
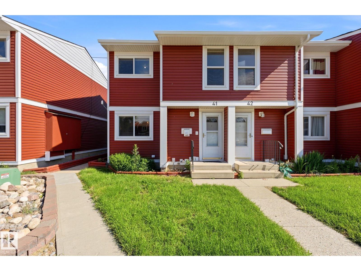
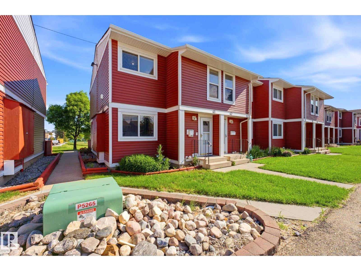
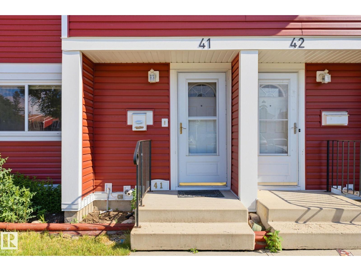
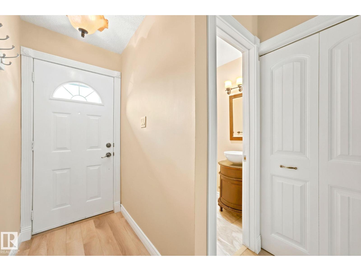
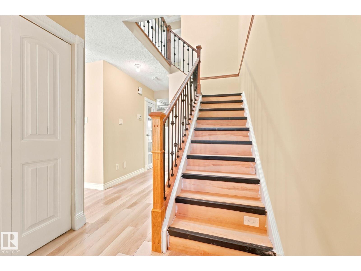
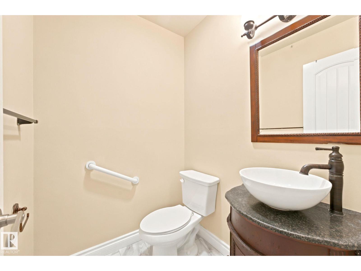
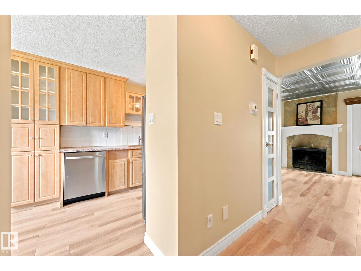
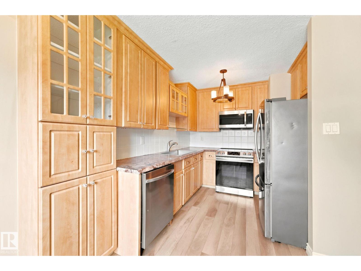
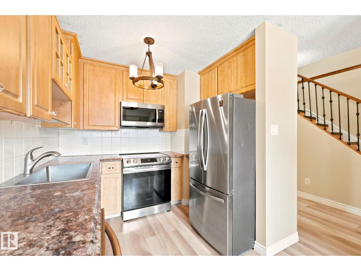
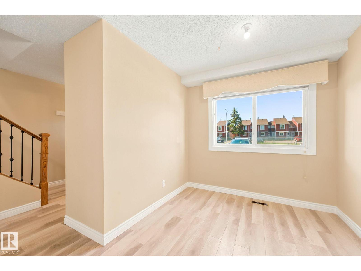
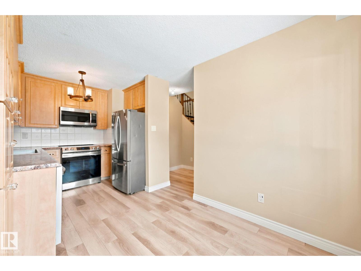
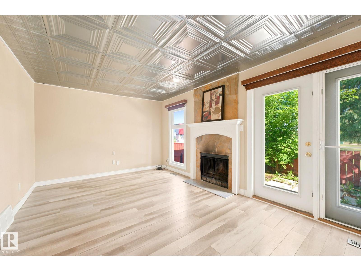
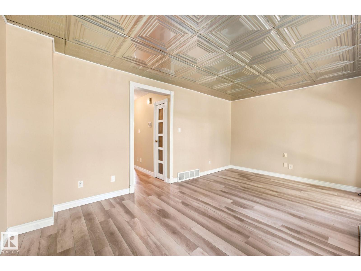
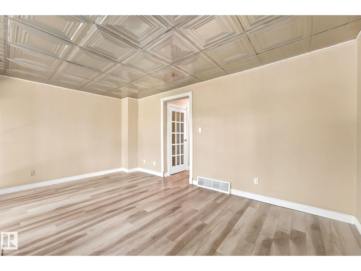
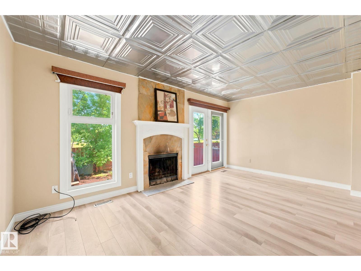
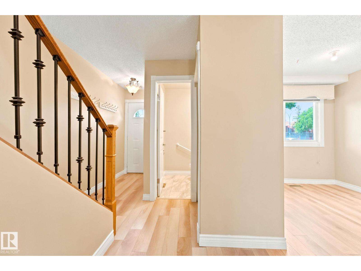
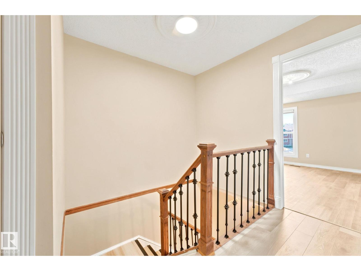
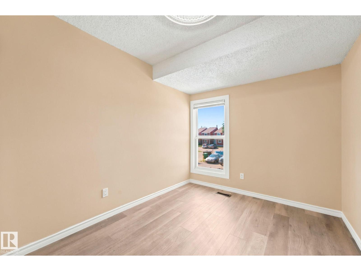
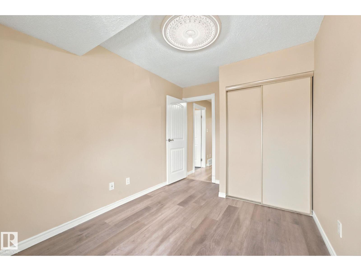
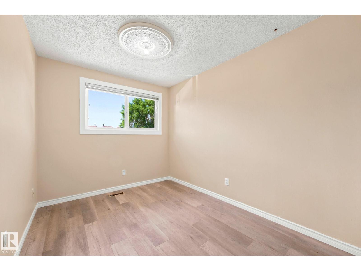
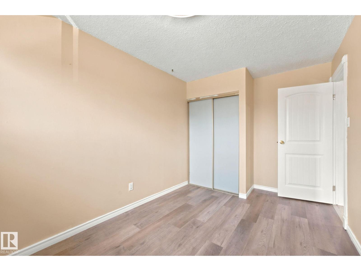
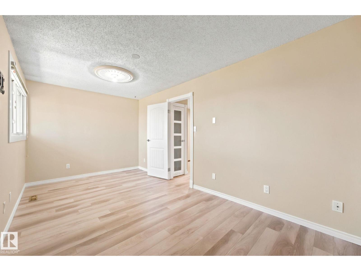
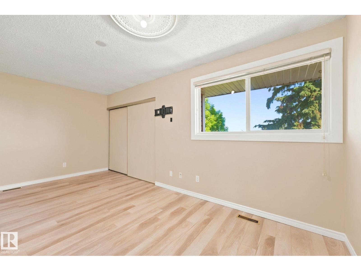
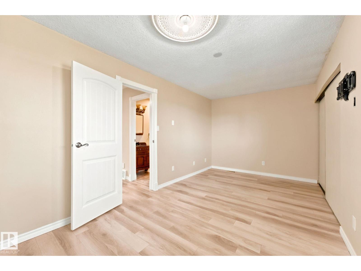
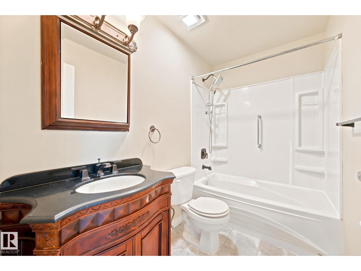
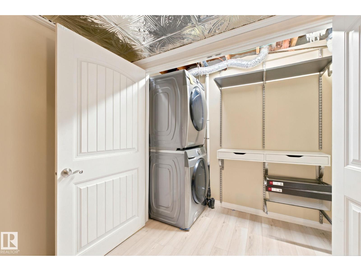
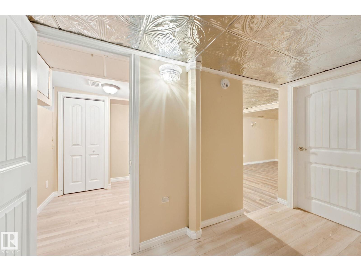
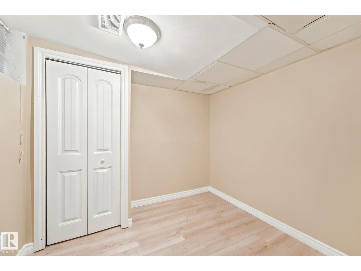
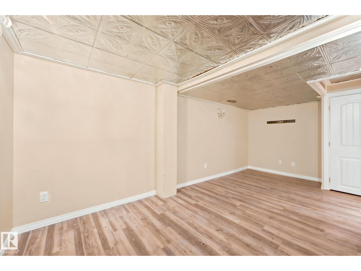
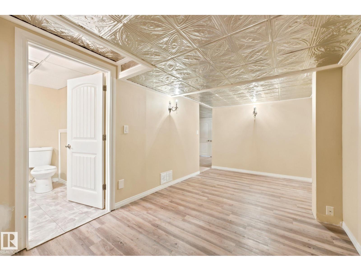
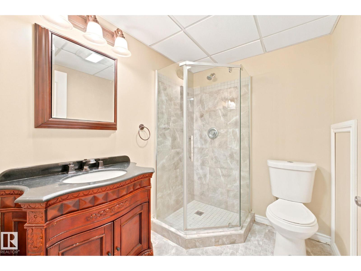
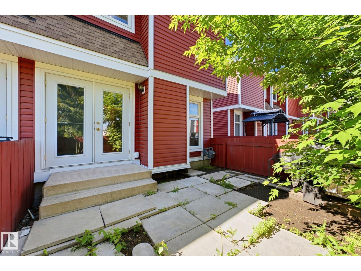
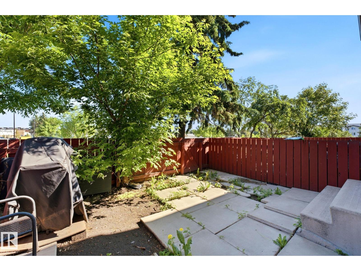
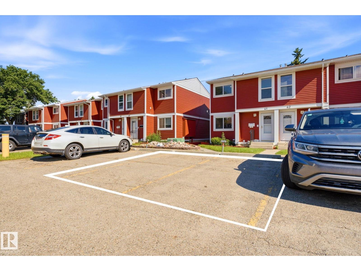
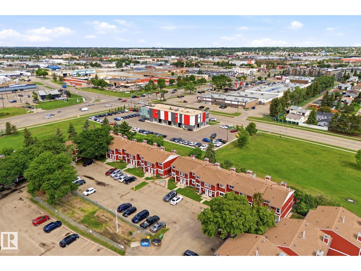
WOW NOW THIS ONES A STEAL! This beautiful 4-bedroom, 2.5-bathroom home backs directly onto tranquil greenspace and sits steps from schools, shopping, and scenic walking trails. Commuting is easy with the Yellowhead and Manning Drive just minutes away. Inside, enjoy stunning European elegance with detailed kitchen cabinets, new flooring, fresh baseboards, and updated interior doors. Enjoy peace of mind with a newer furnace and hot water tank, plus a recently replaced complex roof and siding.The fully finished lower level offers a cozy sitting area, a versatile den, a 3-piece bath, and a custom laundry zone. Walk out to your private, fenced patio with direct gate access to the greenspace. Bonuses include two parking stalls right outside your door, fantastic condo management, and no known upcoming special assessments. Move-in ready! (id:53676)
| Bathroom Total | 3 | Bedrooms Total | 4 |
| Appliances | Dishwasher, Dryer, Microwave Range Hood Combo, Refrigerator, Stove, Central Vacuum, Washer, Window Coverings | Basement Development | Finished |
| Basement Type | Full (finished) | Constructed Date | 1980 |
| Construction Style Attachment | Attached | Half Bath Total | 1 |
| Heating Type | Forced Air | Stories Total | 2 |
| Size Interior | 1113 Sqft | Type | Row / Townhouse |
| Stall |
| Acreage | No | Fence Type | Fence |
| Land Amenities | Park, Public Transit, Schools, Shopping | Size Irregular | 235.43 |
| Size Total | 235.43 M2 | Size Total Text | 235.43 M2 |
| Level | Type | Dimensions |
|---|---|---|
| Basement | Den | Measurements not available |
| Basement | Bedroom 4 | Measurements not available |
| Upper Level | Living Room | Measurements not available |
| Upper Level | Dining Room | Measurements not available |
| Upper Level | Kitchen | Measurements not available |
| Upper Level | Primary Bedroom | Measurements not available |
| Upper Level | Bedroom 2 | Measurements not available |
| Upper Level | Bedroom 3 | Measurements not available |

Start Your Mortgage Application
