
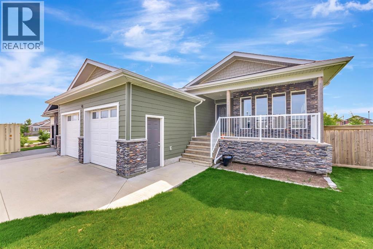
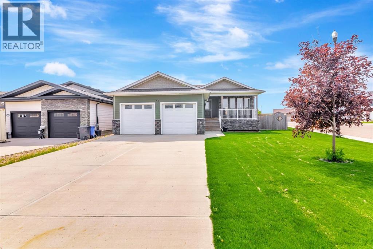
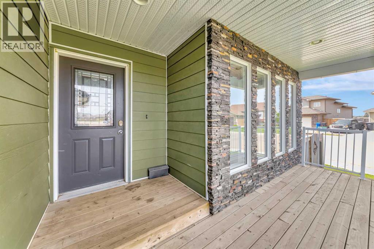
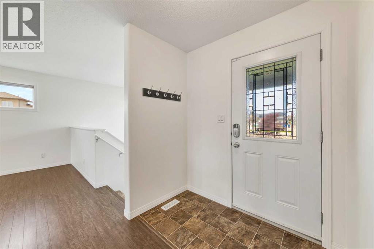
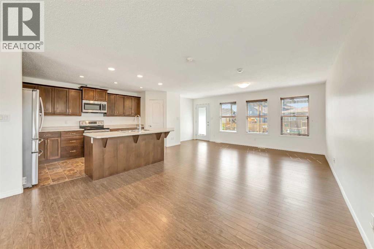
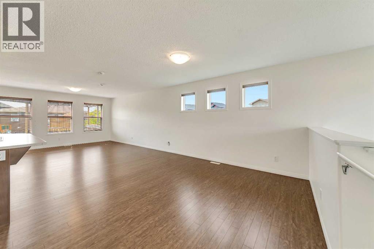
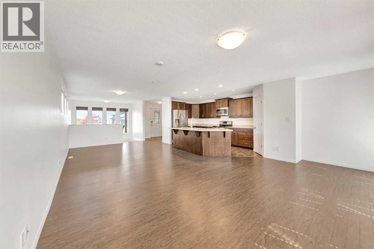
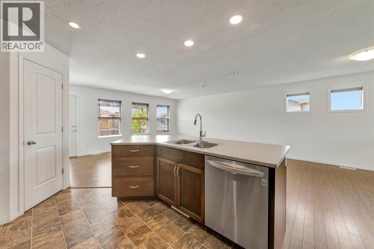
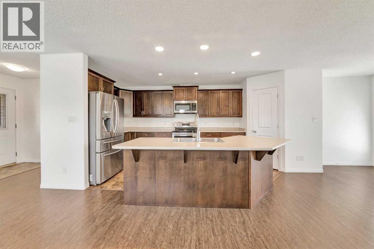
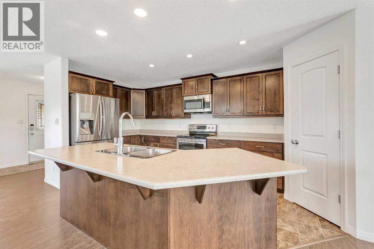
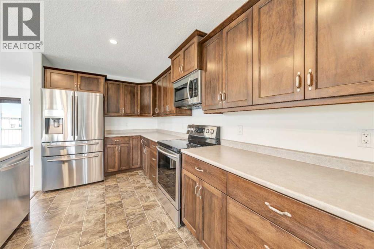
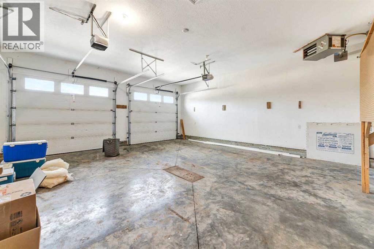
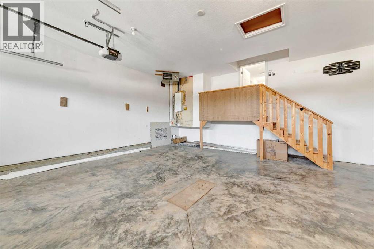
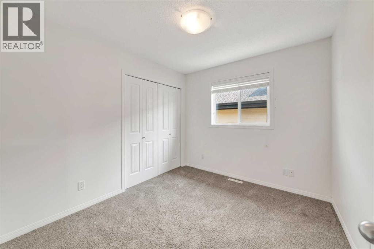
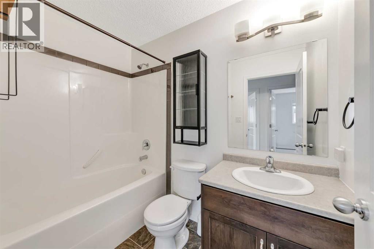
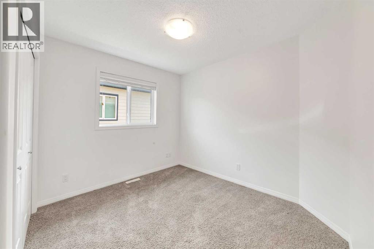
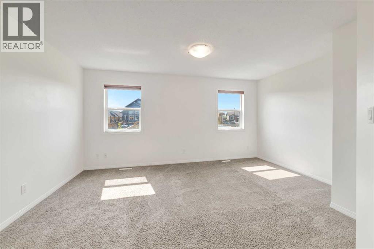
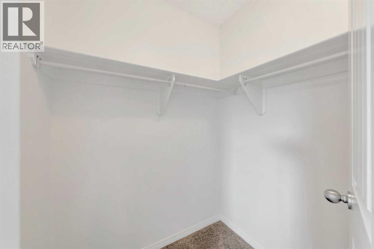
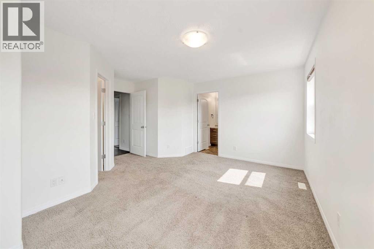
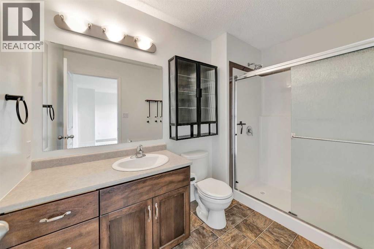
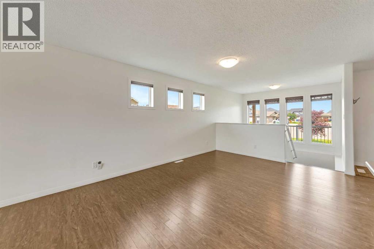
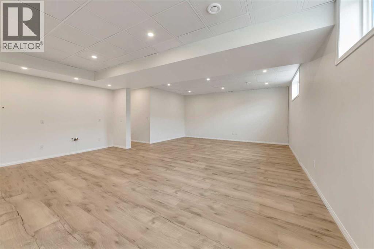
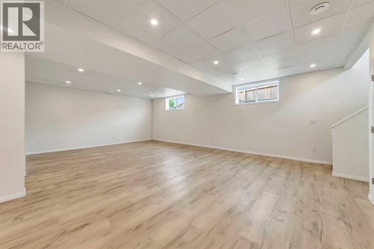
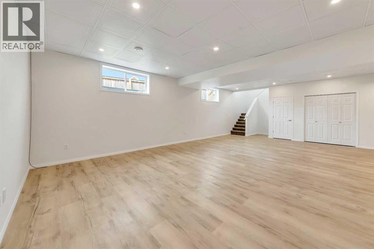
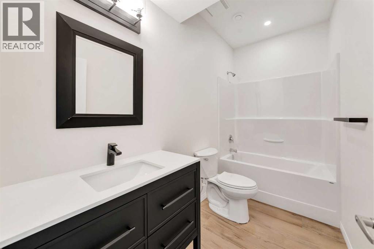
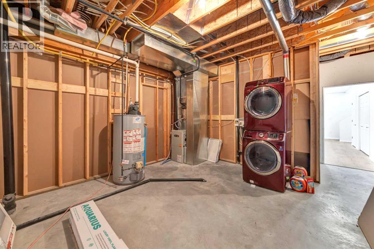
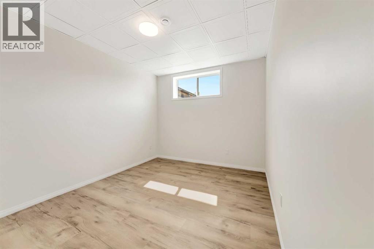
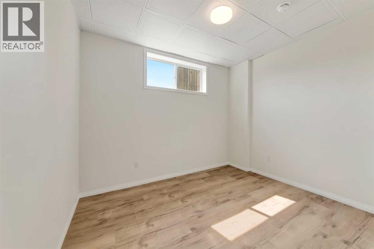
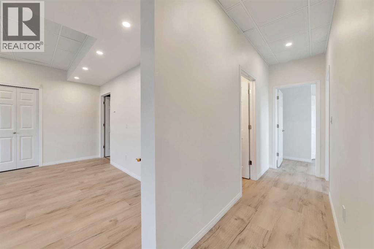
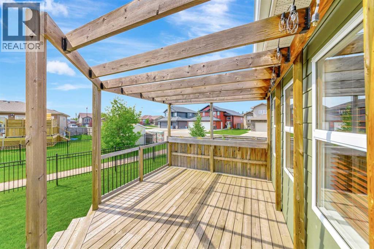
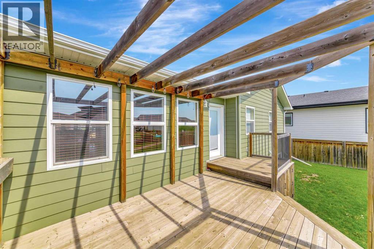
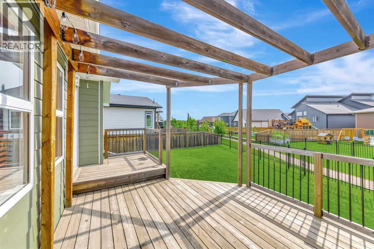
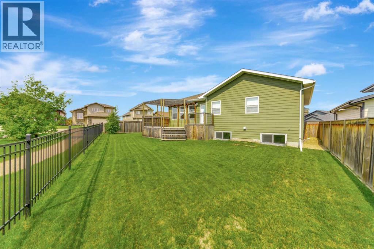
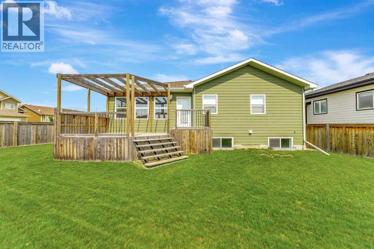
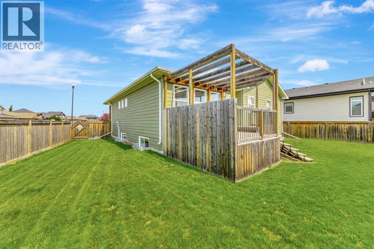
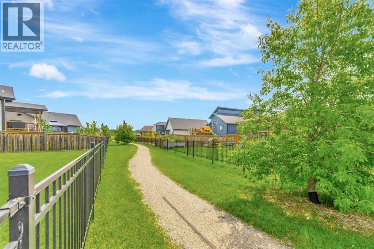
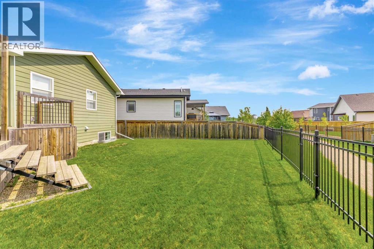
Welcome to #41 in the desirable gated community of Lakeshore Estates!This beautifully maintained 1,400 sq. ft. bungalow offers the perfect blend of comfort, style, and functionality with 5 bedrooms and 3 bathrooms.Step inside to a bright, open-concept main floor that’s ideal for both everyday living and entertaining. The spacious layout is complemented by a generously sized primary bedroom featuring a private 3-piece ensuite.The brand-new professionally finished basement boasts impressive tall ceilings and endless possibilities. Whether you dream of adding a wet bar, golf simulator, home theatre, games room, or creating the ultimate entertaining space, there’s room to bring your vision to life.Situated on a fully fenced corner lot, you’ll love the private backyard complete with a spacious deck—perfect for relaxing or hosting family and friends. Stay cool all summer with central air conditioning, and enjoy the convenience of a double attached heated garage.Located in the highly sought-after gated community of Lakeshore Estates, this home offers a wonderful combination of privacy, security, and low-maintenance living.With quick possession available, this move-in-ready home is ready for its next owners. Don’t miss your opportunity to make this exceptional property your new home! (id:53676)
| Bathroom Total | 3 | Bedrooms Above Ground | 3 |
| Bedrooms Below Ground | 2 | Bedrooms Total | 5 |
| Appliances | Dishwasher, Stove, Microwave Range Hood Combo, Window Coverings, Garage Door Opener, Washer & Dryer | Architectural Style | Bungalow |
| Basement Development | Finished | Basement Type | Full (finished) |
| Constructed Date | 2013 | Construction Material | Wood Frame |
| Construction Style Attachment | Detached | Cooling Type | Central Air Conditioning |
| Flooring Type | Carpeted, Linoleum, Vinyl Plank | Foundation Type | None |
| Heating Fuel | Natural Gas | Heating Type | Forced Air |
| Stories Total | 1 | Size Interior | 1410 Sqft |
| Total Finished Area | 1410 Sqft | Type | House |
| Attached Garage | 2 |
| Acreage | No | Fence Type | Fence |
| Land Amenities | Water Nearby | Size Irregular | 7201.00 |
| Size Total | 7201 Sqft|4,051 - 7,250 Sqft | Size Total Text | 7201 Sqft|4,051 - 7,250 Sqft |
| Zoning Description | R1 |
| Level | Type | Dimensions |
|---|---|---|
| Basement | 4pc Bathroom | Measurements not available |
| Basement | Bedroom | 10.25 Ft x 15.50 Ft |
| Basement | Bedroom | 11.17 Ft x 11.58 Ft |
| Basement | Family Room | 39.25 Ft x 31.75 Ft |
| Basement | Storage | 3.42 Ft x 3.25 Ft |
| Basement | Laundry Room | 18.75 Ft x 14.25 Ft |
| Main Level | 3pc Bathroom | Measurements not available |
| Main Level | 4pc Bathroom | Measurements not available |
| Main Level | Bedroom | 9.75 Ft x 8.75 Ft |
| Main Level | Bedroom | 9.75 Ft x 8.75 Ft |
| Main Level | Kitchen | 8.08 Ft x 15.58 Ft |
| Main Level | Dining Room | 17.50 Ft x 16.50 Ft |
| Main Level | Living Room | 18.58 Ft x 12.42 Ft |
| Main Level | Primary Bedroom | 15.58 Ft x 15.33 Ft |

Start Your Mortgage Application
