
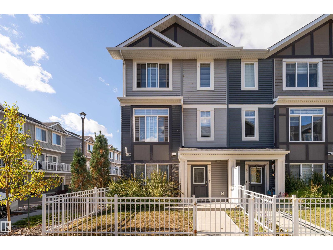
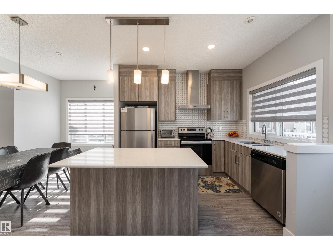
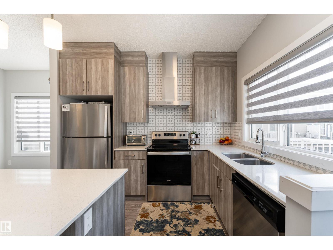
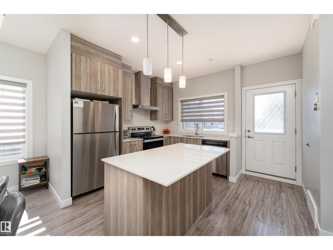
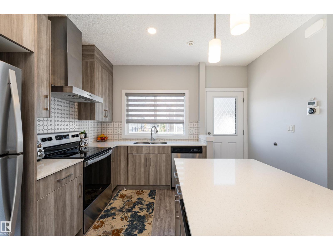
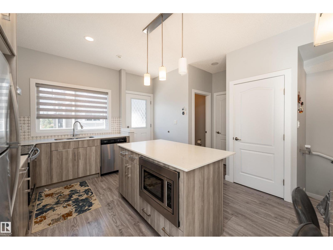
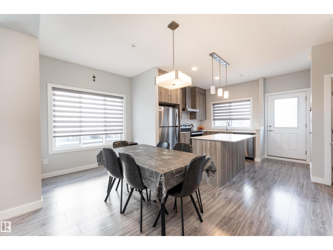
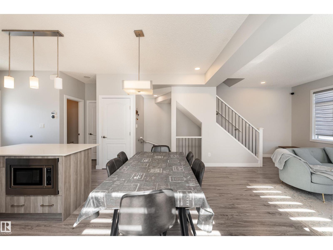
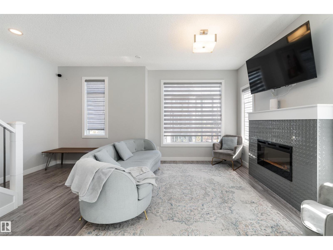
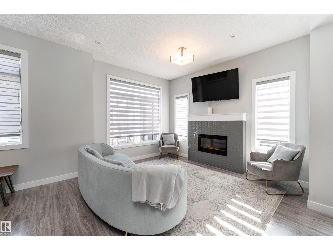
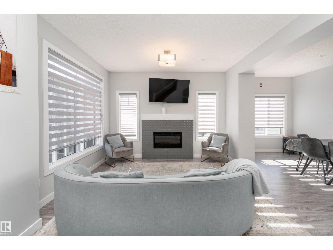
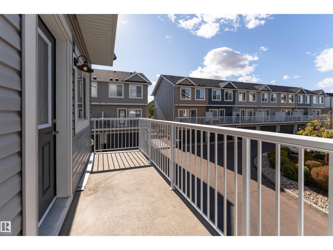
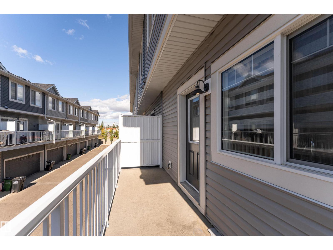
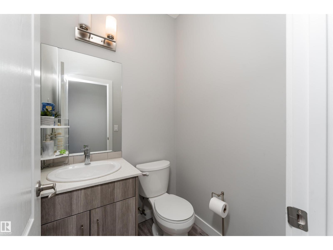
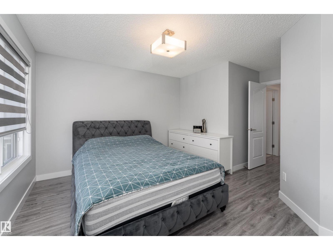
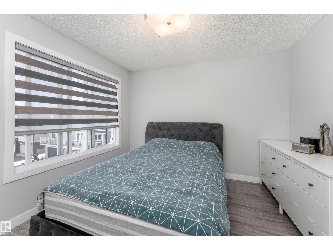
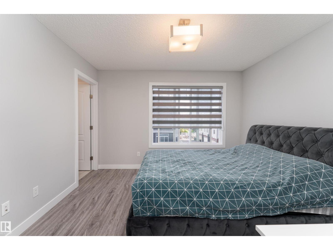
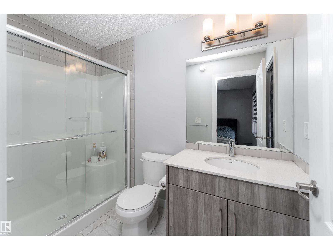
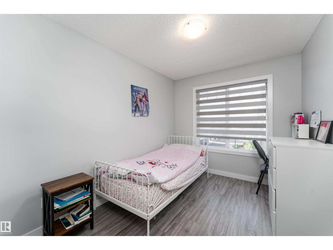
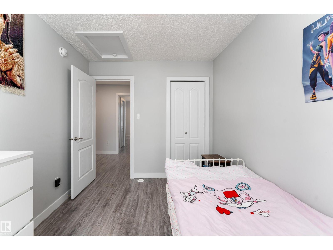
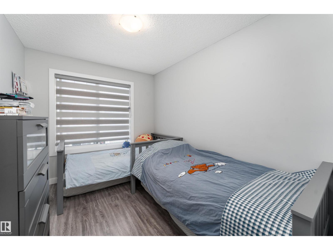
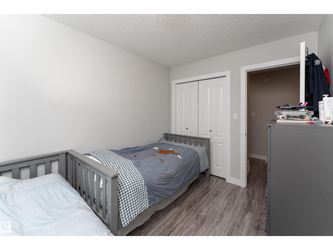
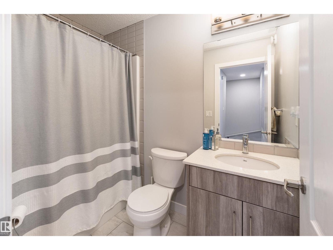
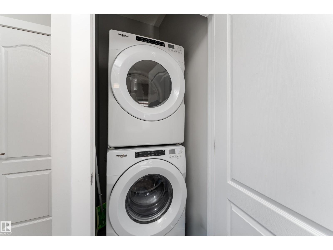
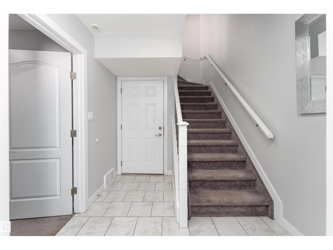
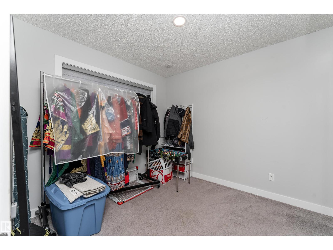
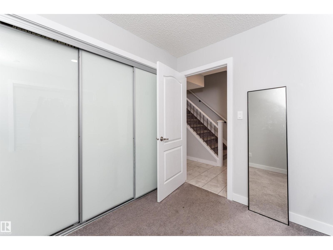
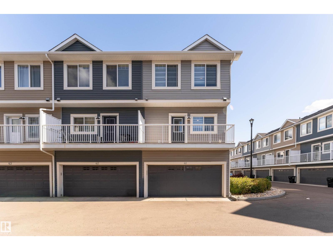
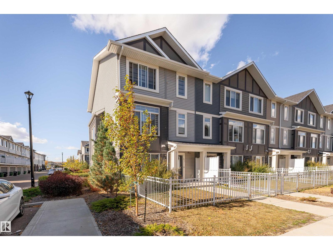
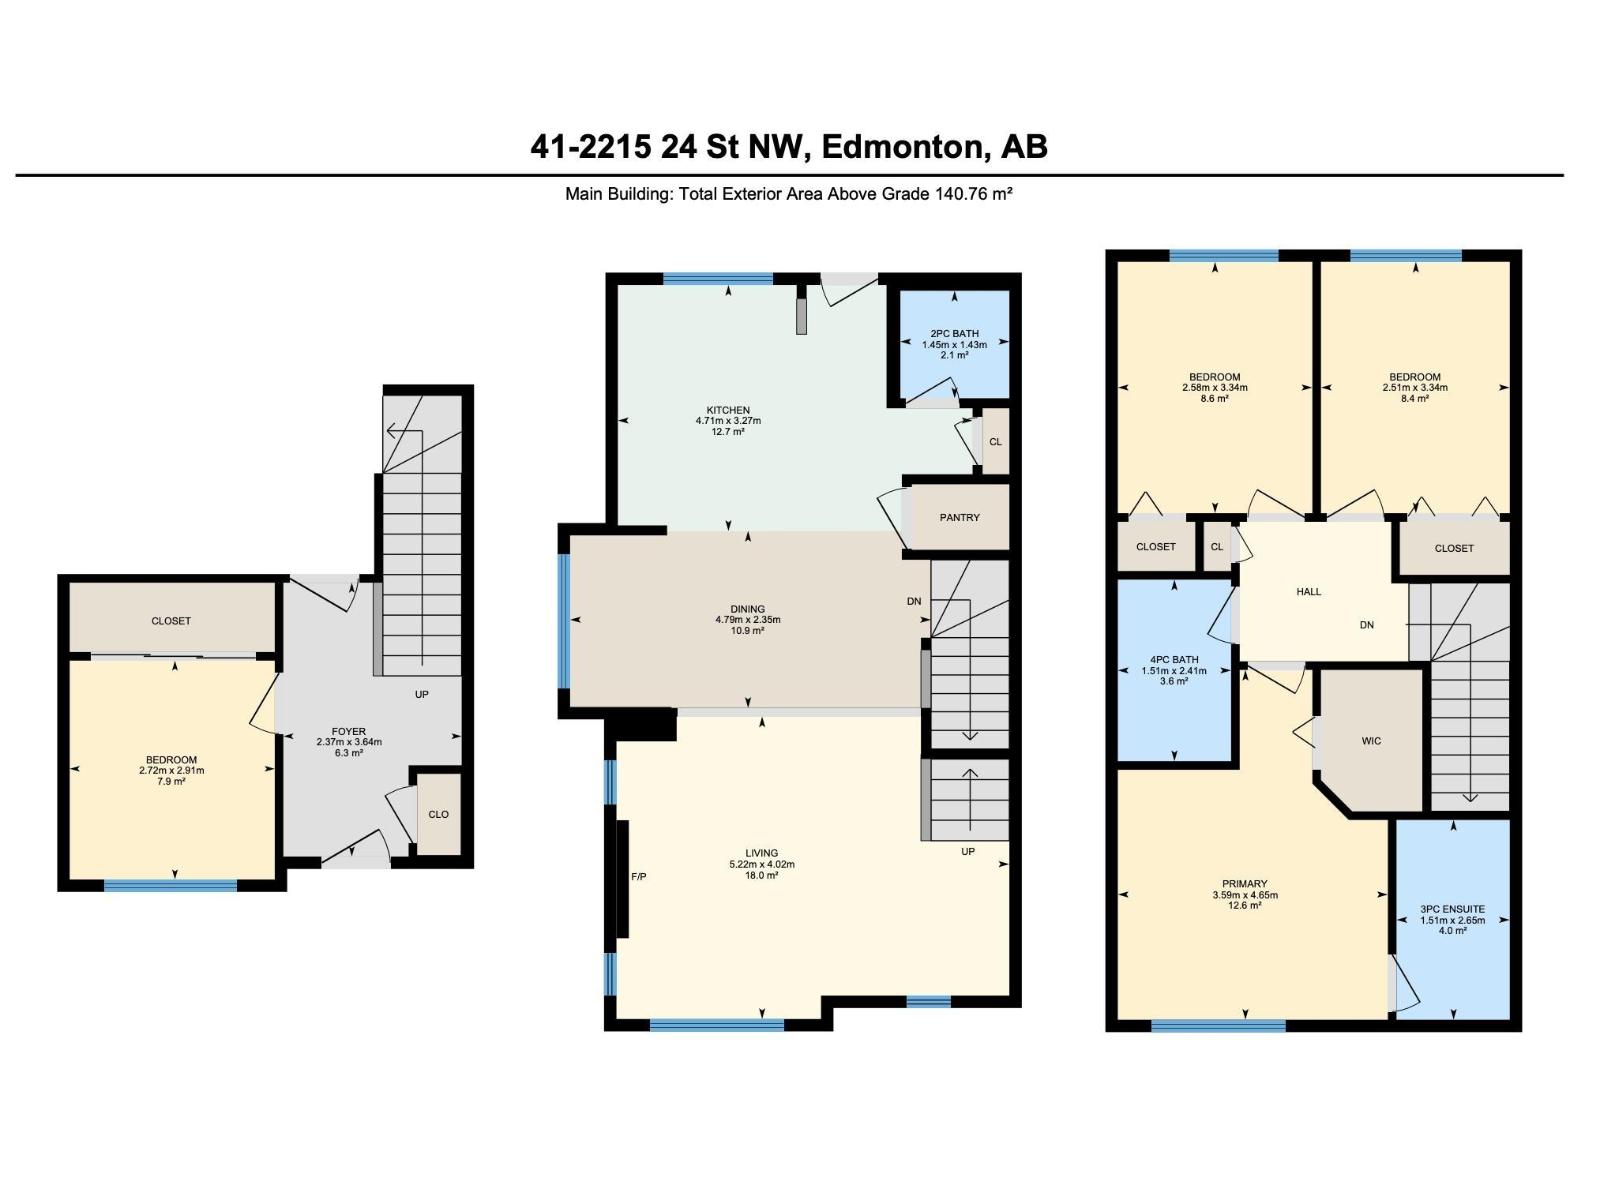
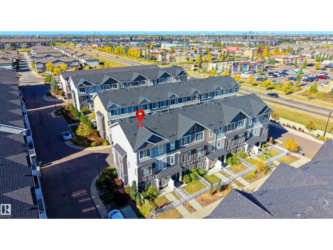
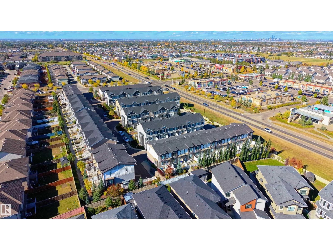
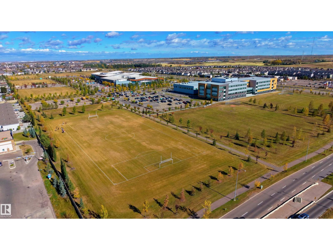
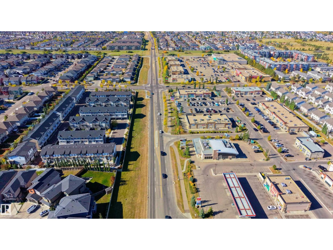
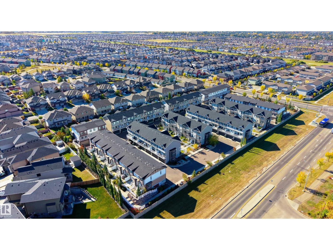
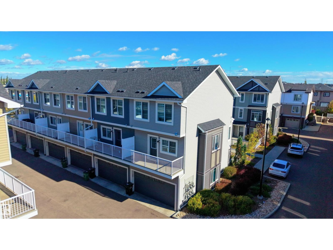
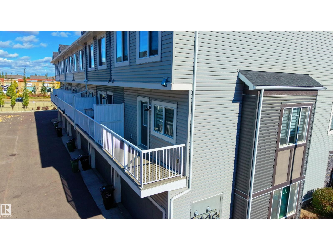
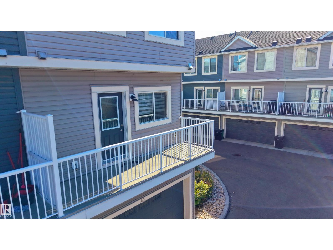
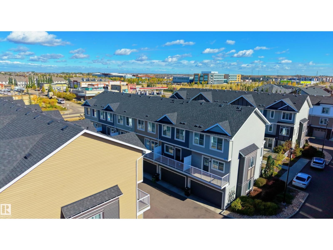
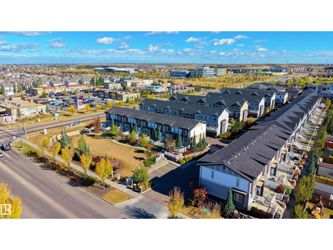
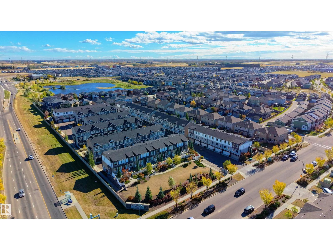
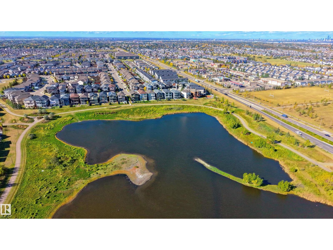
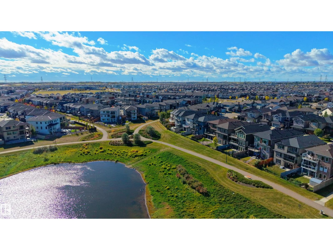
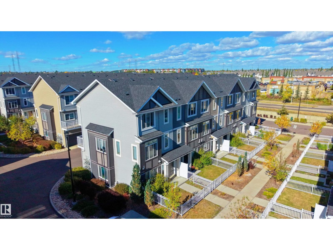
Welcome to LAUREL LANDING, where modern comfort meets everyday convenience! This stylish 3-STOREY CORNER-UNIT TOWNHOUSE offers 1,515 SQ. FT. featuring 4 BEDROOMS, 2.5 BATHS & a DOUBLE ATTACHED GARAGE perfect for investors or first-time home buyers. Built in 2019, this bright home boasts 9-FT CEILINGS, a functional layout & LAMINATE, CERAMIC TILE & CARPET FLOORING. The modern kitchen offers STAINLESS STEEL APPLIANCES, CEILING-HIGH CABINETRY & AMPLE STORAGE, while ADDITIONAL WINDOWS fill the home with natural light. The MAIN-FLOOR ROOM offers incredible flexibility as a 4TH BEDROOM, DEN/OFFICE or HOME GYM. Upstairs, find 3 BEDROOMS & 2 FULL BATHS, including a spacious primary suite. Enjoy a FENCED CORNER LOT, visitor parking & a well-maintained community. The EXTRA-LONG DOUBLE ATTACHED GARAGE provides excellent parking & storage space. Close to PARKS, PLAYGROUNDS, SCHOOLS, SHOPPING & GOLF, with EASY AIRPORT ACCESS. This MOVE-IN-READY LAUREL HOME blends SPACE, STYLE & LOCATION! (id:53676)
| Bathroom Total | 3 | Bedrooms Total | 4 |
| Amenities | Ceiling - 9ft | Appliances | Dishwasher, Dryer, Garage Door Opener Remote(s), Garage Door Opener, Hood Fan, Microwave, Refrigerator, Stove, Washer, Window Coverings |
| Basement Type | None | Constructed Date | 2019 |
| Construction Style Attachment | Attached | Fire Protection | Smoke Detectors |
| Fireplace Fuel | Electric | Fireplace Present | Yes |
| Fireplace Type | Unknown | Half Bath Total | 1 |
| Heating Type | Forced Air | Stories Total | 3 |
| Size Interior | 1515 Sqft | Type | Row / Townhouse |
| Attached Garage |
| Acreage | No | Fence Type | Fence |
| Land Amenities | Airport, Golf Course, Playground, Schools, Shopping | Size Irregular | 204.44 |
| Size Total | 204.44 M2 | Size Total Text | 204.44 M2 |
| Level | Type | Dimensions |
|---|---|---|
| Main Level | Bedroom 4 | 2.72 m x 2.91 m |
| Upper Level | Living Room | 5.22 m x 4.02 m |
| Upper Level | Dining Room | 4.79 m x 2.35 m |
| Upper Level | Kitchen | 4.71 m x 3.27 m |
| Upper Level | Primary Bedroom | 3.59 m x 4.65 m |
| Upper Level | Bedroom 2 | 2.51 m x 3.34 m |
| Upper Level | Bedroom 3 | 2.58 m x 3.34 m |

Start Your Mortgage Application
