
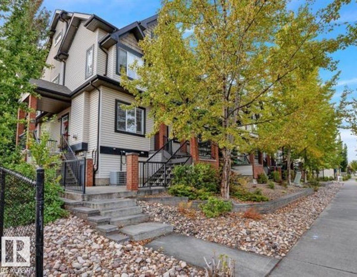
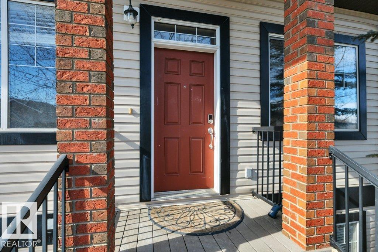
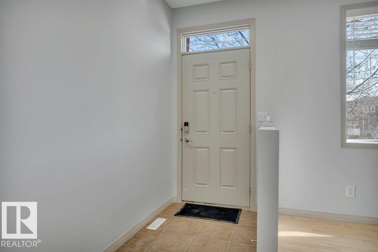
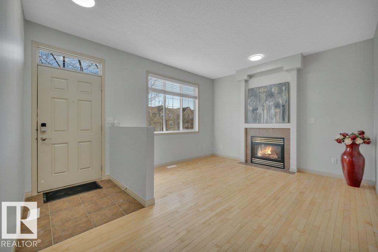
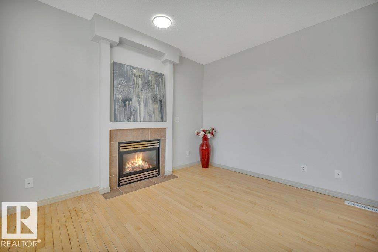
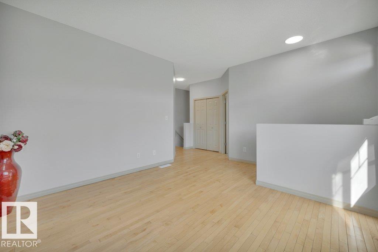
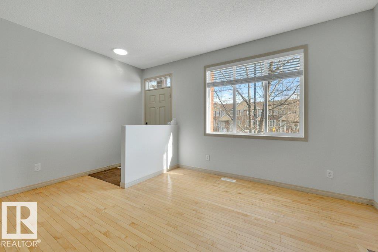
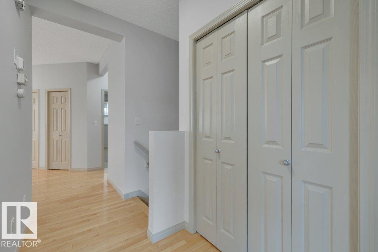
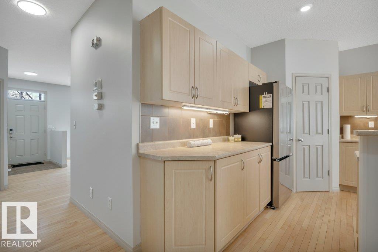
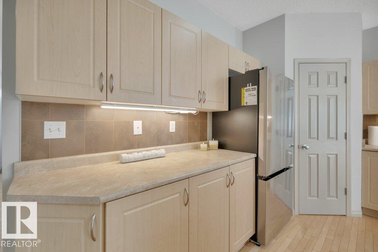
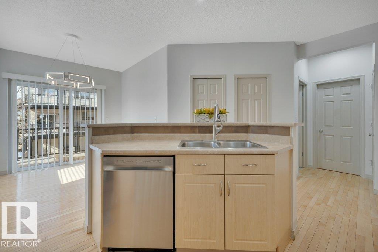
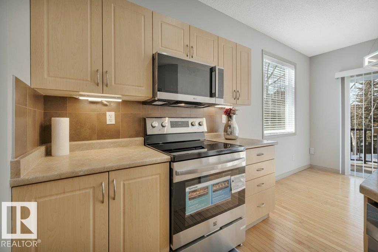
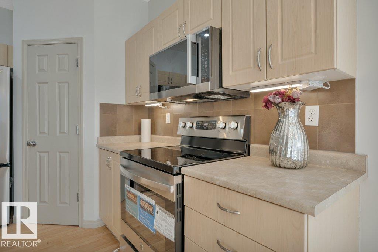
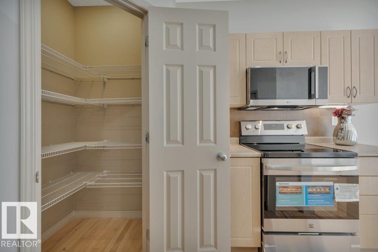
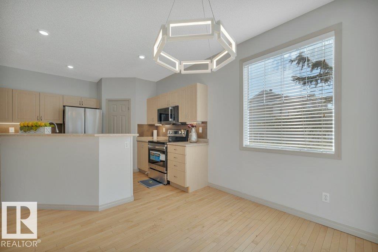
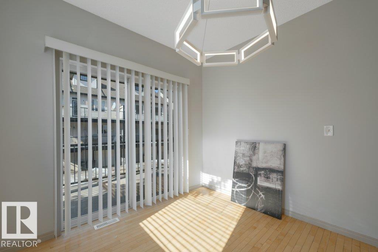
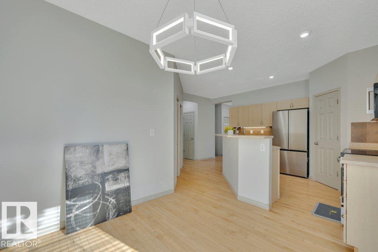
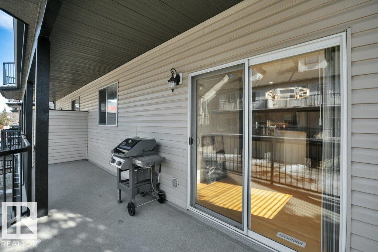
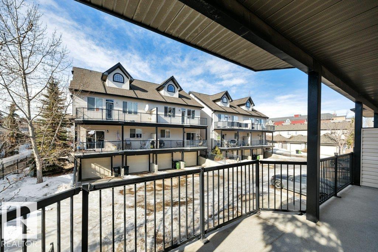
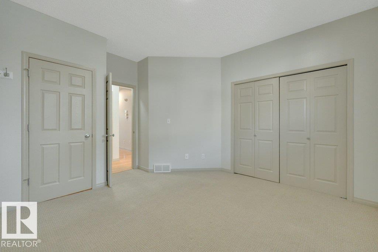
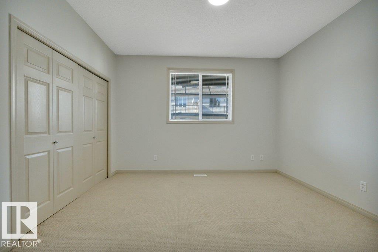
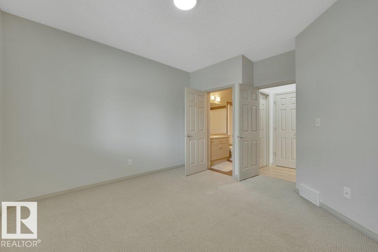
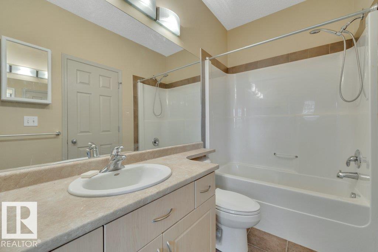
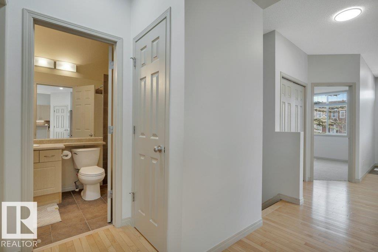
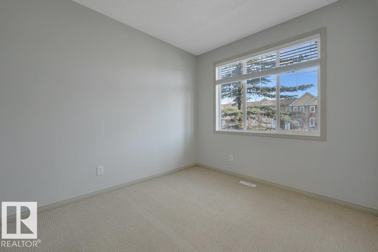
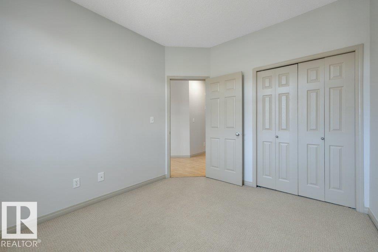
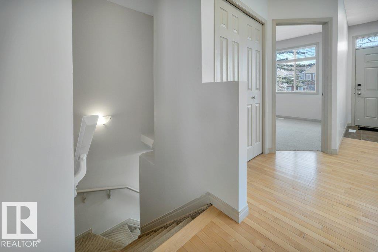
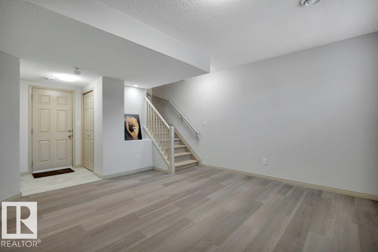
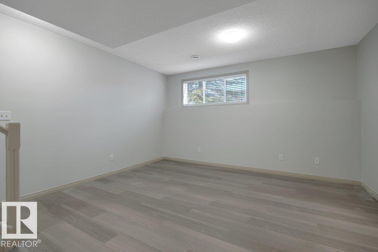
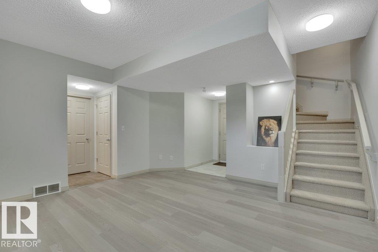
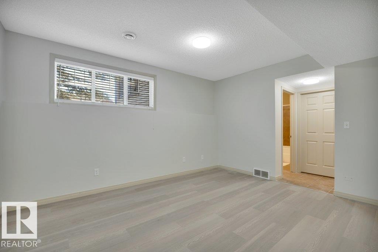
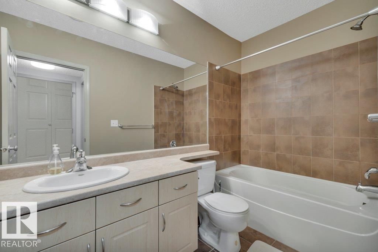
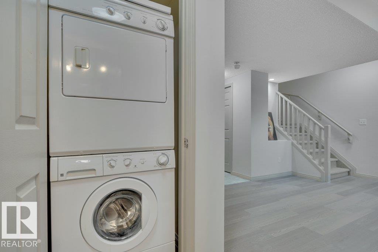
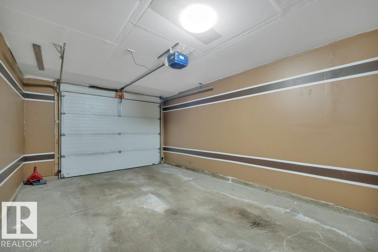
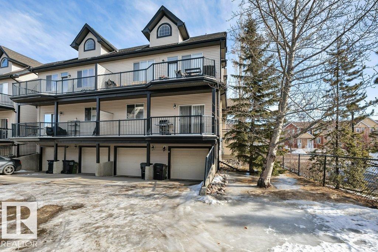
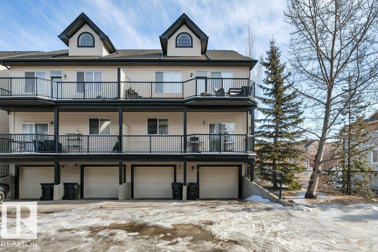
Welcome to this beautifully updated 2 bedroom, 2 bathroom townhouse in the heart of South Terwillegar. This bright & stylish home showcases hardwood flooring, ceramic tile in the bthrms, spacious living rm featuring a cozy gas fireplace & large picture window that fills the space with natural light. The well designed kitchen offers a large island, walk in pantry, abundant cabinetry & counter space, & overlooks the dining area perfect for everyday living & entertaining. Step outside to the expansive deck complete with a gas hookup for your BBQ. FF bsmnt features a generous rec rm, large 4 piece bthrm, laundry area, & direct access to the single att garage. Recent upgrades include brand new appliances, including a counter depth refrigerator, new bdrm blinds, professional paint & cleaning, all new lighting & vanity fixtures, updated hardware throughout, & new luxury vinyl plank flooring at the garage entrance. Ideally located close to all amenities, move in ready, exceptional value in a fantastic community. (id:53676)
| Bathroom Total | 2 | Bedrooms Total | 2 |
| Appliances | Dishwasher, Dryer, Garage Door Opener Remote(s), Garage Door Opener, Microwave Range Hood Combo, Refrigerator, Stove, Washer, Window Coverings | Architectural Style | Bungalow |
| Basement Development | Finished | Basement Type | Full (finished) |
| Constructed Date | 2007 | Construction Style Attachment | Attached |
| Fire Protection | Smoke Detectors | Heating Type | Forced Air |
| Stories Total | 1 | Size Interior | 1006 Sqft |
| Type | Row / Townhouse |
| Attached Garage |
| Acreage | No | Land Amenities | Playground, Public Transit, Schools, Shopping |
| Level | Type | Dimensions |
|---|---|---|
| Basement | Recreation Room | 4.31 m x 4.34 m |
| Basement | Utility Room | 1.91 m x 1.81 m |
| Main Level | Living Room | 3.71 m x 4.64 m |
| Main Level | Dining Room | 2.51 m x 3.01 m |
| Main Level | Kitchen | 3.72 m x 4.79 m |
| Main Level | Primary Bedroom | 4.17 m x 3.79 m |
| Main Level | Bedroom 2 | 3.39 m x 2.9 m |

Start Your Mortgage Application
