
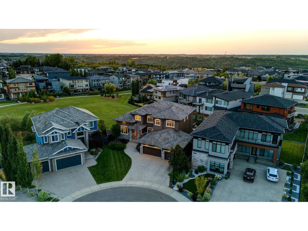
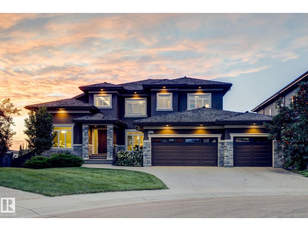
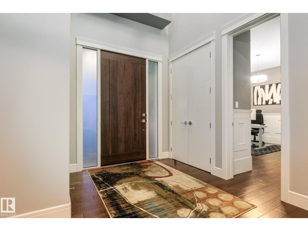

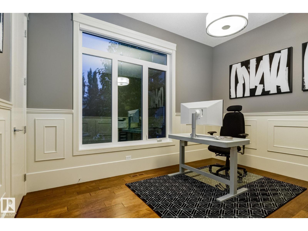
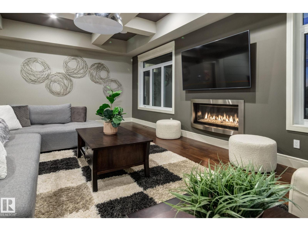
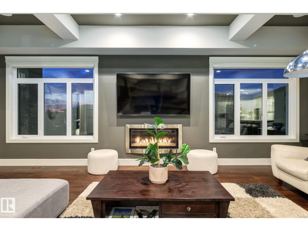
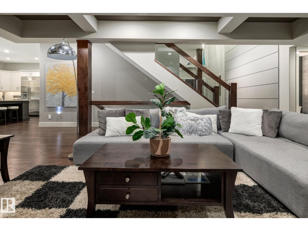
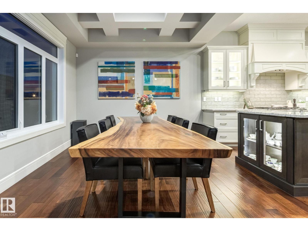
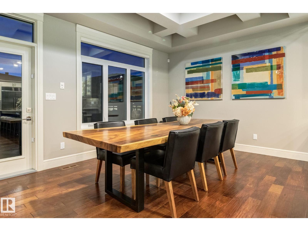
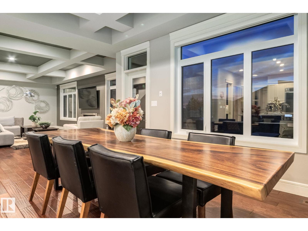
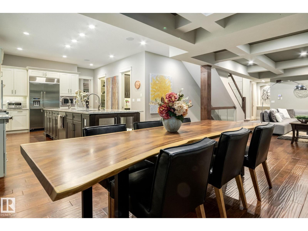
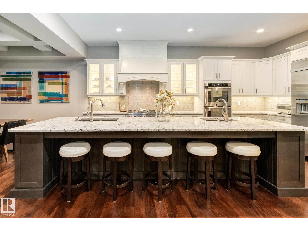
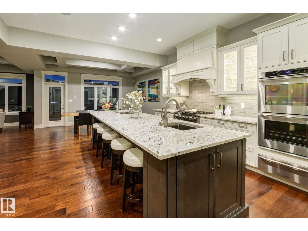

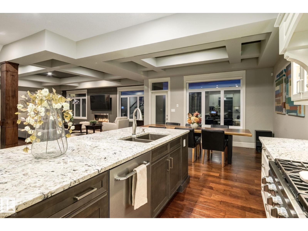

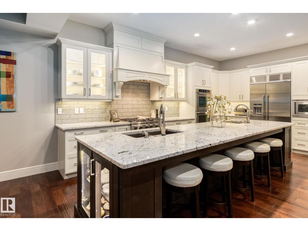
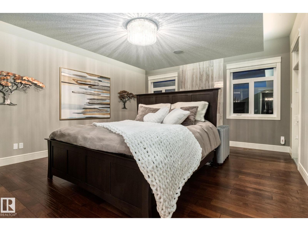
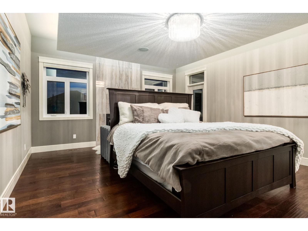
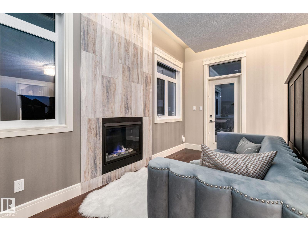
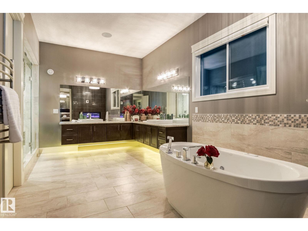
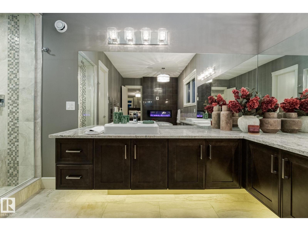
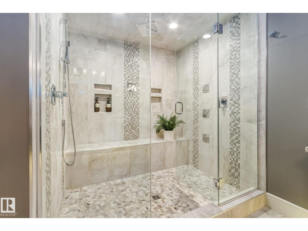
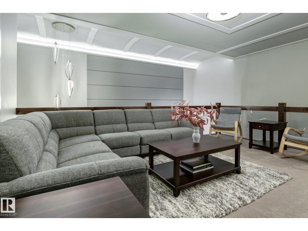
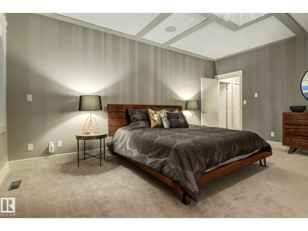
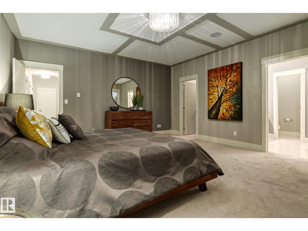
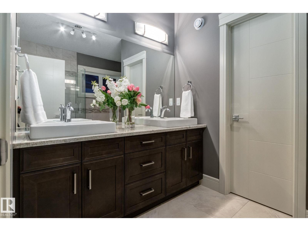
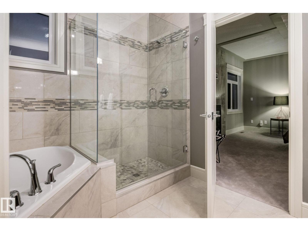

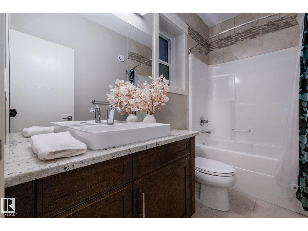
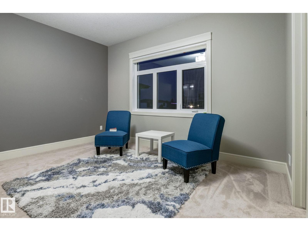
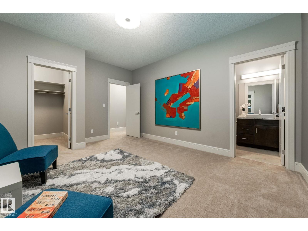
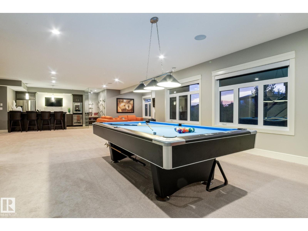
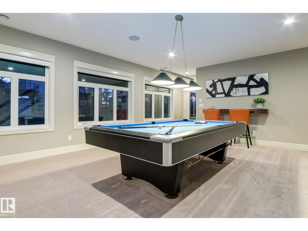
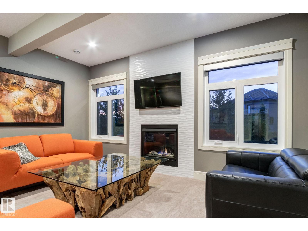
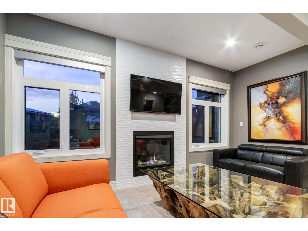
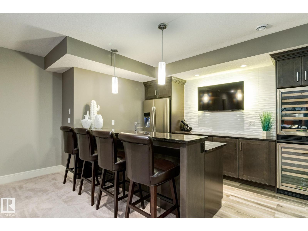
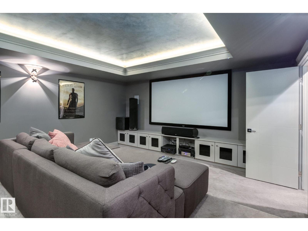
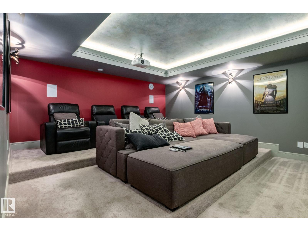
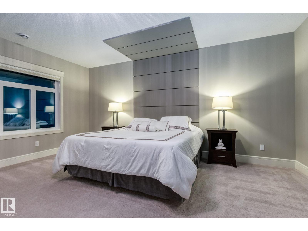
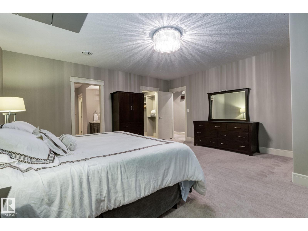
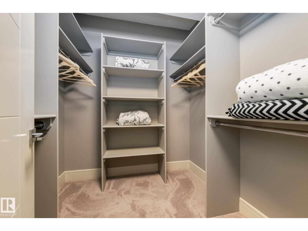
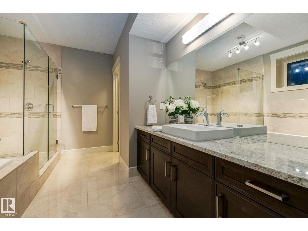
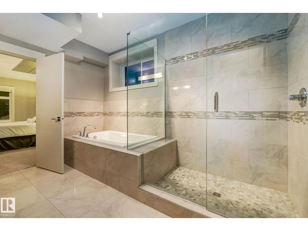
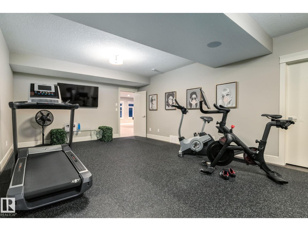
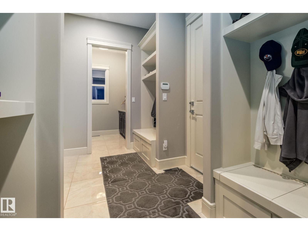
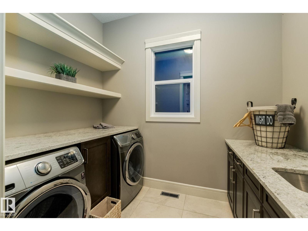
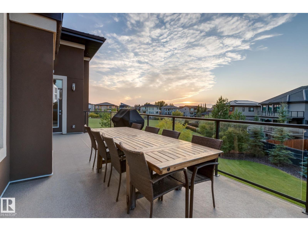
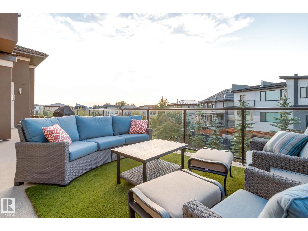
Rarely does a home combine this level of space, privacy and flexibility. Set on a private one-third-acre pie-shaped lot backing onto a beautifully treed park and directly across from the ravine and Edmonton’s spectacular river valley trail system in prestigious Westpointe, this exceptional walk-out estate offers over 7,300 sq. ft. of developed living space. Designed for entertaining and everyday luxury, it features a chef’s kitchen with premium appliances, a 13-foot island and butler’s pantry. A truly rare floor plan offers five bedrooms, each with its own ensuite and walk-in closet, including three primary suites—one on every level, a layout rarely found in Edmonton’s luxury market. The walk-out lower level includes a glass wine room, theatre, wet bar, fitness studio and covered patio. Complete with a heated triple garage, whole-home audio and direct access to river valley trails, this is a rare opportunity to own one of Windermere’s most distinctive luxury homes. (id:53676)
| Bathroom Total | 8 | Bedrooms Total | 5 |
| Amenities | Ceiling - 10ft | Appliances | Dryer, Garage Door Opener Remote(s), Garage Door Opener, Garburator, Hood Fan, Microwave, Stove, Washer, Window Coverings, Wine Fridge, Two Refrigerators, Dishwasher |
| Basement Development | Finished | Basement Features | Walk Out |
| Basement Type | Full (finished) | Ceiling Type | Vaulted |
| Constructed Date | 2014 | Construction Style Attachment | Detached |
| Cooling Type | Central Air Conditioning | Fire Protection | Smoke Detectors |
| Fireplace Fuel | Gas | Fireplace Present | Yes |
| Fireplace Type | Unknown | Half Bath Total | 3 |
| Heating Type | Forced Air, In Floor Heating | Stories Total | 2 |
| Size Interior | 4592 Sqft | Type | House |
| Attached Garage |
| Acreage | No | Fence Type | Fence |
| Land Amenities | Park, Golf Course, Playground, Public Transit, Schools, Shopping | Size Irregular | 1312.46 |
| Size Total | 1312.46 M2 | Size Total Text | 1312.46 M2 |
| Level | Type | Dimensions |
|---|---|---|
| Basement | Bedroom 5 | 5.33 m x 5.43 m |
| Basement | Media | 5.71 m x 4.9 m |
| Basement | Recreation Room | 12.74 m x 8.62 m |
| Basement | Utility Room | 6.53 m x 2.76 m |
| Main Level | Living Room | 7.99 m x 6.92 m |
| Main Level | Dining Room | 6.2 m x 5.14 m |
| Main Level | Kitchen | 4.76 m x 6.59 m |
| Main Level | Den | 4.81 m x 3.67 m |
| Main Level | Primary Bedroom | 4.8 m x 6.47 m |
| Main Level | Breakfast | 4.76 m x 3.39 m |
| Upper Level | Family Room | 4.2 m x 5.22 m |
| Upper Level | Bedroom 2 | 4.65 m x 5.34 m |
| Upper Level | Bedroom 3 | 4.65 m x 3.98 m |
| Upper Level | Bedroom 4 | 4.93 m x 5.51 m |

Start Your Mortgage Application
