
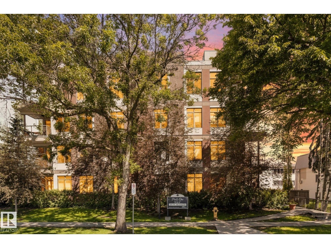
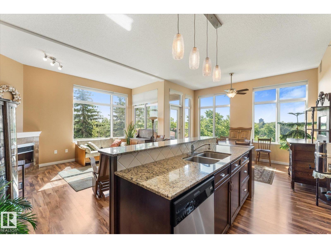
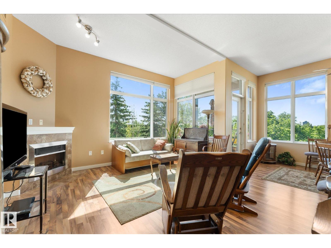
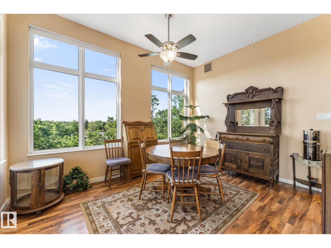
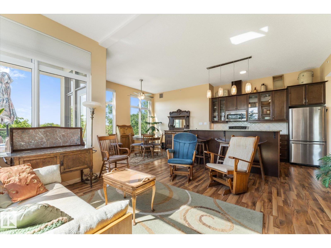
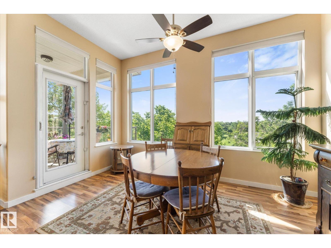
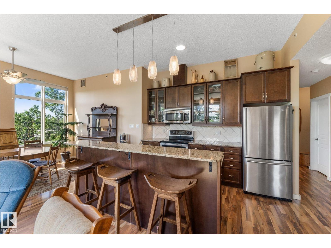
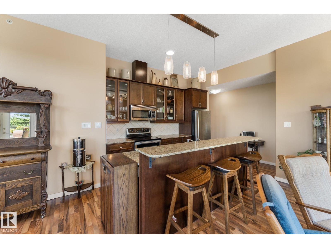
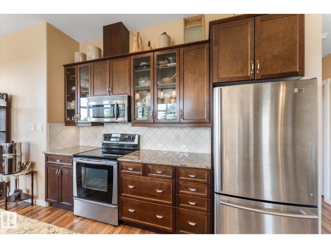
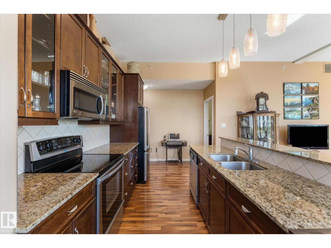
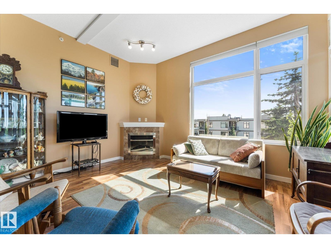
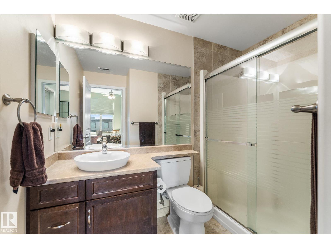
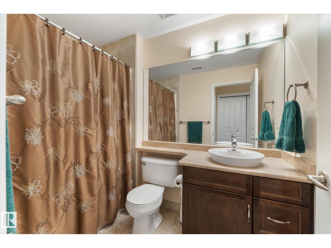
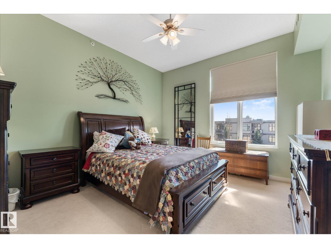
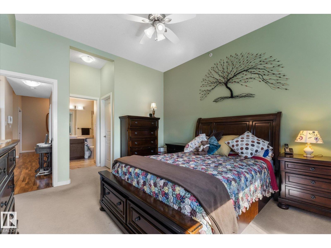
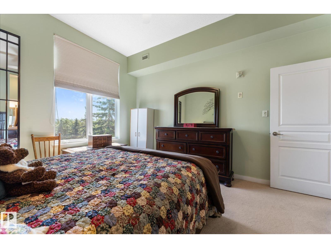
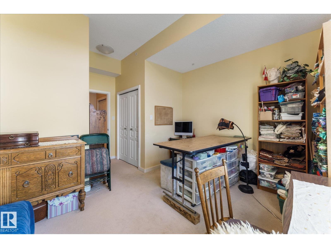
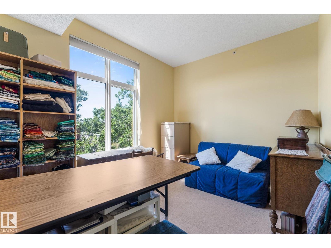
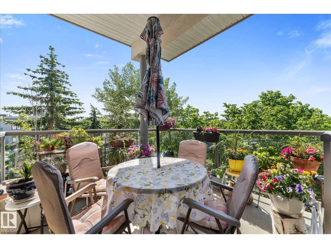
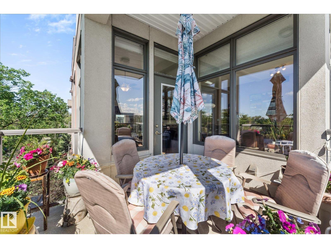
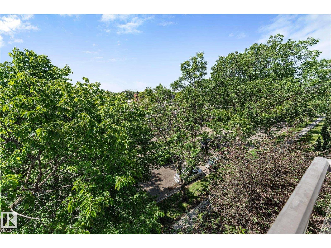
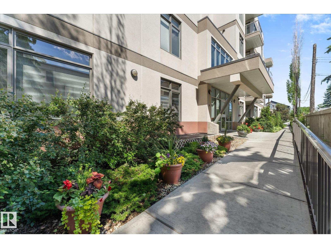
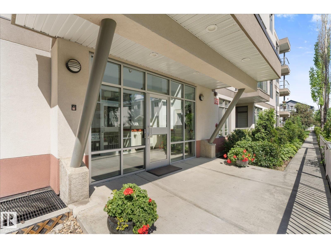
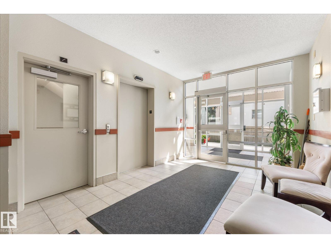
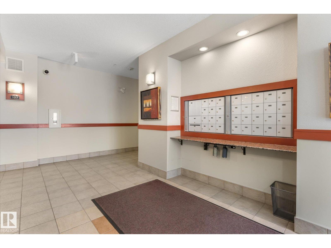
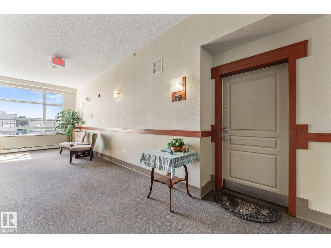
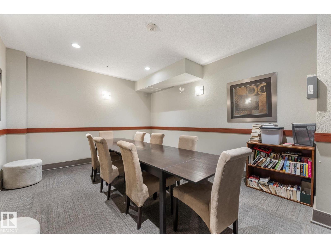
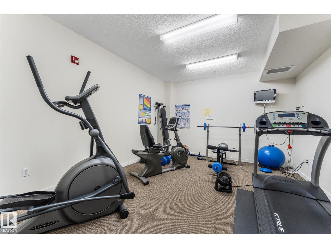
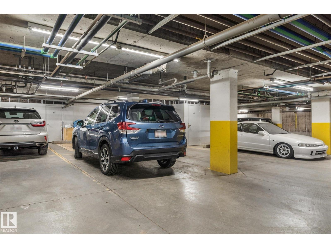
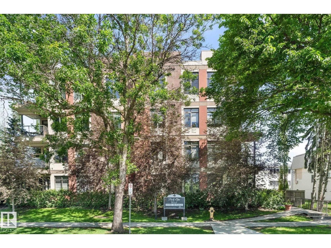
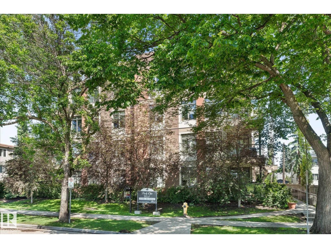
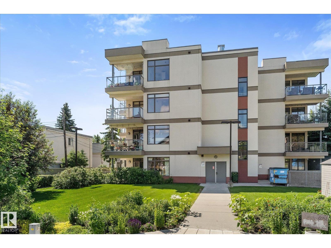
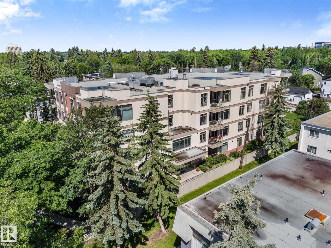
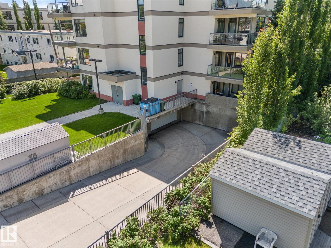
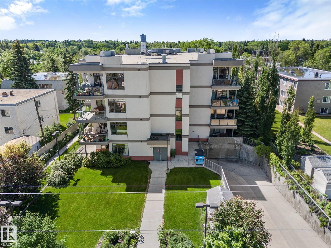
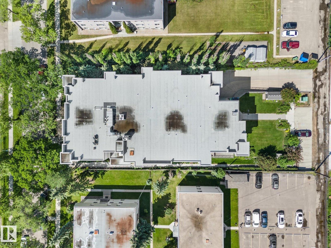
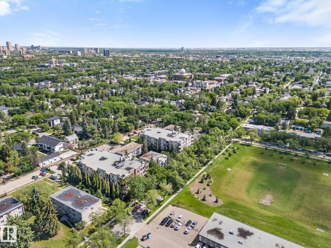
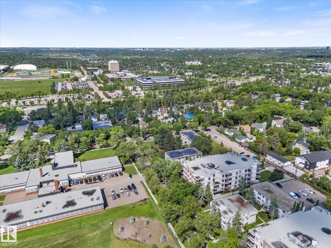
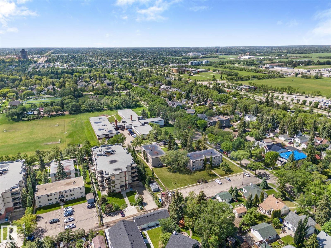
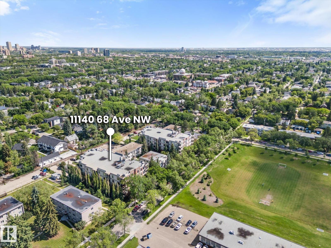
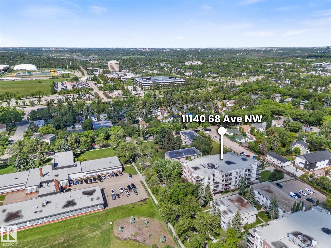
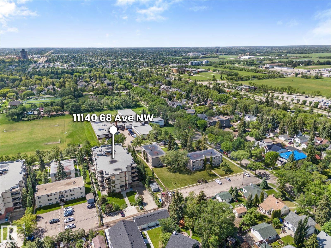
PENTHOUSE living in sought-after Park One West! This executive top-floor corner suite offers over 1,140 sq. ft. of bright, spacious living in one of Edmonton's most desirable communities. One of the largest floorplans in the building, this thoughtfully designed home features 2 generous bedrooms positioned on opposite sides of the suite for maximum privacy, 2 full bathrooms including a 3-piece ensuite, and convenient in-suite laundry.The open-concept layout is ideal for entertaining, showcasing granite countertops, quality cabinetry, and an abundance of natural light from the numerous windows throughout. Step outside to your private balcony and enjoy the surrounding neighbourhood views. Built with solid concrete and steel construction, Park One West offers exceptional sound attenuation and peace of mind. Additional features include a titled heated underground tandem parking stall and a titled storage room conveniently located just steps from your front door.Ideally located in the heart of Parkallen. (id:53676)
| Bathroom Total | 2 | Bedrooms Total | 2 |
| Amenities | Ceiling - 10ft, Vinyl Windows | Appliances | Dishwasher, Dryer, Refrigerator, Stove, Washer |
| Basement Type | None | Constructed Date | 2005 |
| Fire Protection | Smoke Detectors | Fireplace Fuel | Gas |
| Fireplace Present | Yes | Fireplace Type | Unknown |
| Heating Type | Heat Pump | Size Interior | 1139 Sqft |
| Type | Apartment |
| Heated Garage | |
| Parkade | |
| Underground |
| Acreage | No | Land Amenities | Playground, Public Transit, Shopping |
| Size Irregular | 81.67 | Size Total | 81.67 M2 |
| Size Total Text | 81.67 M2 |
| Level | Type | Dimensions |
|---|---|---|
| Main Level | Living Room | 4.28 m x 4.26 m |
| Main Level | Dining Room | 4.15 m x 3.24 m |
| Main Level | Kitchen | 4.5 m x 2.6 m |
| Main Level | Primary Bedroom | 5.27 m x 3.77 m |
| Main Level | Bedroom 2 | 4.8 m x 4.29 m |
| Main Level | Laundry Room | 2.6 m x 1.52 m |

Start Your Mortgage Application
