
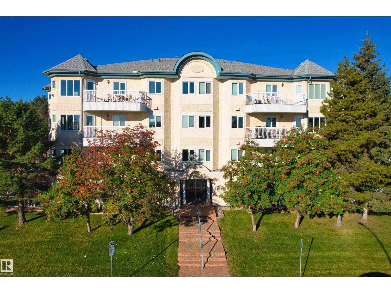
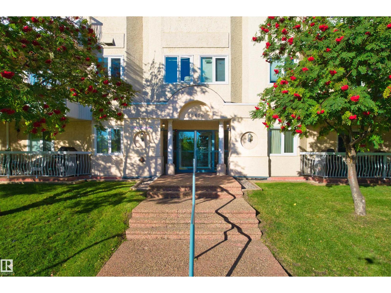
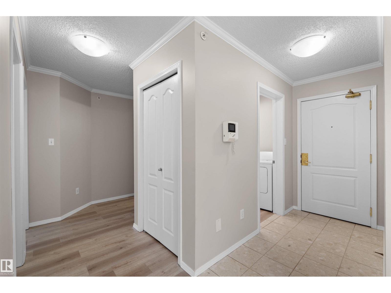
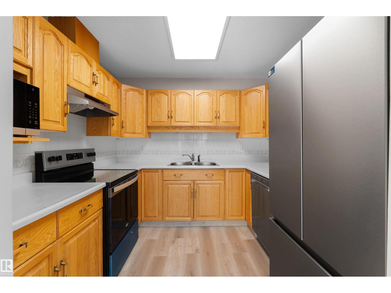
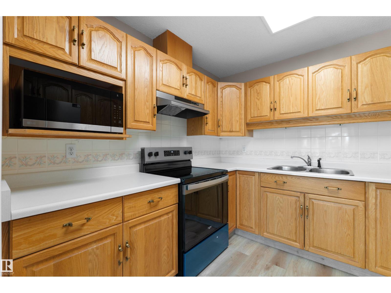
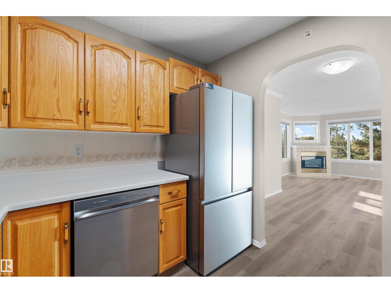
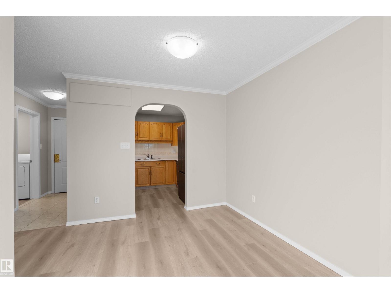
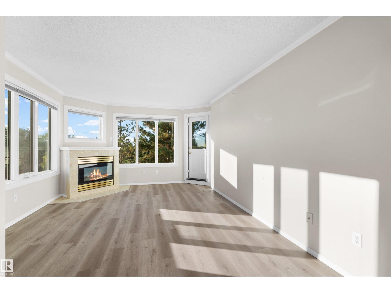
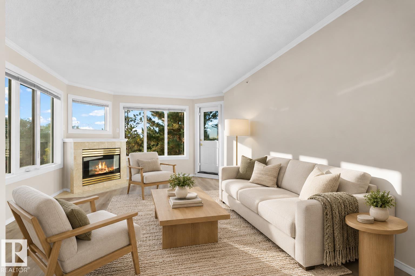
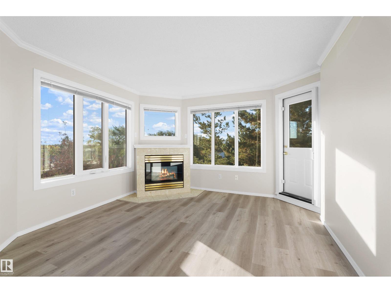
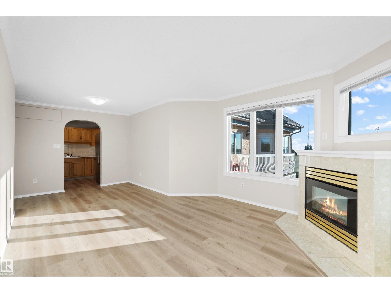
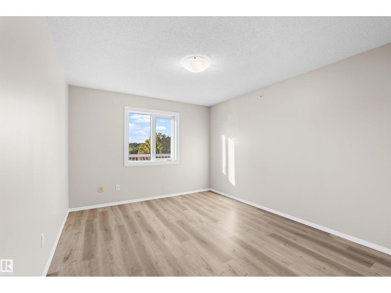
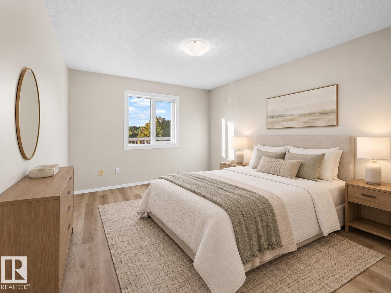
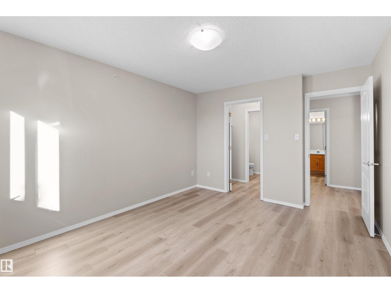
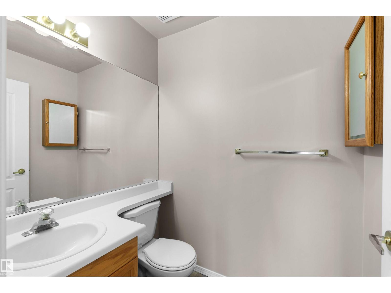
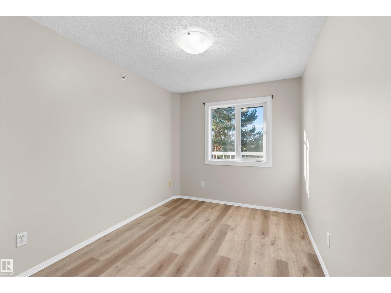
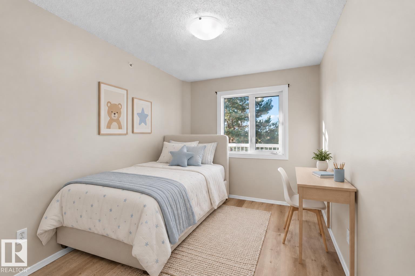
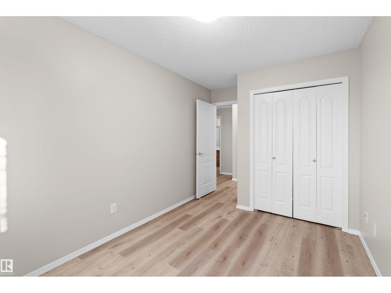
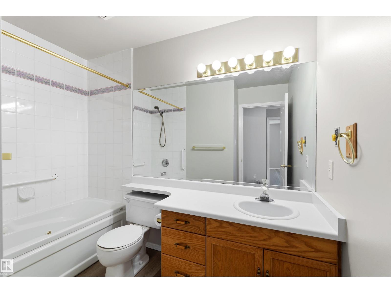
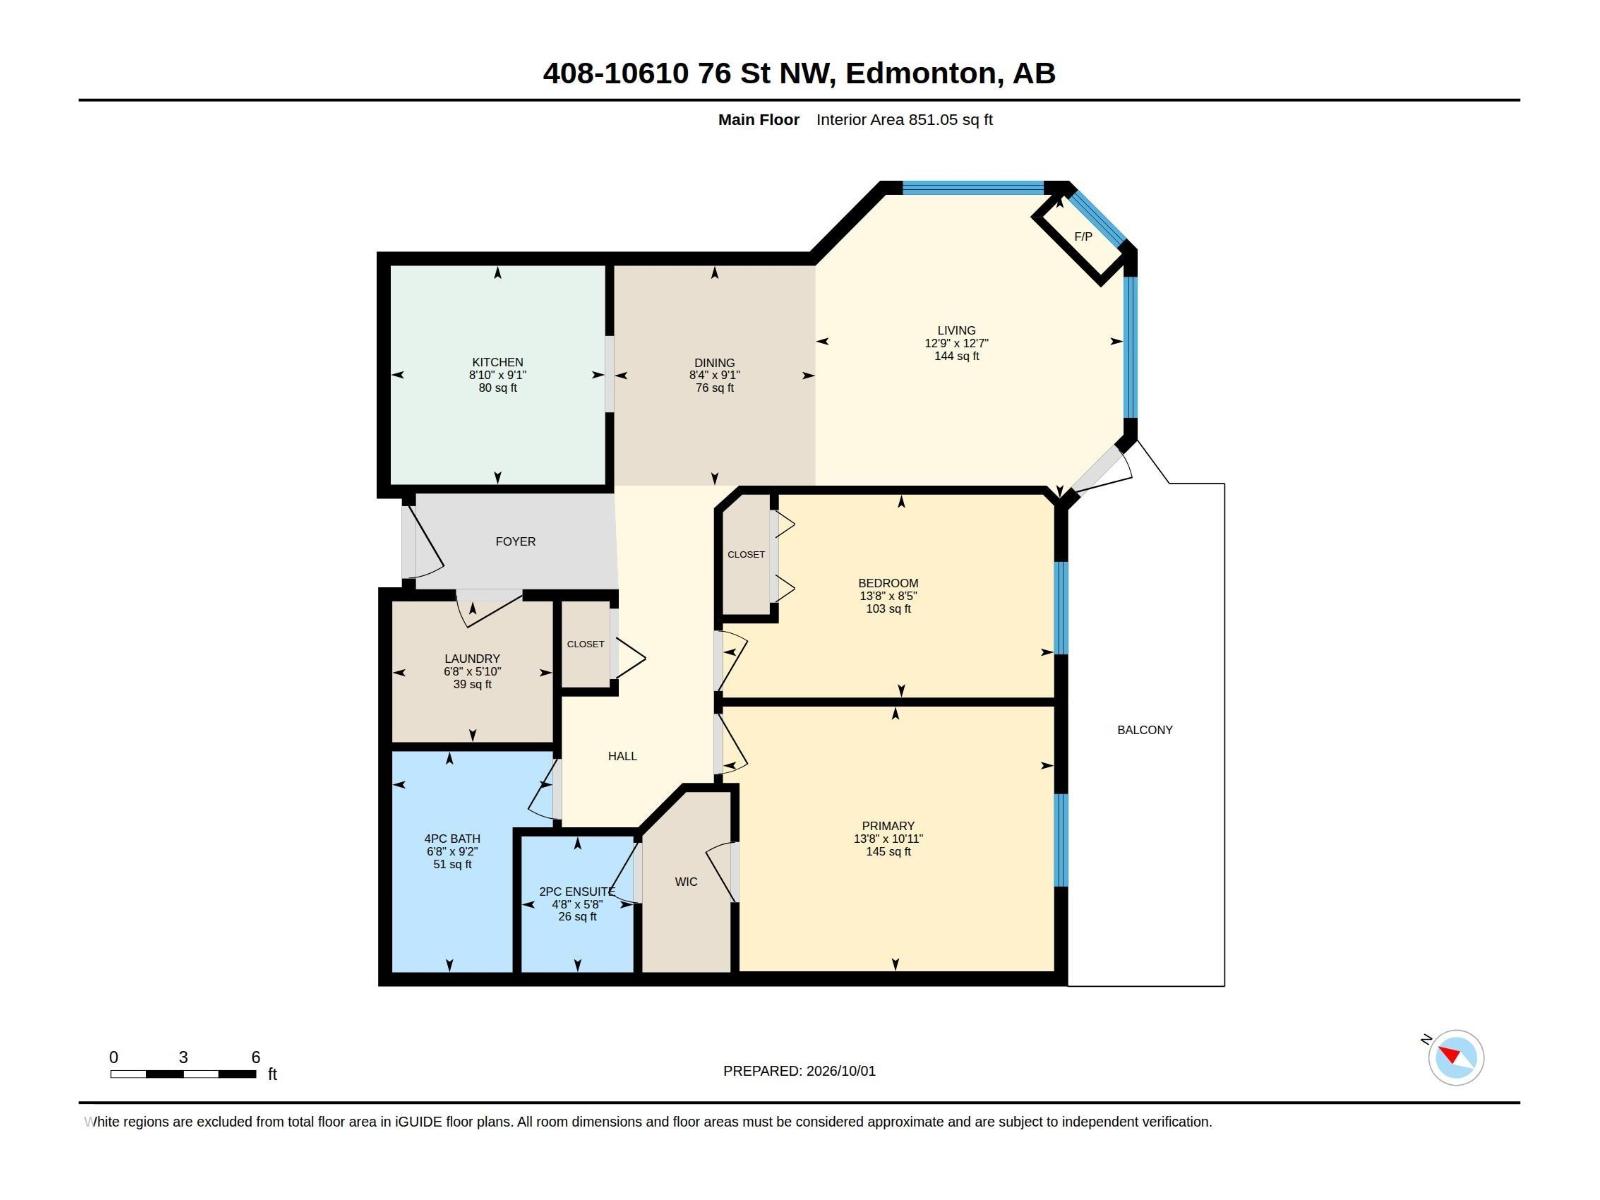
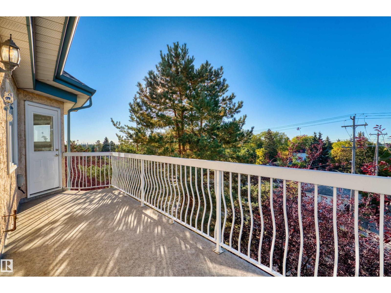
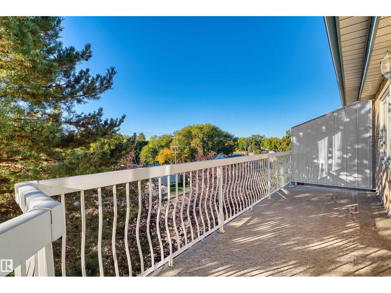
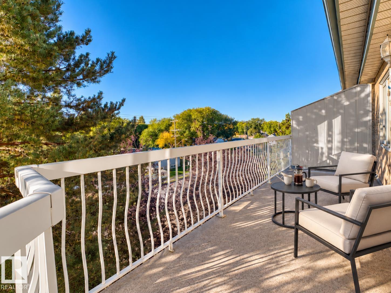
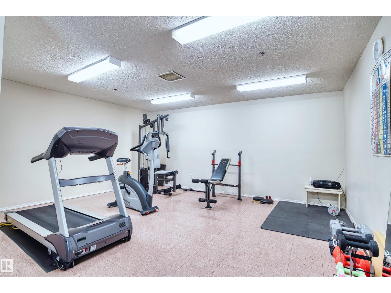
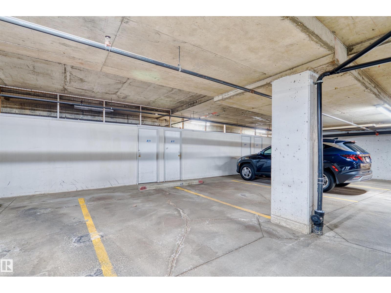
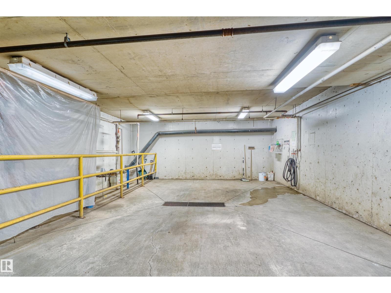
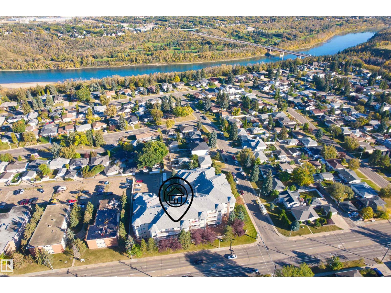
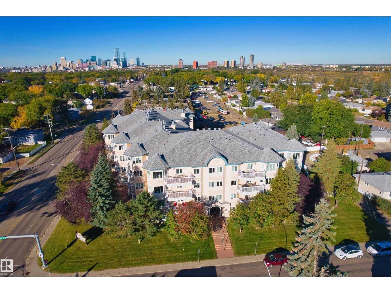
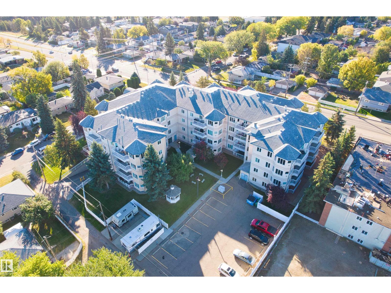
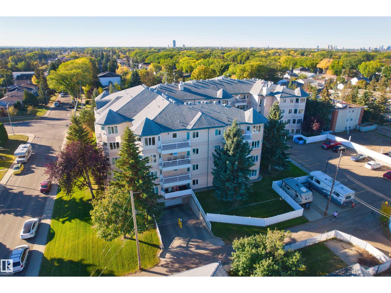
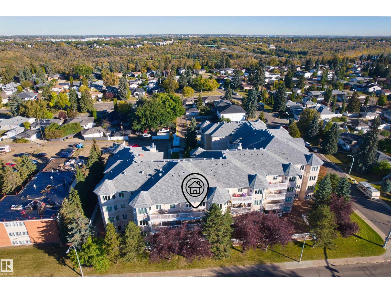
Welcome to this beautifully renovated 2-bedroom, 1.5-bath unit. Fresh paint and new flooring extend throughout the home. The kitchen features a brand-new dishwasher, refrigerator, stove and range hood, and opens to a dedicated dining area. The living room offers large windows, a fireplace and access to the balcony. The spacious primary bedroom features a walk-through closet leading to a private 2-piece ensuite. A second bedroom and a separate full bath complete the layout. The in-suite laundry room provides additional storage. The unit also includes a titled underground parking stall and a secure storage room.This adult building offers an exercise room, social room, guest suite and car wash bay. Ideally situated in Forest Heights, the home is just minutes from downtown, Riverside Golf Course, shopping, and the scenic river valley and ravine trails. (id:53676)
| Bathroom Total | 2 | Bedrooms Total | 2 |
| Appliances | Dishwasher, Dryer, Hood Fan, Refrigerator, Stove, Washer | Basement Type | None |
| Constructed Date | 1993 | Half Bath Total | 1 |
| Heating Type | In Floor Heating | Size Interior | 851 Sqft |
| Type | Apartment |
| Underground |
| Acreage | No | Land Amenities | Playground, Public Transit, Schools, Shopping |
| Size Irregular | 67.66 | Size Total | 67.66 M2 |
| Size Total Text | 67.66 M2 |
| Level | Type | Dimensions |
|---|---|---|
| Main Level | Living Room | 3.83 m x 3.89 m |
| Main Level | Dining Room | 2.78 m x 2.54 m |
| Main Level | Kitchen | 2.76 m x 2.71 m |
| Main Level | Primary Bedroom | 3.34 m x 4.18 m |
| Main Level | Bedroom 2 | 2.56 m x 4.18 m |
| Main Level | Laundry Room | 1.78 m x 2.03 m |

Start Your Mortgage Application
