
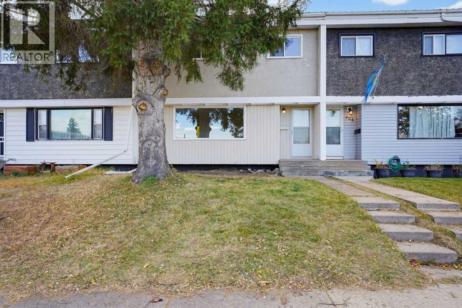
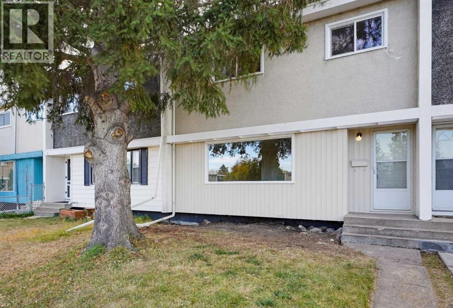
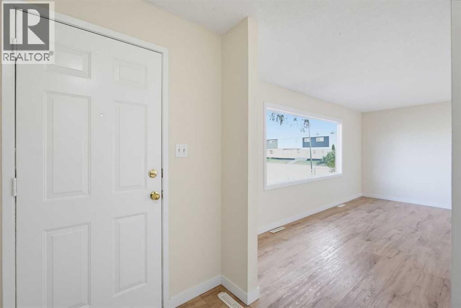
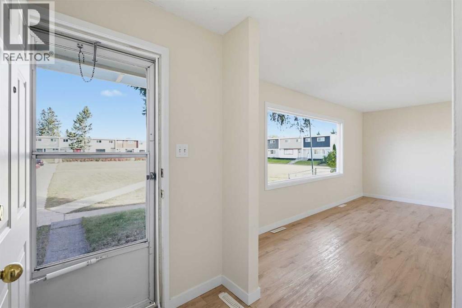
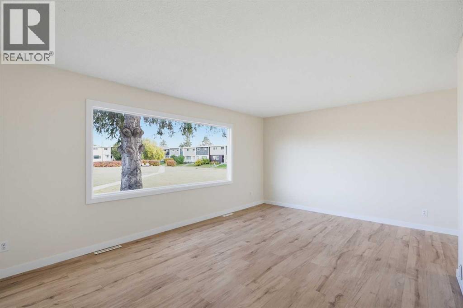
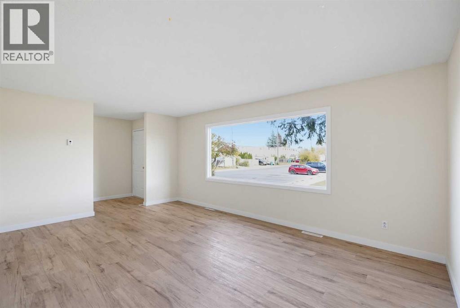
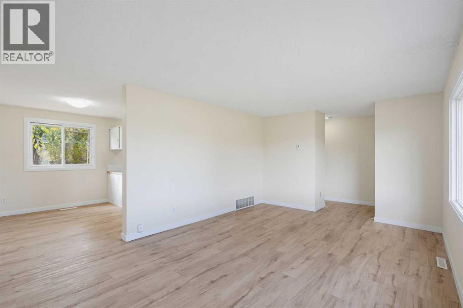
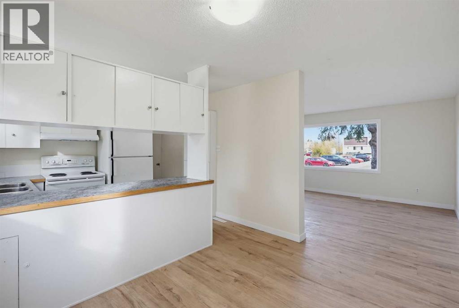
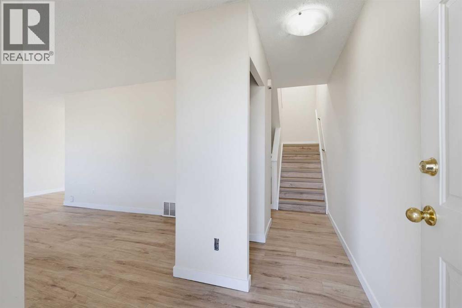
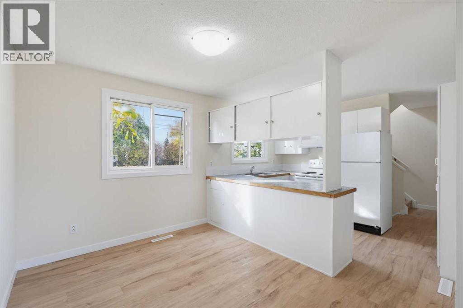
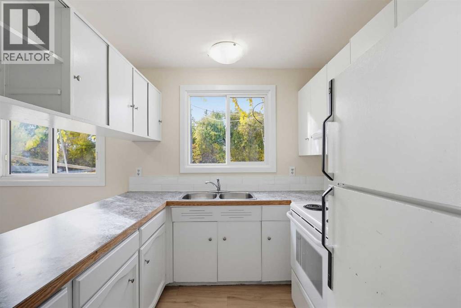
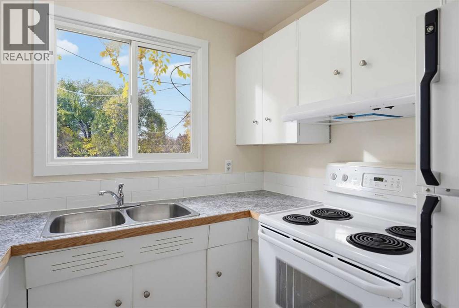
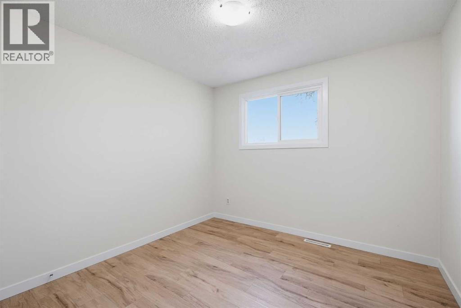
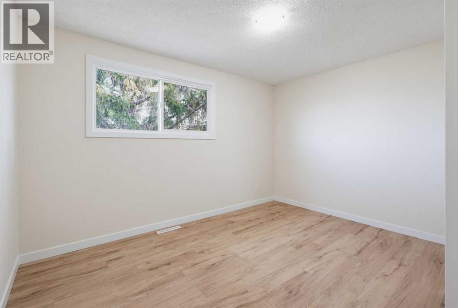
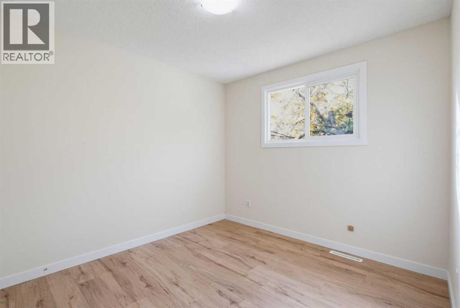
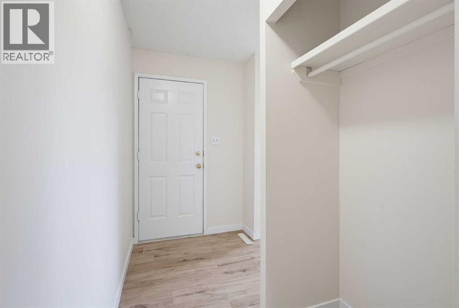
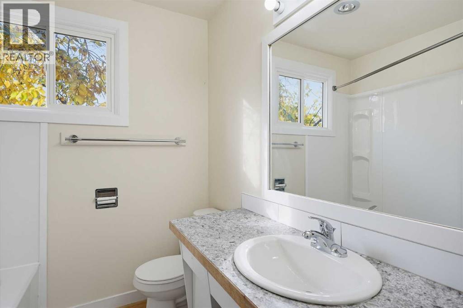
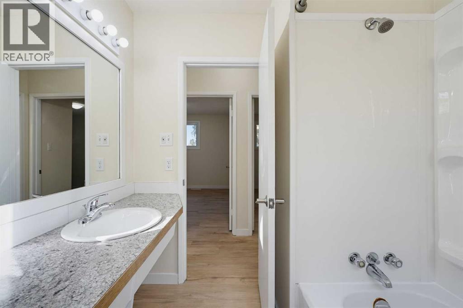
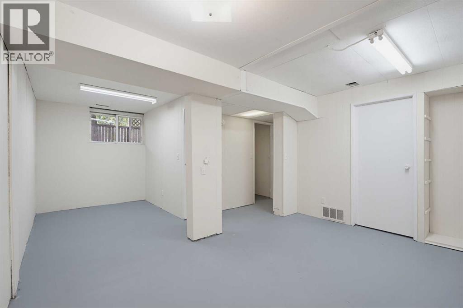
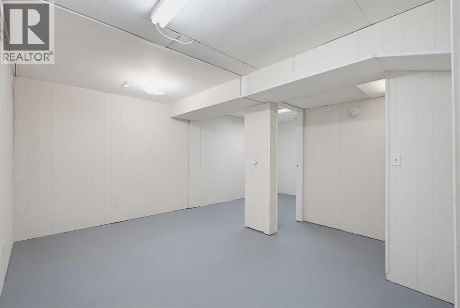
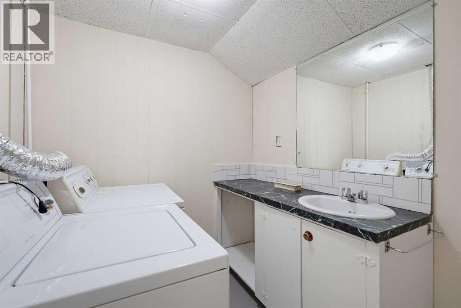
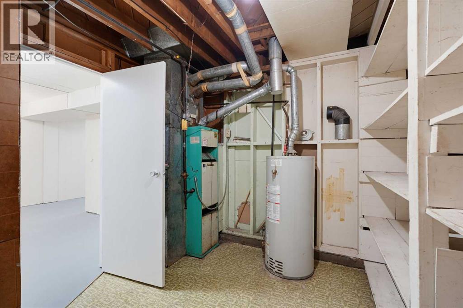
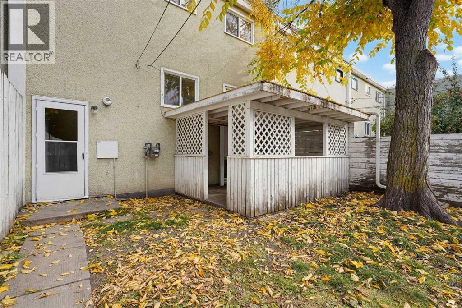
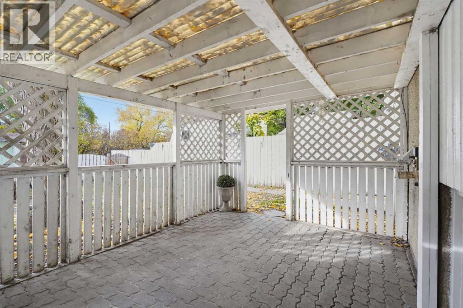
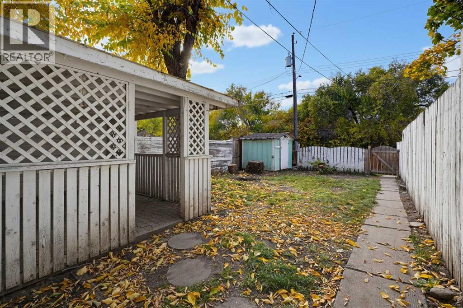
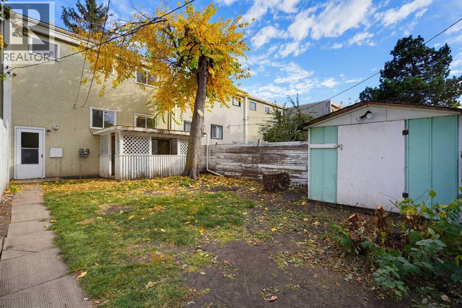
Welcome home to your new family's next chapter! This move-in ready, freshly painted, carpet-free 3 bedroom townhouse is ready and waiting for you, and there are no condo fees!Sunshine fills the main floor. The large living room has an east-facing window for bright, cheerful mornings. The west-facing kitchen and dining room are a lovely spot for family dinners. Upstairs you'll find three good-sized bedrooms and a 4-piece bathroom.The basement adds even more living space. It has a convenient half bath with a laundry room, a rec room, and a furnace room area. It's mostly finished, so you get to choose the flooring and make it your own.Out back, the fenced yard has a covered patio for summer evenings and a shed with electricity for projects and storage. You're close to schools and shopping, and on a bus route. (id:53676)
| Bathroom Total | 2 | Bedrooms Above Ground | 3 |
| Bedrooms Total | 3 | Appliances | Washer, Refrigerator, Stove, Dryer |
| Basement Development | Partially Finished | Basement Type | Full (partially Finished) |
| Constructed Date | 1962 | Construction Style Attachment | Attached |
| Cooling Type | None | Exterior Finish | Stucco, Wood Siding |
| Flooring Type | Vinyl Plank | Foundation Type | Poured Concrete |
| Half Bath Total | 1 | Heating Type | Forced Air |
| Stories Total | 2 | Size Interior | 1151 Sqft |
| Total Finished Area | 1151 Sqft | Type | Row / Townhouse |
| Parking Pad |
| Acreage | No | Fence Type | Fence |
| Land Amenities | Park, Schools, Shopping | Size Depth | 33.53 M |
| Size Frontage | 7.31 M | Size Irregular | 2640.00 |
| Size Total | 2640 Sqft|0-4,050 Sqft | Size Total Text | 2640 Sqft|0-4,050 Sqft |
| Zoning Description | R-h |
| Level | Type | Dimensions |
|---|---|---|
| Basement | 2pc Bathroom | Measurements not available |
| Basement | Recreational, Games Room | 19.92 Ft x 14.00 Ft |
| Basement | Furnace | 9.42 Ft x 8.83 Ft |
| Main Level | Dining Room | 10.83 Ft x 7.75 Ft |
| Main Level | Kitchen | 10.83 Ft x 8.75 Ft |
| Main Level | Living Room | 12.33 Ft x 18.08 Ft |
| Upper Level | 4pc Bathroom | Measurements not available |
| Upper Level | Primary Bedroom | 12.08 Ft x 12.75 Ft |
| Upper Level | Bedroom | 12.08 Ft x 9.92 Ft |
| Upper Level | Bedroom | 10.67 Ft x 9.17 Ft |

Start Your Mortgage Application
