
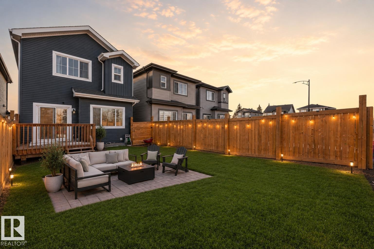
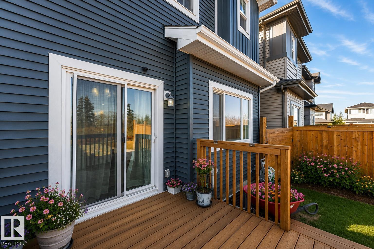
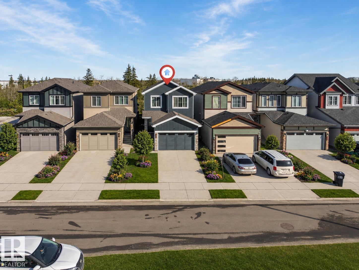
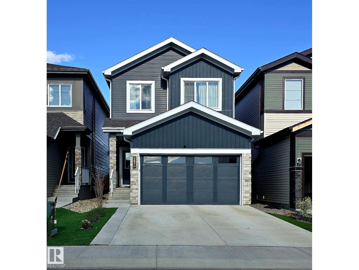
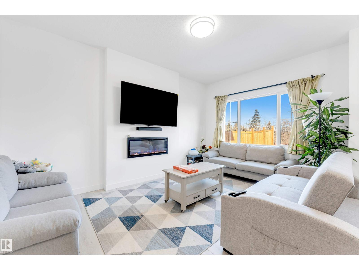
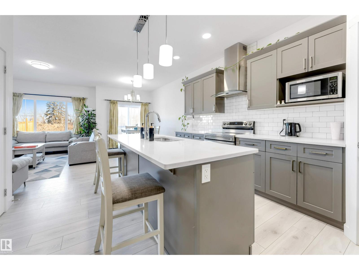
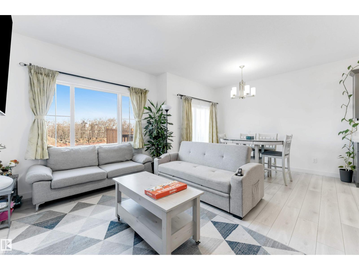
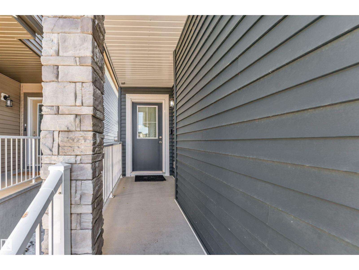
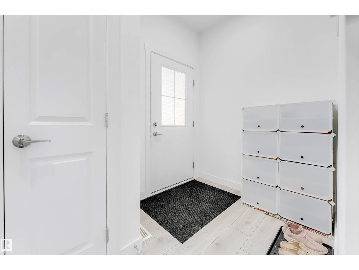
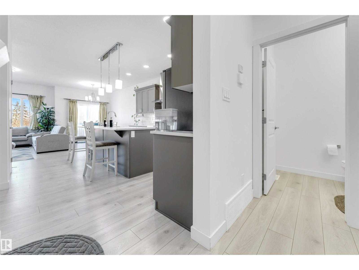
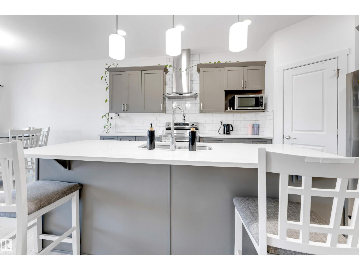
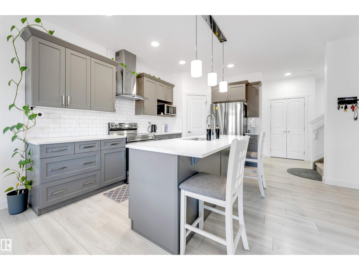
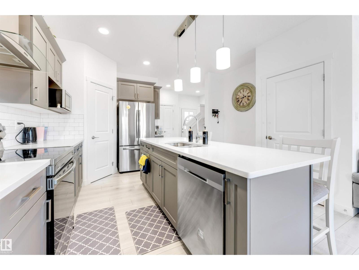
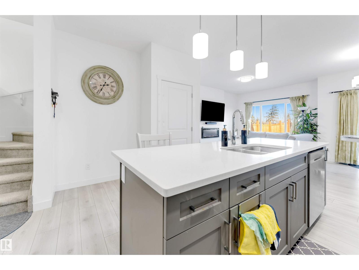
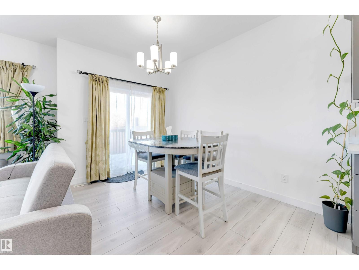
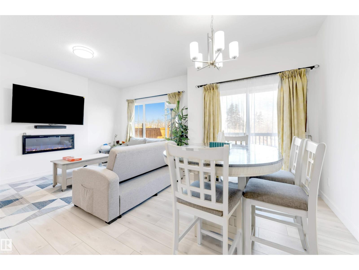
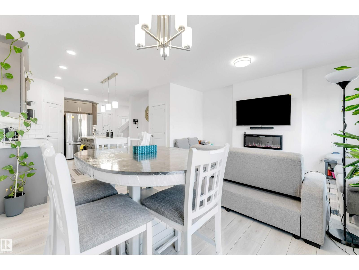
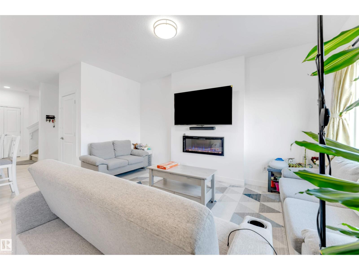
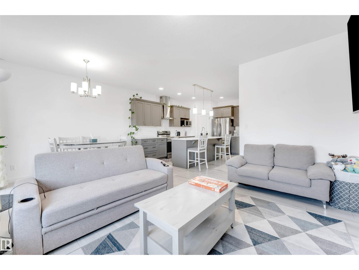
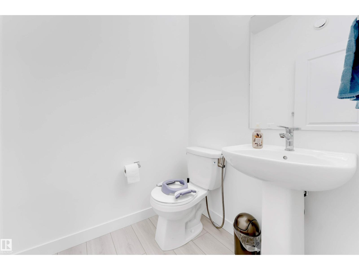
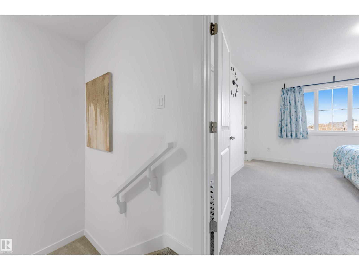
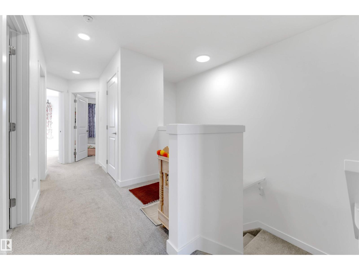
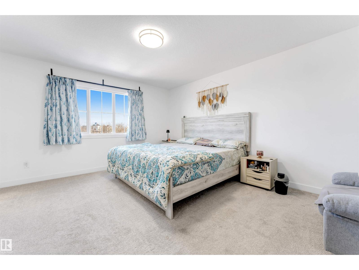
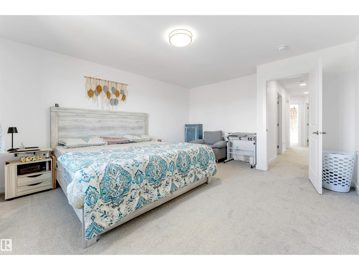
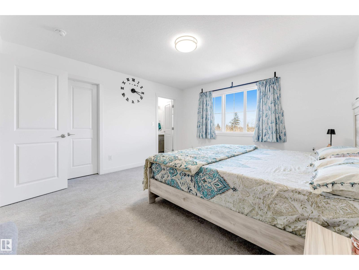
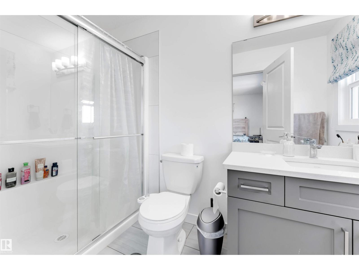
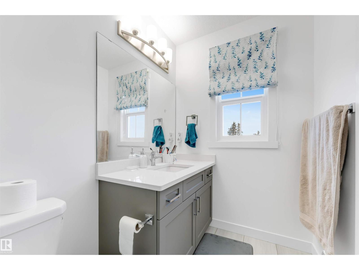
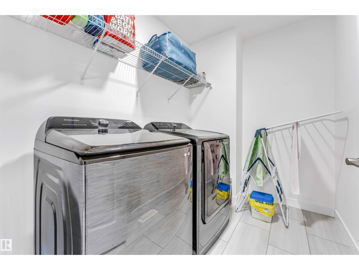
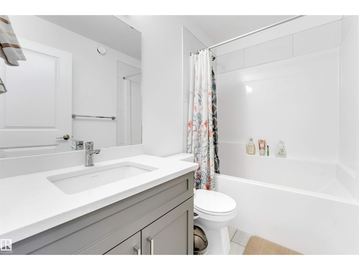
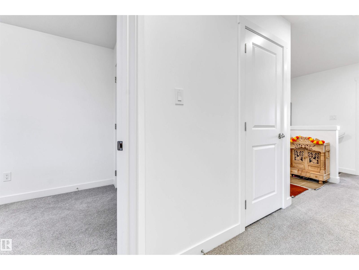
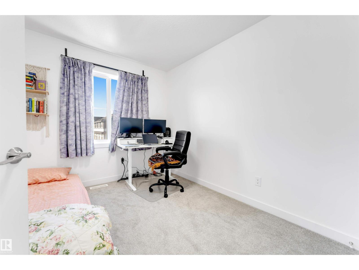
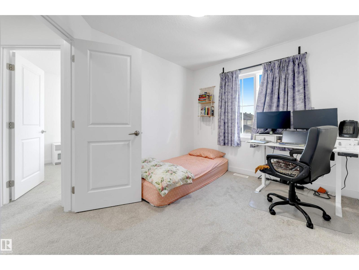
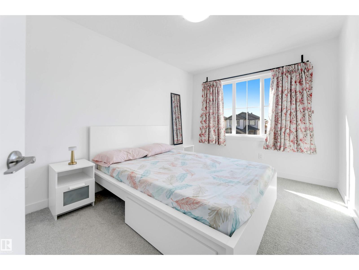
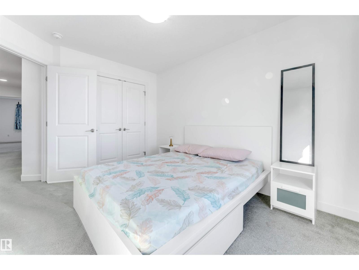
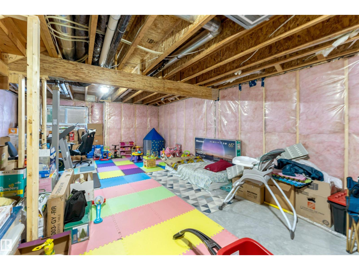
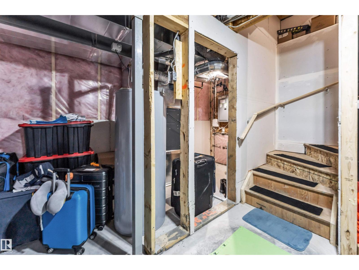
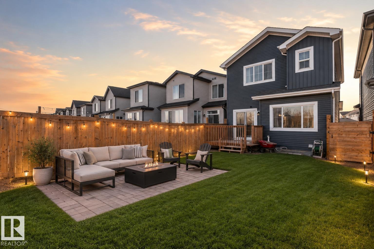
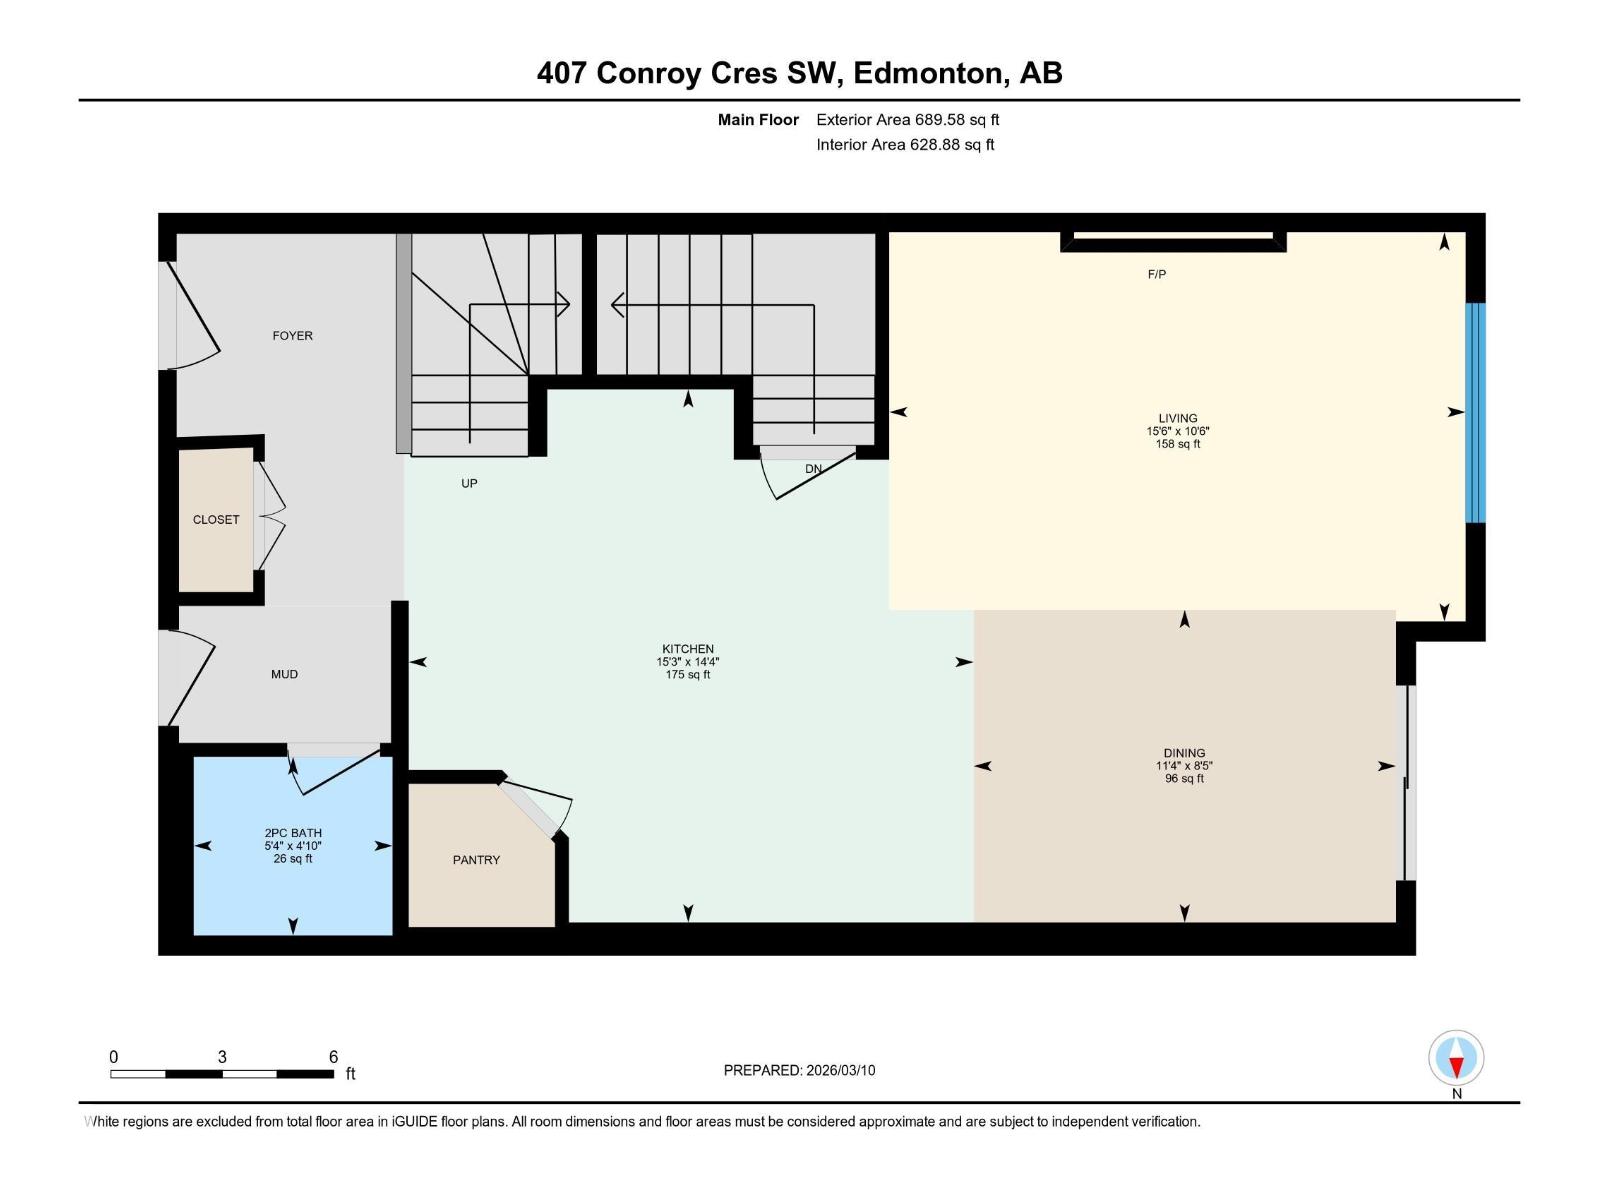
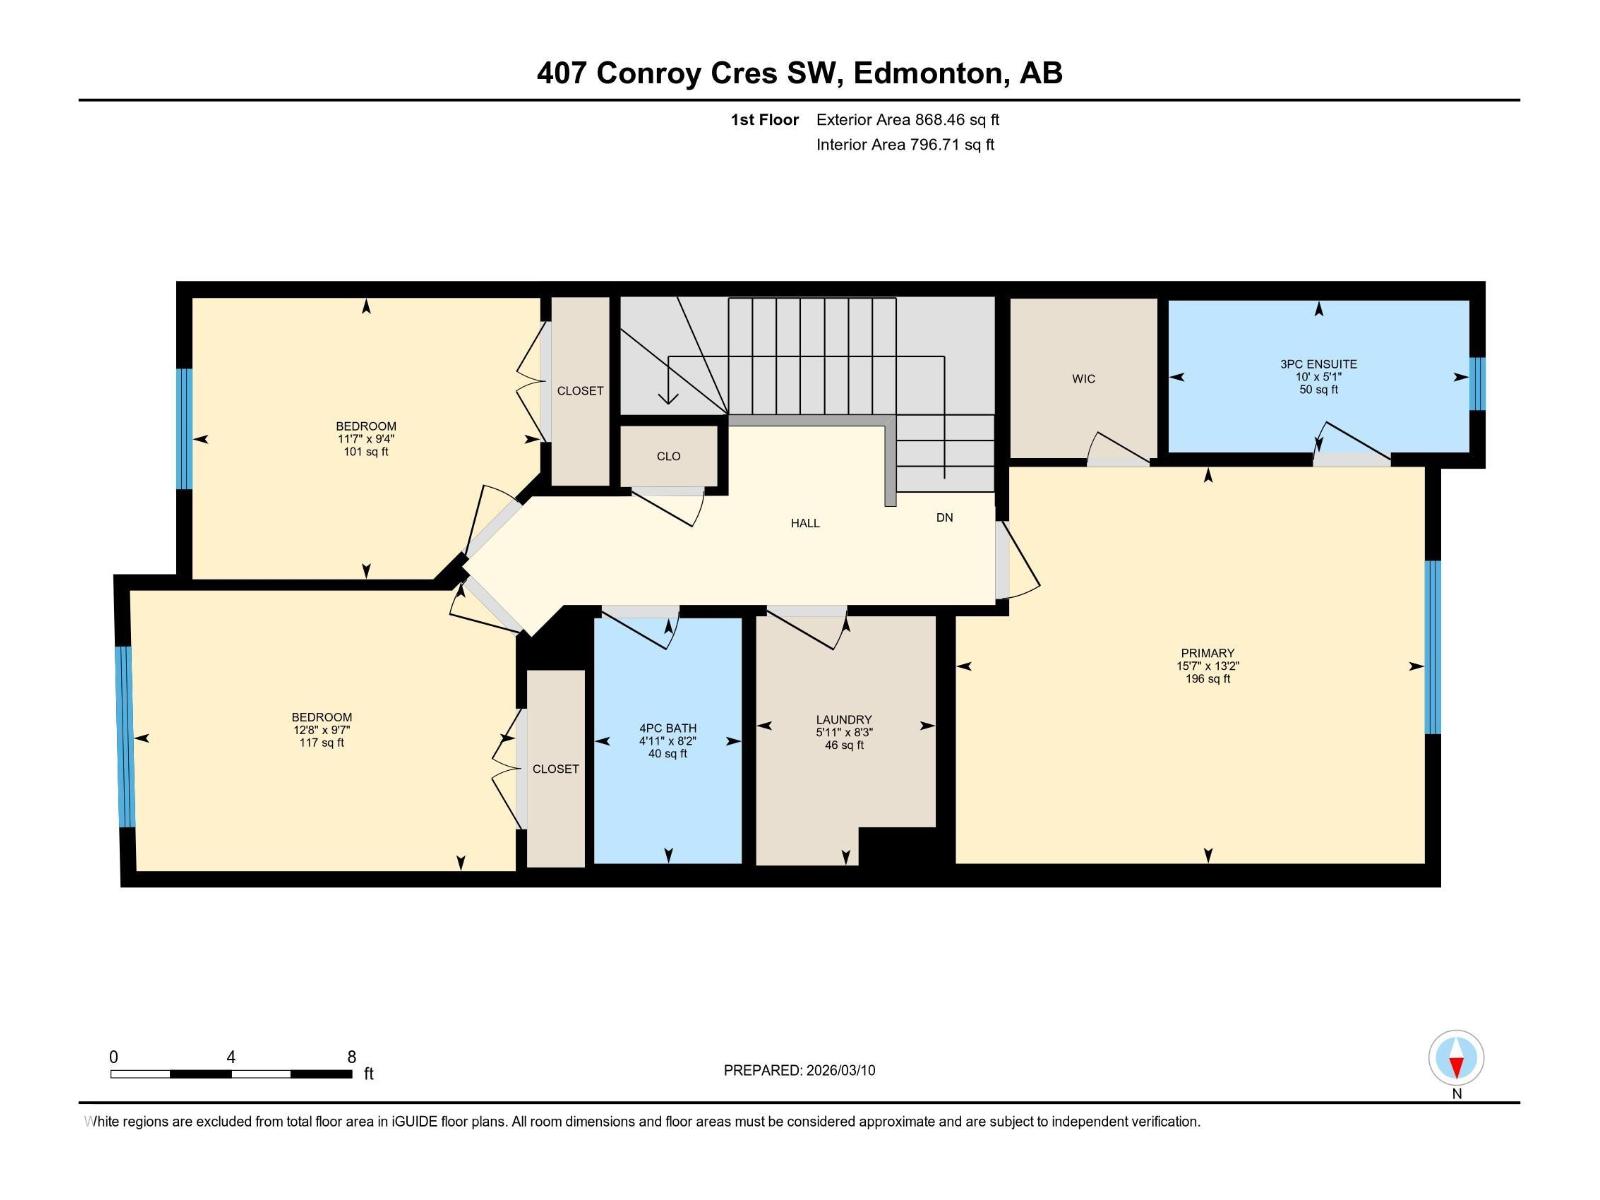
POTENTIAL FOR SIDE ENTRANCE !!! ...The home features SMART APPLIANCES that can be conveniently OPERATED from your PHONE, along with a MODERN STOVE WITH A BUILT-IN AIR FRYER for added cooking convenience. .RARE FIND IN CAVANAGH! Welcome to this beautiful 1,572 SQFT DETACHED HOME in the desirable community of Cavanagh. This well-designed home features 3 BEDROOMS and 2.5 BATHROOMS, making it perfect for families, first-time buyers, or investors. The modern kitchen offers QUARTZ COUNTERTOPS, ample cabinetry, and a functional workspace. Enjoy the convenience of SIDE-BY-SIDE LAUNDRY and an ATTACHED GARAGE. The EAST-FACING BACKYARD allows for PLENTY OF NATURAL SUNLIGHT, creating a bright and welcoming living space. Ideally located CLOSE TO SCHOOLS, SHOPPING, AND MAJOR AMENITIES, this home combines comfort, convenience, and excellent value. Close to the future school. Some of the pictures are virtually staged. (id:53676)
12:00 pm
Ends at:2:00 pm
| Bathroom Total | 3 | Bedrooms Total | 3 |
| Amenities | Ceiling - 9ft | Appliances | Dryer, Garage Door Opener, Hood Fan, Microwave, Refrigerator, Stove, Washer |
| Basement Development | Unfinished | Basement Type | Full (unfinished) |
| Constructed Date | 2022 | Construction Style Attachment | Detached |
| Half Bath Total | 1 | Heating Type | Forced Air |
| Stories Total | 2 | Size Interior | 1572 Sqft |
| Type | House |
| Attached Garage |
| Acreage | No | Land Amenities | Airport, Public Transit, Schools, Shopping |
| Level | Type | Dimensions |
|---|---|---|
| Main Level | Living Room | 3.19m x 4.73m |
| Main Level | Dining Room | 2.57m x 3.47m |
| Main Level | Kitchen | 4.38m x 4.64m |
| Upper Level | Primary Bedroom | 4.01m x 4.74m |
| Upper Level | Bedroom 2 | 2.85m x 3.52m |
| Upper Level | Bedroom 3 | 2.93m x 3.87m |

Start Your Mortgage Application
