
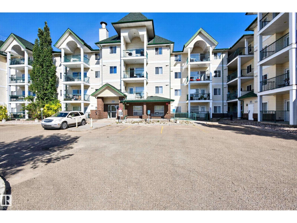
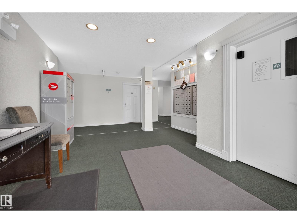
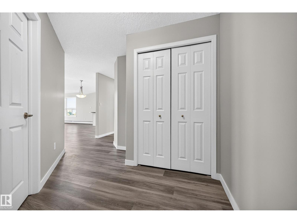
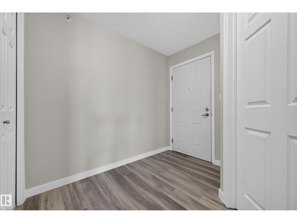
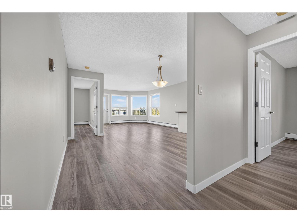
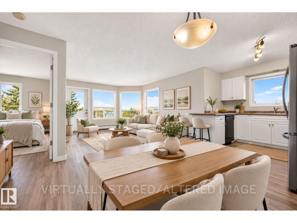
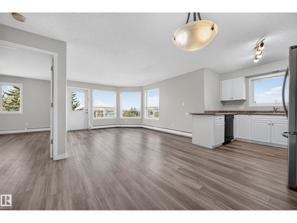
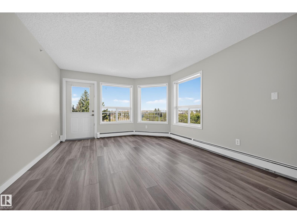
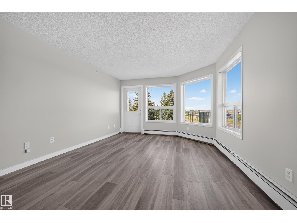
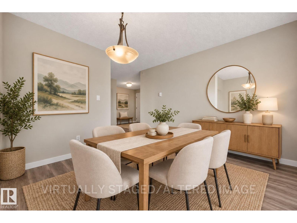
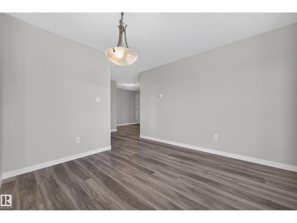
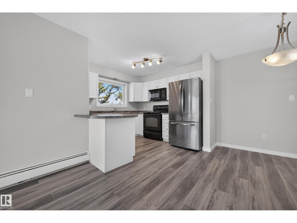
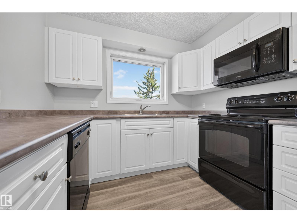
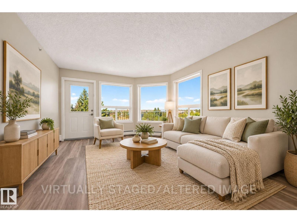
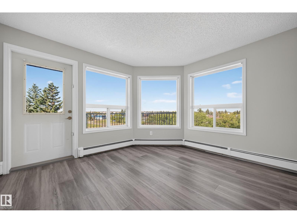
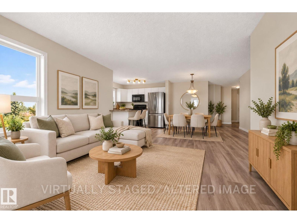
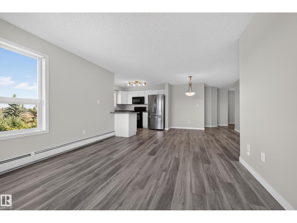
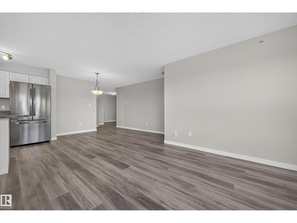
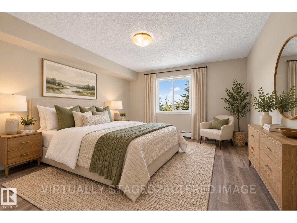
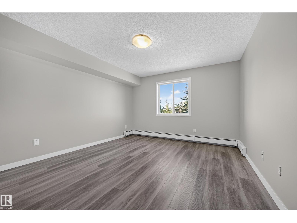
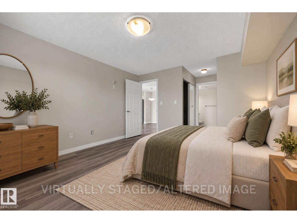
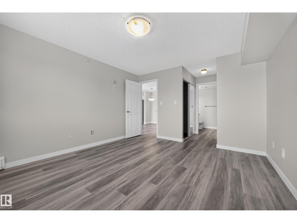
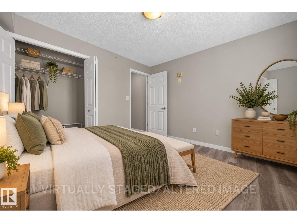
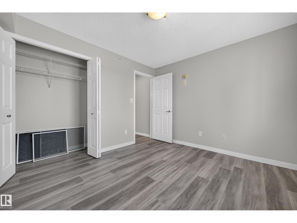
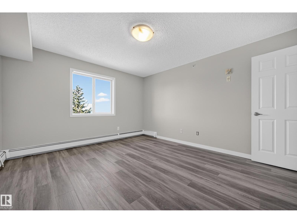
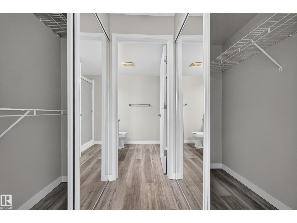
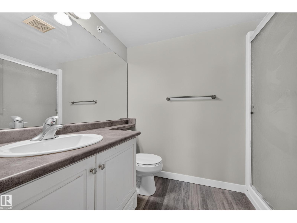
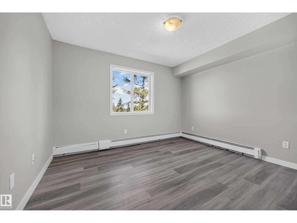
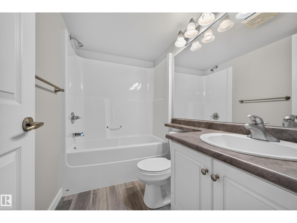
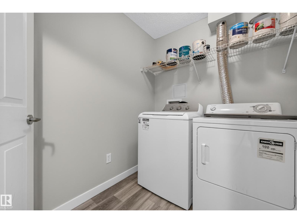
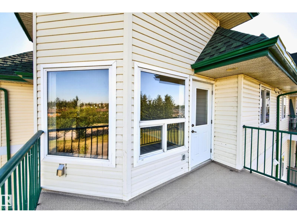
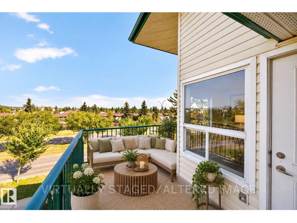
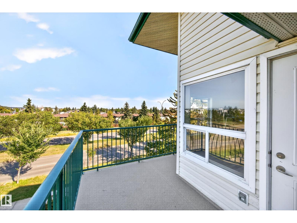
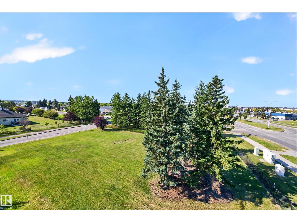
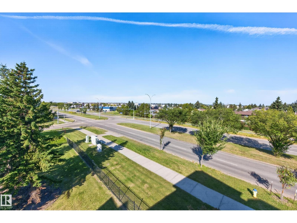
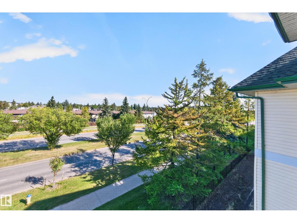
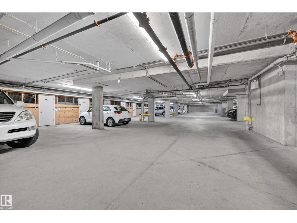
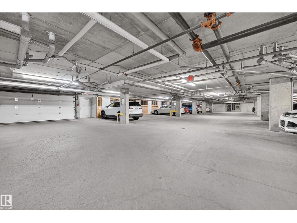
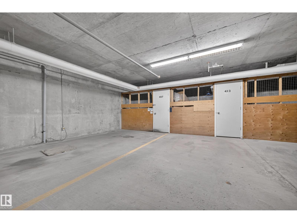
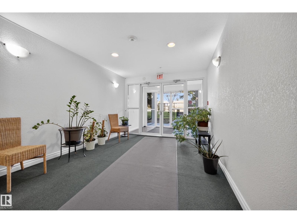
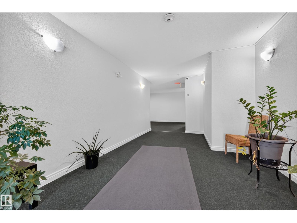
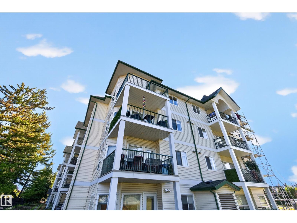
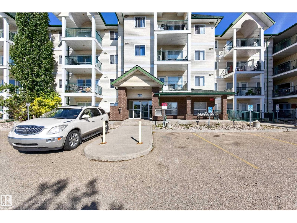
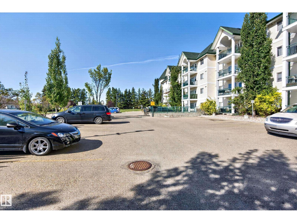
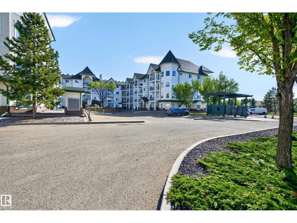
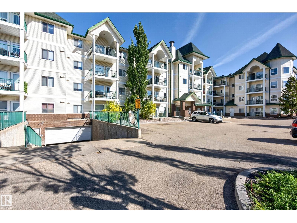
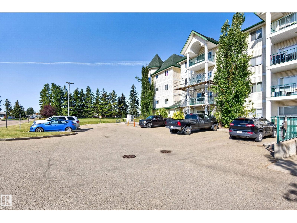
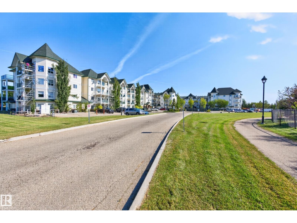
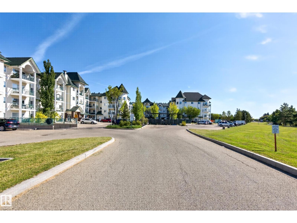
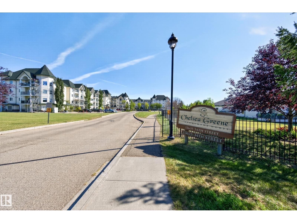
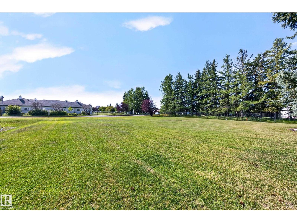
Welcome to this bright & spacious 18+ TOP FLOOR CORNER UNIT offering over 1,000 sq ft of comfortable, open-concept living! This beautifully updated 2 bedroom, 2 bathroom condo is filled with natural light from an abundance of large windows and features fresh paint and newer vinyl plank flooring throughout. The functional kitchen offers plenty of cabinetry and counter space and opens seamlessly to the dining and living areas—perfect for entertaining. Step outside onto your private balcony with a natural gas BBQ hookup and enjoy beautiful open views and mature greenery. The generous primary bedroom features excellent closet space and a private ensuite, while the second bedroom and full bath provide flexibility for guests, family or a home office. Enjoy convenient in-suite laundry plus secure underground parking. Bright, clean, spacious and move-in ready—an excellent opportunity for first-time buyers, downsizers or investors! (id:53676)
| Bathroom Total | 2 | Bedrooms Total | 2 |
| Appliances | Dishwasher, Dryer, Microwave Range Hood Combo, Refrigerator, Stove, Washer | Basement Type | None |
| Constructed Date | 2006 | Cooling Type | Window Air Conditioner |
| Heating Type | Hot Water Radiator Heat | Size Interior | 1005 Sqft |
| Type | Apartment |
| Underground |
| Acreage | No | Land Amenities | Playground, Public Transit, Shopping |
| Size Irregular | 90.47 | Size Total | 90.47 M2 |
| Size Total Text | 90.47 M2 |
| Level | Type | Dimensions |
|---|---|---|
| Main Level | Living Room | 3.63 m x 4.35 m |
| Main Level | Dining Room | 2.14 m x 2.74 m |
| Main Level | Kitchen | 2.97 m x 2.74 m |
| Main Level | Primary Bedroom | 3.66 m x 4.19 m |
| Main Level | Bedroom 2 | 3.18 m x 3.53 m |

Start Your Mortgage Application
