
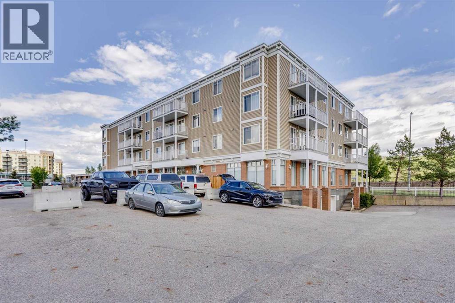
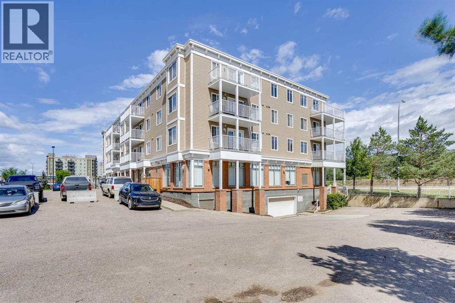
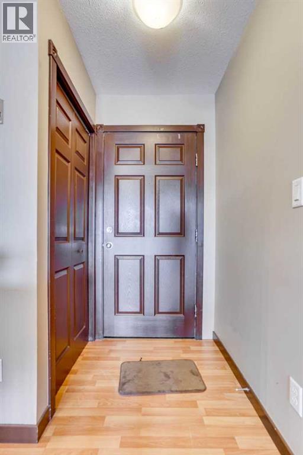
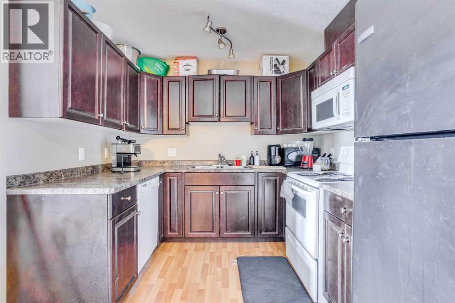
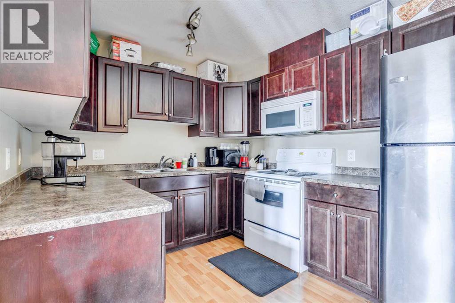
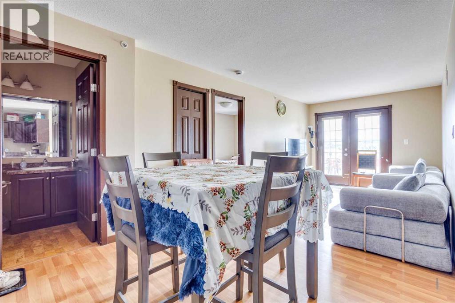
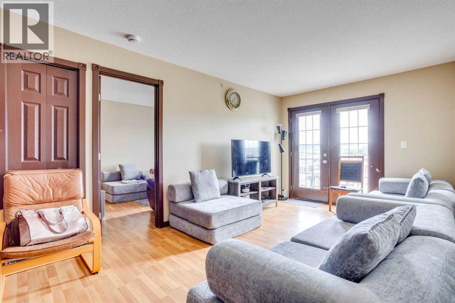
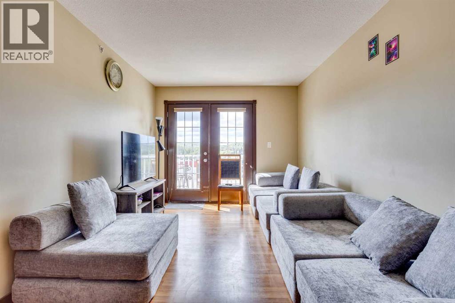
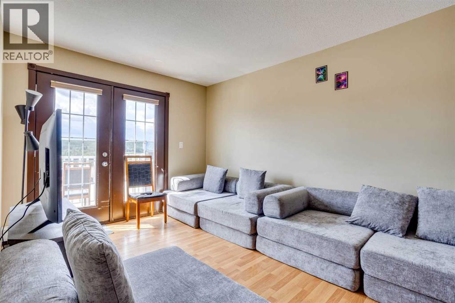
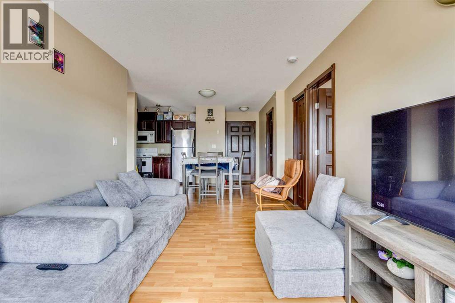
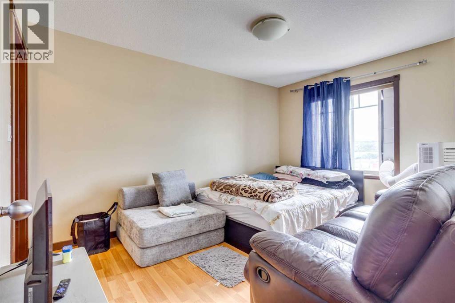
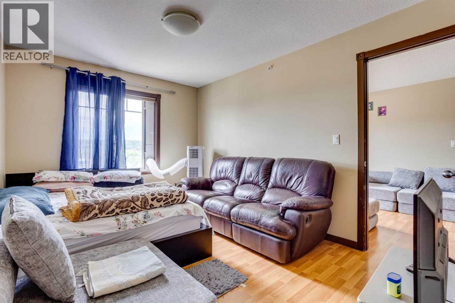
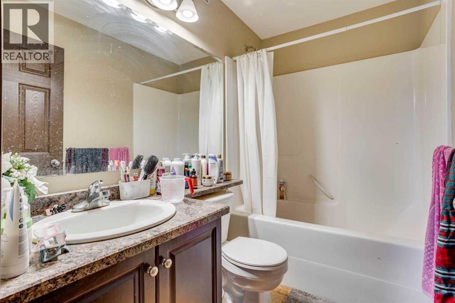
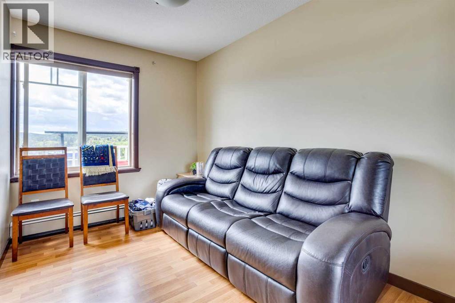
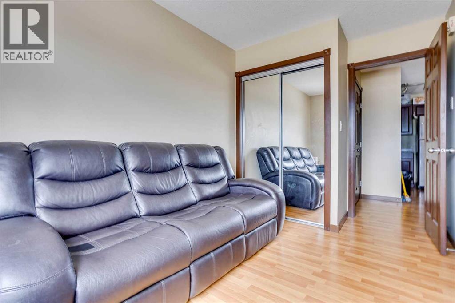
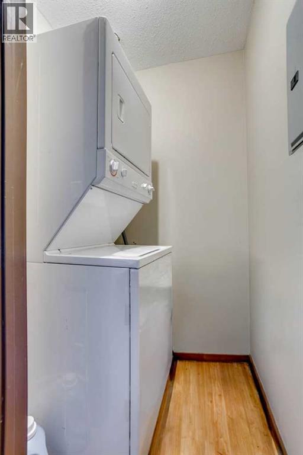
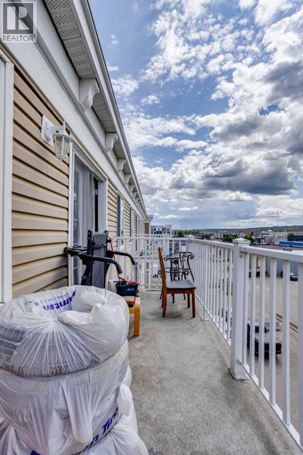
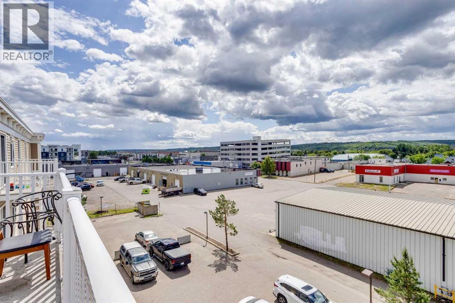
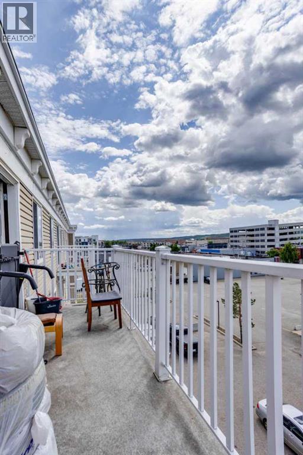
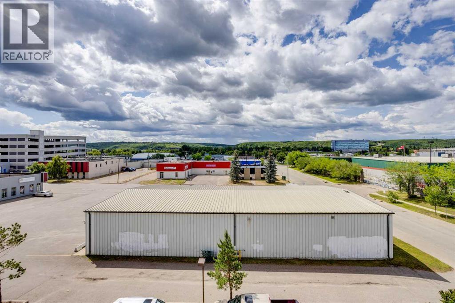
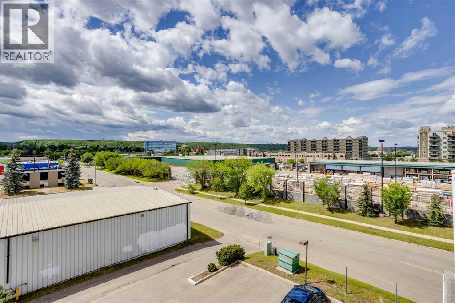
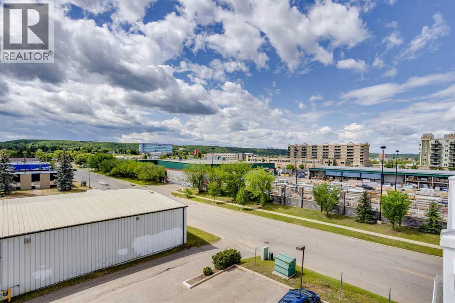
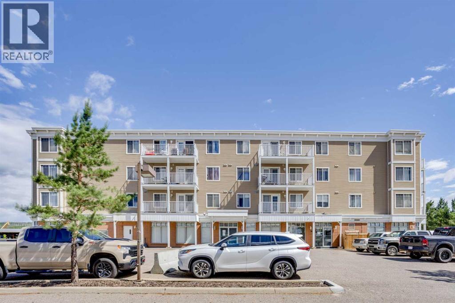
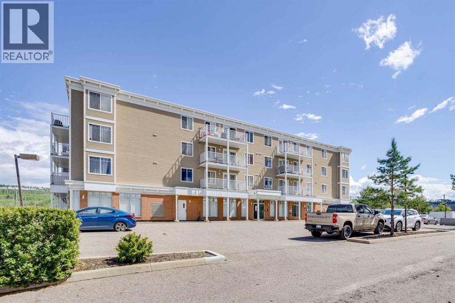
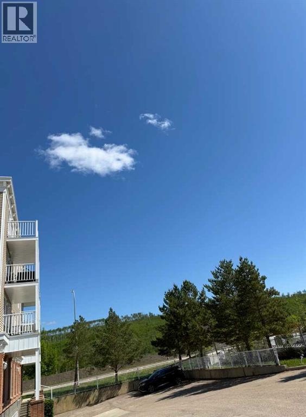
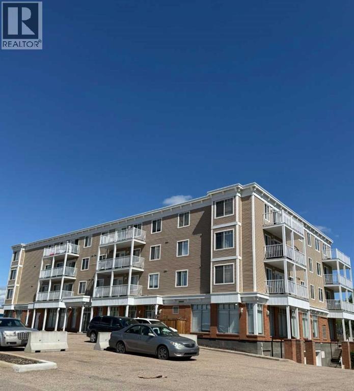
Welcome to unit 407 10217 Queen Street, this beautiful TOP FLOOR, TWO BEDROOM, TWO BATHROOM, FULLY FURNISHED WITH IN SUITE LAUNDRY, BALCONY, UNDERGROUND PARKING and ELEVATOR in the building spacious unit is the perfect opportunity for a savvy buyer! Open concept kitchen with plenty of cabinet space, a cozy dining area opening up to the balcony's bright natural light giving the living room extra charm. The primary bedroom is complete with a spacious walkthrough closet to your 4 pc. ensuite, off your kitchen and dining space is a second bedroom, in suite laundry closet for your convenience and main bathroom. Underground parking and elevator make living here a dream! This Investment opportunity or starter home is Tenant occupied and willing to stay at $1500 per month, plus they pay their own utilities! The Downtown location, Historic shipyard and Clearwater River views make living here serene and convenient. Take a stroll on the nearby walking paths leading along the river, down to the Syne or to your favourite restaurants and shops. Don't miss the chance to own this fantastic property, call today to schedule your private tour. (id:53676)
| Bathroom Total | 2 | Bedrooms Above Ground | 2 |
| Bedrooms Total | 2 | Appliances | Refrigerator, Dishwasher, Stove, Microwave, Window Coverings, Washer/dryer Stack-up |
| Constructed Date | 2006 | Construction Style Attachment | Attached |
| Cooling Type | None | Exterior Finish | Vinyl Siding |
| Flooring Type | Laminate, Linoleum | Heating Type | Baseboard Heaters |
| Stories Total | 4 | Size Interior | 764 Sqft |
| Total Finished Area | 764 Sqft | Type | Apartment |
| Underground |
| Acreage | No | Land Amenities | Park, Playground, Schools, Shopping |
| Size Total Text | Unknown | Zoning Description | Pra2 |
| Level | Type | Dimensions |
|---|---|---|
| Fourth Level | 4pc Bathroom | 4.92 Ft x 8.00 Ft |
| Fourth Level | 4pc Bathroom | 4.92 Ft x 7.92 Ft |
| Fourth Level | Bedroom | 7.75 Ft x 13.17 Ft |
| Fourth Level | Dining Room | 13.33 Ft x 9.92 Ft |
| Fourth Level | Kitchen | 10.50 Ft x 8.67 Ft |
| Fourth Level | Living Room | 9.83 Ft x 13.50 Ft |
| Fourth Level | Primary Bedroom | 9.75 Ft x 13.33 Ft |
| Fourth Level | Other | 9.75 Ft x 5.00 Ft |

Start Your Mortgage Application
