fbpx

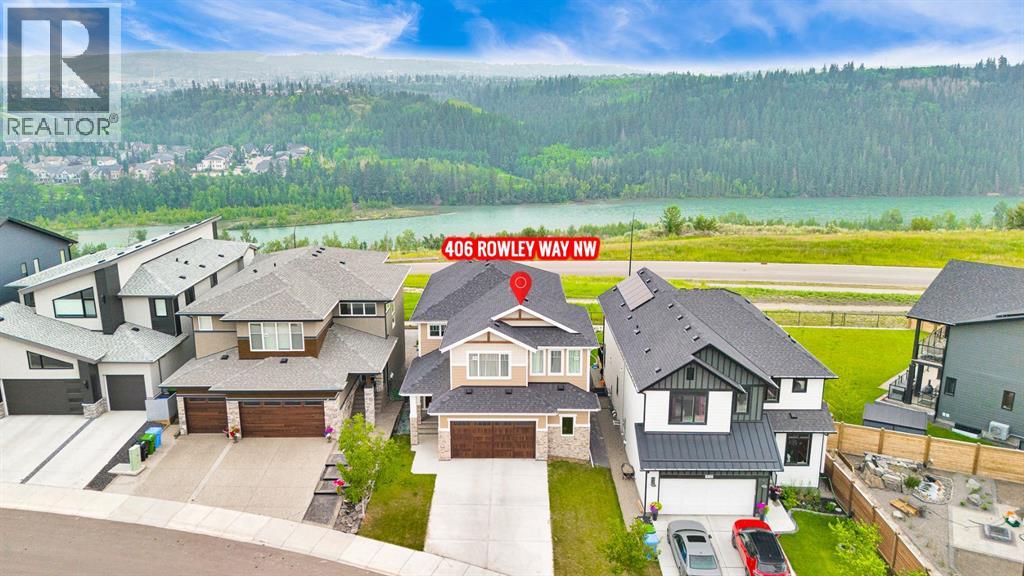
406 Rowley Way Nw, Calgary, Alberta T3L 0G5 New

MLS® # A2332432

$1,599,000

Property Size 2655
Bedrooms 4
Bathrooms 4
Year Built 2023
Garages 4

Description

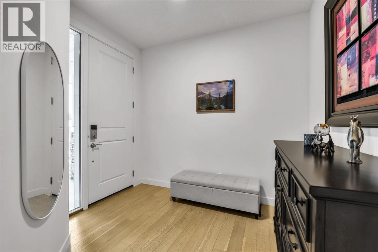
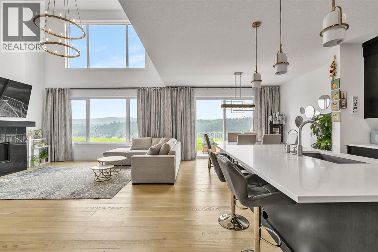
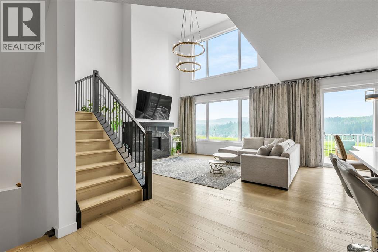
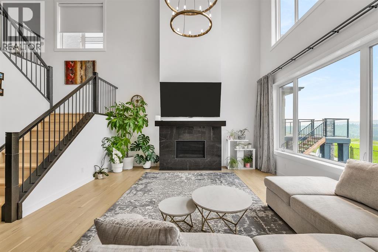
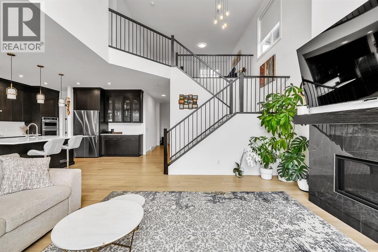
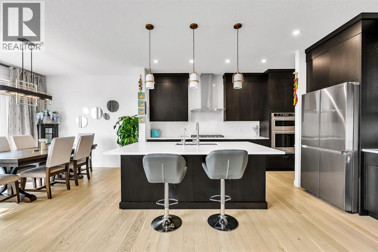
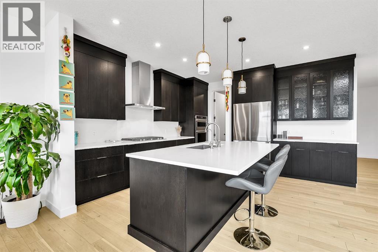
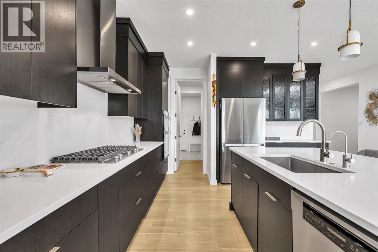
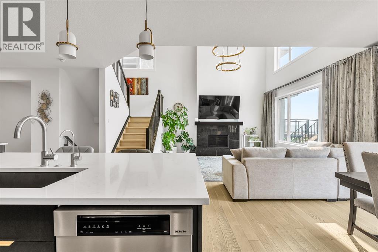
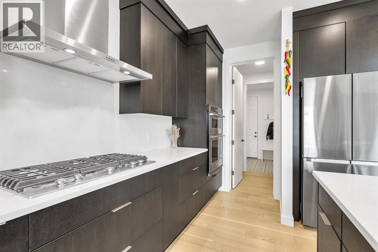
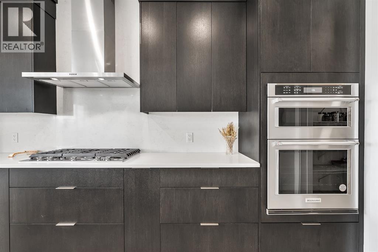
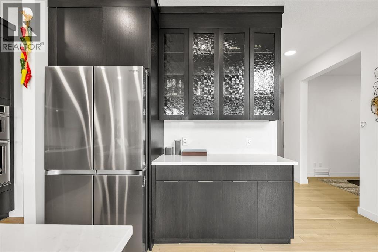
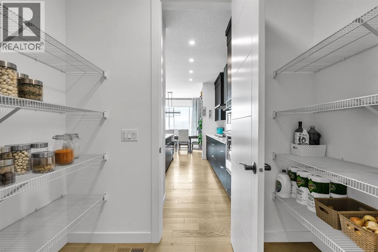
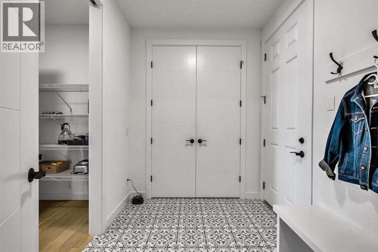
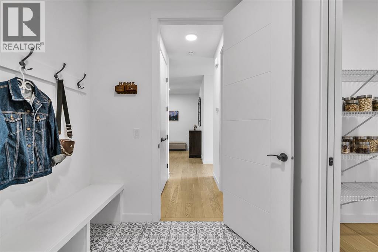
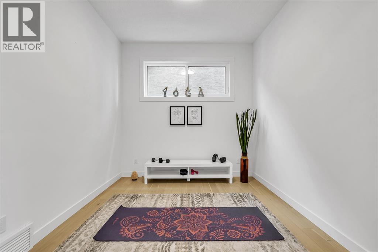
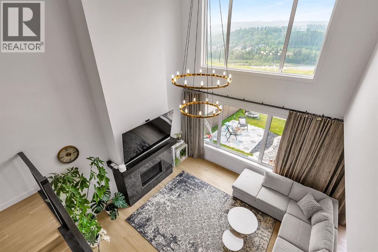
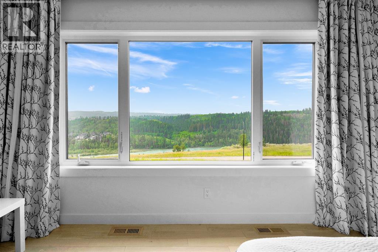
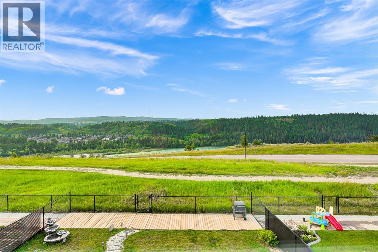
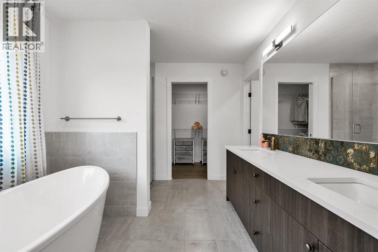
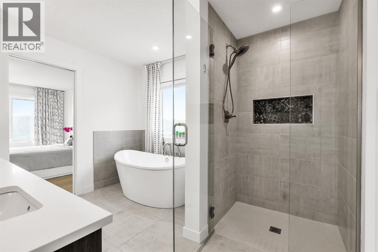
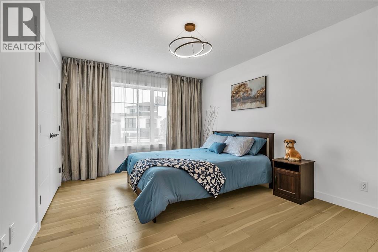
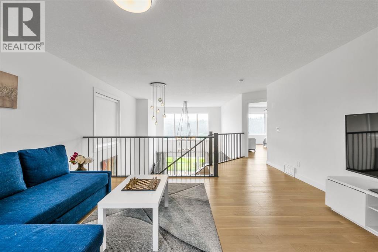
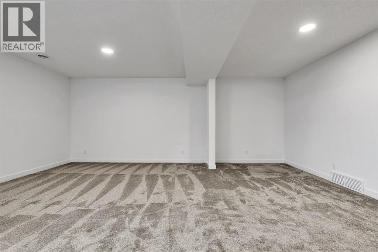
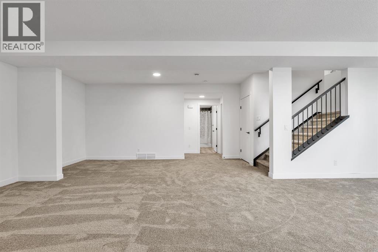
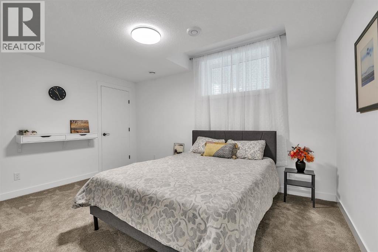
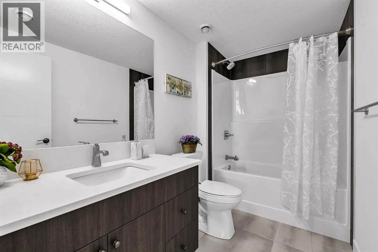
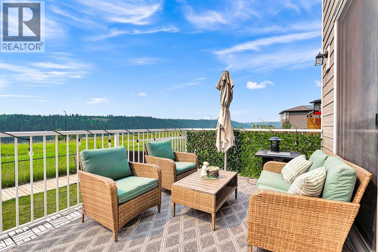
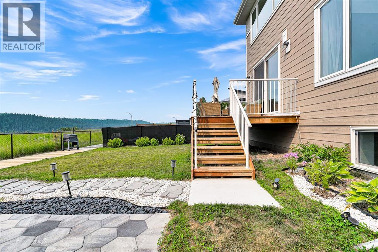
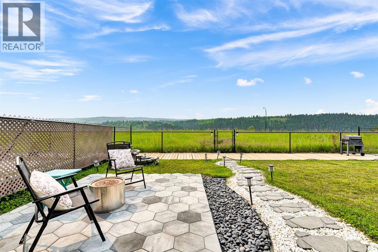
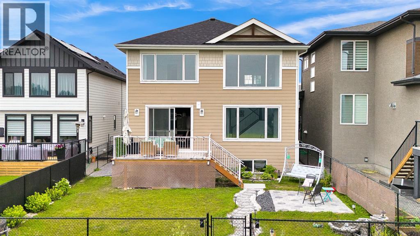
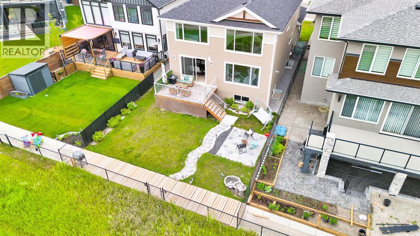
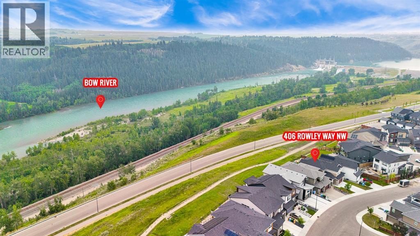
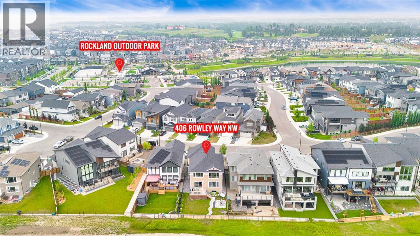
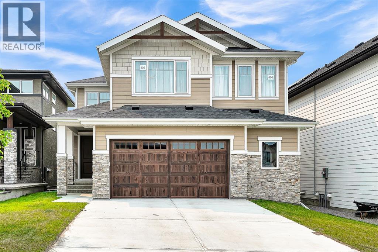
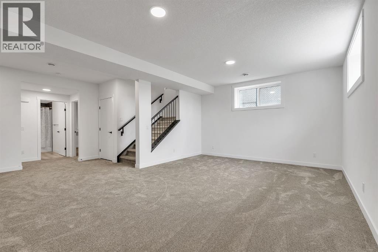
Experience elevated living in one of Calgary's most prestigious new communities - Rockland Park. Expertly crafted by Brookfield Residential, this remarkable home offers 3,500 sq. ft. of impeccably finished living space, featuring quality craftsmanship and carefully selected upgrades. A breathtaking open-to-below great room makes an unforgettable first impression, with soaring ceilings and expansive windows that fill the home with natural light while perfectly framing picturesque Bow River views. The seamless connection to the surrounding landscape brings a sense of peace and serenity that can be enjoyed every day. Designed for both comfort and style, the main level showcases elegant 8-foot doors, a private office, and rich hardwood flooring throughout the main and upper levels, adding warmth, character, and lasting appeal. At the heart of the home, the chef's kitchen is beautiful and functional, featuring a premium gas cooktop, a French-door refrigerator with a beverage center and convertible drawer, an oversized island, and generous prep space. Flowing effortlessly into the dining area and the impressive great room, it is perfectly suited for both intimate family dinners and sophisticated entertaining. Comfort is uncompromised, with dual high-efficiency furnaces, central air conditioning, oversized triple-pane windows, and heated floors in the spa-inspired ensuite, ensuring year-round luxury in every season. The professionally finished basement extends the home's versatility with a spacious recreation room, an additional bedroom, and a full bathroom - ideal for overnight guests, extended family, or a private retreat. Wrapped in durable Hardie siding for timeless curb appeal and lasting performance, the exterior is equally impressive. An oversized double attached garage offers additional space for motorcycles, bicycles, or a workshop. Perfectly positioned to capture some of Rockland Park's most captivating Bow River views, this exceptional residence offers a lifest yle that few homes can match. Whether you're watching the sunrise fill the valley with light or enjoying the peaceful beauty of the surrounding landscape at day's end, this is a home where architecture and nature exist in perfect balance. (id:53676)

PROPERTY FEATURES

  • MLS® Number A2332432
  • Price $1,599,000
  • Bedrooms: 4
  • Bathrooms: 4
  • Square Footage: 2655 sqft
  • Property Type: House
  • Community Name: Haskayne
  • Amenities Near By Park, Playground, Recreation Nearby, Schools, Shopping
  • Features Pvc Window, No Neighbours Behind, No Smoking Home, Level, Gas Bbq Hookup
  • Parking Space Total 4
  • Plan 2110707
  • Structure Deck

Buildings

Bathroom Total 4 Bedrooms Above Ground 3
Bedrooms Below Ground 1 Bedrooms Total 4
Amenities Clubhouse, Recreation Centre Appliances Washer, Refrigerator, Cooktop - Gas, Dishwasher, Dryer, Microwave, Oven - Built-in, Hood Fan
Basement Development Finished Basement Type Full (finished)
Constructed Date 2023 Construction Material Wood Frame
Construction Style Attachment Detached Cooling Type Central Air Conditioning
Exterior Finish Stone Fireplace Present Yes
Fireplace Total 1 Flooring Type Hardwood, Tile
Foundation Type Poured Concrete Half Bath Total 1
Heating Fuel Natural Gas Heating Type Forced Air
Stories Total 2 Size Interior 2655 Sqft
Total Finished Area 2655 Sqft Type House

Parking

Attached Garage 2
Oversize

Land

Acreage No Fence Type Fence
Land Amenities Park, Playground, Recreation Nearby, Schools, Shopping Landscape Features Landscaped
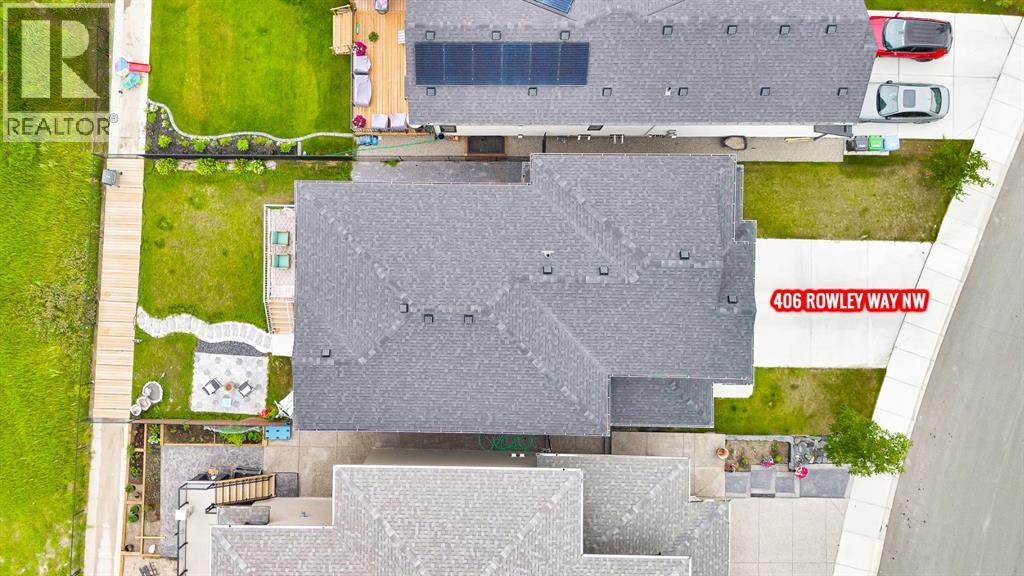
Size Depth 40.36 M Size Frontage 13.68 M
Size Irregular 490.00 Size Total 490 M2|4,051 - 7,250 Sqft
Size Total Text 490 M2|4,051 - 7,250 Sqft Zoning Description R-g

Rooms

Level Type Dimensions
Basement Family Room 27.33 Ft x 13.92 Ft
Basement Recreational, Games Room 11.33 Ft x 7.33 Ft
Basement Bedroom 14.08 Ft x 10.50 Ft
Basement 4pc Bathroom 9.67 Ft x 5.33 Ft
Main Level Family Room 19.08 Ft x 16.67 Ft
Main Level Kitchen 13.50 Ft x 11.58 Ft
Main Level Dining Room 11.75 Ft x 9.75 Ft
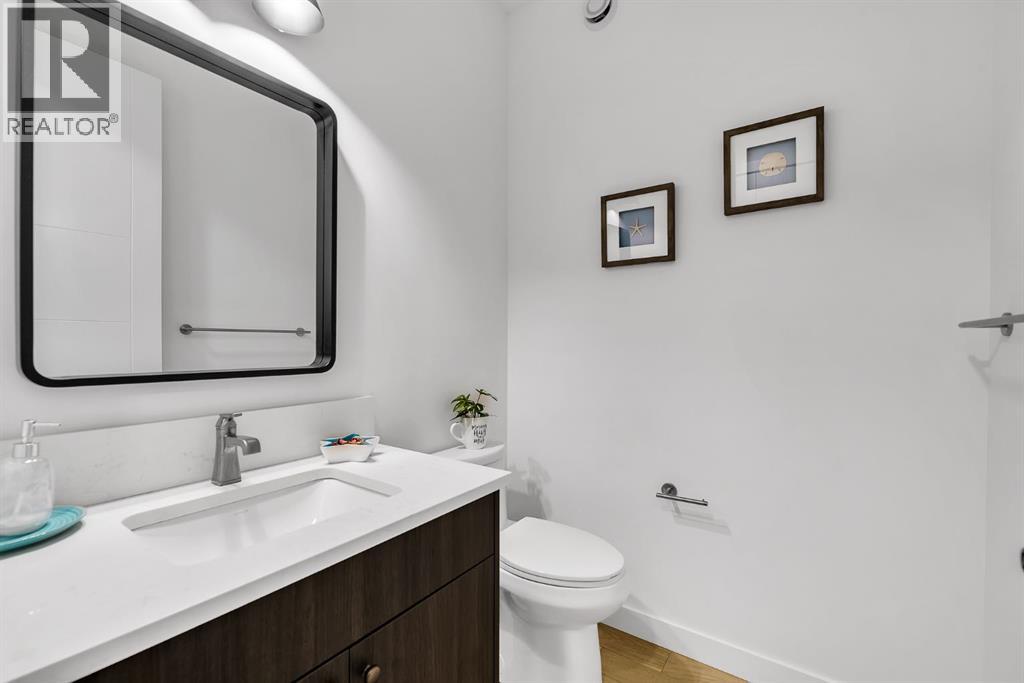
Main Level 2pc Bathroom 5.50 Ft x 5.25 Ft
Main Level Office 9.75 Ft x 8.92 Ft
Main Level Other 8.33 Ft x 6.92 Ft
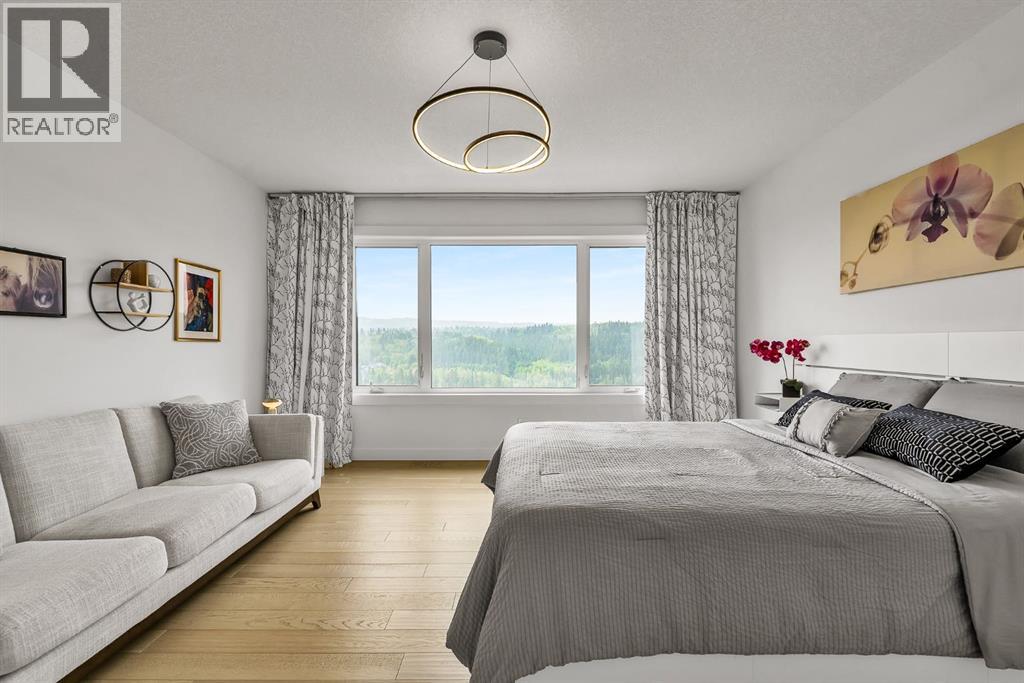
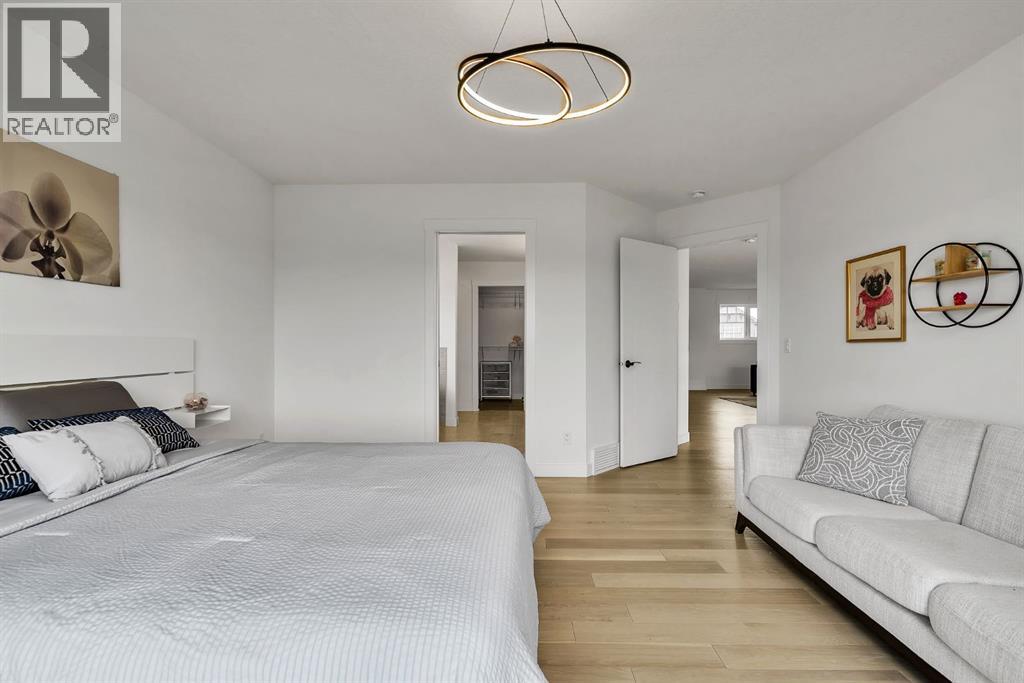
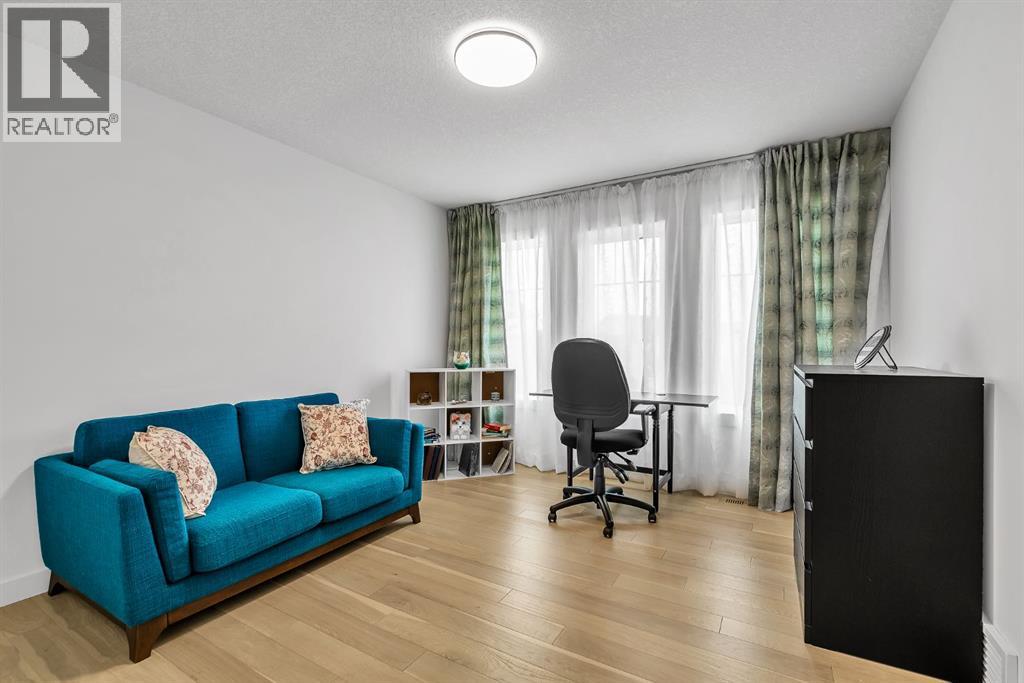
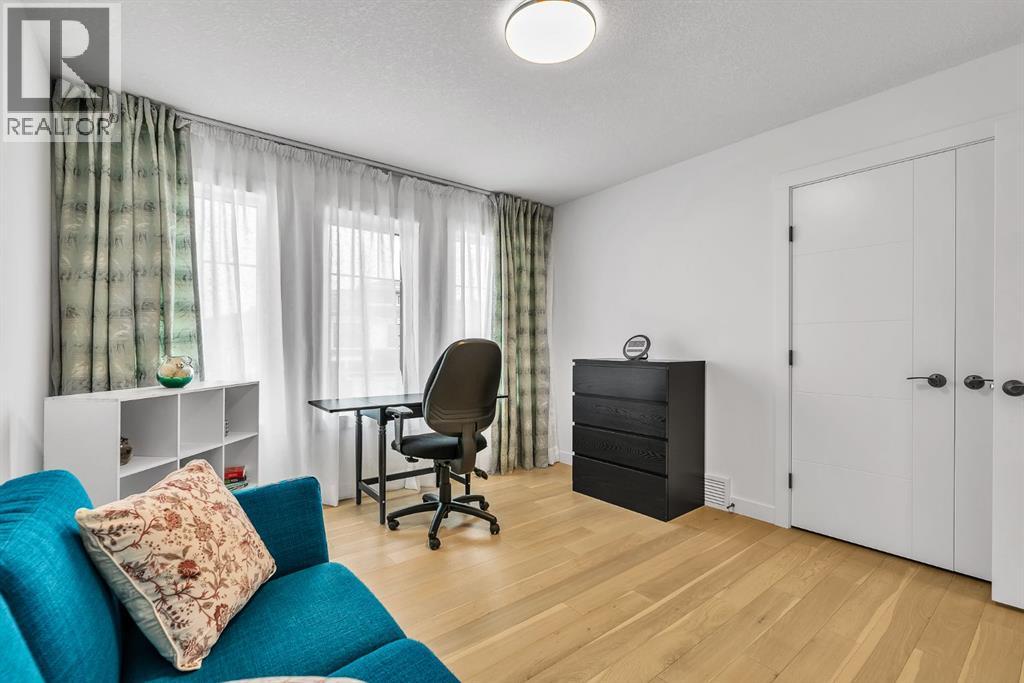
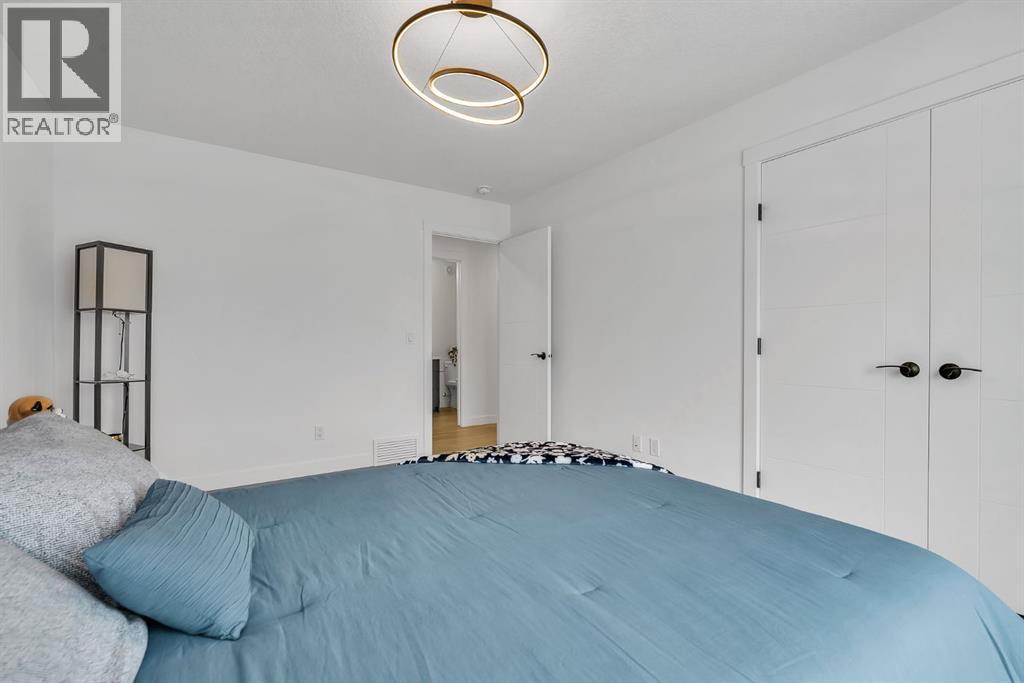
Upper Level Bedroom 14.00 Ft x 14.00 Ft
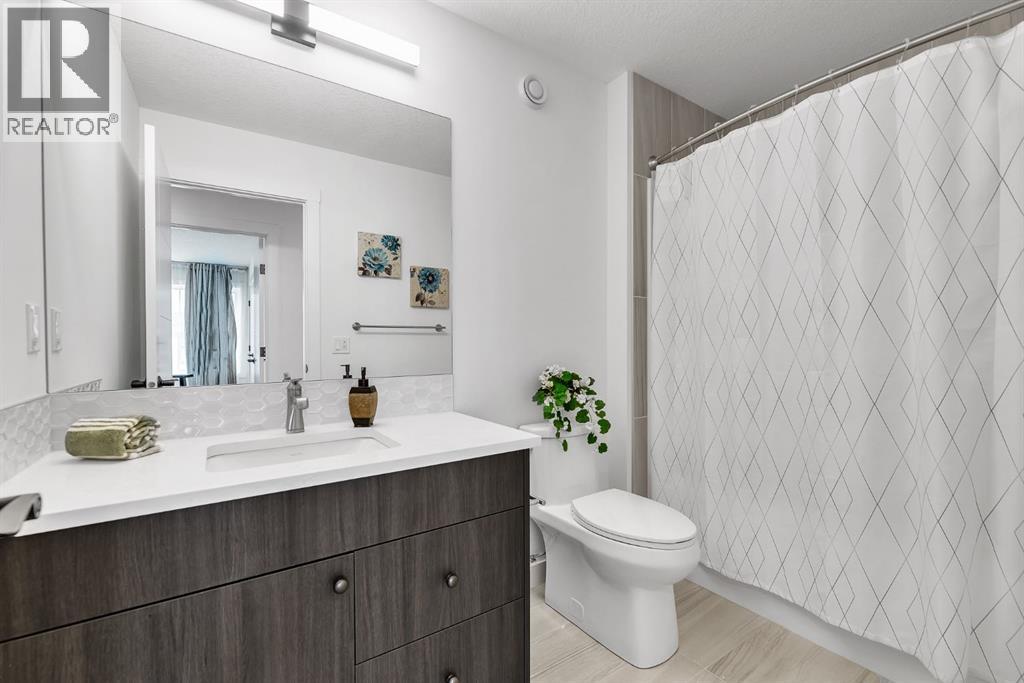
Upper Level 5pc Bathroom 12.33 Ft x 11.08 Ft
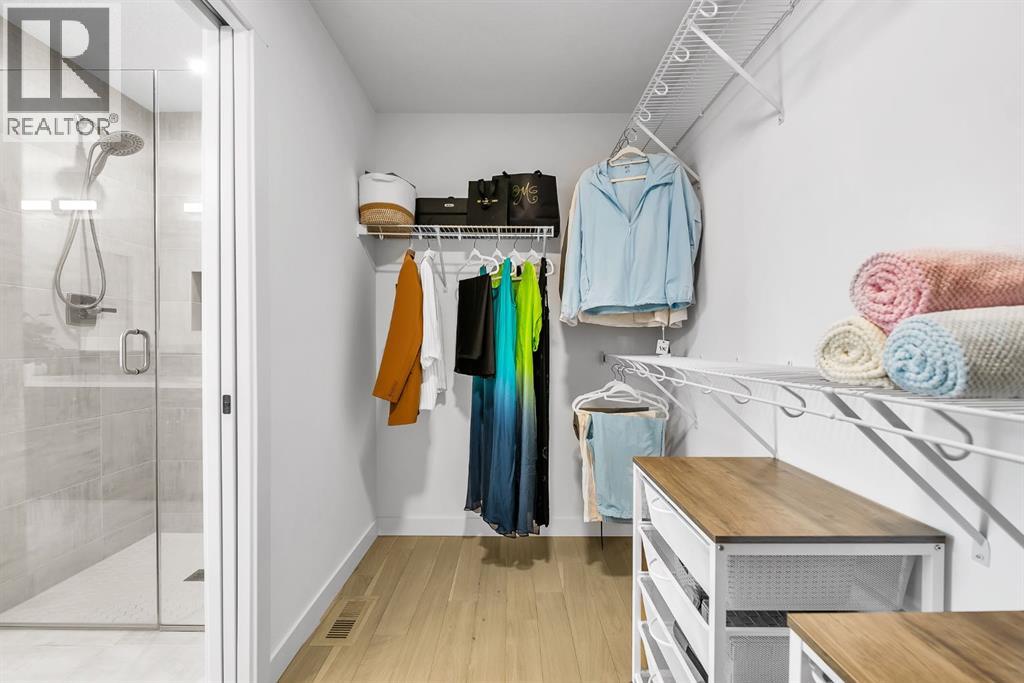
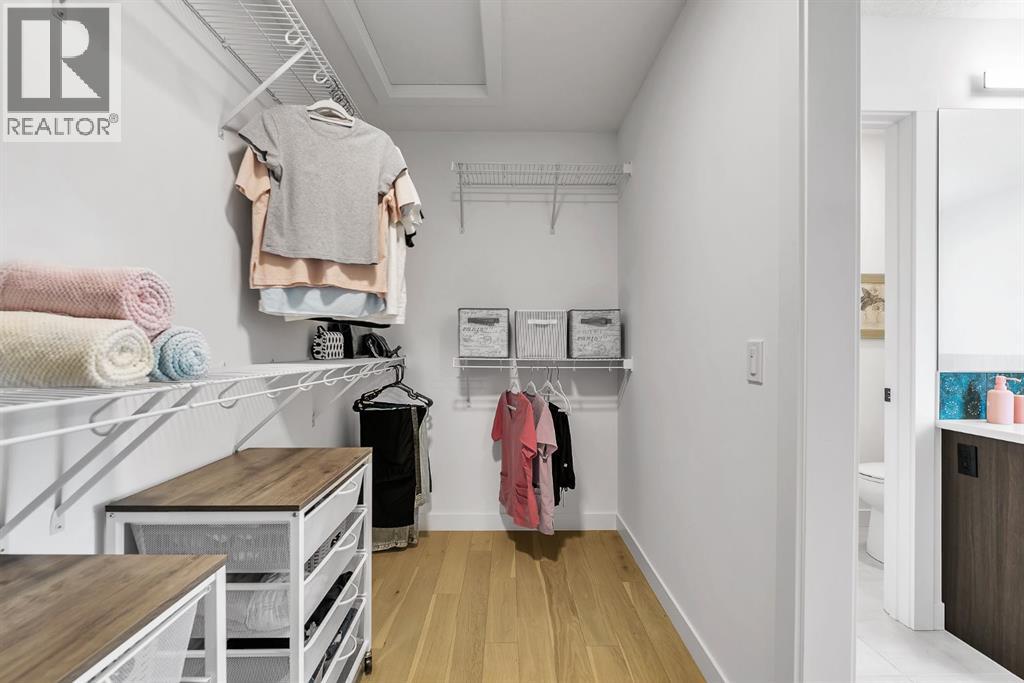
Upper Level Other 12.33 Ft x 5.25 Ft
Upper Level Bedroom 11.83 Ft x 11.17 Ft
Upper Level Bedroom 14.00 Ft x 10.92 Ft
Upper Level 4pc Bathroom 9.58 Ft x 5.33 Ft
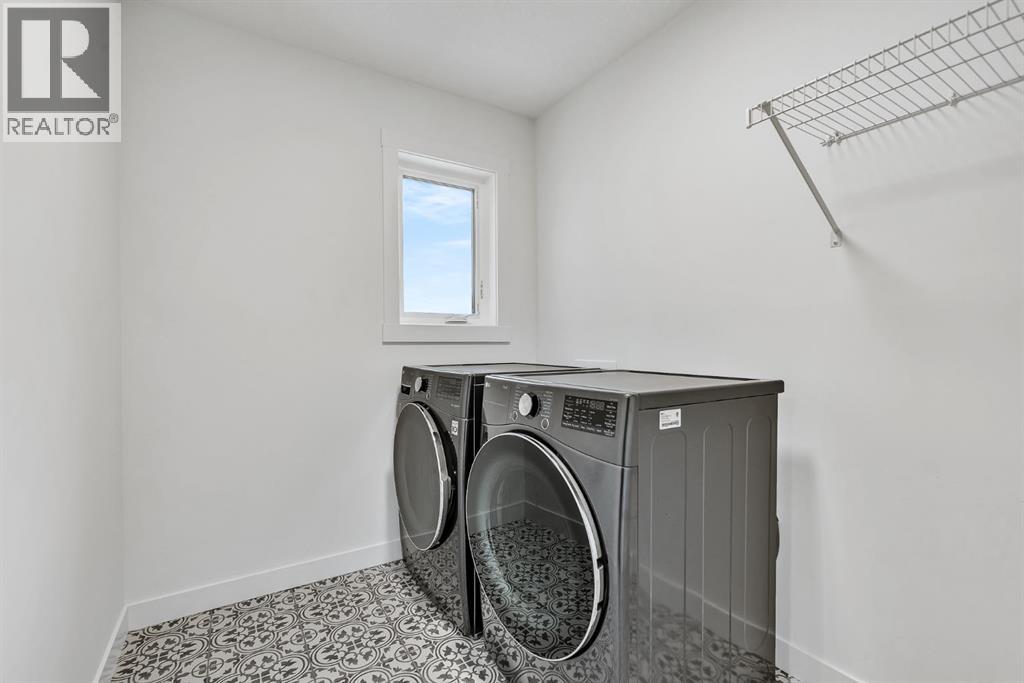
Upper Level Laundry Room 9.17 Ft x 6.25 Ft
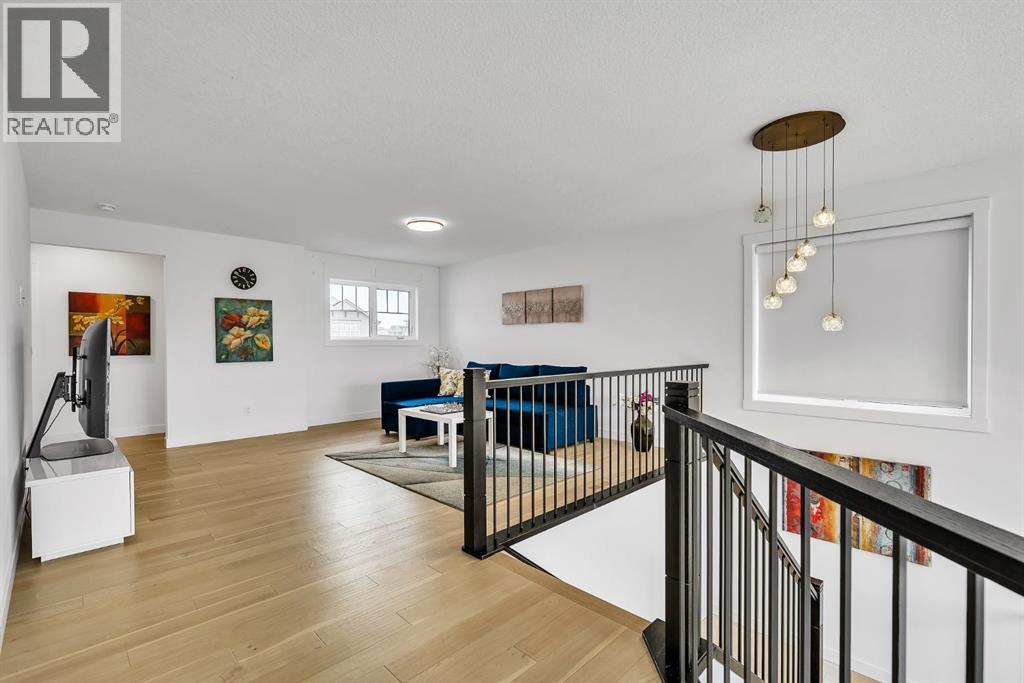
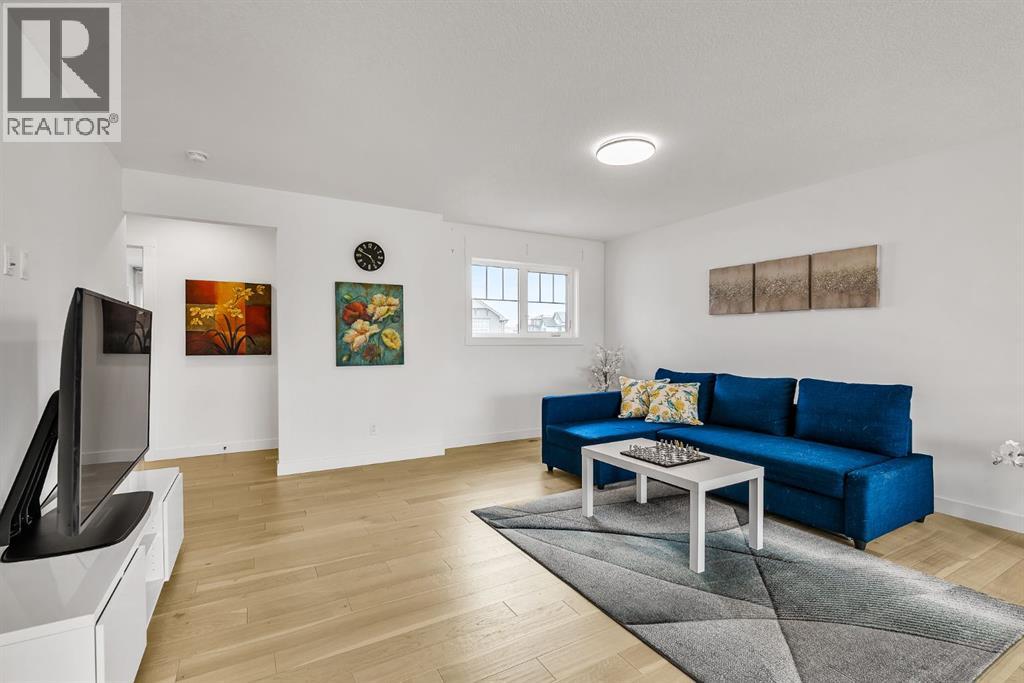
Upper Level Bonus Room 15.83 Ft x 14.83 Ft

BROKERAGE

  • Office: Town Residential

Start Your Mortgage Application

Schedule a Tour

Do you have questions?

Call or text today, we are here to help!

587-719-1004

Scroll to Top