
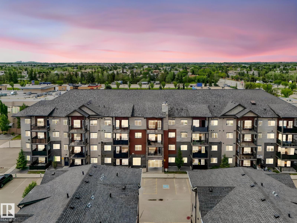
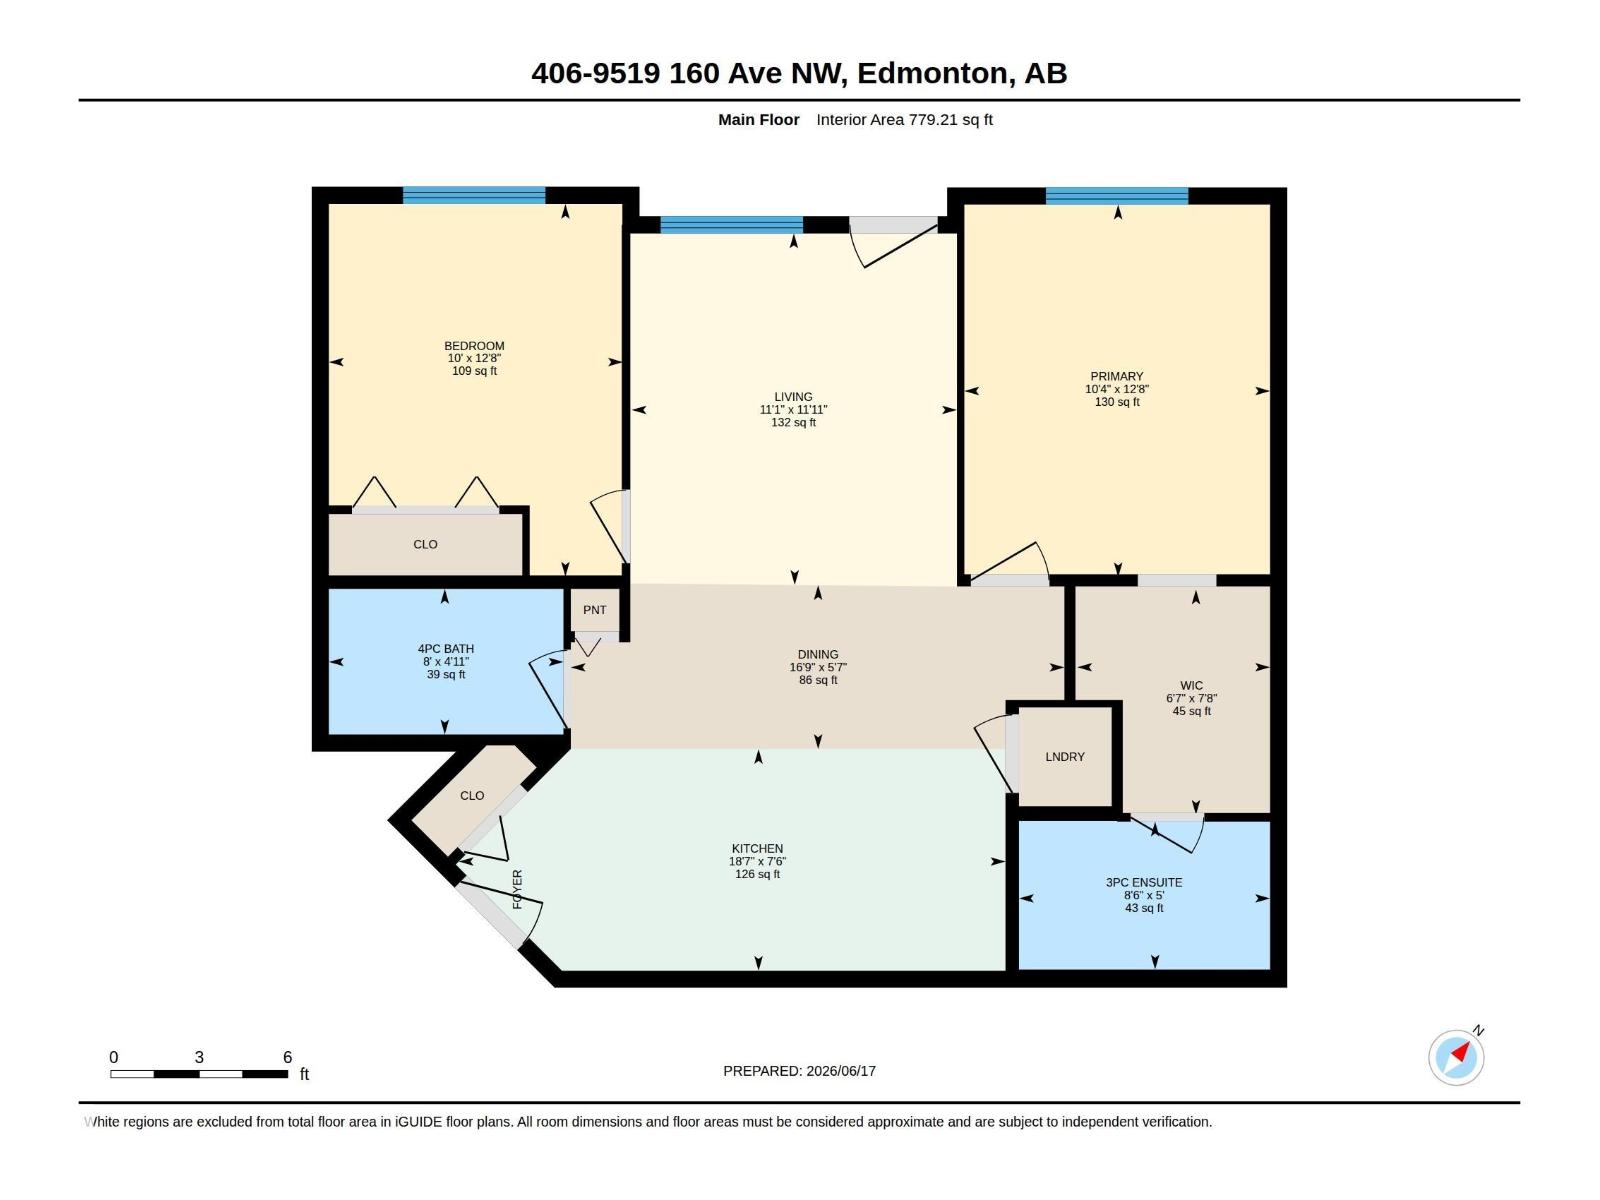
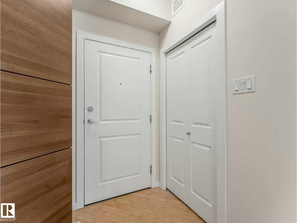
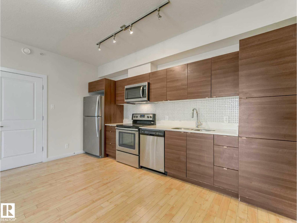
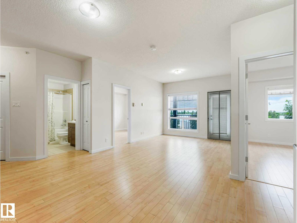
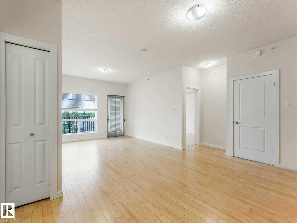
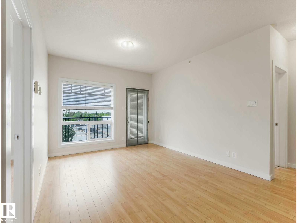
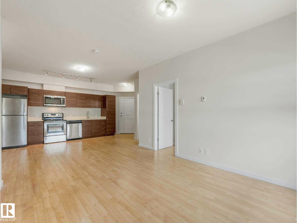
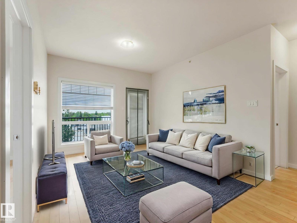
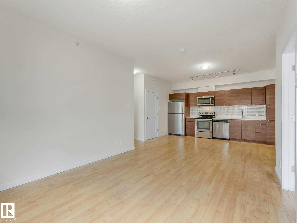
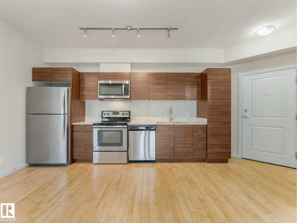
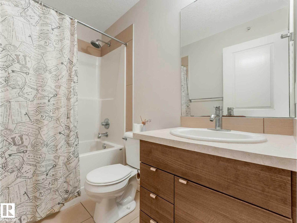
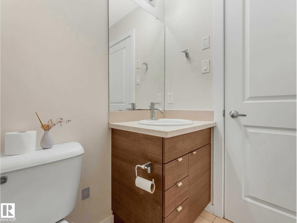
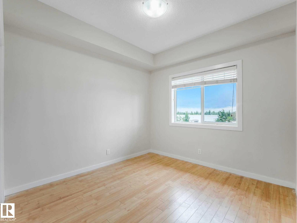
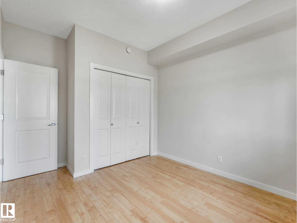
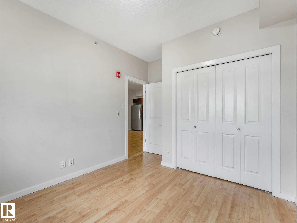
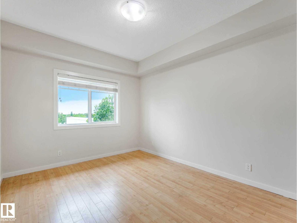
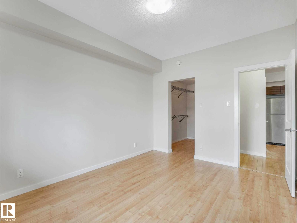
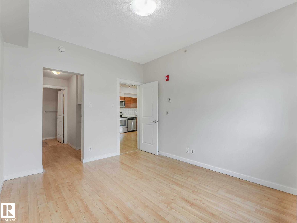
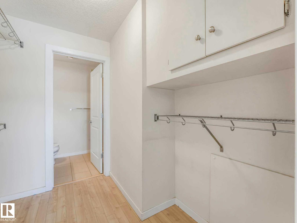
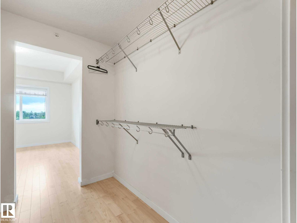
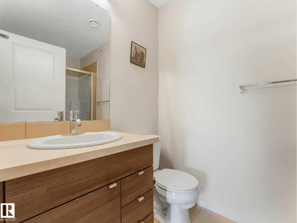
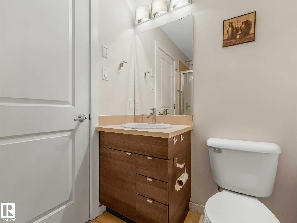
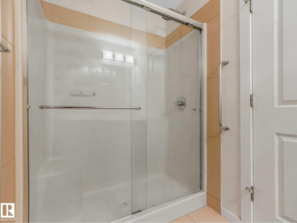
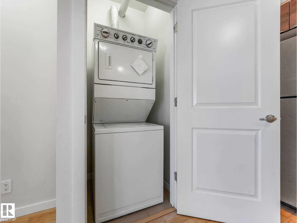
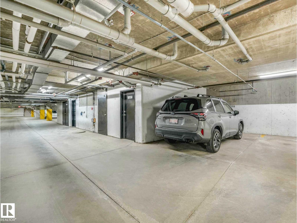
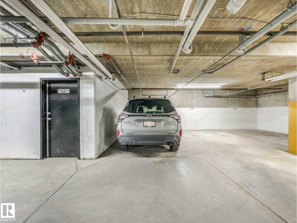
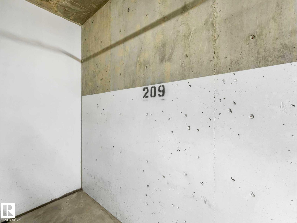
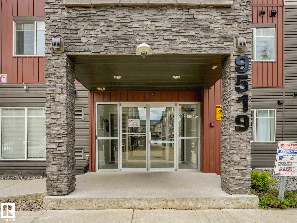
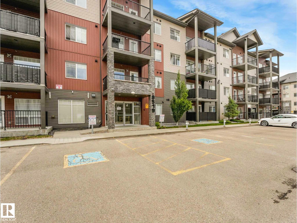
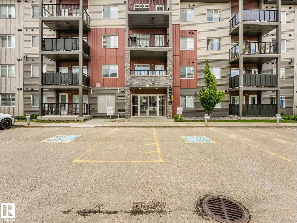
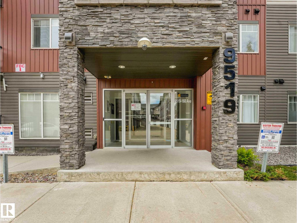
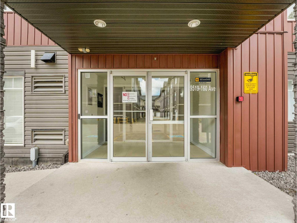
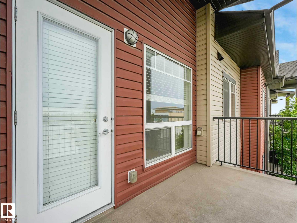
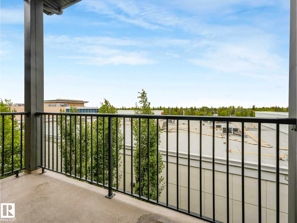
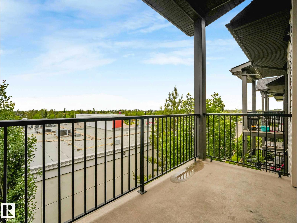
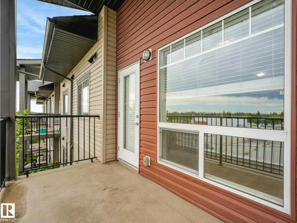
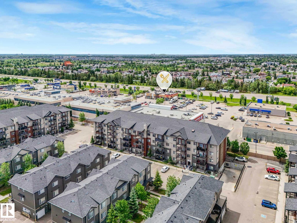
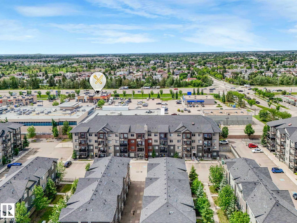
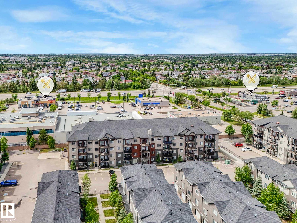
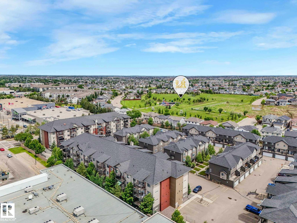
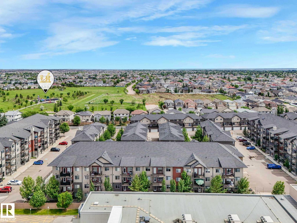
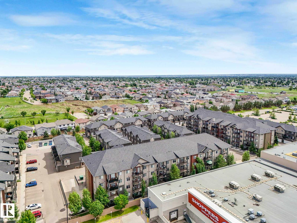
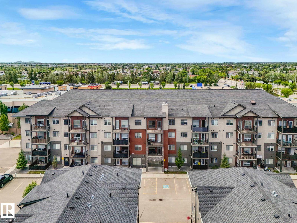
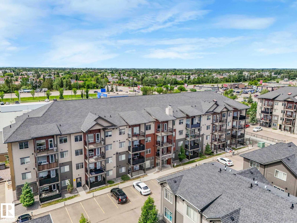
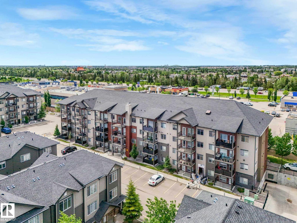
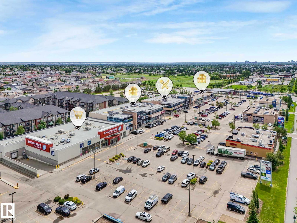
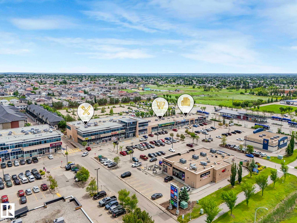
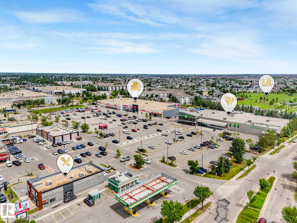
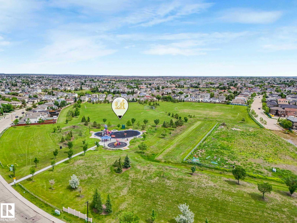
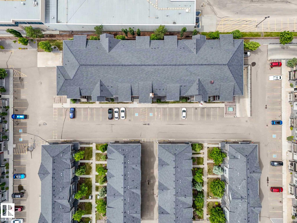
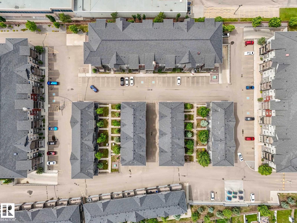
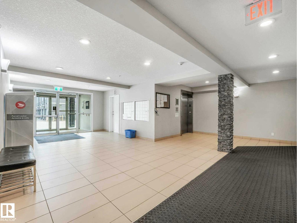
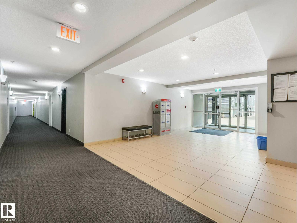
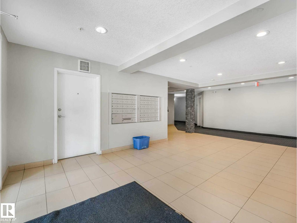
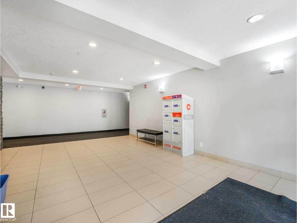
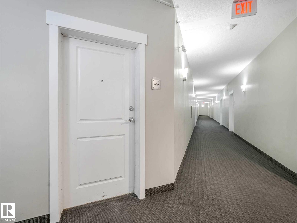
Welcome to this freshly painted top-floor condo offering a bright, open layout and an unbeatable location. Close to the elevator and just steps from Namao Centre - grocery stores, coffee shops, restaurants, schools, and public transit, with quick access to Anthony Henday Drive. Large windows fill the home with natural light, creating a warm and inviting atmosphere throughout. The stylish galley-style kitchen features quartz countertops, espresso cabinetry, stainless steel appliances, and an efficient layout that flows seamlessly into the dining area and spacious living room. The primary bedroom includes a walk-through closet leading to a private 3-piece ensuite, while the second bedroom is thoughtfully positioned for added privacy. Complete with a 4-piece bathroom, in-suite laundry, titled parking, in-floor heating and a private balcony with a gas line for your BBQ, this home offers comfort and convenience in one exceptional package. Some photos are virtually staged. (id:53676)
| Bathroom Total | 2 | Bedrooms Total | 2 |
| Appliances | Dishwasher, Garage Door Opener, Microwave Range Hood Combo, Refrigerator, Washer/dryer Stack-up, Stove, Window Coverings | Basement Type | None |
| Constructed Date | 2014 | Heating Type | In Floor Heating |
| Size Interior | 785 Sqft | Type | Apartment |
| Underground |
| Acreage | No | Land Amenities | Playground, Public Transit, Schools, Shopping |
| Size Irregular | 68.98 | Size Total | 68.98 M2 |
| Size Total Text | 68.98 M2 |
| Level | Type | Dimensions |
|---|---|---|
| Main Level | Living Room | 3.64 m x 3.37 m |
| Main Level | Dining Room | 1.7 m x 5.11 m |
| Main Level | Kitchen | 2.29 m x 5.66 m |
| Main Level | Primary Bedroom | 3.85 m x 3.16 m |
| Main Level | Bedroom 2 | 3.85 m x 3.04 m |

Start Your Mortgage Application
