
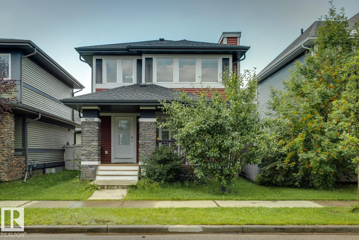
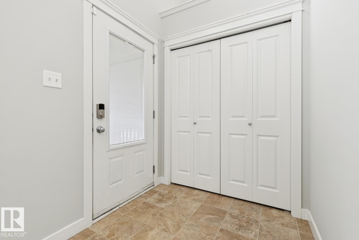
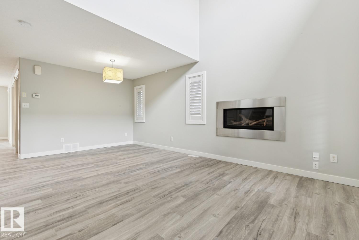
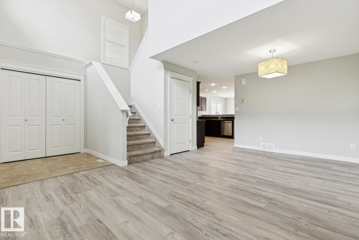
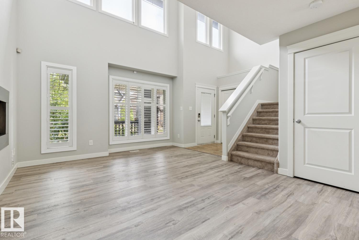
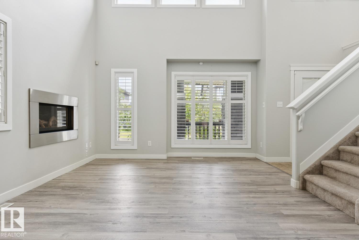
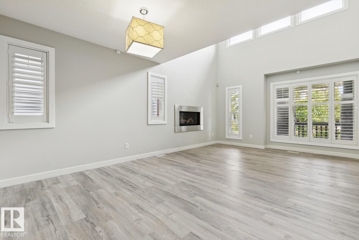
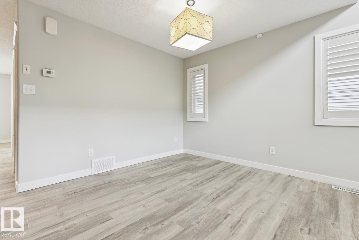
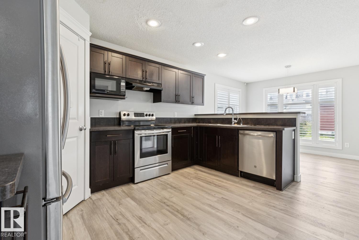
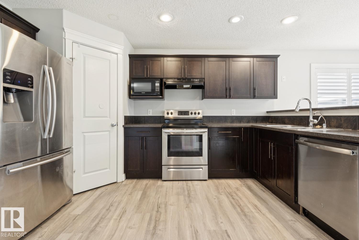
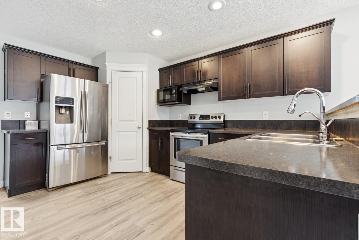
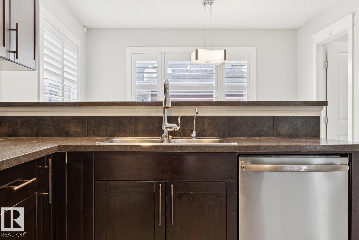
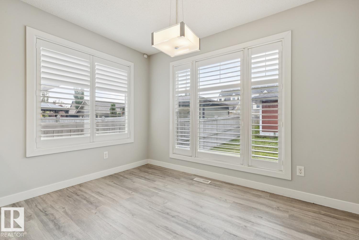
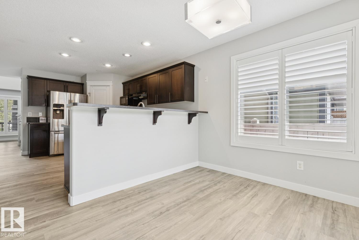
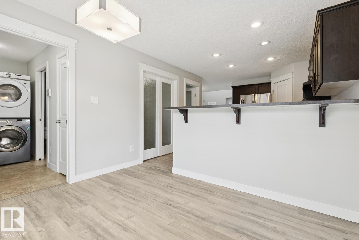
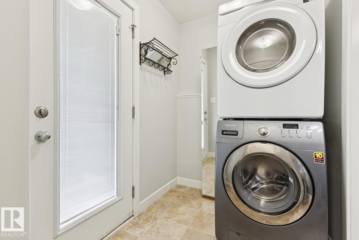
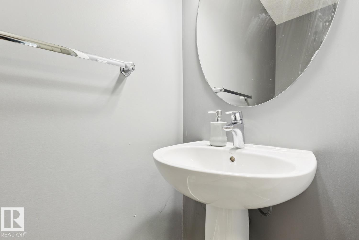
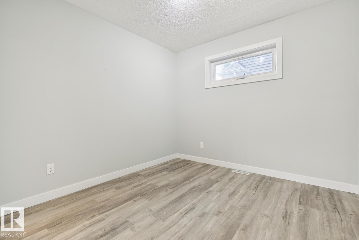
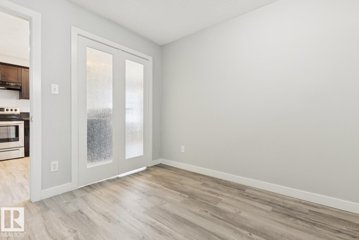
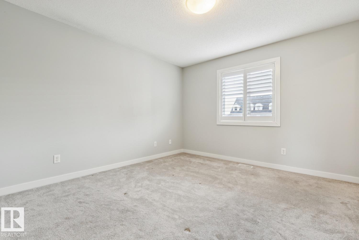
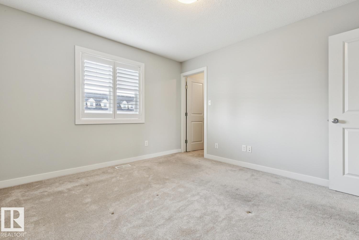
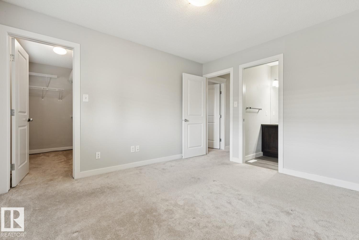
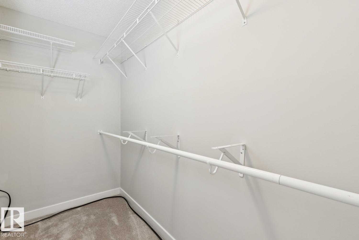
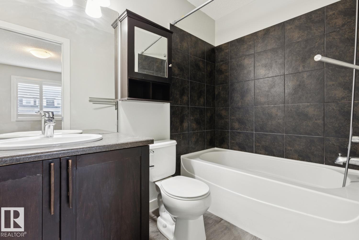
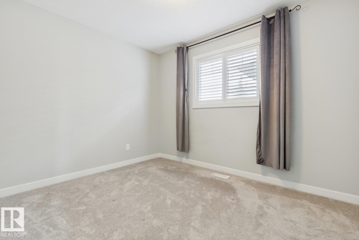
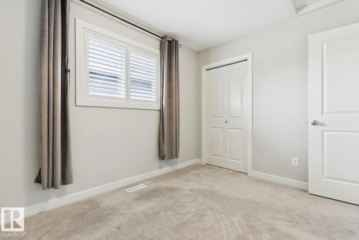
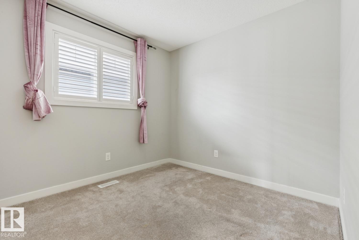
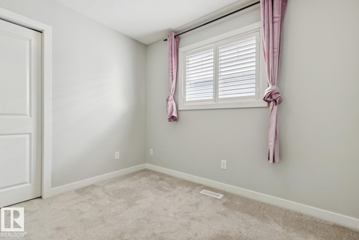
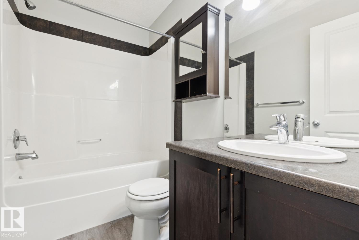
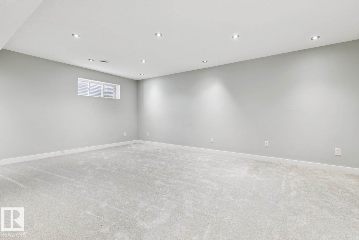
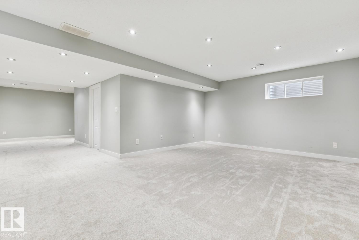
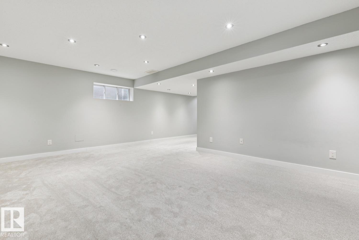
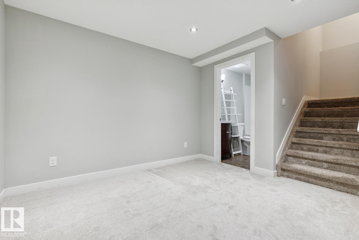
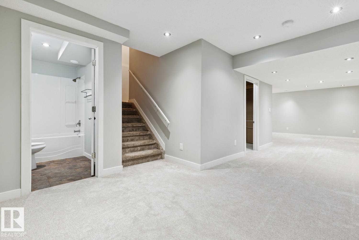
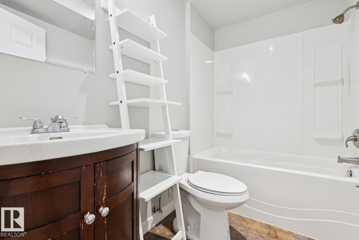
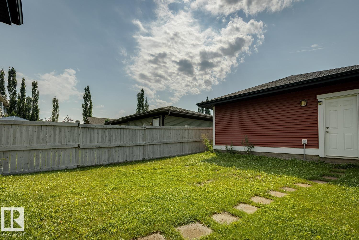
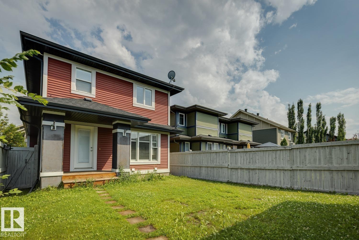
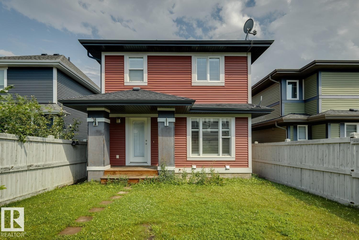
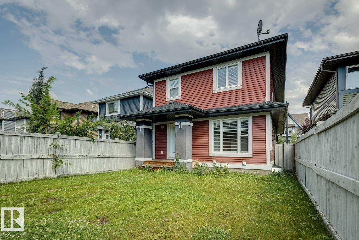
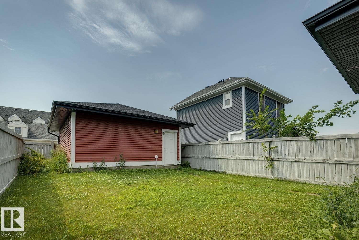
Welcome to this immaculate, move-in-ready home in the award-winning community of Griesbach, ideally situated close to shopping, parks, & scenic walking trails. The thoughtfully designed main floor features a bright living room, dining area, modern kitchen with a raised island & breakfast nook, a private den, and a convenient laundry room. Upstairs, you'll find three spacious bedrooms, a full bathroom, & a generous primary suite complete with a walk-in closet & private ensuite. The fully finished basement provides even more living space with a large family room & an additional full bathroom—perfect for entertaining, relaxing, or accommodating guests. Outside, the property is fully landscaped & fenced, making it move-in ready. Additional features include: BRAND NEW VINYL FLOORING, central air conditioning, custom shutters throughout, an insulated & drywalled double garage, stainless steel appliances, washer & dryer, & a professionally finished basement. Exceptional value in a move-in-ready home. (id:53676)
| Bathroom Total | 4 | Bedrooms Total | 3 |
| Amenities | Ceiling - 9ft, Vinyl Windows | Appliances | Dishwasher, Dryer, Garage Door Opener, Hood Fan, Refrigerator, Stove, Washer |
| Basement Development | Finished | Basement Type | Full (finished) |
| Ceiling Type | Vaulted | Constructed Date | 2013 |
| Construction Style Attachment | Detached | Fire Protection | Smoke Detectors |
| Fireplace Fuel | Gas | Fireplace Present | Yes |
| Fireplace Type | Unknown | Half Bath Total | 1 |
| Heating Type | Forced Air | Stories Total | 2 |
| Size Interior | 1520 Sqft | Type | House |
| Detached Garage |
| Acreage | No | Fence Type | Fence |
| Land Amenities | Playground, Schools, Shopping | Size Irregular | 321.88 |
| Size Total | 321.88 M2 | Size Total Text | 321.88 M2 |
| Level | Type | Dimensions |
|---|---|---|
| Basement | Recreation Room | 5.93 m x 4.28 m |
| Main Level | Living Room | 6.27 m x 3.72 m |
| Main Level | Dining Room | 3.3 m x 2.8 m |
| Main Level | Kitchen | 3.96 m x 3.33 m |
| Main Level | Den | 2.95 m x 2.86 m |
| Main Level | Laundry Room | 2.96 m x 1.62 m |
| Upper Level | Primary Bedroom | 3.58 m x 3.76 m |
| Upper Level | Bedroom 2 | 3.32 m x 2.73 m |
| Upper Level | Bedroom 3 | 3 m x 2.69 m |

Start Your Mortgage Application
