
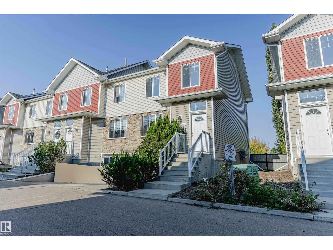
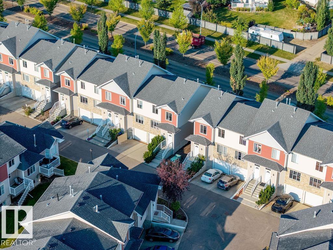
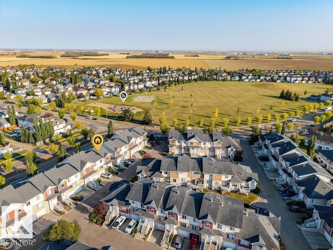
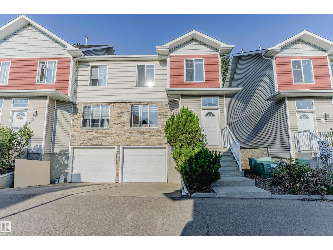
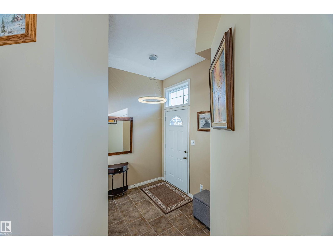
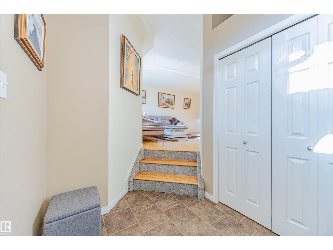
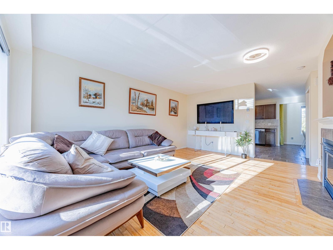
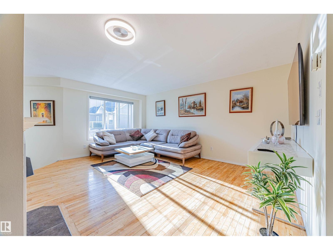
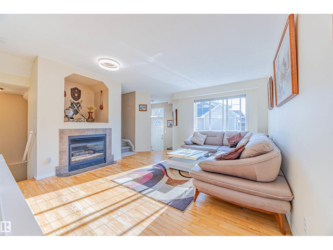
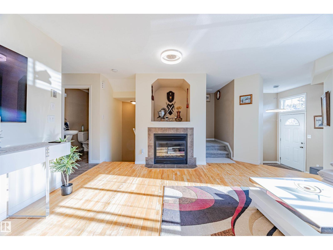
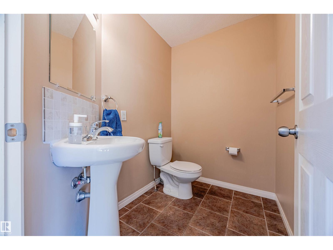
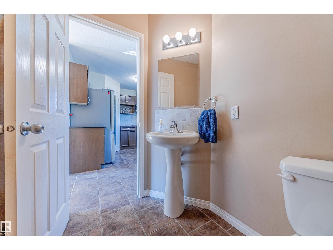
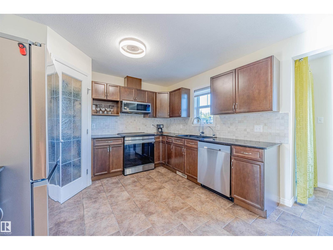
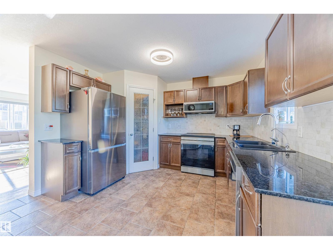
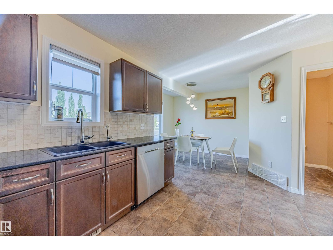
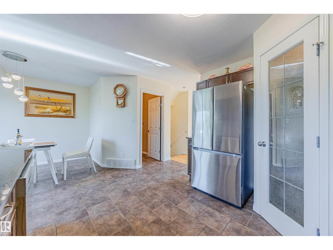
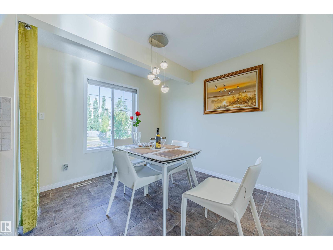
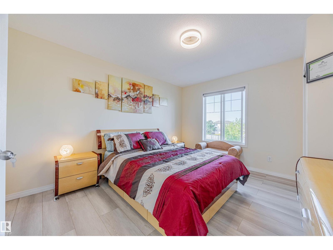
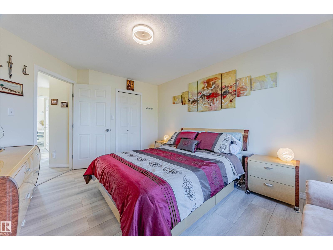
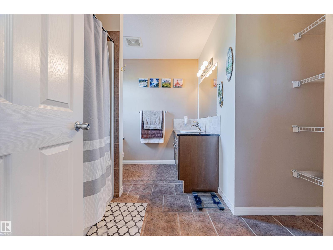
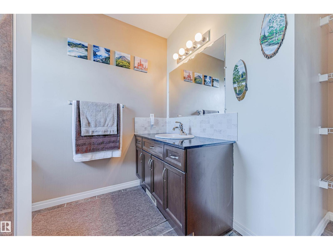
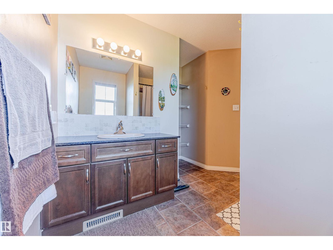
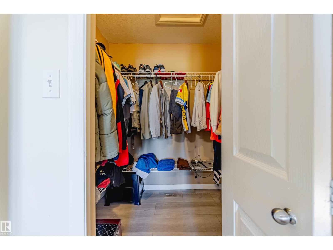
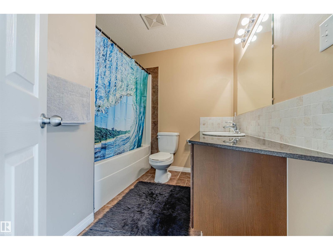
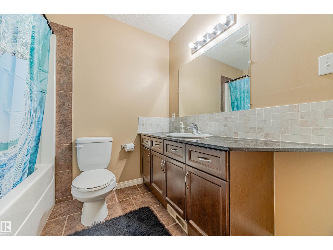
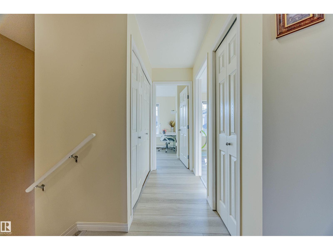
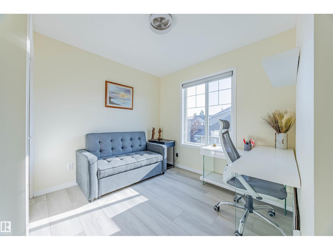
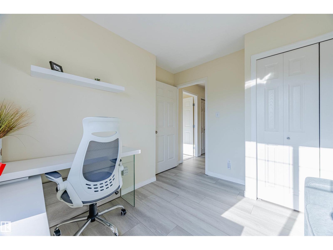
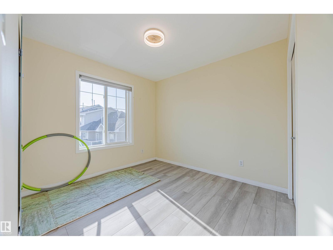
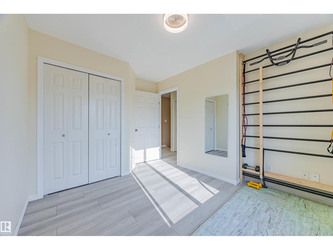
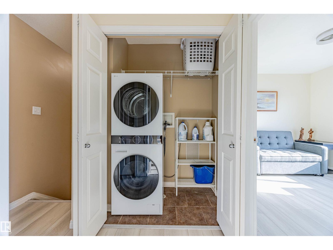
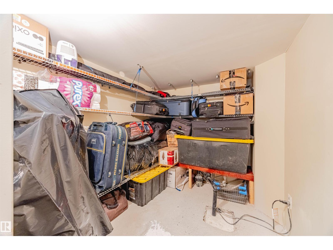
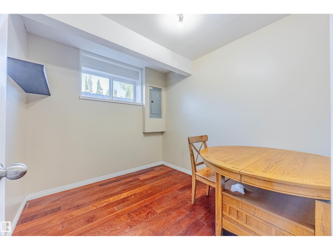
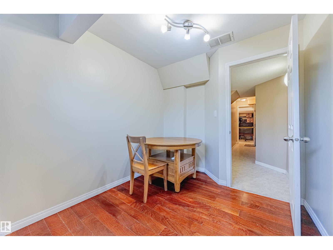
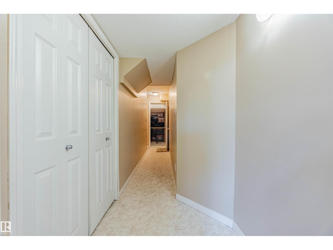
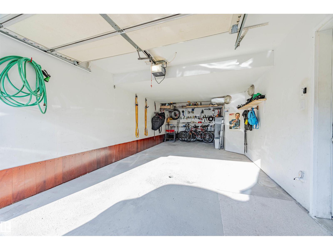
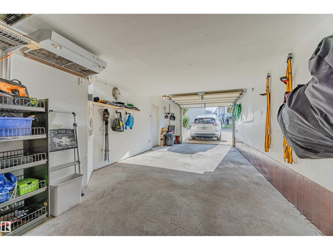
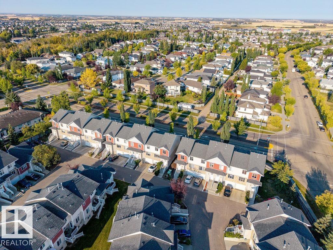
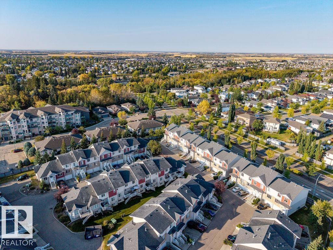
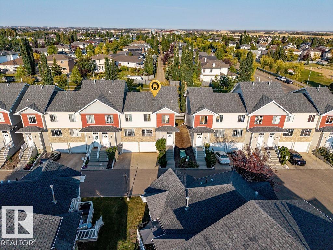
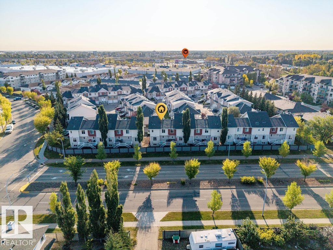
Welcome to this stunning 3-bedroom, 2.5-bathroom+4th room at the fully finished basement TOWNHOUSE that feels like new! This beautifully updated 2-storey home boasts brand new renovations throughout: Luxury vinyl plank flooring upstairs, Fresh new carpet, Brand new paint, Gorgeous resurfaced hardwood floors downstairs, All new stainless steel appliances (fridge, stove, microwave hood fan, dishwasher), New washer & dryer, Brand new light fixtures. Spacious and bright with over 1,271 sq ft of finished living space, this home offers a great layout perfect for families or professionals. Located in a quiet, family-friendly neighborhood, you’re just steps away from Harry Bienert Park & Deer Valley Park with beautiful walking paths. Shopping Centre only 5 minutes away. Quick highway access to Edmonton & Calgary. Whether you’re a first-time buyer or looking to upgrade, this turn-key townhouse is an incredible opportunity at just $339,900. (id:53676)
| Bathroom Total | 3 | Bedrooms Total | 3 |
| Appliances | Dishwasher, Dryer, Microwave Range Hood Combo, Refrigerator, Stove, Washer, Window Coverings | Basement Development | Finished |
| Basement Type | Partial (finished) | Constructed Date | 2008 |
| Construction Style Attachment | Attached | Fire Protection | Smoke Detectors |
| Fireplace Fuel | Gas | Fireplace Present | Yes |
| Fireplace Type | Unknown | Half Bath Total | 1 |
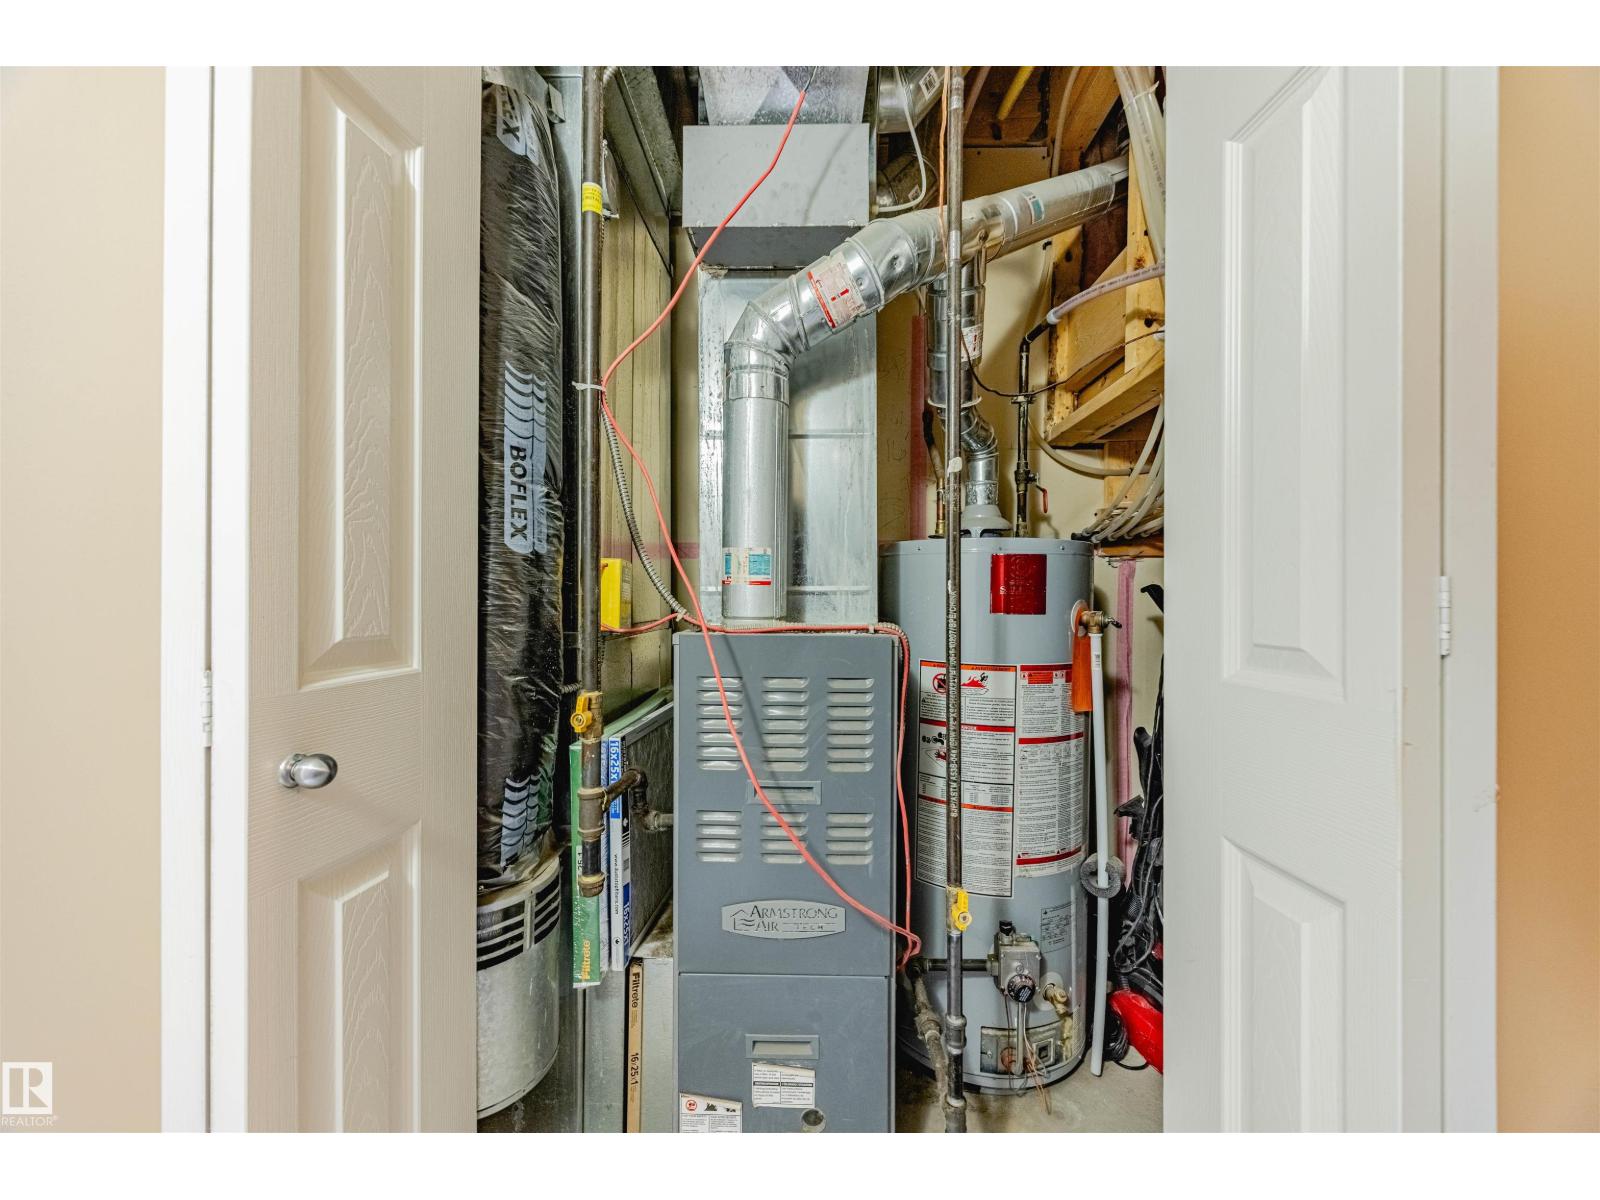
| Heating Type | Forced Air | Stories Total | 2 |
| Size Interior | 1272 Sqft | Type | Row / Townhouse |
| Heated Garage | |
| Attached Garage |
| Acreage | No | Land Amenities | Airport, Golf Course, Playground, Public Transit, Schools, Shopping |
| Size Irregular | 177.07 | Size Total | 177.07 M2 |
| Size Total Text | 177.07 M2 |
| Level | Type | Dimensions |
|---|---|---|
| Main Level | Living Room | 5.37 m x 4.66 m |
| Main Level | Dining Room | 3.66 m x 2.83 m |
| Main Level | Kitchen | 3.51 m x 3.81 m |
| Upper Level | Primary Bedroom | 4.21 m x 3.45 m |
| Upper Level | Bedroom 2 | 3.7 m x 3.05 m |
| Upper Level | Bedroom 3 | 2.96 m x 3.08 m |

Start Your Mortgage Application
