
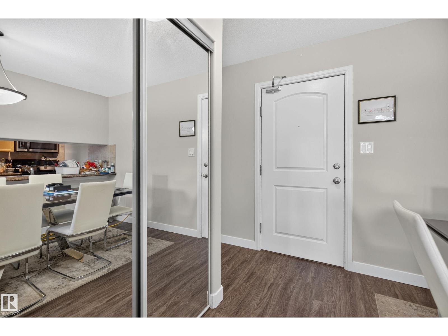
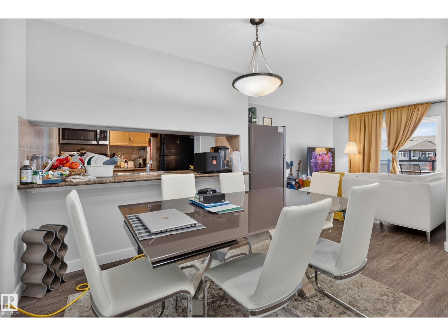
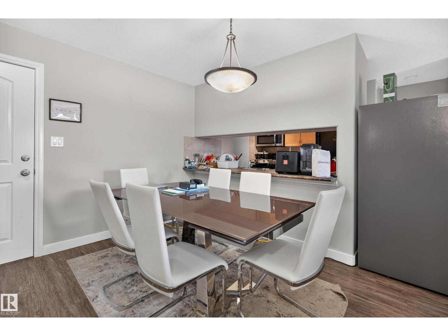
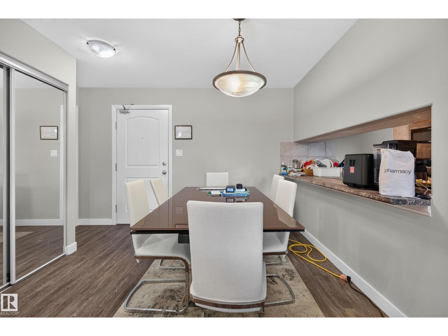
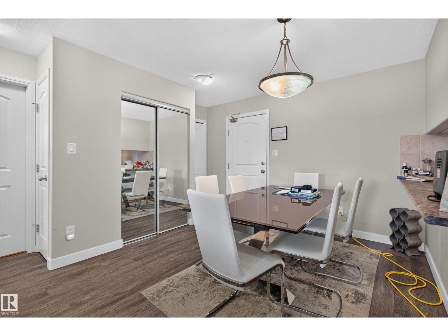
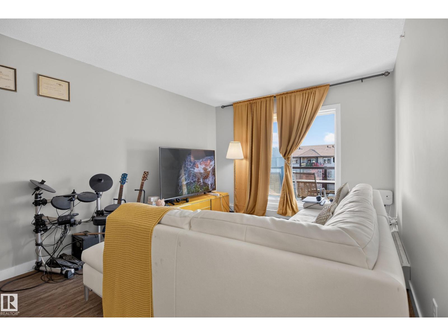
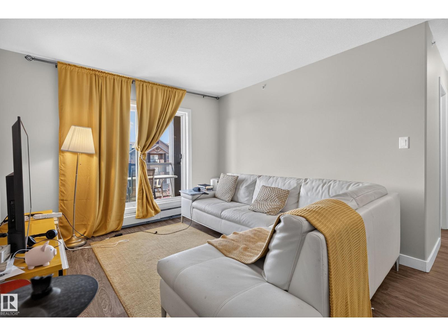
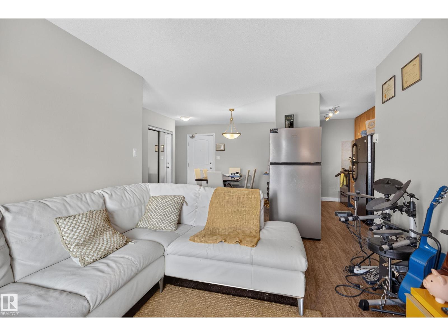
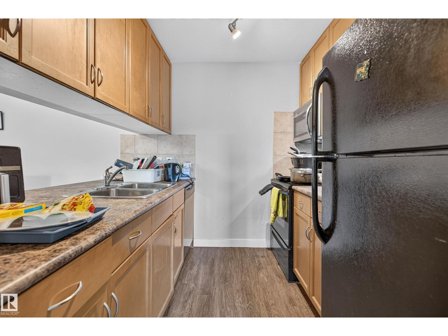
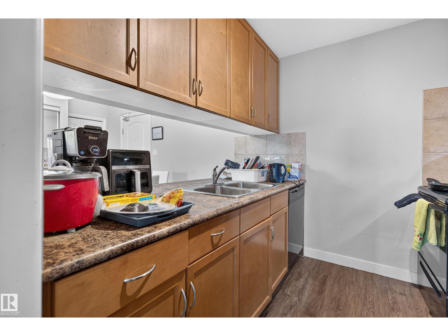
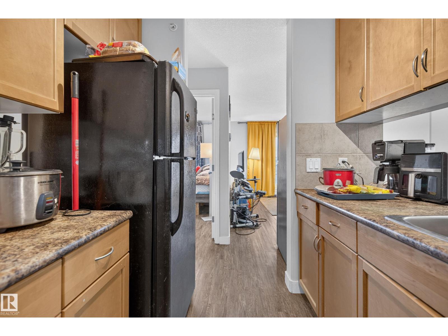
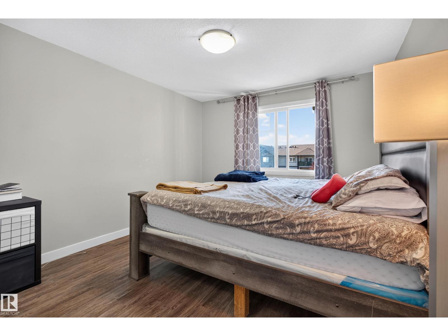
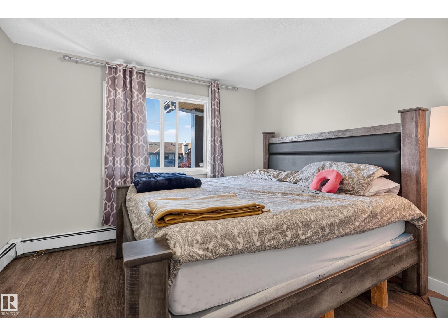
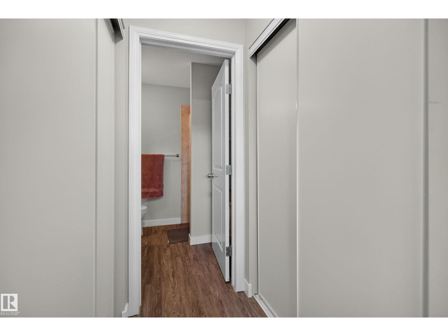
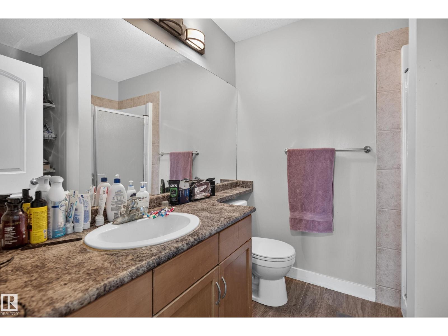
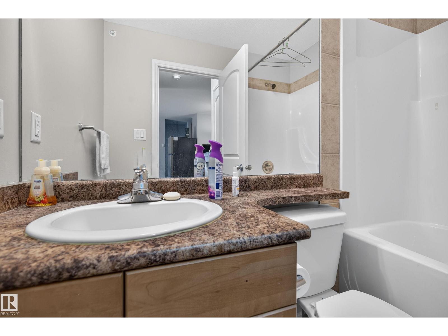
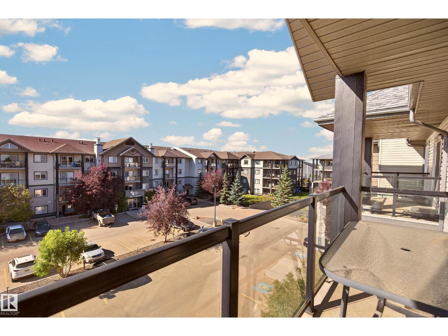
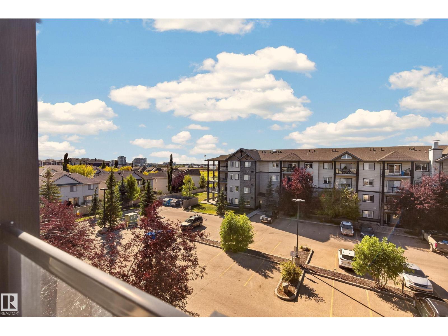
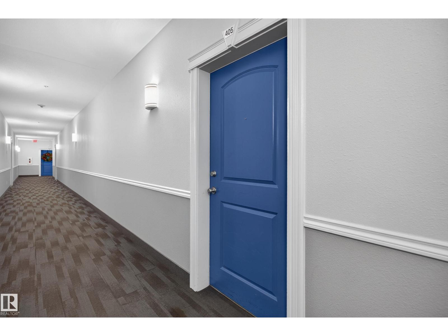
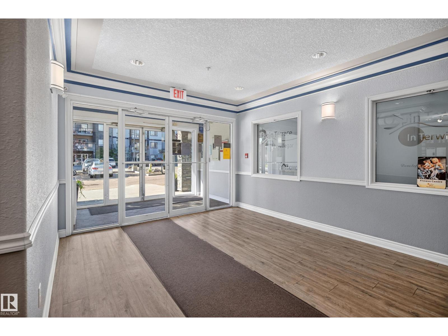
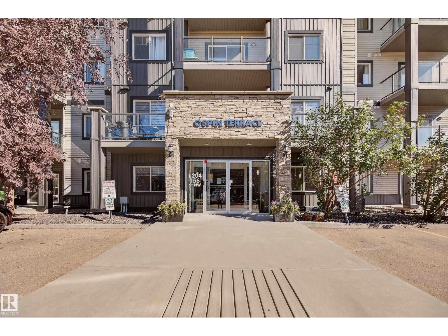
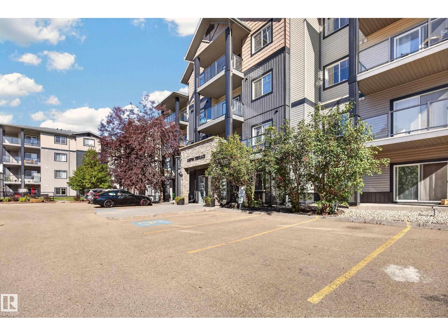
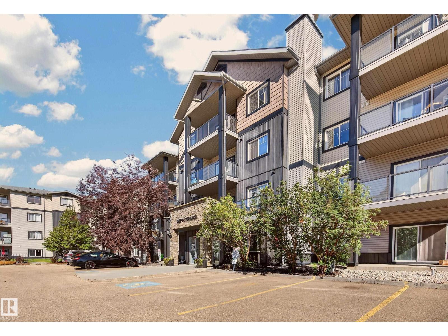
Wow! Why not choose to live on the TOP FLOOR in a turnkey TWO BED/TWO BATH condo in the heart of desirable South Terwillegar? No one marching on top of you! This suite has a great floor plan. With an actual dining area and large living room. The bedrooms are a great size and separated by the Living/Dining/Kitchen areas. The master has a walk-through closet to your 4-piece bath and tons of shelving behind the door for linens. You will love your covered balcony complete with a gas line for the BBQ. Very secure building with a reasonable condo fee. Pets are allowed with board approval. An added bonus is plenty of visitor parking. Perfect for those cold winter days. Come home. Work out in the main floor gym and then kick your feet up and enjoy being on Top of the world! (id:53676)
| Bathroom Total | 2 | Bedrooms Total | 2 |
| Appliances | Dishwasher, Dryer, Microwave Range Hood Combo, Refrigerator, Stove, Washer, Window Coverings | Basement Type | None |
| Constructed Date | 2007 | Heating Type | Baseboard Heaters, Hot Water Radiator Heat |
| Size Interior | 842 Sqft | Type | Apartment |
| Heated Garage | |
| Parkade |
| Acreage | No | Land Amenities | Public Transit, Schools, Shopping |
| Size Irregular | 69.04 | Size Total | 69.04 M2 |
| Size Total Text | 69.04 M2 |
| Level | Type | Dimensions |
|---|---|---|
| Main Level | Living Room | 3.92 m x 3.28 m |
| Main Level | Dining Room | 2.6 m x 1.9 m |
| Main Level | Kitchen | 2.67 m x 2.44 m |
| Main Level | Primary Bedroom | 3.79 m x 3.4 m |
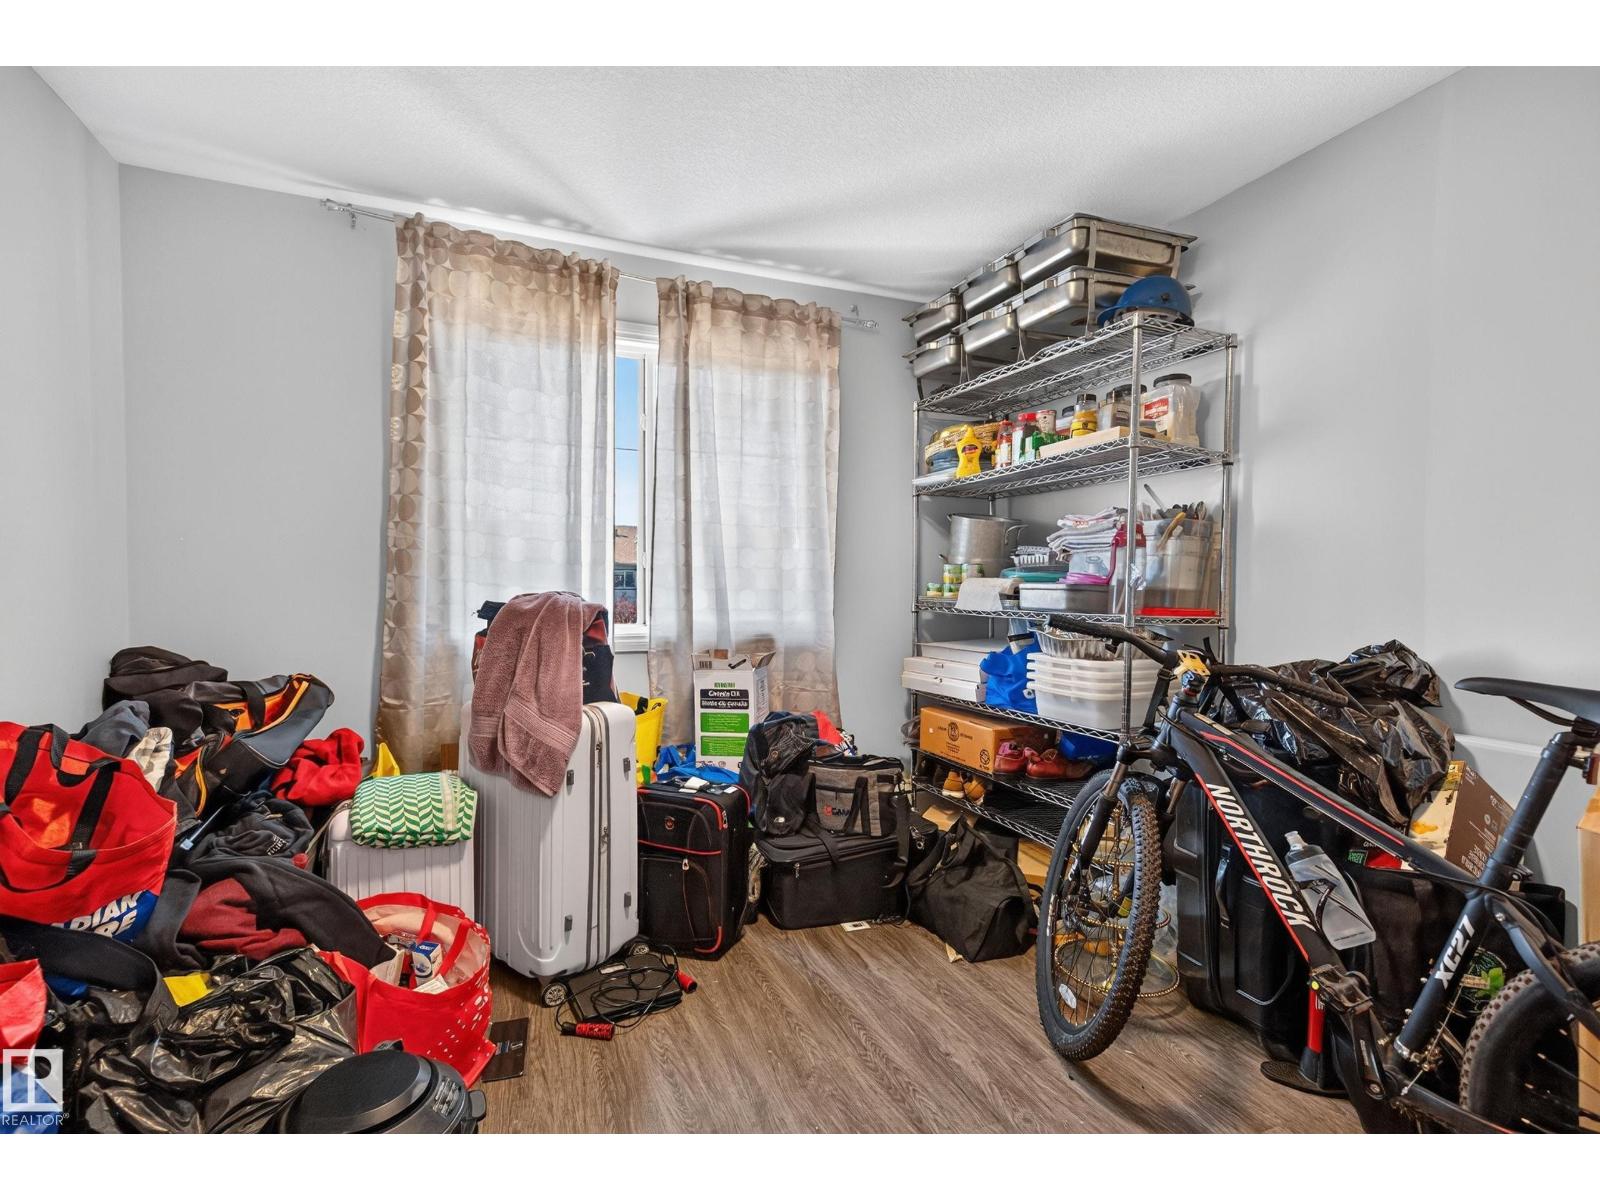
| Main Level | Bedroom 2 | 3.42 m x 3.38 m |
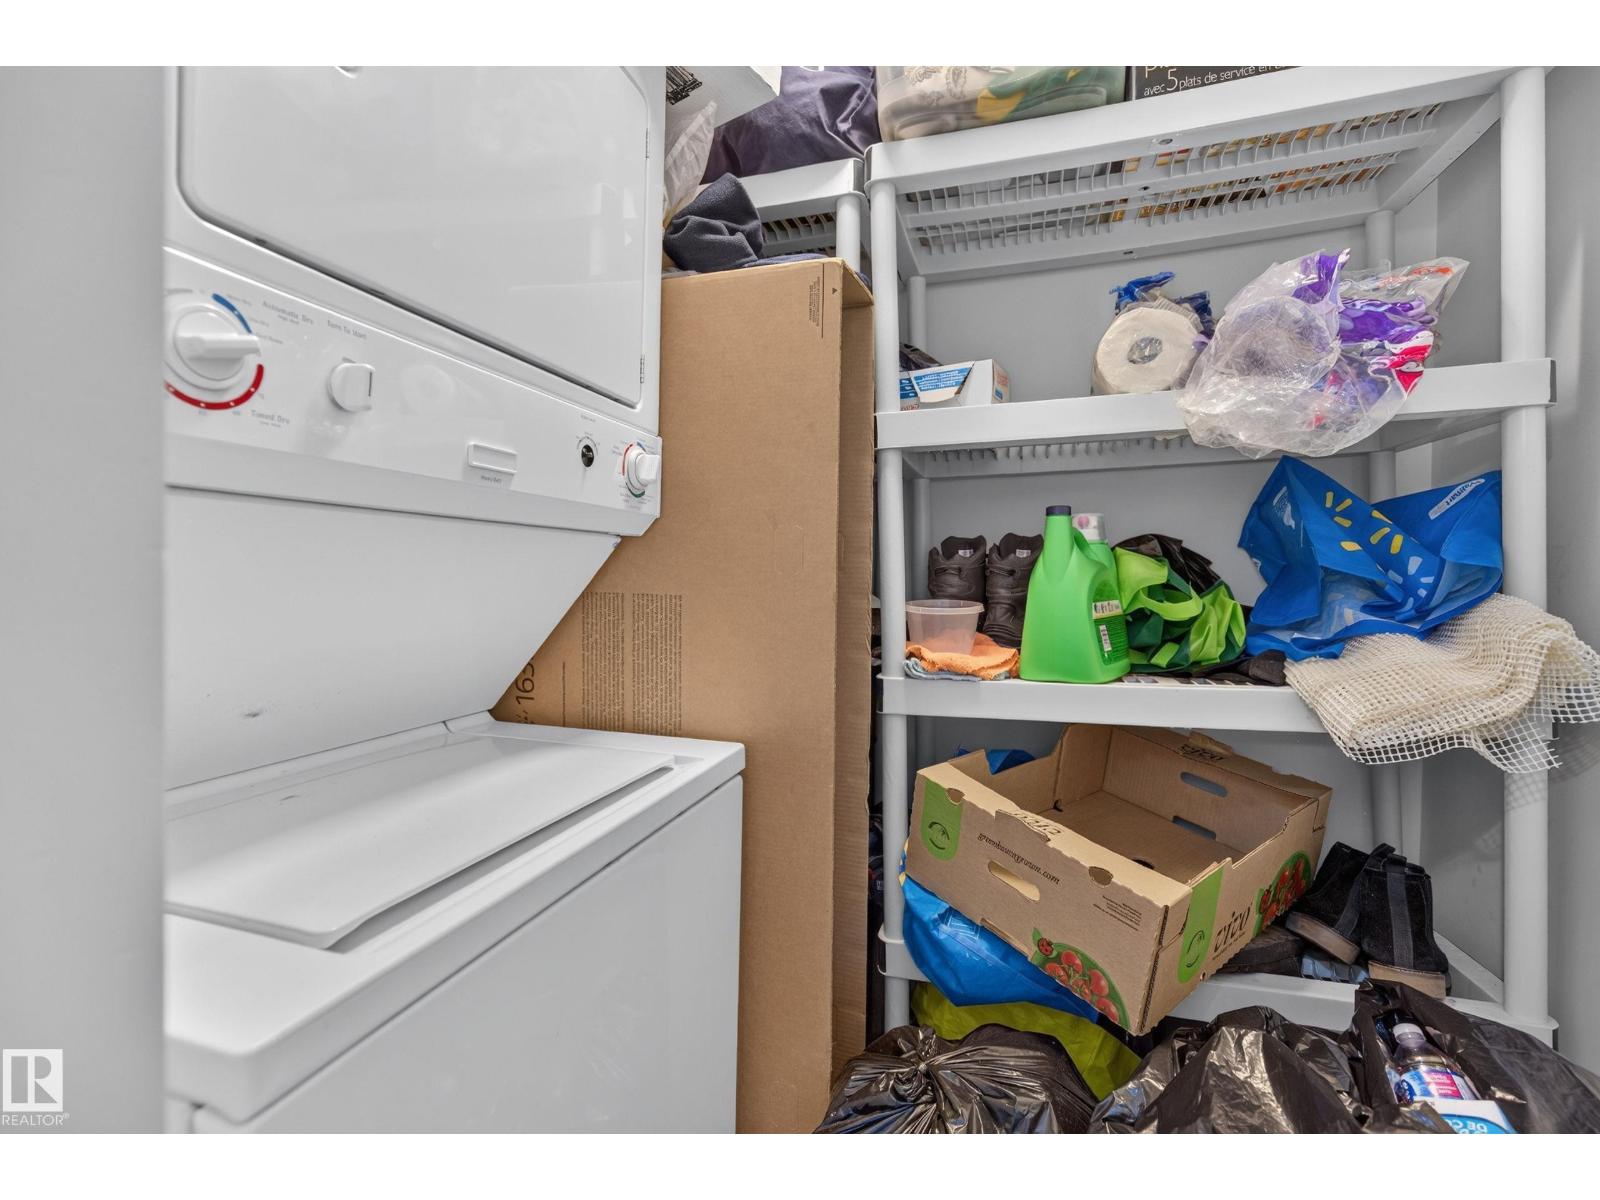
| Main Level | Laundry Room | 1.93 m x 1.48 m |

Start Your Mortgage Application
