
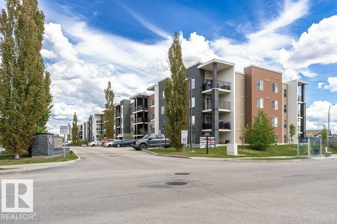
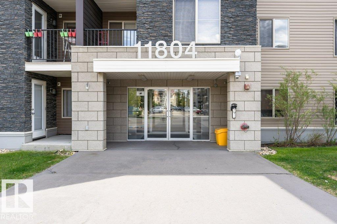
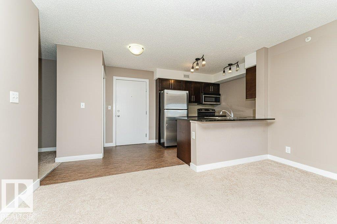
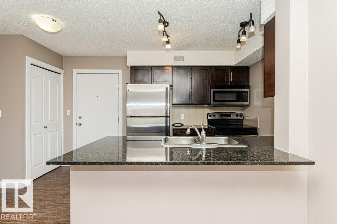
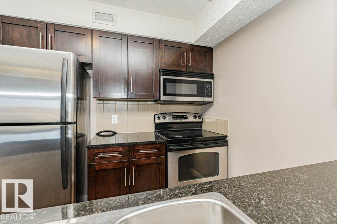
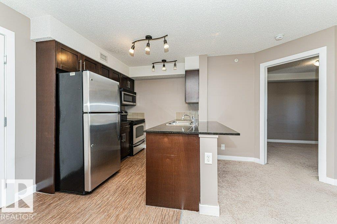
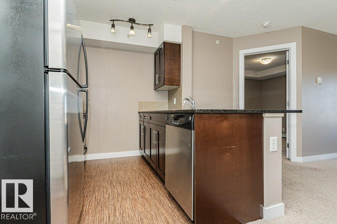
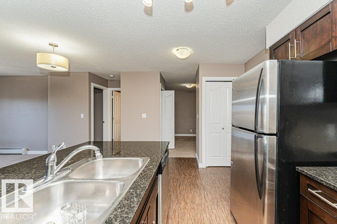
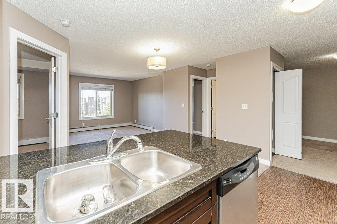
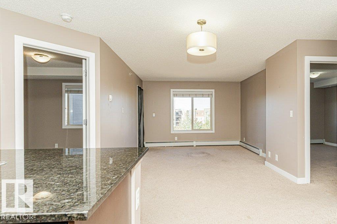
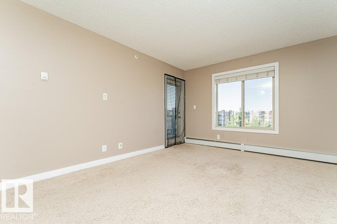
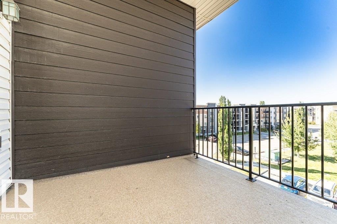
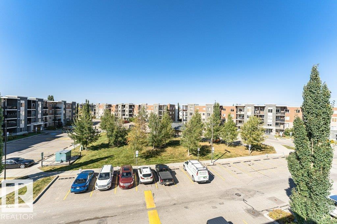
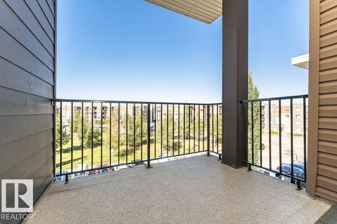
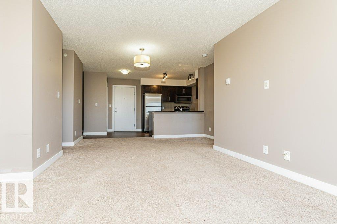
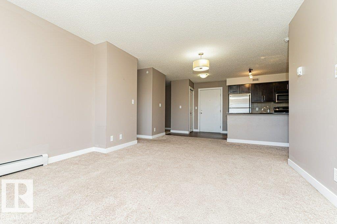
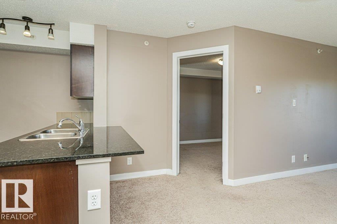
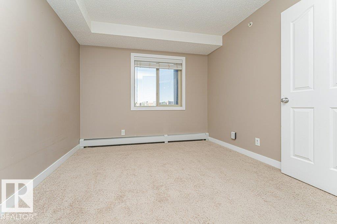
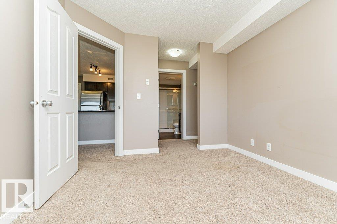
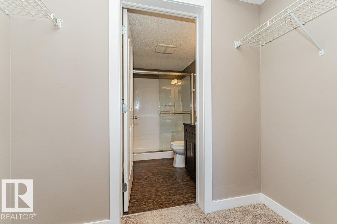
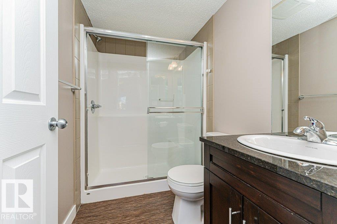
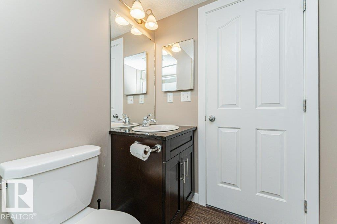
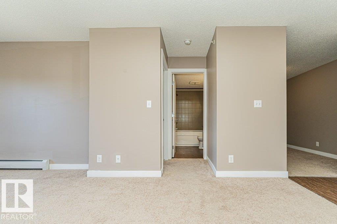
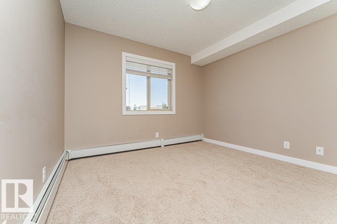
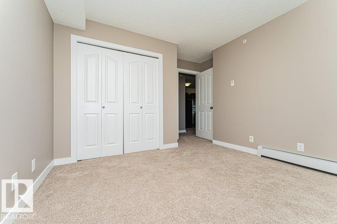
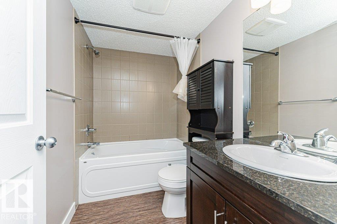
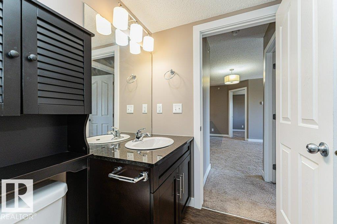
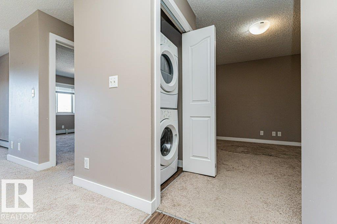
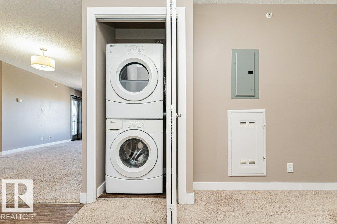
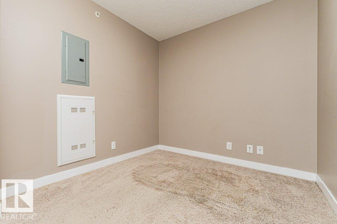
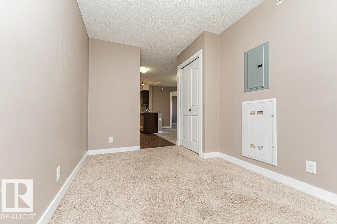
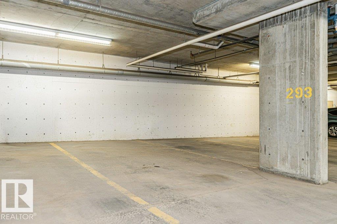
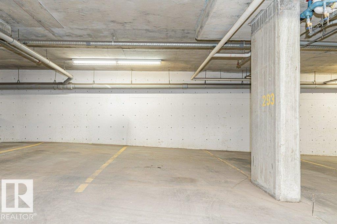
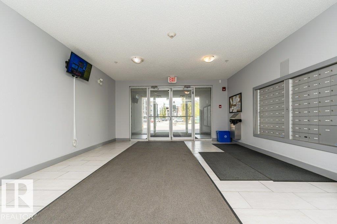
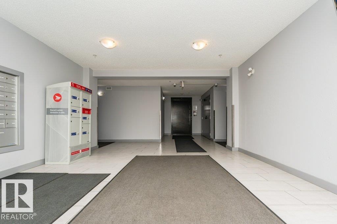
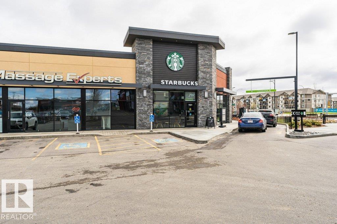
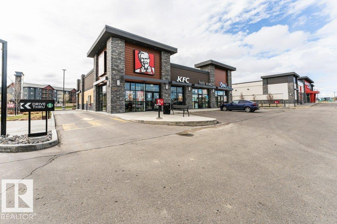
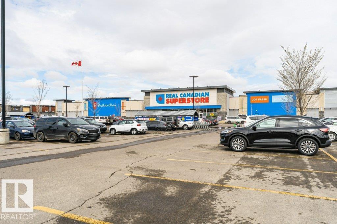
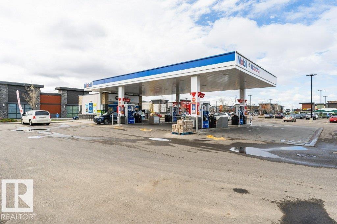
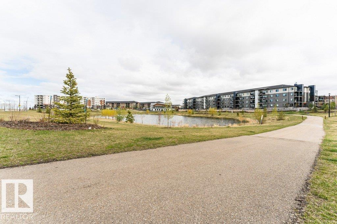
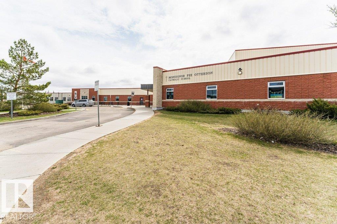
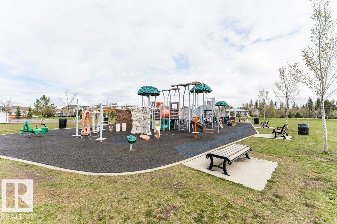
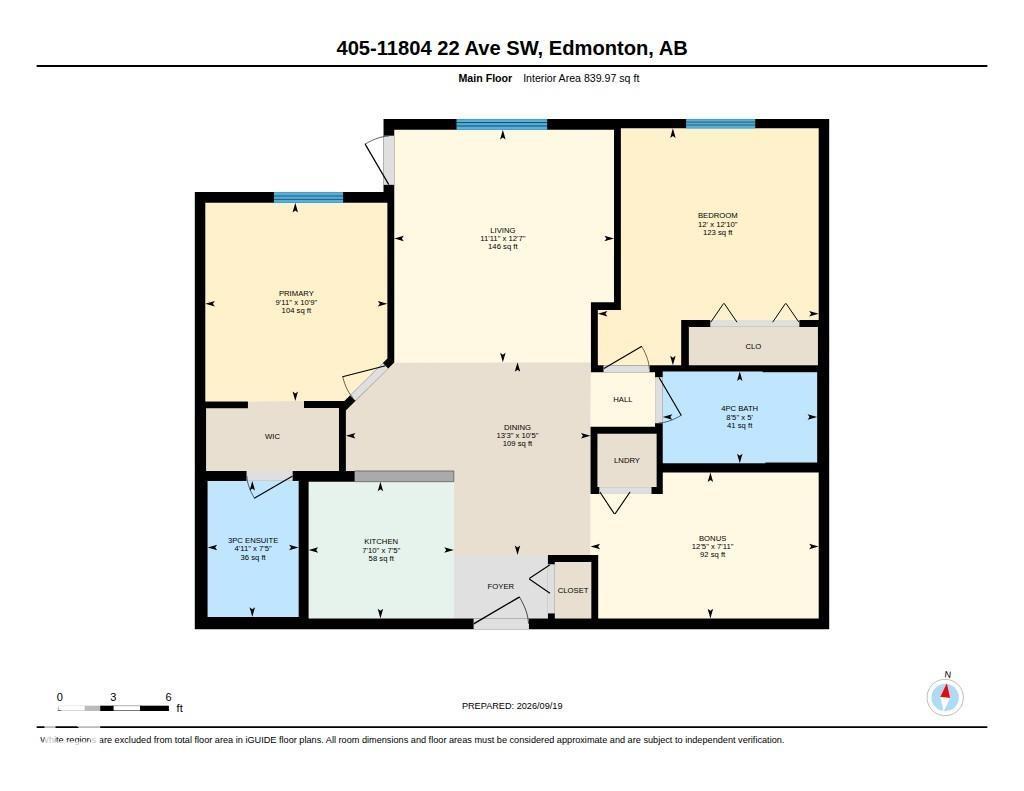
PRIVATE BALCONY! HEATED UNDERGROUND PARKING! TOP FLOOR! Ideally located in the desirable Heritage Landing complex in Rutherford, this well maintained 2-bedroom, 2-bath condo offering comfort and convenience. The Open-Concept layout features a well-appointed galley-style kitchen with Granite Countertops and Stainless Steel appliances, dining and living area with garden door leading to your private balcony, creating the perfect space to enjoy your morning coffee or unwind outdoors. The Primary Suite features a Walk-Through Closet and private 4-piece Ensuite. Second bedroom, 4-piece main bath, an office/den and convenient in-suite laundry complete the thoughtfully designed interior. Additional highlights include a Titled Heated Underground Parking, and an unbeatable location close to schools, parks, shopping, transit, and major amenities, with quick access to Anthony Henday Drive. Move-in ready and offering exceptional value - this top-floor condo is an opportunity not to be missed! (id:53676)
| Bathroom Total | 2 | Bedrooms Total | 2 |
| Appliances | Dishwasher, Microwave, Refrigerator, Washer/dryer Stack-up, Stove | Basement Type | None |
| Constructed Date | 2011 | Heating Type | Baseboard Heaters |
| Size Interior | 840 Sqft | Type | Apartment |
| Heated Garage | |
| Underground |
| Acreage | No | Land Amenities | Golf Course, Playground, Public Transit, Schools, Shopping |
| Size Irregular | 80.97 | Size Total | 80.97 M2 |
| Size Total Text | 80.97 M2 |
| Level | Type | Dimensions |
|---|---|---|
| Main Level | Living Room | 3.84 m x 3.63 m |
| Main Level | Dining Room | 3.19 m x 4.05 m |
| Main Level | Kitchen | 2.26 m x 2.4 m |
| Main Level | Primary Bedroom | 3.28 m x 3.01 m |
| Main Level | Bedroom 2 | 3.92 m x 3.65 m |
| Main Level | Bonus Room | 2.41 m x 3.77 m |

Start Your Mortgage Application
