
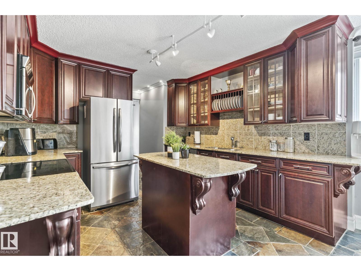
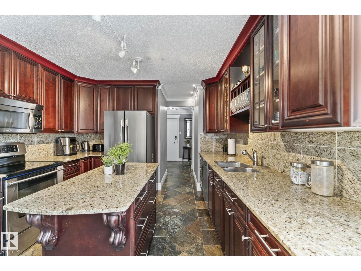
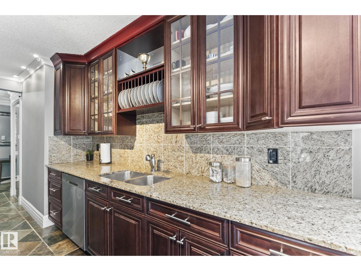
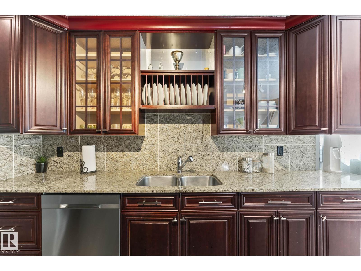
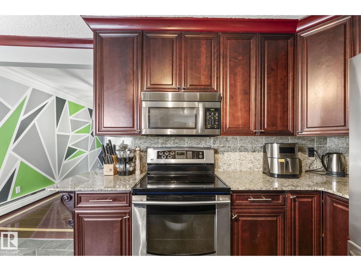
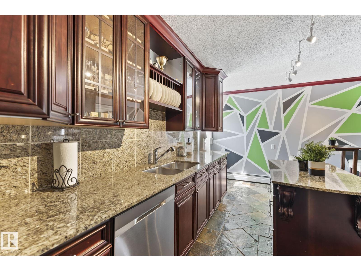
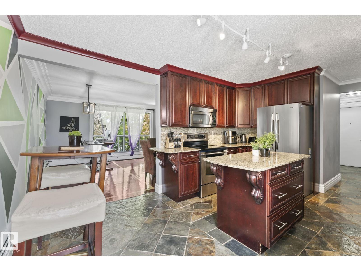
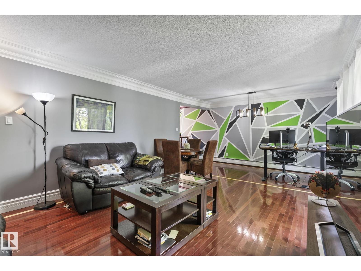
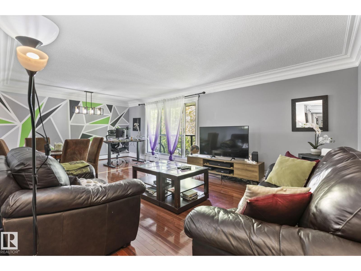
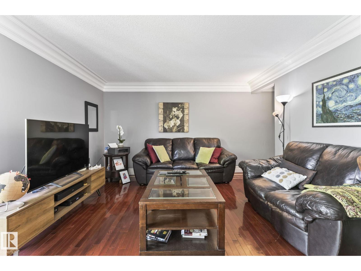
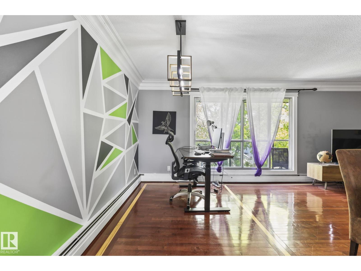
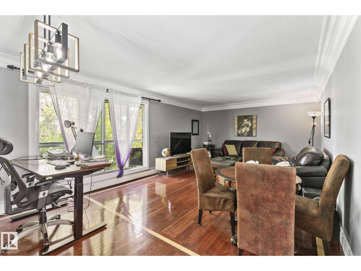
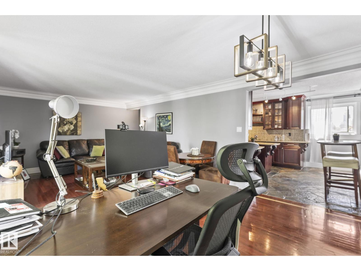
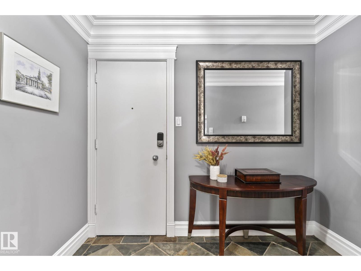
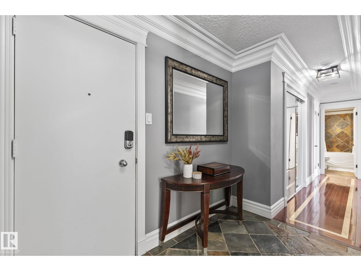
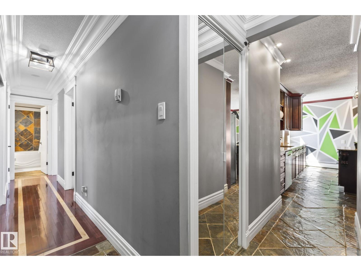
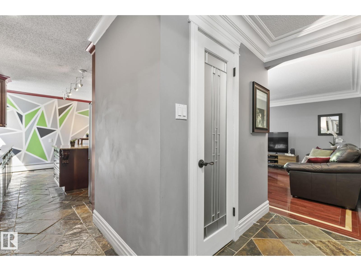
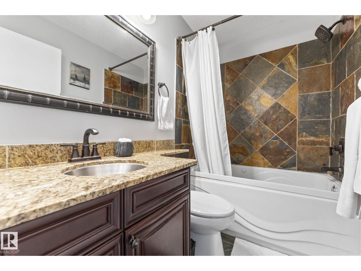
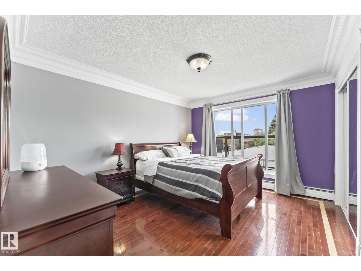
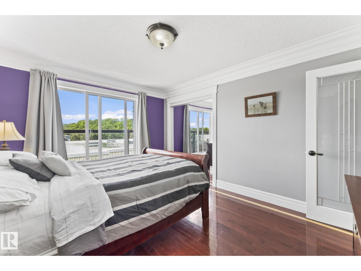
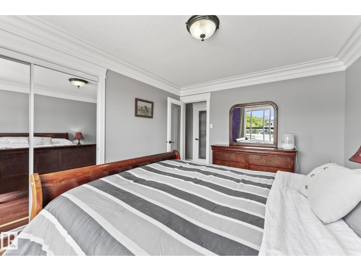
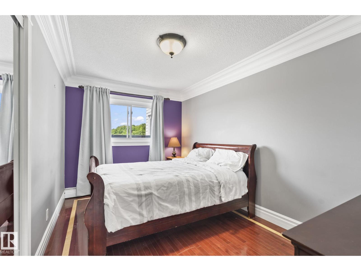
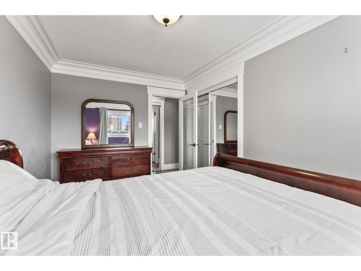
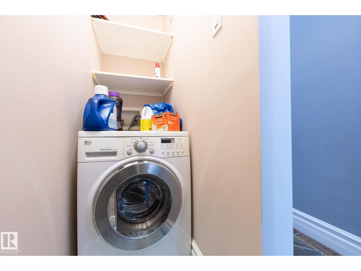
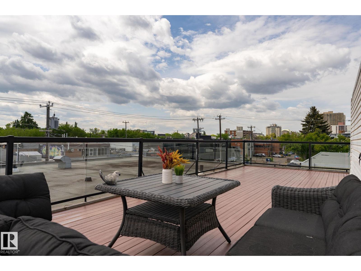
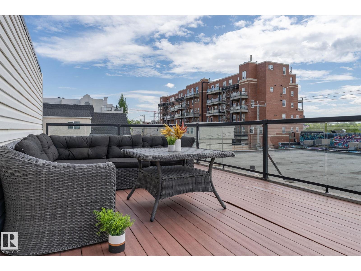
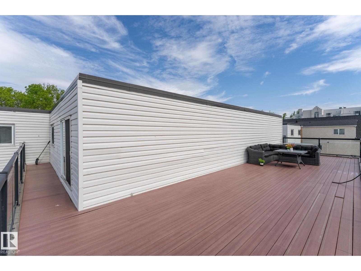
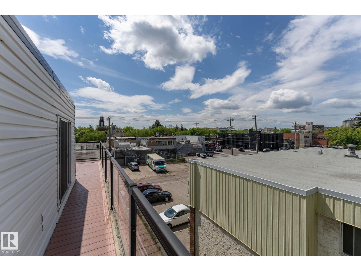
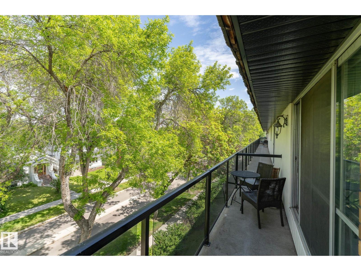
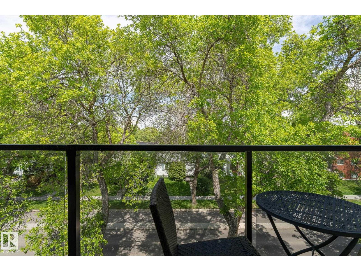
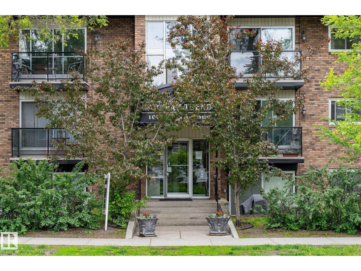
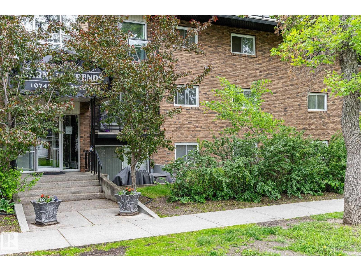
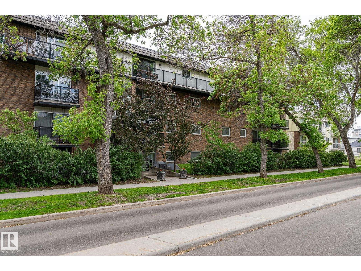
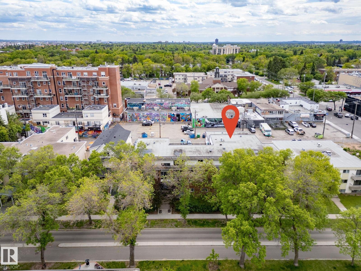
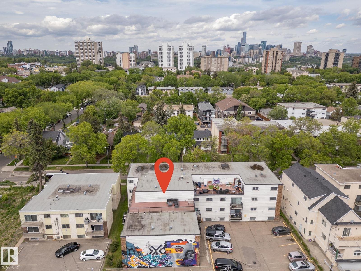
Welcome to EFFORTLESS LIVING in the heart of GARNEAU! This bright, stylish condo offers an OPEN FLOOR PLAN, MODERN DESIGN & ABUNDANT NATURAL LIGHT. The kitchen is a STANDOUT with RICH CABINETRY, STAINLESS STEEL APPLIANCES, GRANITE COUNTERTOPS, a stylish backsplash & convenient ISLAND with extra storage. The dining area flows seamlessly into the SPACIOUS LIVING ROOM, where sliding doors open to the first of TWO OUTDOOR SPACES! The bright PRIMARY BEDROOM offers direct access to an impressive SOUTH-FACING ROOFTOP PATIO/BALCONY—an incredible extension of your living space. A second bedroom, 4PC BATH & IN-SUITE LAUNDRY complete the functional layout. Additional features include portable A/C plus NEW PAINT & FIXTURES completed in 2020. The LOCATION is hard to beat—minutes from the U of A, U of A Hospital, River Valley, Whyte Ave, downtown & countless amenities. A fantastic opportunity in one of Edmonton’s most sought-after central neighbourhoods! Building permits SHORT-TERM RENTALS, including Airbnb. (id:53676)
| Bathroom Total | 1 | Bedrooms Total | 2 |
| Amenities | Vinyl Windows | Appliances | Dishwasher, Washer/dryer Combo, Intercom, Refrigerator, Stove, Window Coverings |
| Basement Type | None | Constructed Date | 1969 |
| Cooling Type | Window Air Conditioner | Heating Type | Hot Water Radiator Heat |
| Size Interior | 1056 Sqft | Type | Apartment |
| Stall |
| Acreage | No | Land Amenities | Golf Course, Playground, Public Transit, Schools, Shopping |
| Level | Type | Dimensions |
|---|---|---|
| Main Level | Living Room | 4.03 m x 5.12 m |
| Main Level | Dining Room | 4.03 m x 2.04 m |
| Main Level | Kitchen | Measurements not available |
| Main Level | Primary Bedroom | 3.37 m x 4.41 m |
| Main Level | Bedroom 2 | 2.68 m x 4.14 m |

Start Your Mortgage Application
