
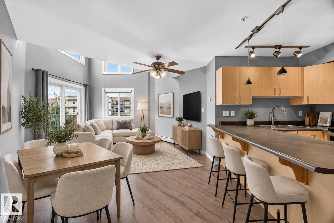
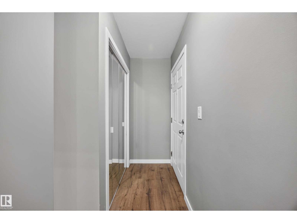
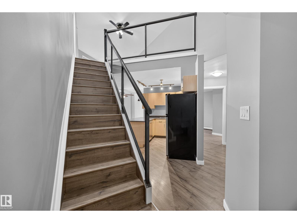
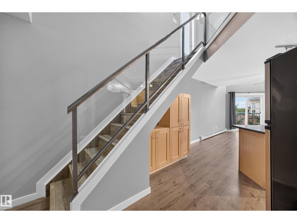
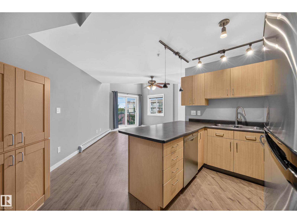
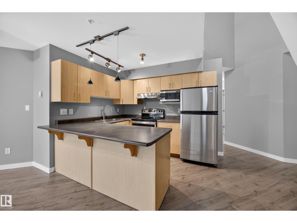
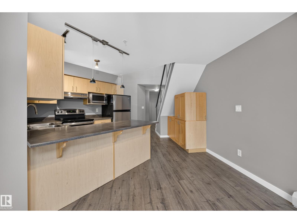
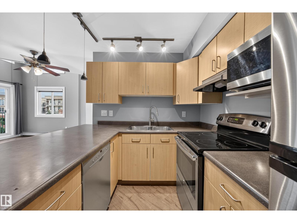
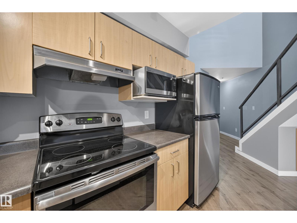
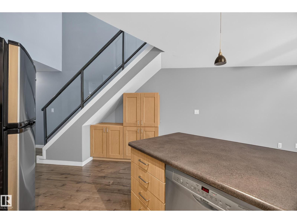
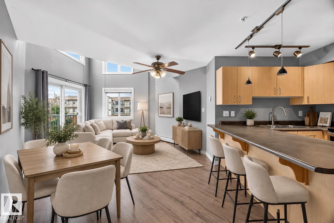
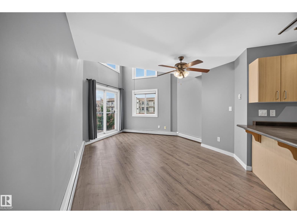
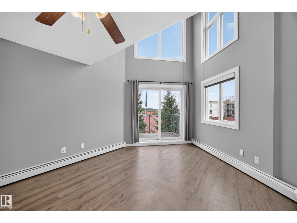
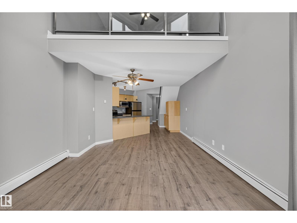
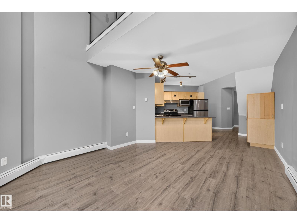
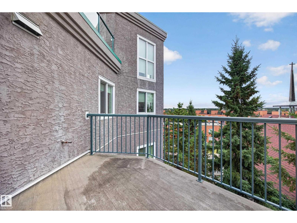
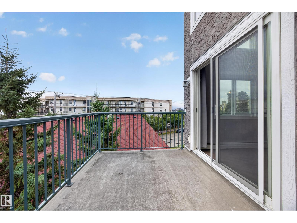
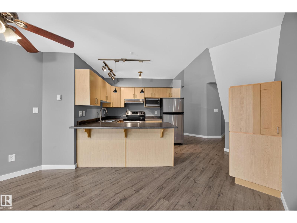
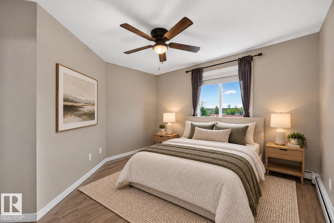
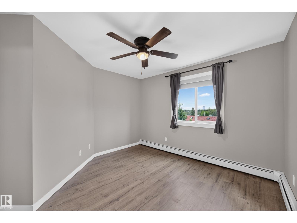
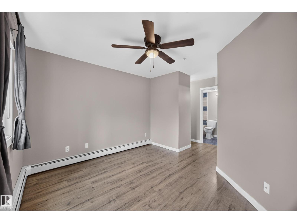
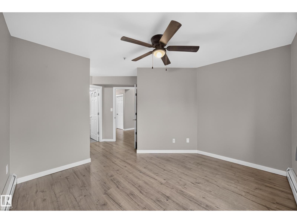
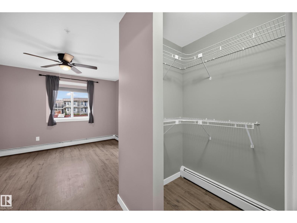
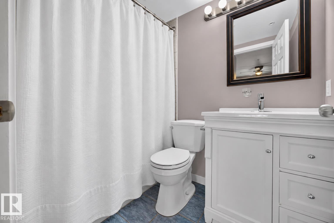
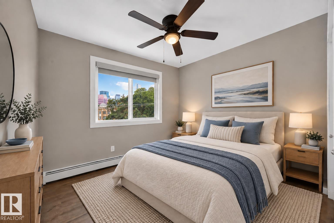
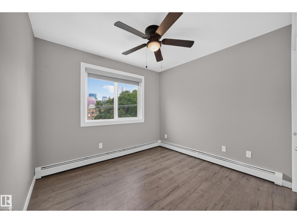
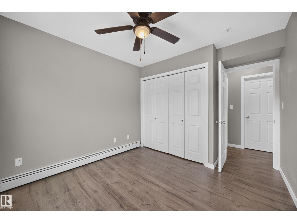
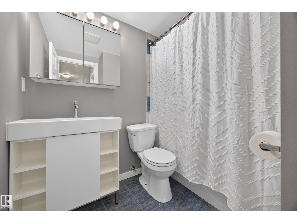
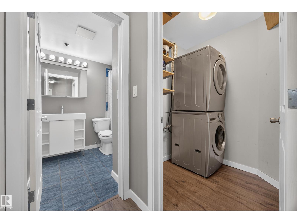
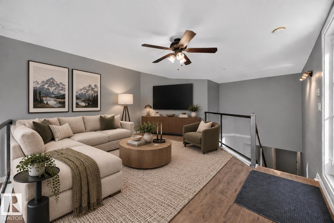
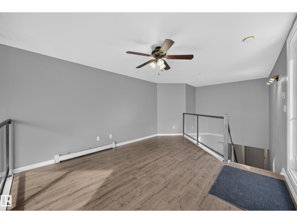
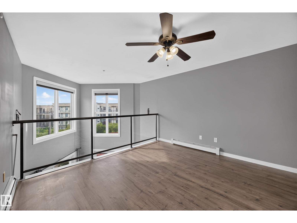
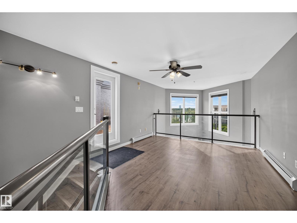
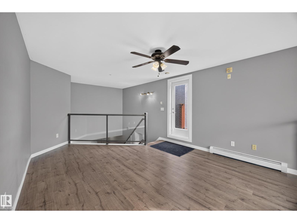
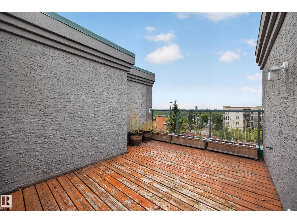
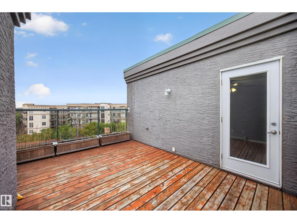
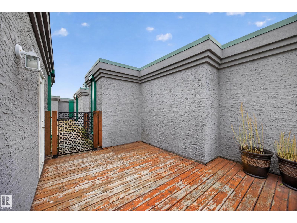
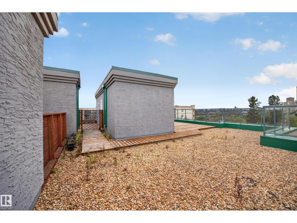
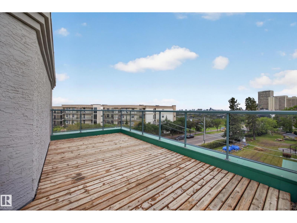
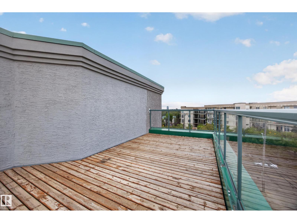
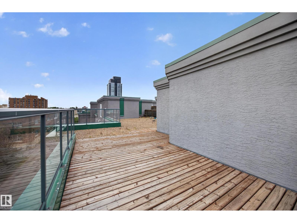
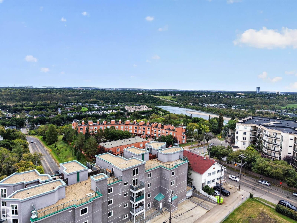
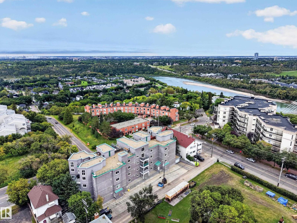
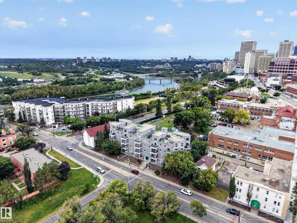
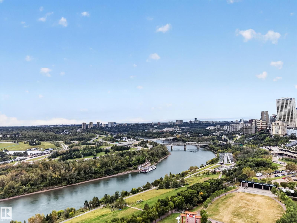
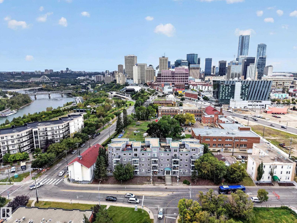
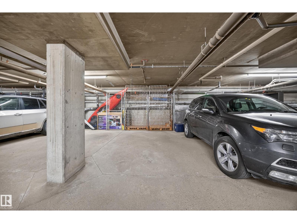
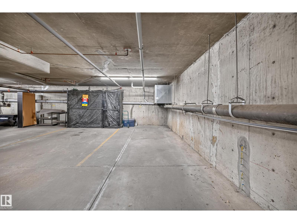
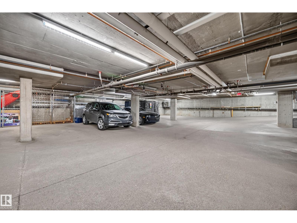
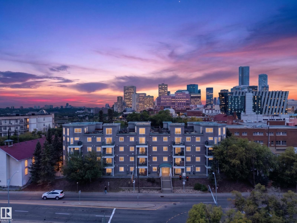
STUNNING LOFT-STYLE PENTHOUSE with almost 1,200 sq.ft, 2 TITLED UNDERGROUND PARKING STALLS & a spectacular SCENIC WRAP-AROUND ROOFTOP DECK EXCLUSIVE TO THIS UNIT! Perched on the TOP FLOOR in downtown Edmonton, this 2 bed & 2 bath condo delivers the perfect dual lifestyle of vibrant downtown living & easy access to River Valley parks & trails. Soaring 17’ ceilings, expansive windows & abundant natural light create an airy, dramatic feel throughout. The open-concept main floor connects the kitchen with s/s appliances & bar seating to the spacious living area with access to the lower balcony. The primary bedroom offers a 4pc ensuite, while the 2nd bedroom is served by another 4pc bath. In-suite laundry adds everyday convenience. Upstairs, the versatile loft overlooks the main level and opens directly onto your private rooftop terrace, offering incredible city & River Valley views and an unforgettable space for entertaining, relaxing or enjoying Edmonton sunsets. A rare downtown opportunity to call it home! (id:53676)
| Bathroom Total | 2 | Bedrooms Total | 2 |
| Appliances | Dishwasher, Dryer, Microwave Range Hood Combo, Refrigerator, Stove, Washer, Window Coverings | Basement Type | None |
| Constructed Date | 2004 | Heating Type | Baseboard Heaters |
| Size Interior | 1198 Sqft | Type | Apartment |
| Heated Garage | |
| Underground |
| Acreage | No | Land Amenities | Schools, Shopping |
| Size Irregular | 72.79 | Size Total | 72.79 M2 |
| Size Total Text | 72.79 M2 |
| Level | Type | Dimensions |
|---|---|---|
| Main Level | Living Room | Measurements not available |
| Main Level | Dining Room | Measurements not available |
| Main Level | Kitchen | Measurements not available |
| Main Level | Primary Bedroom | Measurements not available |
| Main Level | Bedroom 2 | Measurements not available |
| Upper Level | Family Room | Measurements not available |

Start Your Mortgage Application
