
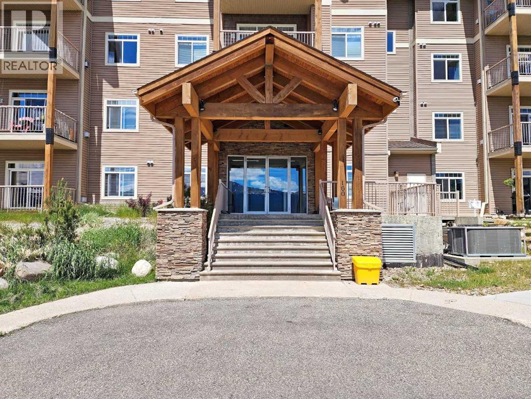
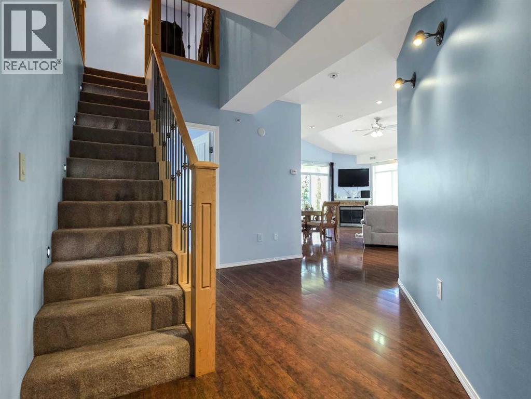
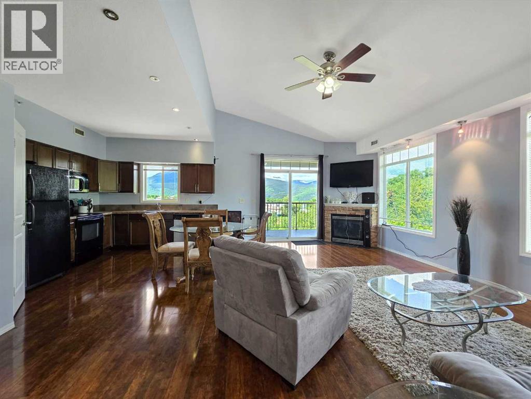
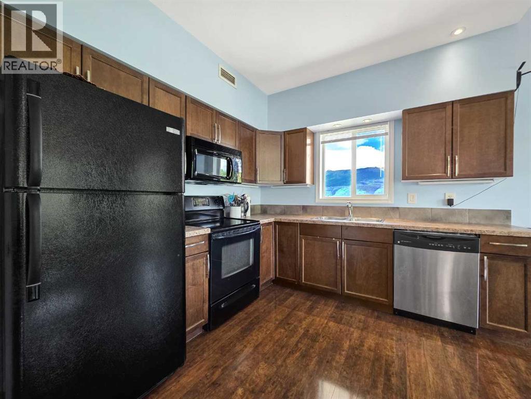
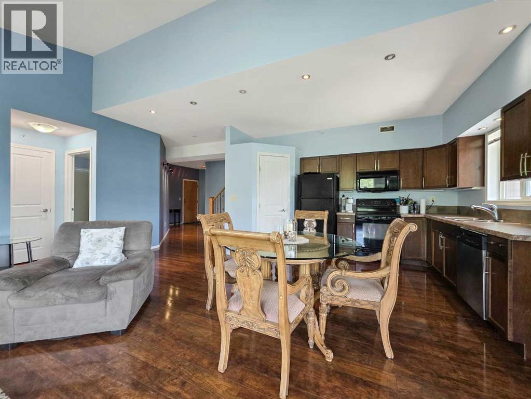
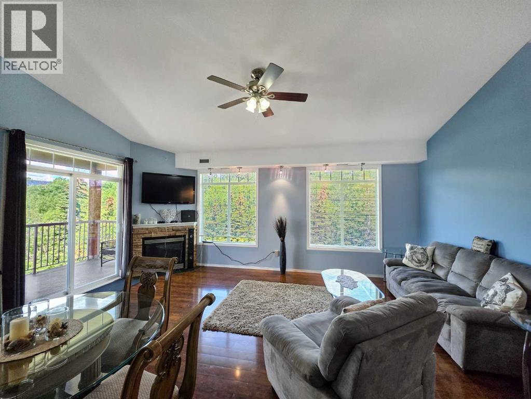
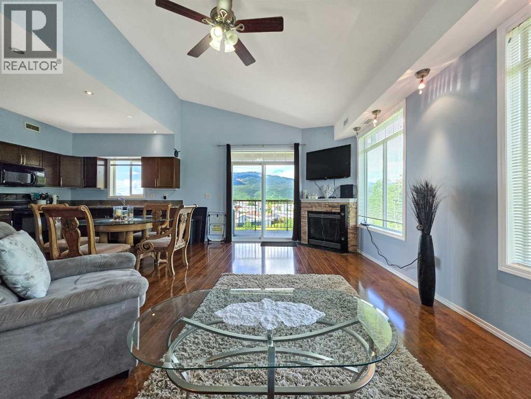
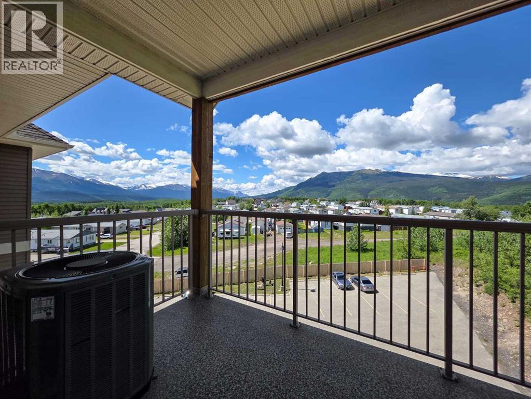
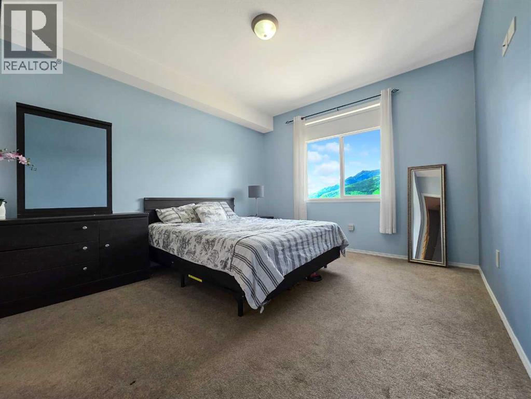
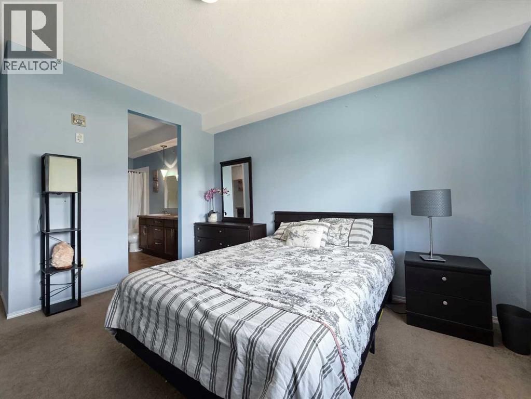
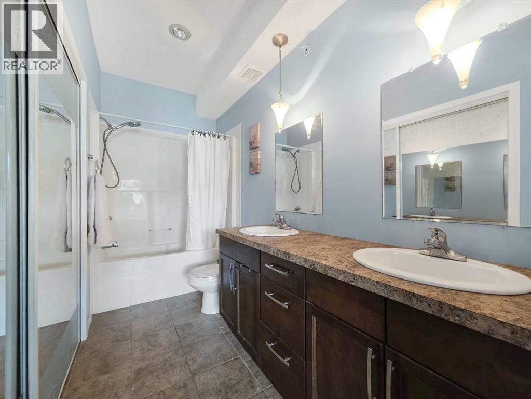
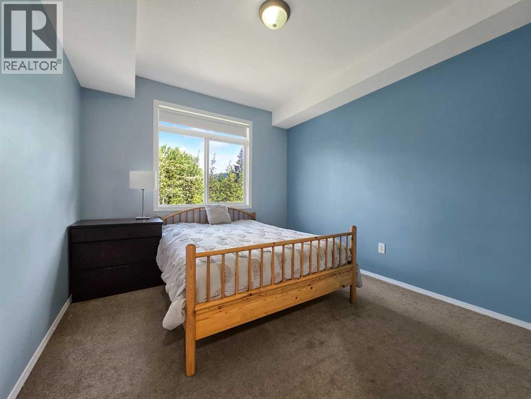
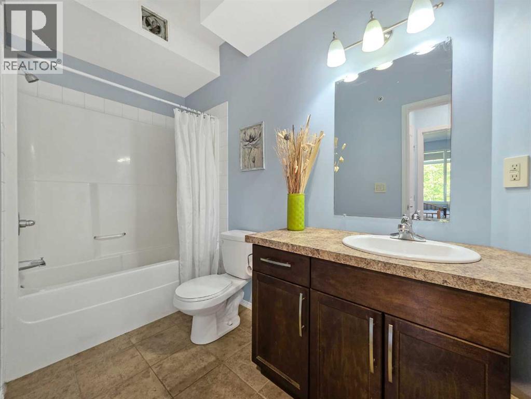
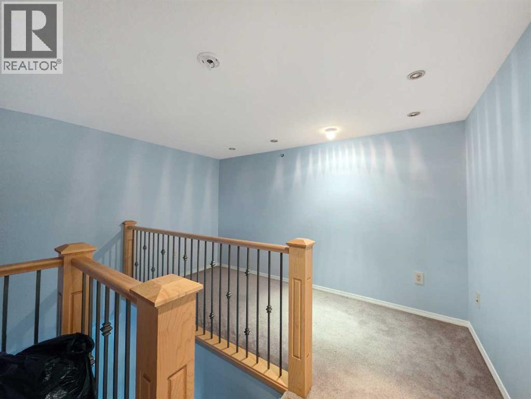
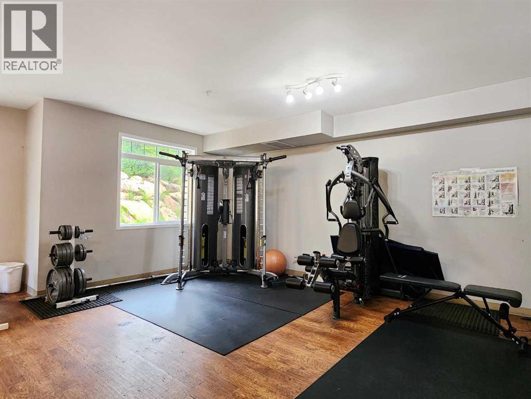
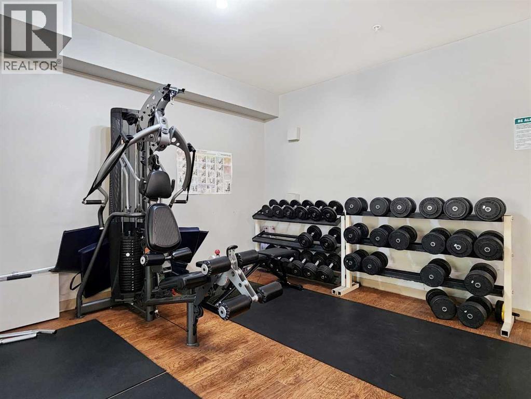
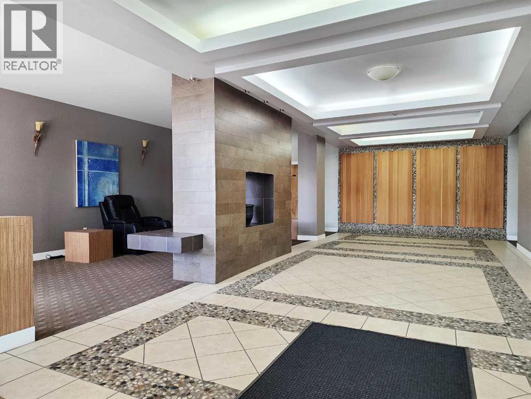
If you're looking for a condo that doesn't feel like every other unit in the building, this top-floor corner suite is worth a look. With mountain and bush views, extra windows, and no neighbours above you, it offers a little more privacy and a lot more natural light. The open-concept kitchen, dining, and living room is the heart of the home, complete with a gas fireplace and access to the balcony with a natural gas BBQ hookup. Upstairs, the loft provides the perfect spot for a home office, TV room, or hobby space. The layout also includes 2 bedrooms and 2 bathrooms, including a private ensuite off the primary bedroom. Air conditioning keeps things comfortable in the summer, while heated underground parking, an additional above-ground stall, and a well-maintained building make everyday living easy. (id:53676)
| Bathroom Total | 2 | Bedrooms Above Ground | 2 |
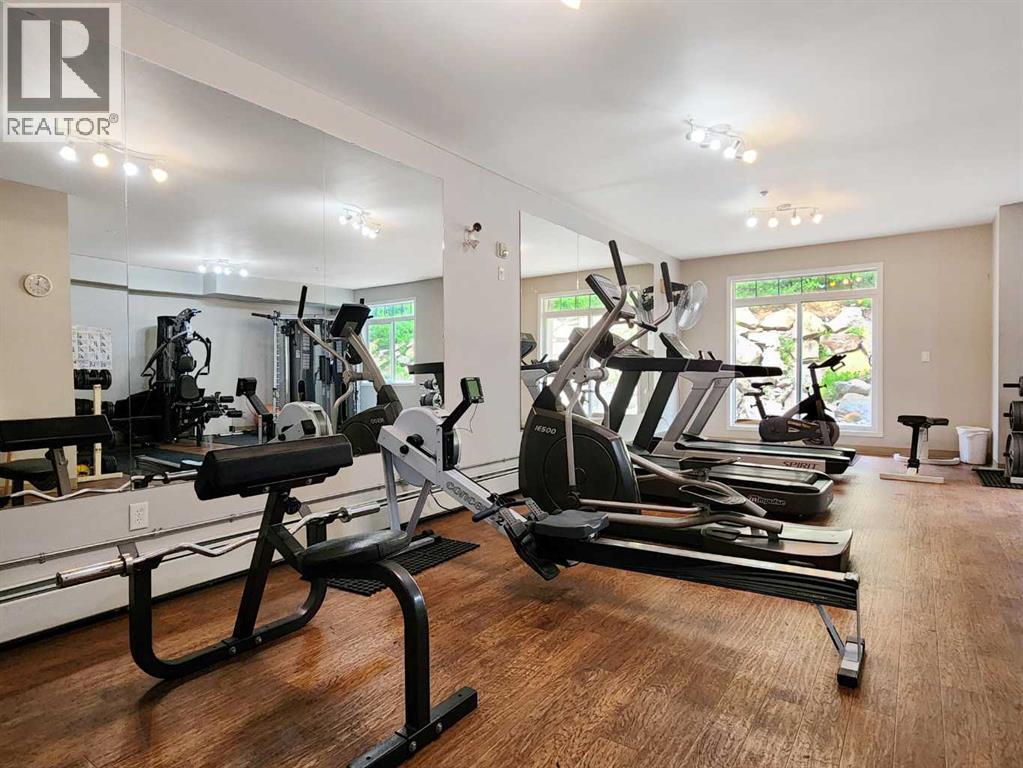
| Bedrooms Total | 2 | Amenities | Exercise Centre |
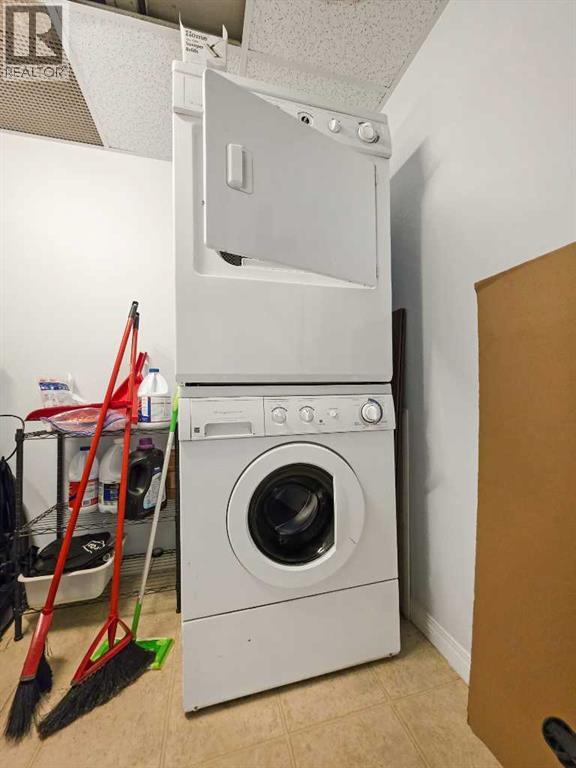
| Appliances | Refrigerator, Range - Electric, Dishwasher, Microwave Range Hood Combo, Washer & Dryer | Architectural Style | Multi-level |
| Constructed Date | 2007 | Construction Material | Wood Frame |
| Construction Style Attachment | Attached | Cooling Type | Central Air Conditioning |
| Exterior Finish | Vinyl Siding | Fireplace Present | Yes |
| Fireplace Total | 1 | Flooring Type | Carpeted, Laminate, Vinyl |
| Stories Total | 4 | Size Interior | 1112 Sqft |
| Total Finished Area | 1112 Sqft | Type | Apartment |
| Parking Pad |
| Acreage | No | Land Amenities | Golf Course, Park, Playground, Recreation Nearby, Schools, Shopping, Water Nearby |
| Size Total Text | Unknown | Zoning Description | Gc-hdr |
| Level | Type | Dimensions |
|---|---|---|
| Main Level | Primary Bedroom | 11.17 Ft x 12.92 Ft |
| Main Level | 5pc Bathroom | Measurements not available |
| Main Level | Bedroom | 10.42 Ft x 12.08 Ft |
| Main Level | 4pc Bathroom | Measurements not available |

Start Your Mortgage Application
