
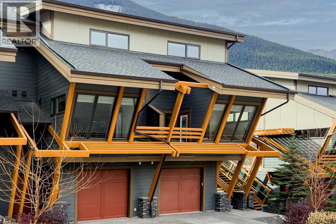
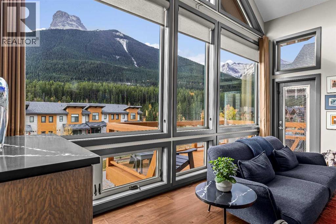
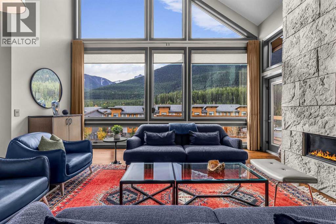
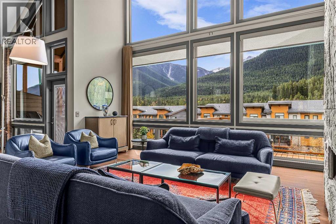
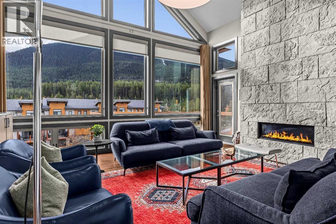
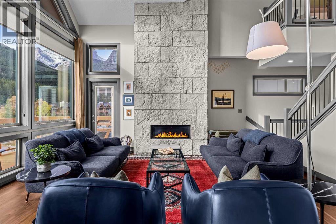
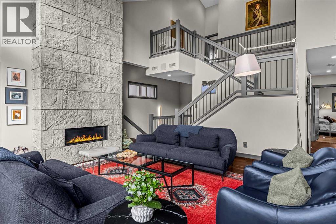
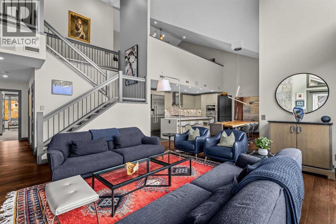
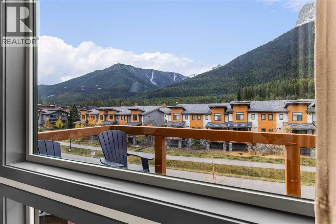
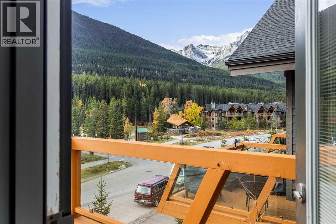
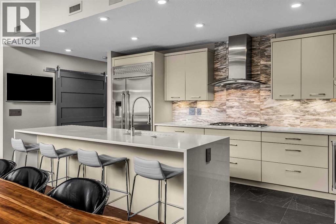
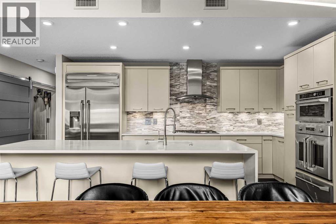
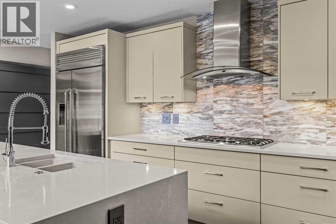
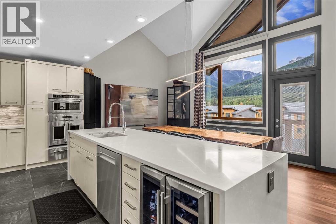
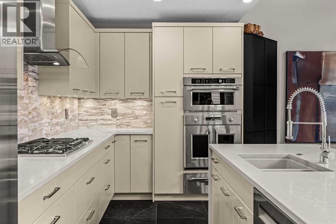
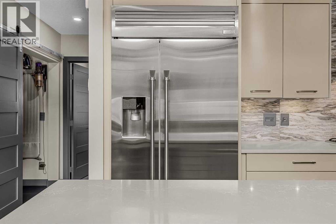
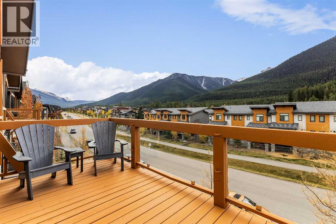
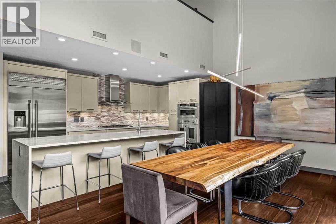
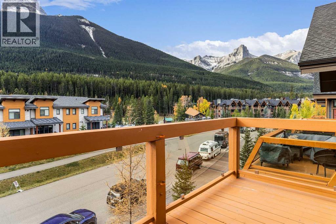
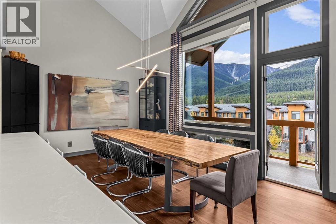
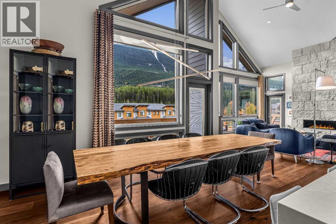
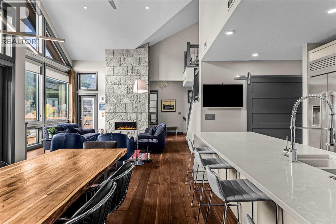
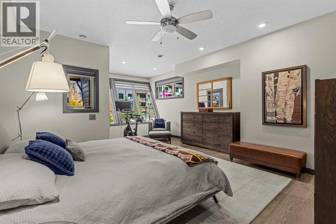
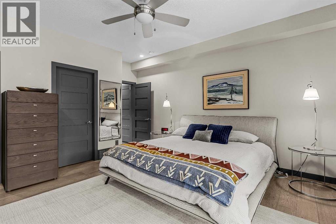
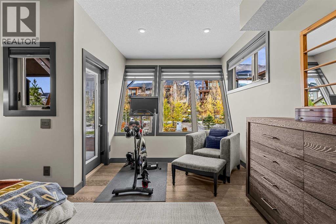
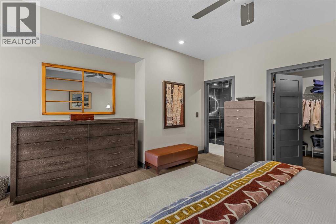
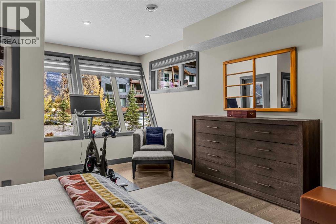
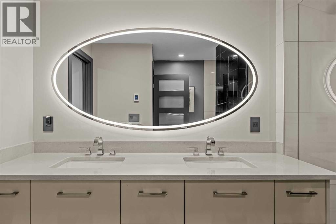
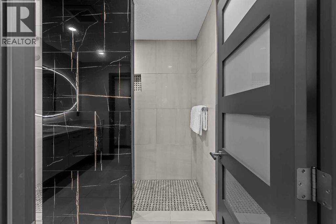
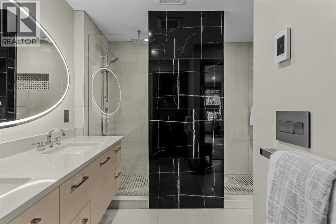
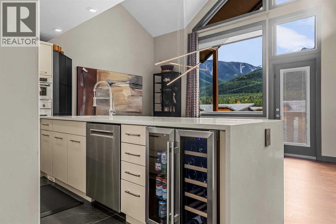
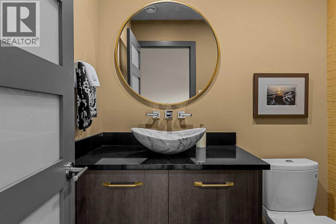
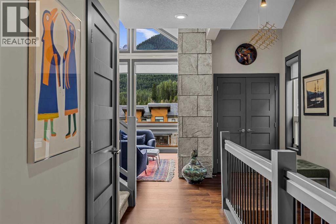
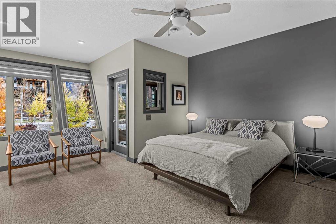
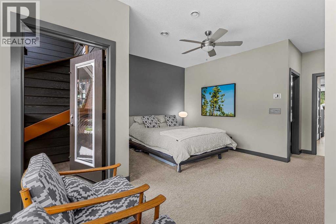
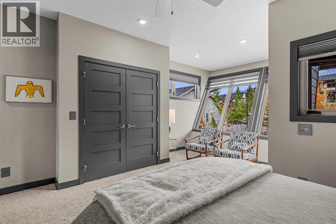
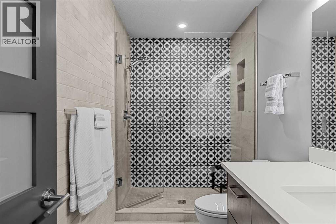
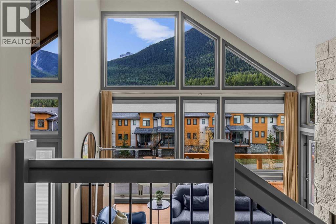
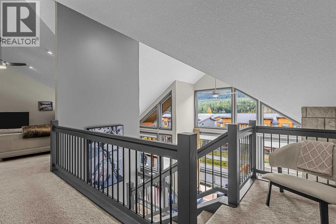
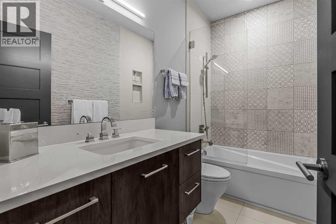
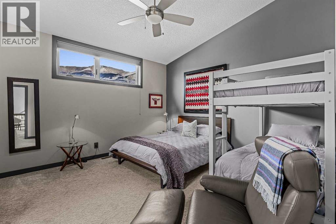
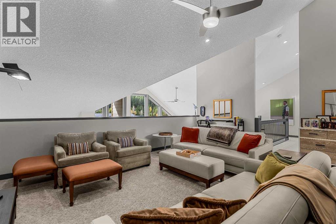
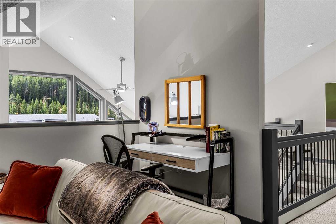
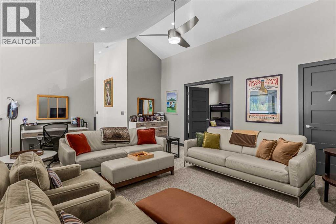
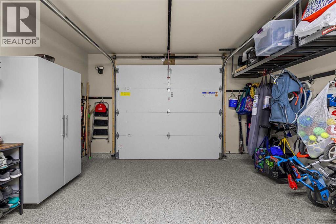
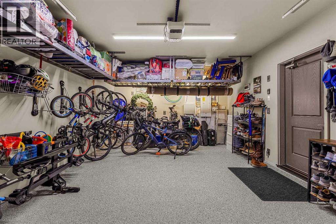
LOCATION /VIEWS /LUXURY .Tucked into the tranquil Three Sisters community, this impressive penthouse offers over 2,800 square feet of refined living across two levels. Vaulted ceilings and floor-to-ceiling windows fill the home with natural light, highlighting MOUNTAIN VIEWS from every room and sweeping Southwest-facing vistas.The main level features two spacious primary bedrooms, each with a sitting area and ensuite, as well as convenient laundry and a striking rock fireplace that anchors the living space. Upstairs, two additional bedrooms and a generous loft offer ample room for friends and family.Two South-facing decks provide inviting places to enjoy the scenery. Air conditioning, low condo fees and an upgraded garage with epoxy flooring and overhead storage add comfort and convenience. (id:53676)
| Bathroom Total | 4 | Bedrooms Above Ground | 4 |
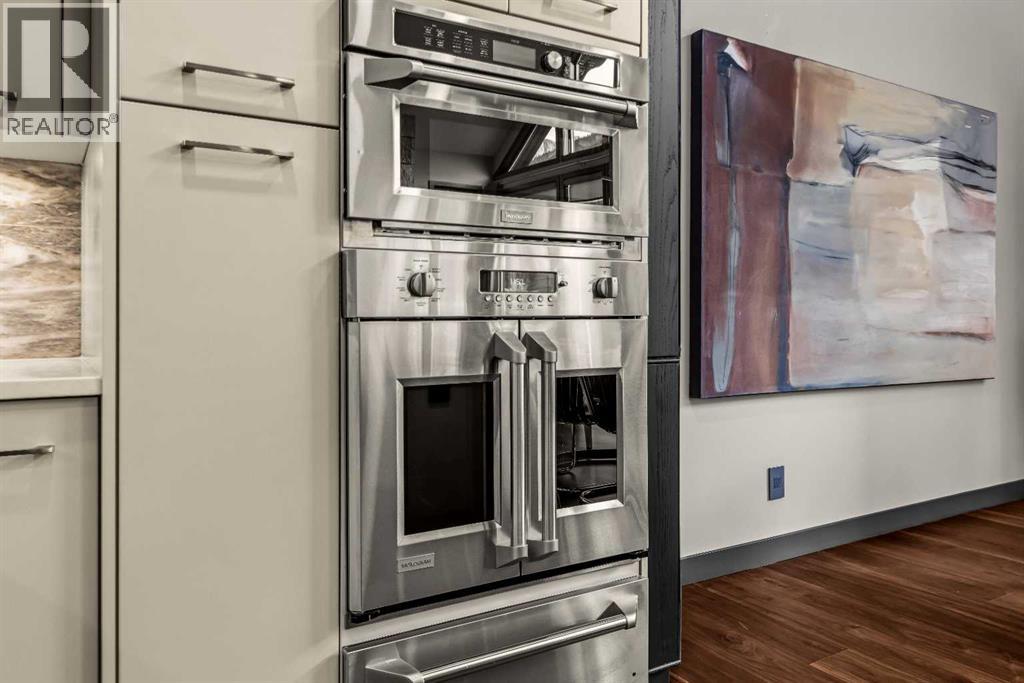
| Bedrooms Total | 4 | Appliances | Washer, Refrigerator, Cooktop - Gas, Dishwasher, Dryer, Garburator, Microwave Range Hood Combo, Oven - Built-in, Window Coverings, Garage Door Opener |
| Basement Type | None | Constructed Date | 2018 |
| Construction Style Attachment | Attached | Cooling Type | Central Air Conditioning |
| Exterior Finish | Stone, Stucco | Fireplace Present | Yes |
| Fireplace Total | 1 | Flooring Type | Carpeted, Ceramic Tile, Hardwood |
| Foundation Type | Poured Concrete | Half Bath Total | 1 |
| Heating Fuel | Natural Gas | Heating Type | Forced Air, In Floor Heating |
| Stories Total | 3 | Size Interior | 2872 Sqft |
| Total Finished Area | 2872 Sqft | Type | Row / Townhouse |
| Parking Pad | |
| Attached Garage | 1 |
| Acreage | No | Fence Type | Not Fenced |
| Landscape Features | Landscaped | Size Total Text | Unknown |
| Zoning Description | R3 |
| Level | Type | Dimensions |
|---|---|---|
| Second Level | 4pc Bathroom | .00 Ft x .00 Ft |
| Second Level | Bedroom | 14.33 Ft x 14.83 Ft |
| Second Level | Bedroom | 14.25 Ft x 13.67 Ft |
| Second Level | Loft | 19.58 Ft x 15.08 Ft |
| Second Level | Other | 5.08 Ft x 6.25 Ft |
| Lower Level | Foyer | 4.92 Ft x 8.75 Ft |
| Main Level | 2pc Bathroom | .00 Ft x .00 Ft |
| Main Level | 3pc Bathroom | .00 Ft x .00 Ft |
| Main Level | 4pc Bathroom | .00 Ft x .00 Ft |
| Main Level | Other | 16.08 Ft x 5.92 Ft |
| Main Level | Other | 24.75 Ft x 6.67 Ft |
| Main Level | Other | 6.00 Ft x 4.67 Ft |
| Main Level | Other | 5.75 Ft x 4.67 Ft |
| Main Level | Bedroom | 15.58 Ft x 22.17 Ft |
| Main Level | Dining Room | 16.25 Ft x 8.50 Ft |
| Main Level | Kitchen | 19.58 Ft x 10.50 Ft |
| Main Level | Living Room | 23.67 Ft x 17.67 Ft |
| Main Level | Primary Bedroom | 15.67 Ft x 21.17 Ft |

Start Your Mortgage Application
