
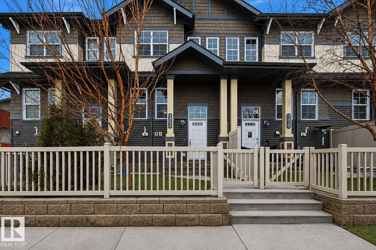
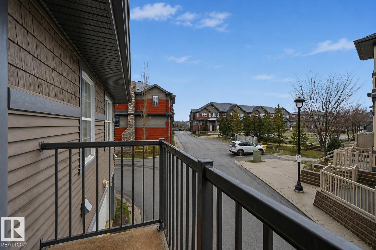
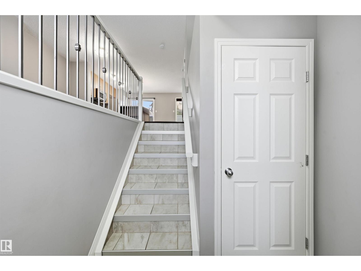
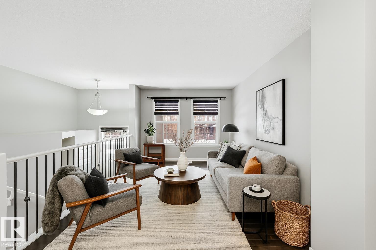
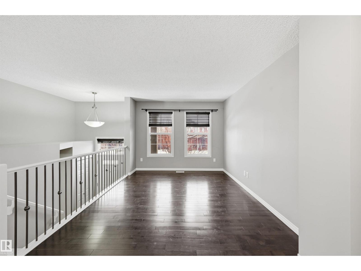
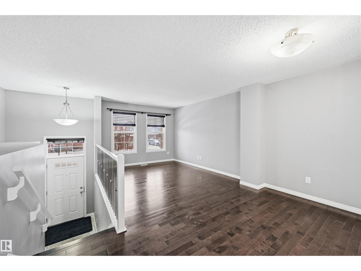
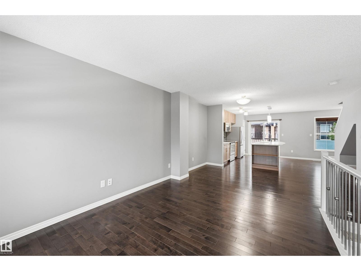
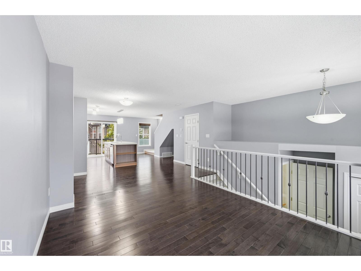
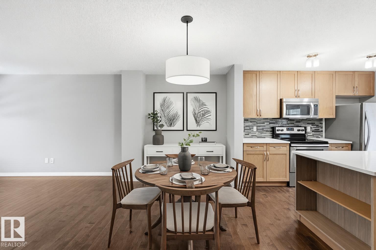
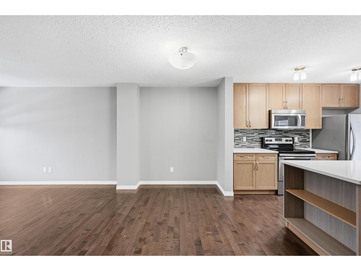
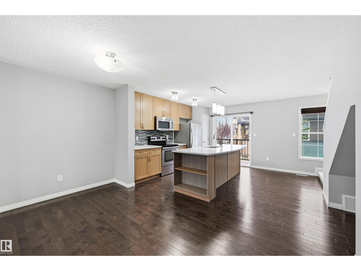
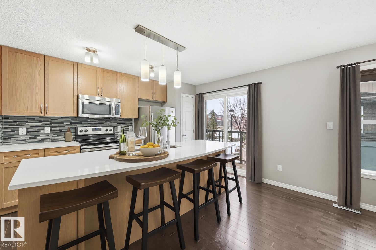
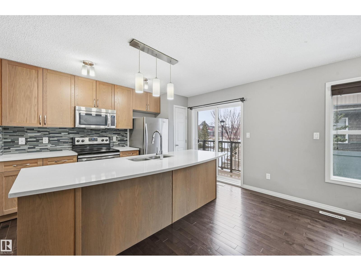
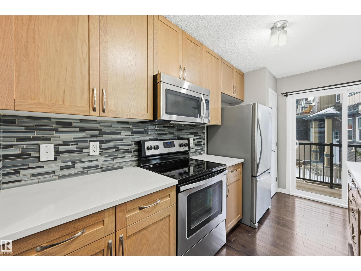
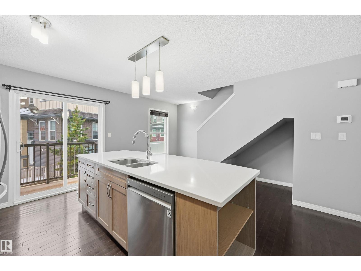
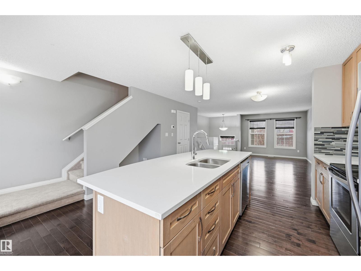
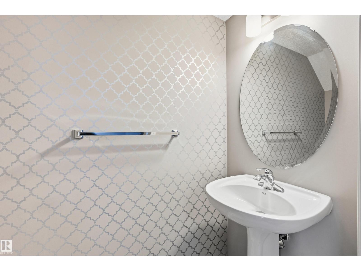
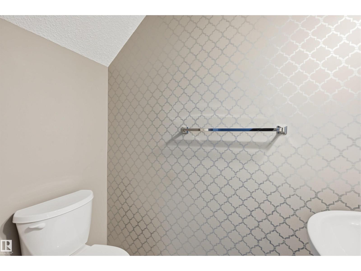
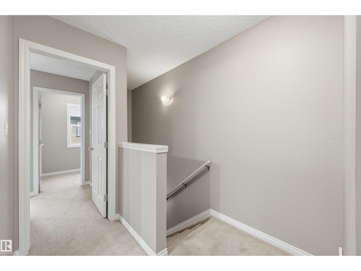
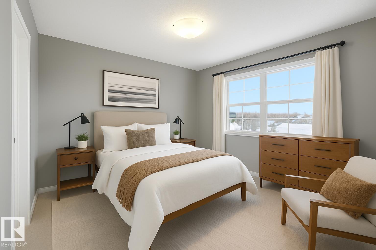
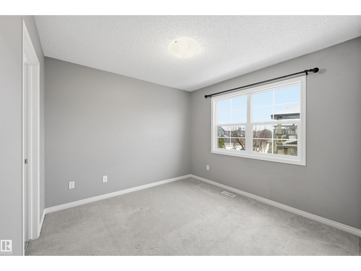
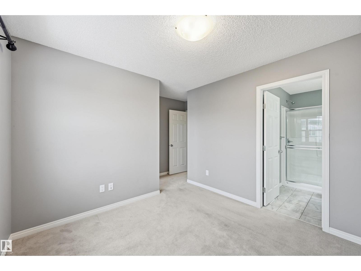
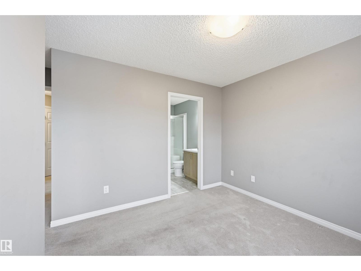
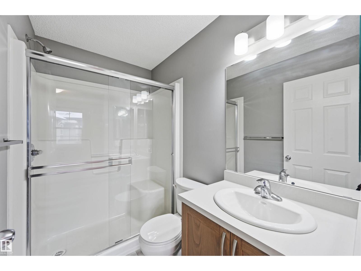
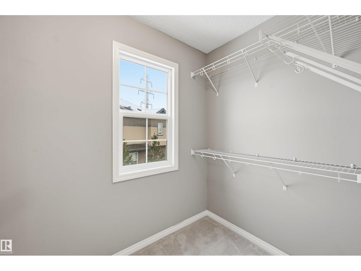
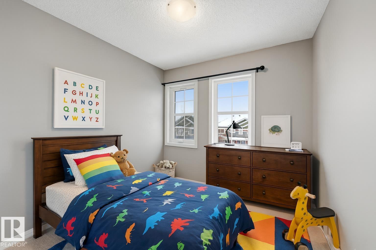
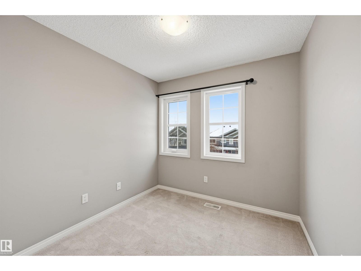
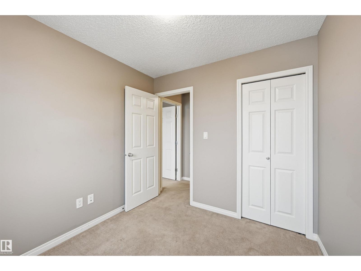
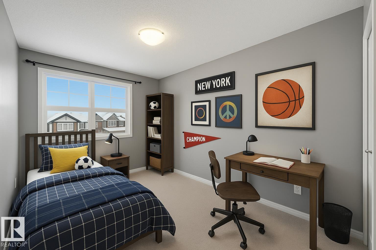
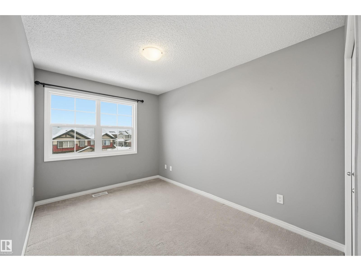
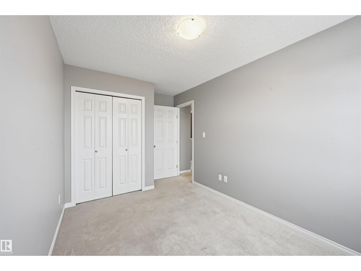
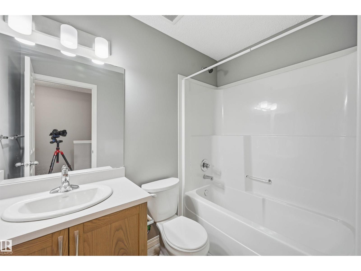
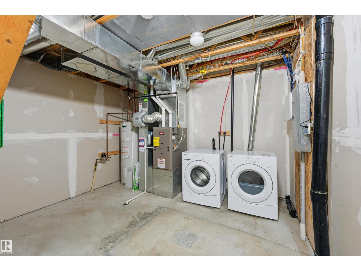
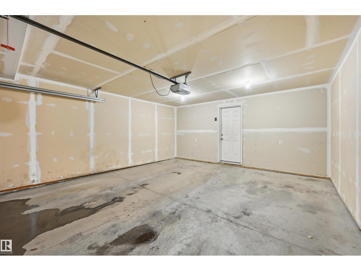
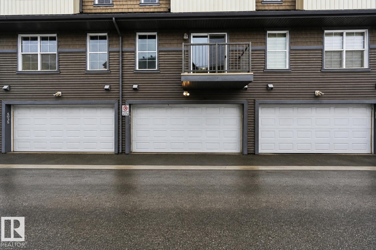
GREAT VALUE in an AMENITY COMMUNITY! Perfect size for the whole family with 3 bedrooms & 2 full bathrooms. Double attached garage is a huge plus in the cold winter months! Large front window lets in lots of natural light throughout the open concept! Main level is boasts hardwood floors, quartz kitchen counters, full-height cabinetry & stainless steel appliances. Plus enjoy the rear patio off kitchen! Half bath finishes this level. Upstairs find 3 well-sized bedrooms, including a primary bedroom with walk-in closet & ensuite. Basement has extra storage & garage access. Enclosed/gated front exterior for additional outdoor living! Complex boasts well maintained grounds with green space at centre. Visitor parking close to unit. PLUS enjoy access to the ORCHARDS COMMUNITY AMENITIES/CLUBHOUSE with splash park/playground, ball courts, rink, etc. Parks, shopping, schools, restaurants within immediate area. Easy transit too & quick access to major arteries. Low condo fees and quick possession available! (id:53676)
| Bathroom Total | 3 | Bedrooms Total | 3 |
| Appliances | Dishwasher, Dryer, Garage Door Opener Remote(s), Garage Door Opener, Microwave Range Hood Combo, Refrigerator, Stove, Washer, Window Coverings | Basement Development | Unfinished |
| Basement Type | Partial (unfinished) | Constructed Date | 2014 |
| Construction Style Attachment | Attached | Half Bath Total | 1 |
| Heating Type | Forced Air | Stories Total | 2 |
| Size Interior | 1217 Sqft | Type | Row / Townhouse |
| Attached Garage |
| Acreage | No | Land Amenities | Playground, Public Transit, Schools, Shopping |
| Level | Type | Dimensions |
|---|---|---|
| Basement | Laundry Room | 3.81 m x 3.05 m |
| Main Level | Living Room | 3.66 m x 3.08 m |
| Main Level | Dining Room | 4.21 m x 1.95 m |
| Main Level | Kitchen | 3.57 m x 2.68 m |
| Upper Level | Primary Bedroom | 3.08 m x 3.08 m |
| Upper Level | Bedroom 2 | 2.68 m x 2.56 m |
| Upper Level | Bedroom 3 | 3.66 m x 2.56 m |

Start Your Mortgage Application
