
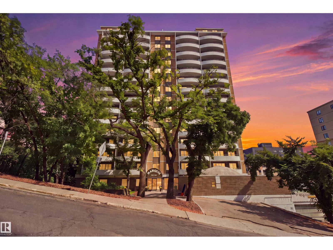
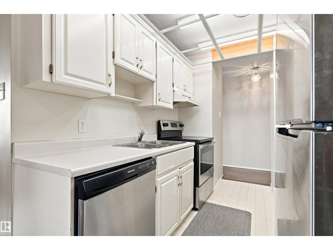
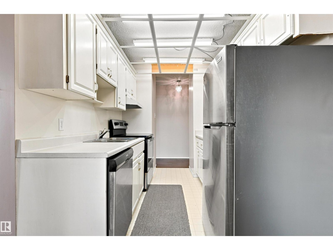
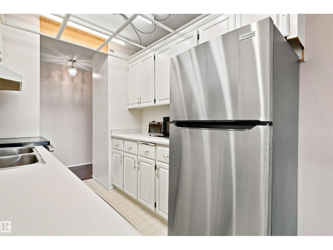
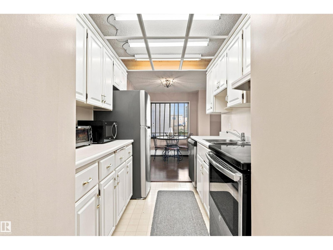
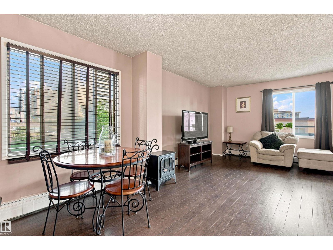
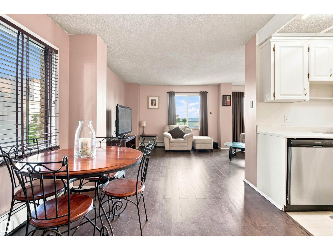
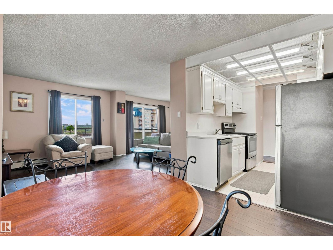
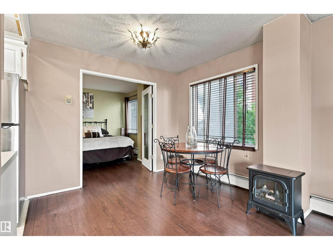
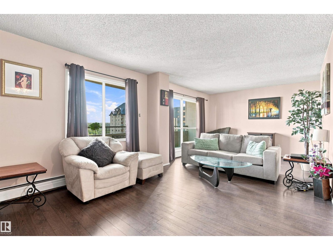
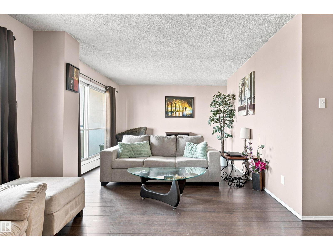
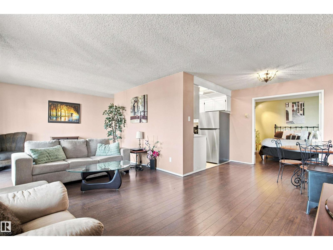
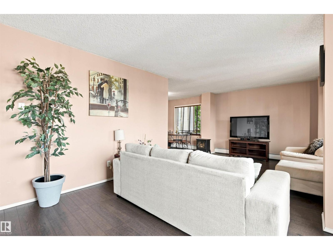
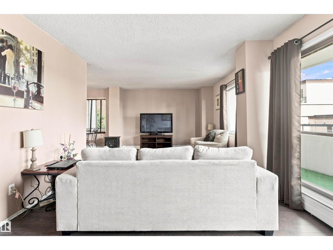
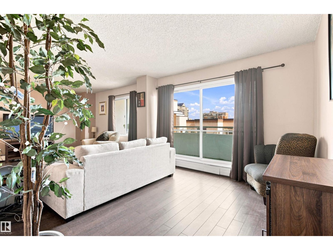
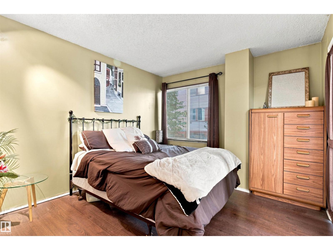
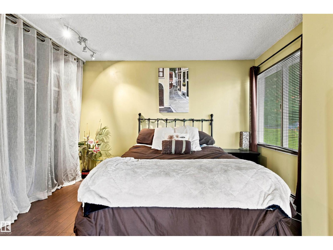
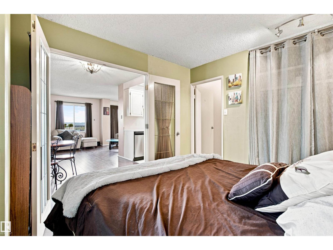
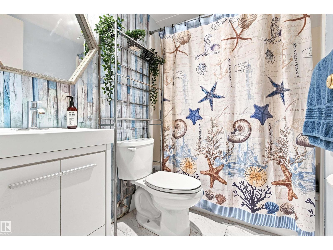
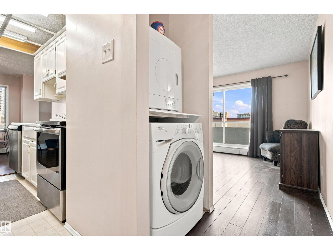
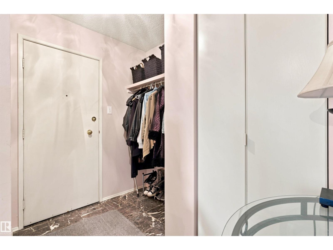
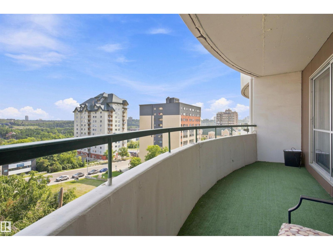
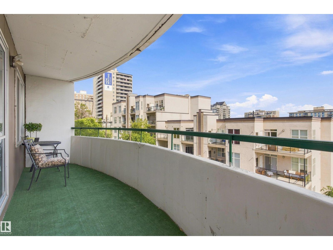
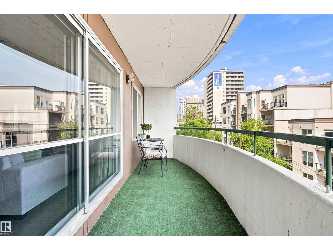
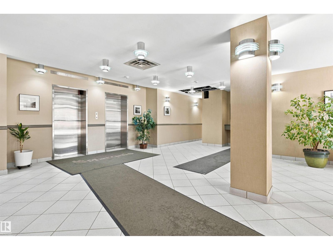
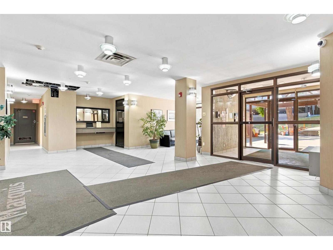
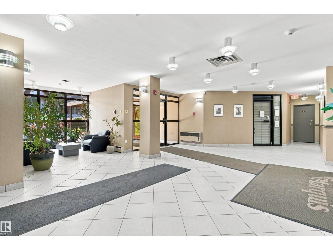
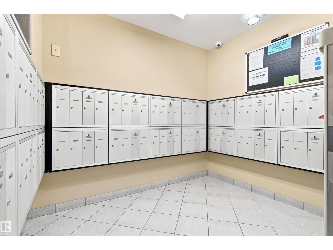
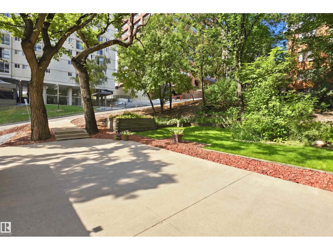
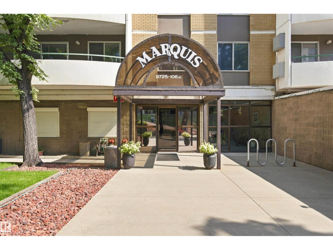
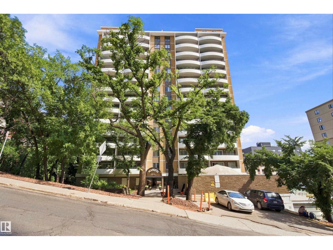
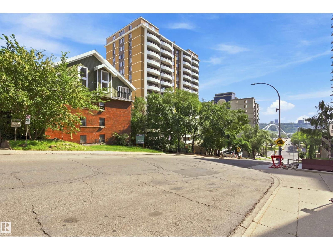
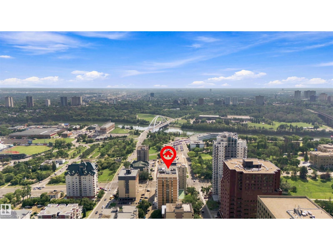
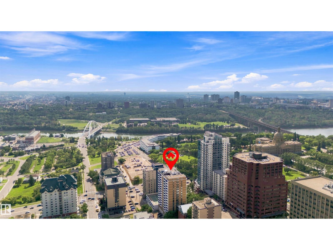
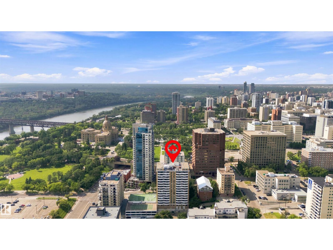
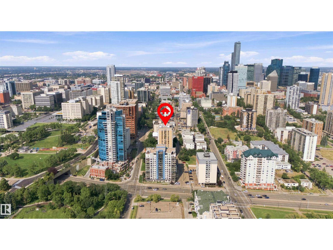
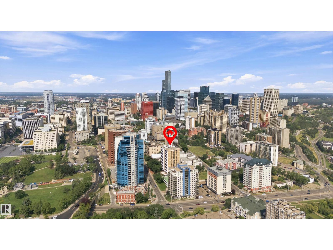
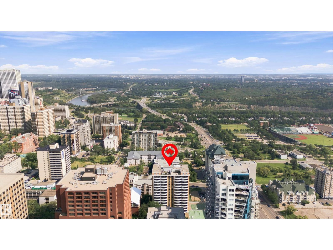
Welcome to this lovely one bedroom,one bathroom condo with over 750sqft of living space+stunning views of the River Valley.The bright+spacious living room features updated laminate floors,wall to wall windows(w/a sliding door to the large balcony)+an adjoining dining room--perfect for entertaining.The galley style kitchen offers timeless white cabinets+newer stainless steel appliances.The primary bedroom is a dream w/closet space+french doors to the main living area.Completing this unit is an updated 4pc bath(w/new vanity+tile),in-suite laundry,storage+an underground parking stall.Enjoy all the amenities this quiet building has to offer including:fitness room,games room+rooftop basketball+tennis courts.All utilities(w/exception of cable+internet)are included in condo fees.A short distance to Jasper Ave,Whyte Ave,the River Valley,Ice District,Grant Macewan,UofA,shops,restaurants+transit.Urban living has never felt so FABULOUS—Your new condo awaits! (id:53676)
| Bathroom Total | 1 | Bedrooms Total | 1 |
| Appliances | Dishwasher, Dryer, Hood Fan, Refrigerator, Stove, Washer, Window Coverings | Basement Type | None |
| Constructed Date | 1970 | Heating Type | Baseboard Heaters, Hot Water Radiator Heat |
| Size Interior | 760 Sqft | Type | Apartment |
| Underground |
| Acreage | No | Land Amenities | Public Transit, Schools, Shopping |
| Size Irregular | 29.56 | Size Total | 29.56 M2 |
| Size Total Text | 29.56 M2 |
| Level | Type | Dimensions |
|---|---|---|
| Main Level | Living Room | 3.54 m x 7.26 m |
| Main Level | Dining Room | 2.62 m x 2.95 m |
| Main Level | Kitchen | 2.24 m x 2.41 m |
| Main Level | Primary Bedroom | 3.19 m x 3.52 m |
| Main Level | Laundry Room | 0.87 m x 0.84 m |

Start Your Mortgage Application
