
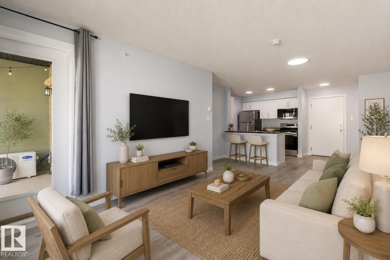
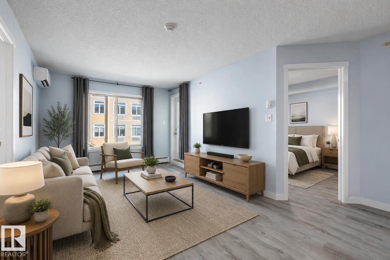
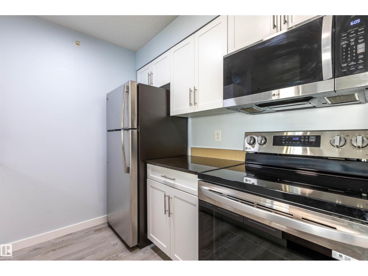
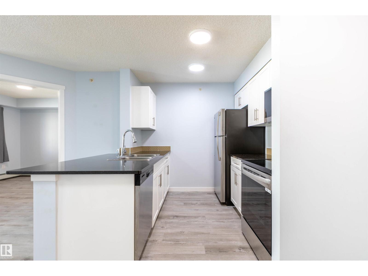
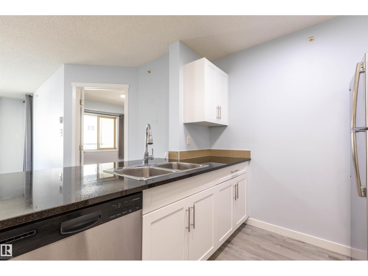
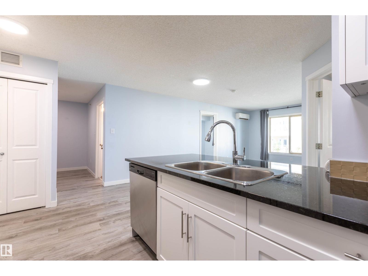
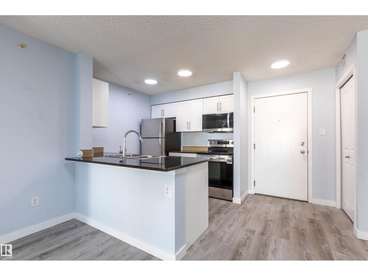
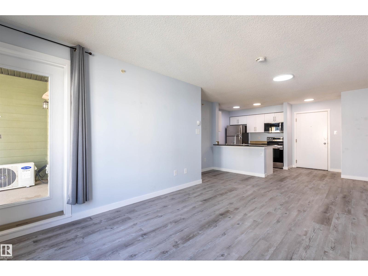
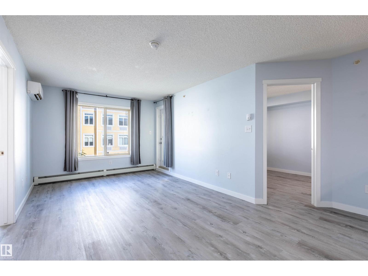
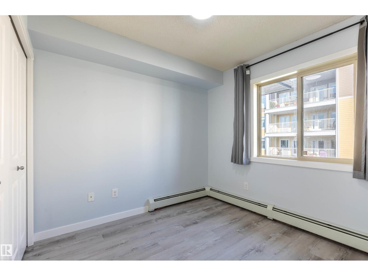
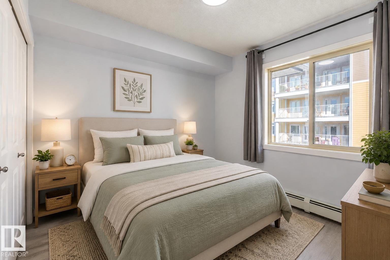
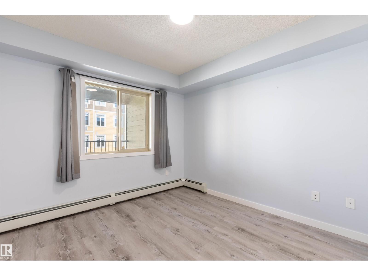
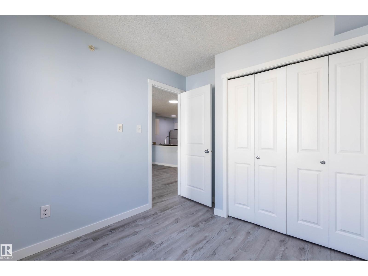
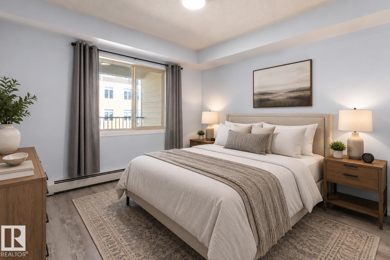
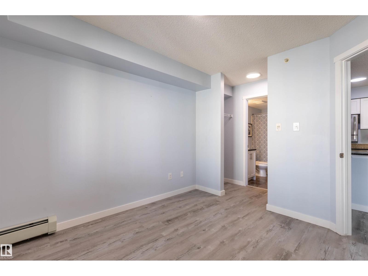
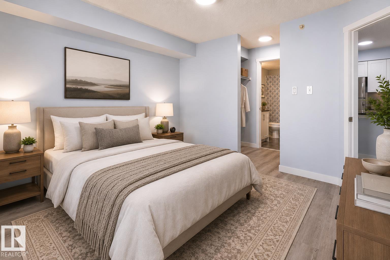
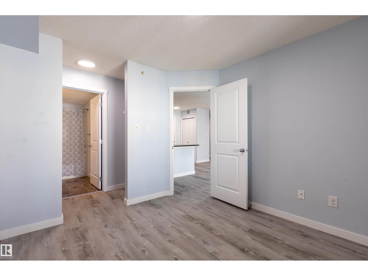
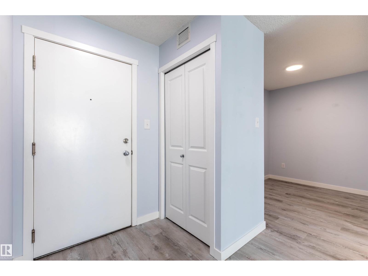
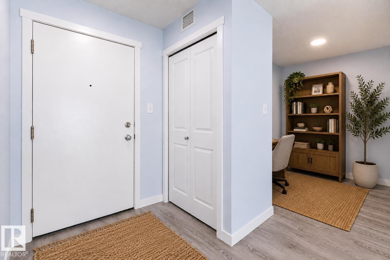
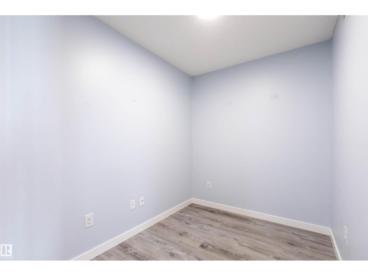
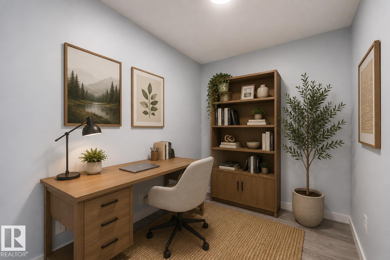
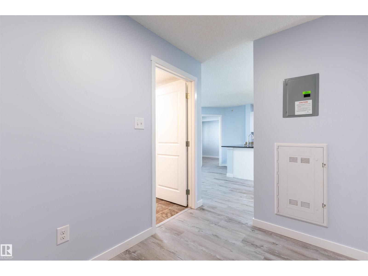
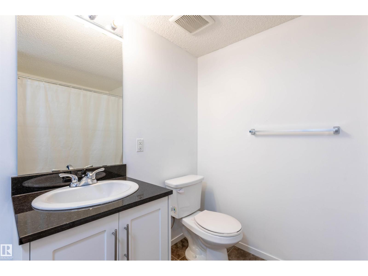
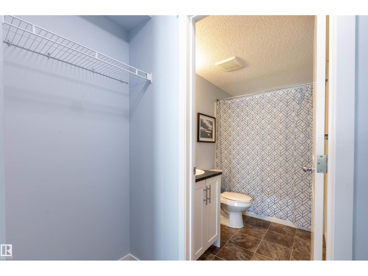
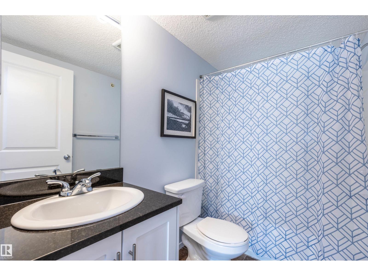
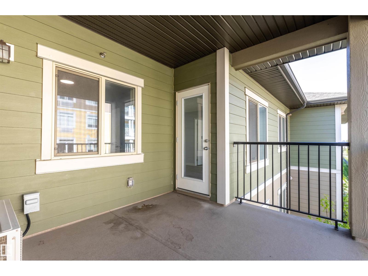
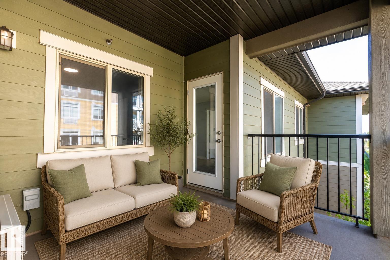
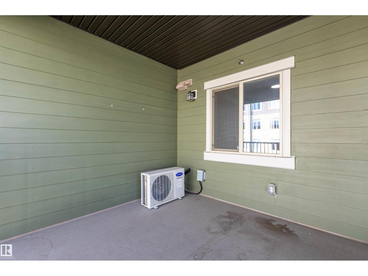
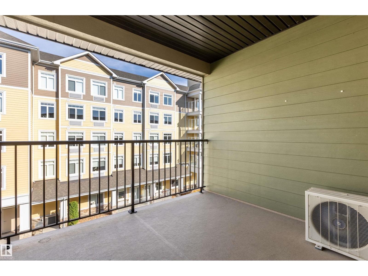
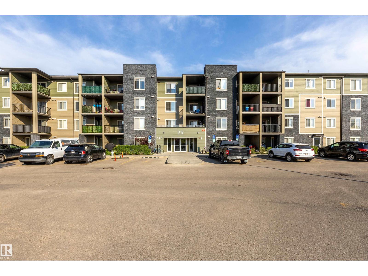
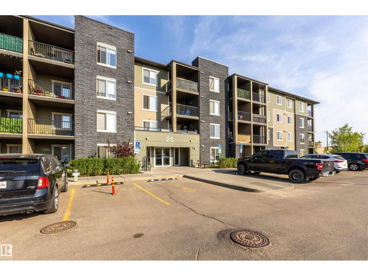
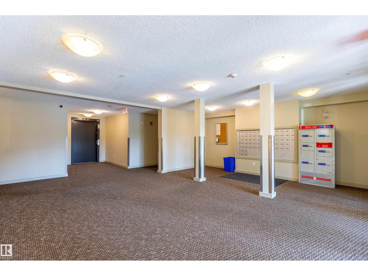
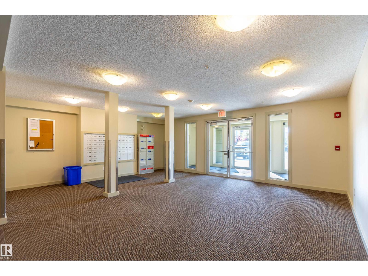
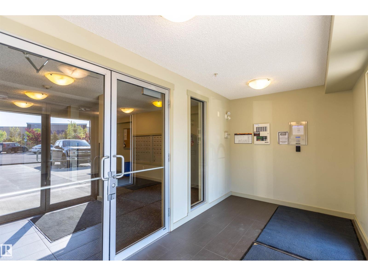
Welcome to this beautifully updated top floor 2-bedroom plus den, 2-bathroom condo offering a bright and comfortable layout. The home features upgraded flooring and modern light fixtures throughout. The kitchen includes crisp white cabinetry, a stove, and microwave hood fan with plenty of space for everyday cooking. This unit also includes air conditioning, titled underground parking, and a private deck perfect for relaxing outdoors. Located close to shopping, Costco, restaurants, schools, walking trails, and other amenities, this home offers a great combination of comfort and convenience. (id:53676)
| Bathroom Total | 2 | Bedrooms Total | 2 |
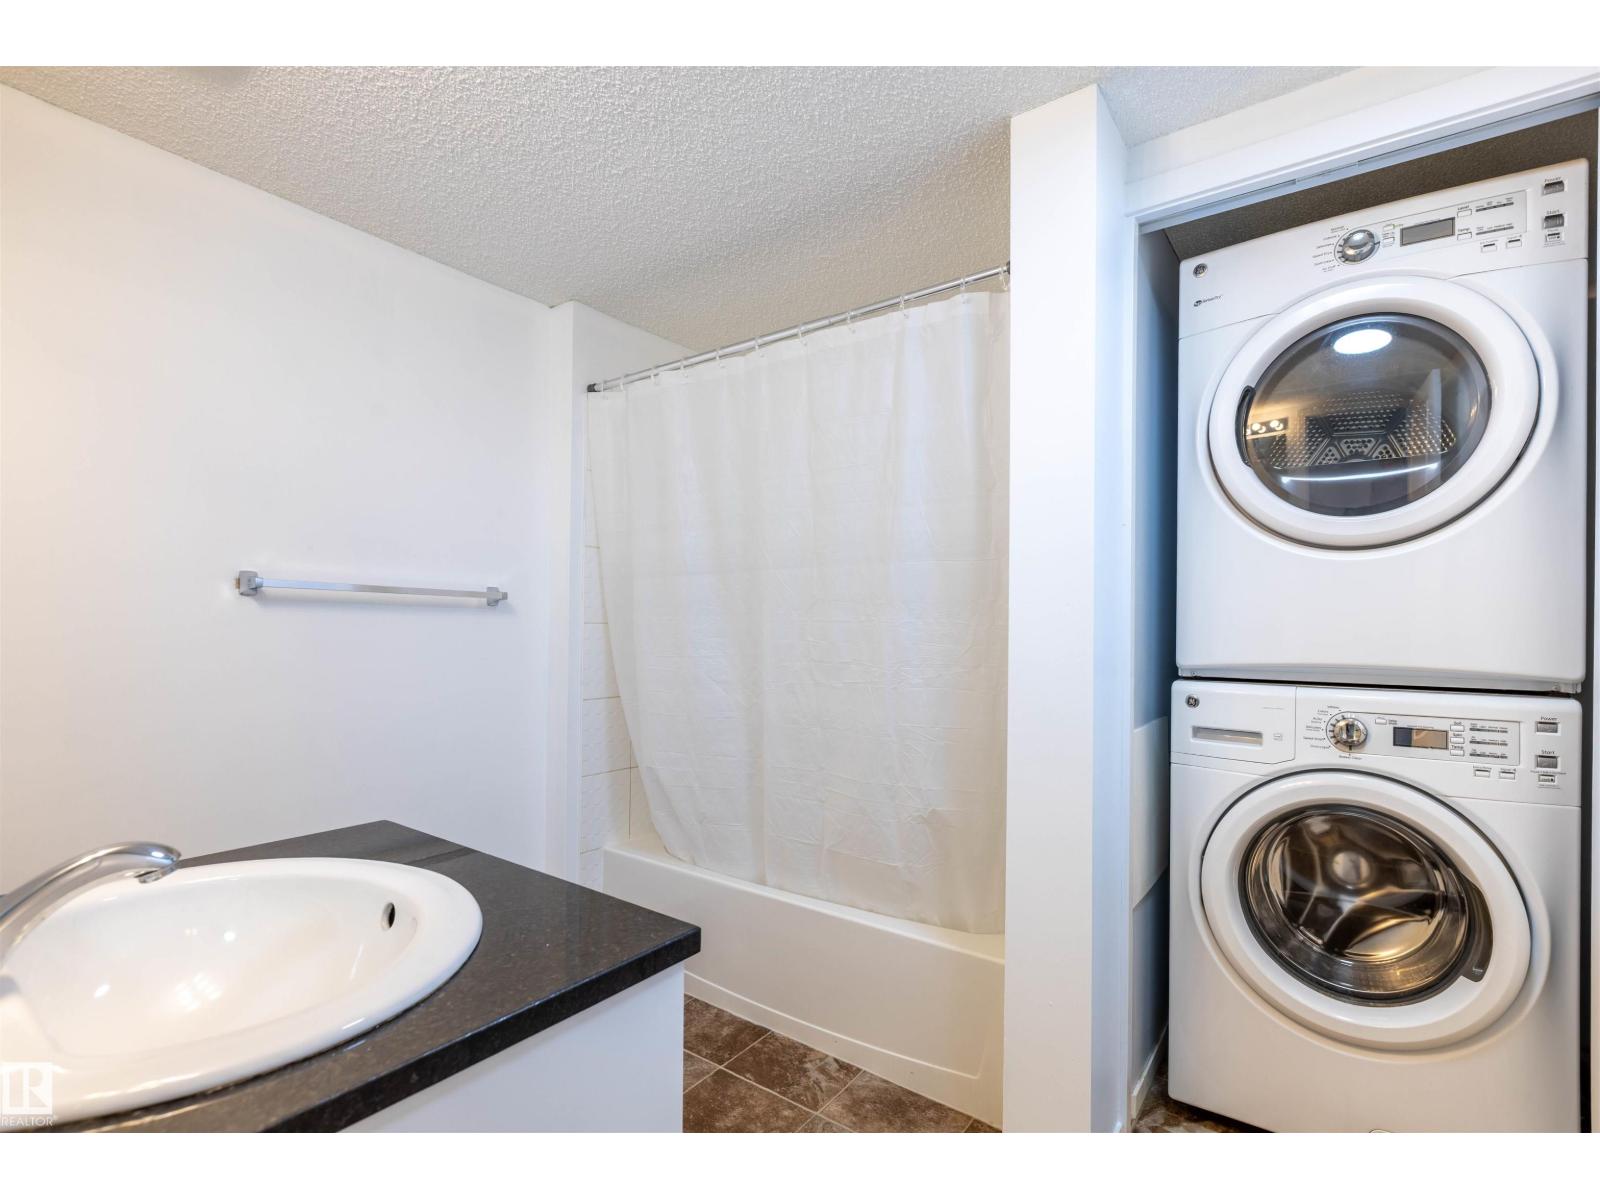
| Appliances | Dishwasher, Dryer, Microwave Range Hood Combo, Refrigerator, Stove, Washer, Window Coverings | Basement Type | None |
| Constructed Date | 2016 | Cooling Type | Central Air Conditioning |
| Heating Type | Baseboard Heaters | Size Interior | 751 Sqft |
| Type | Apartment |
| Heated Garage | |
| Underground |
| Acreage | No | Land Amenities | Playground, Public Transit, Schools, Shopping |
| Level | Type | Dimensions |
|---|---|---|
| Main Level | Living Room | 4.09 m x 3.21 m |
| Main Level | Kitchen | 2.56 m x 2.53 m |
| Main Level | Primary Bedroom | 3.03 m x 3.24 m |
| Main Level | Bedroom 2 | 2.89 m x 2.38 m |
| Main Level | Laundry Room | 0.96 m x 0.92 m |
| Main Level | Office | 2.69 m x 1.99 m |

Start Your Mortgage Application
