
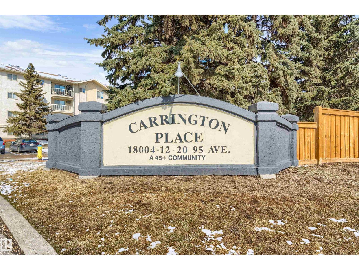
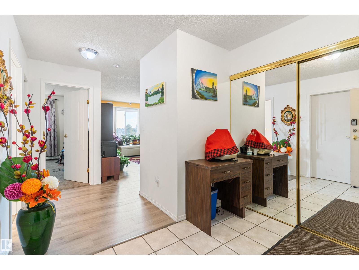
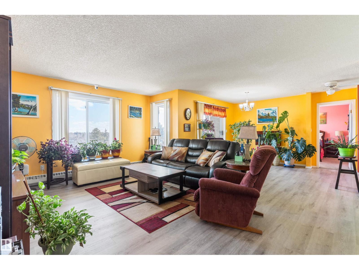
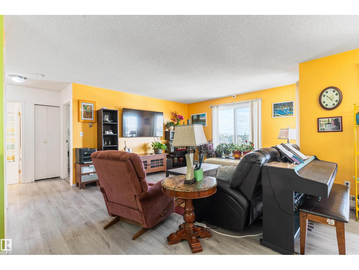
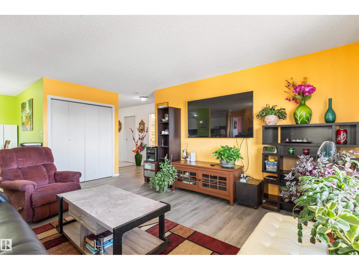
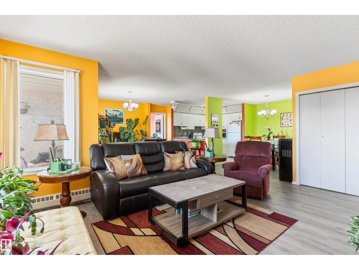
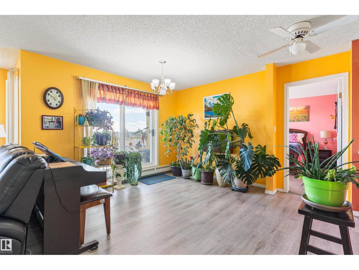
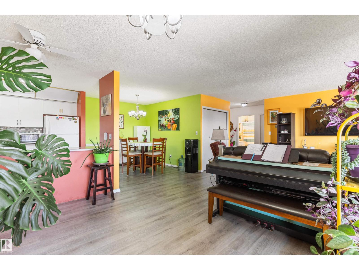
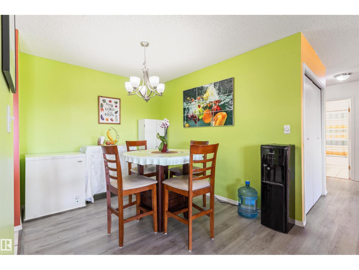
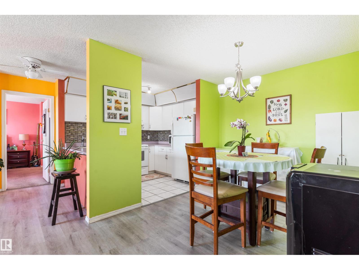
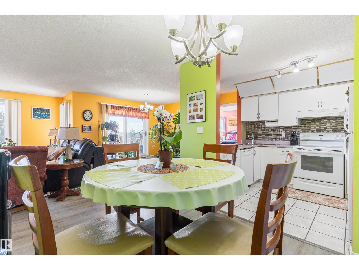
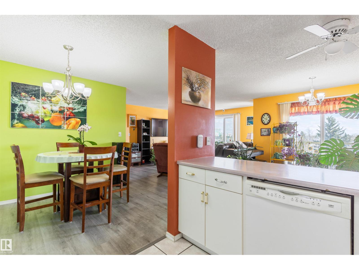
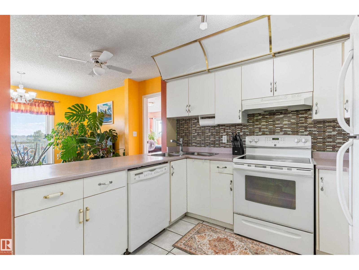

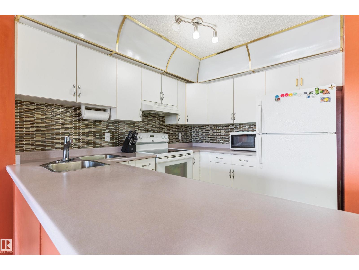
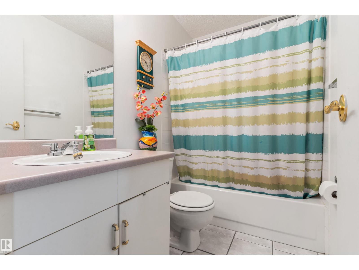

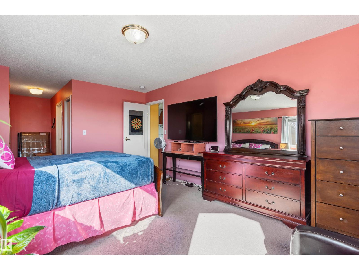
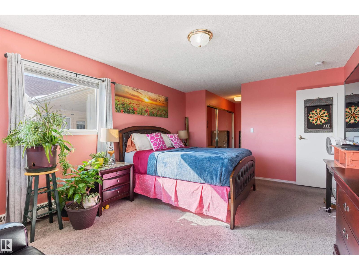
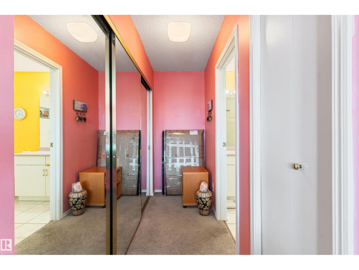
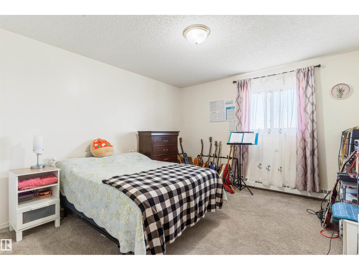
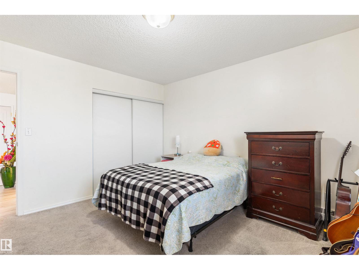

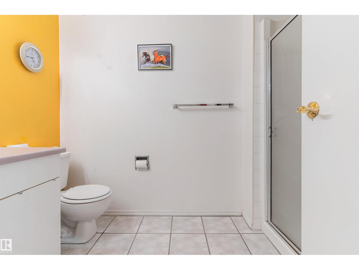
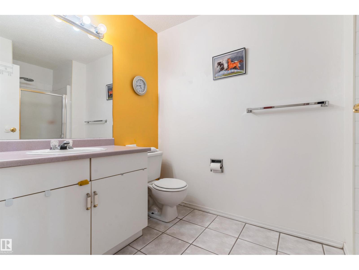
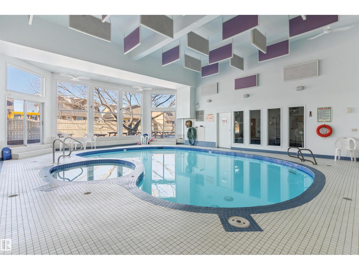
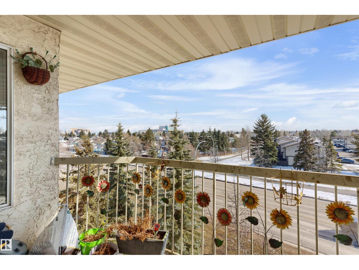
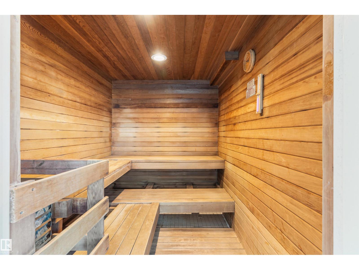
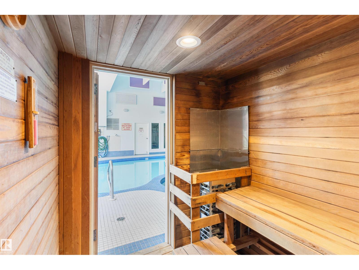
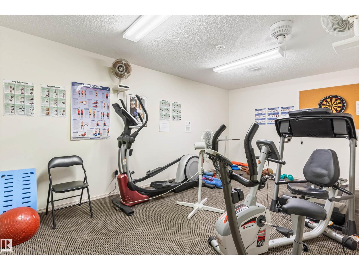
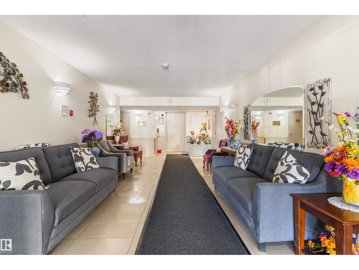
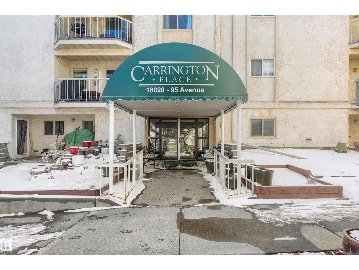
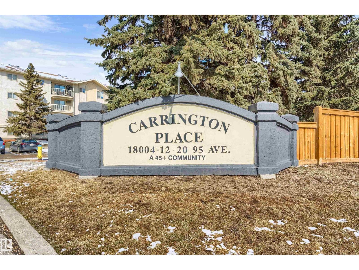
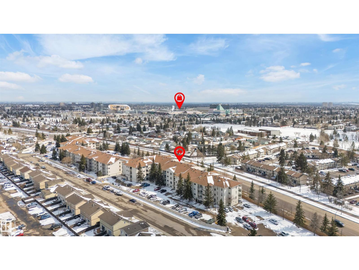
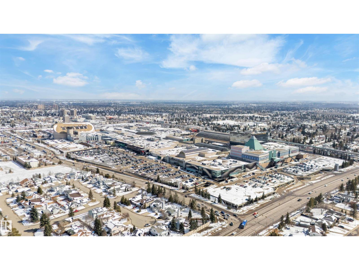
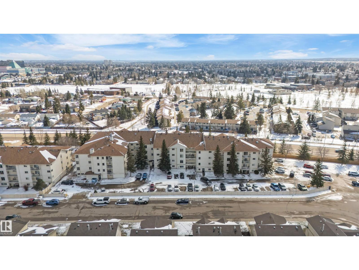
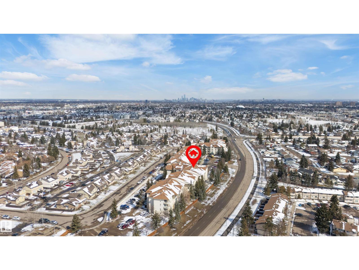
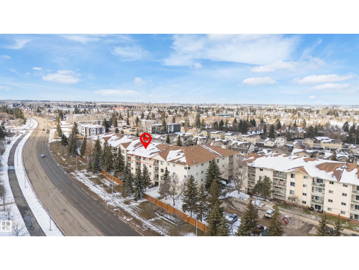
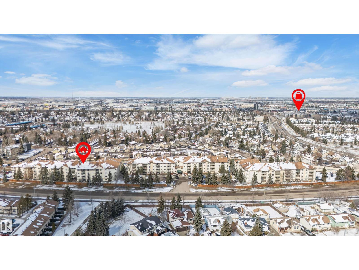
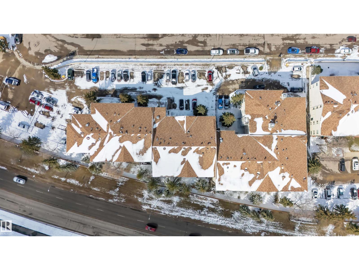
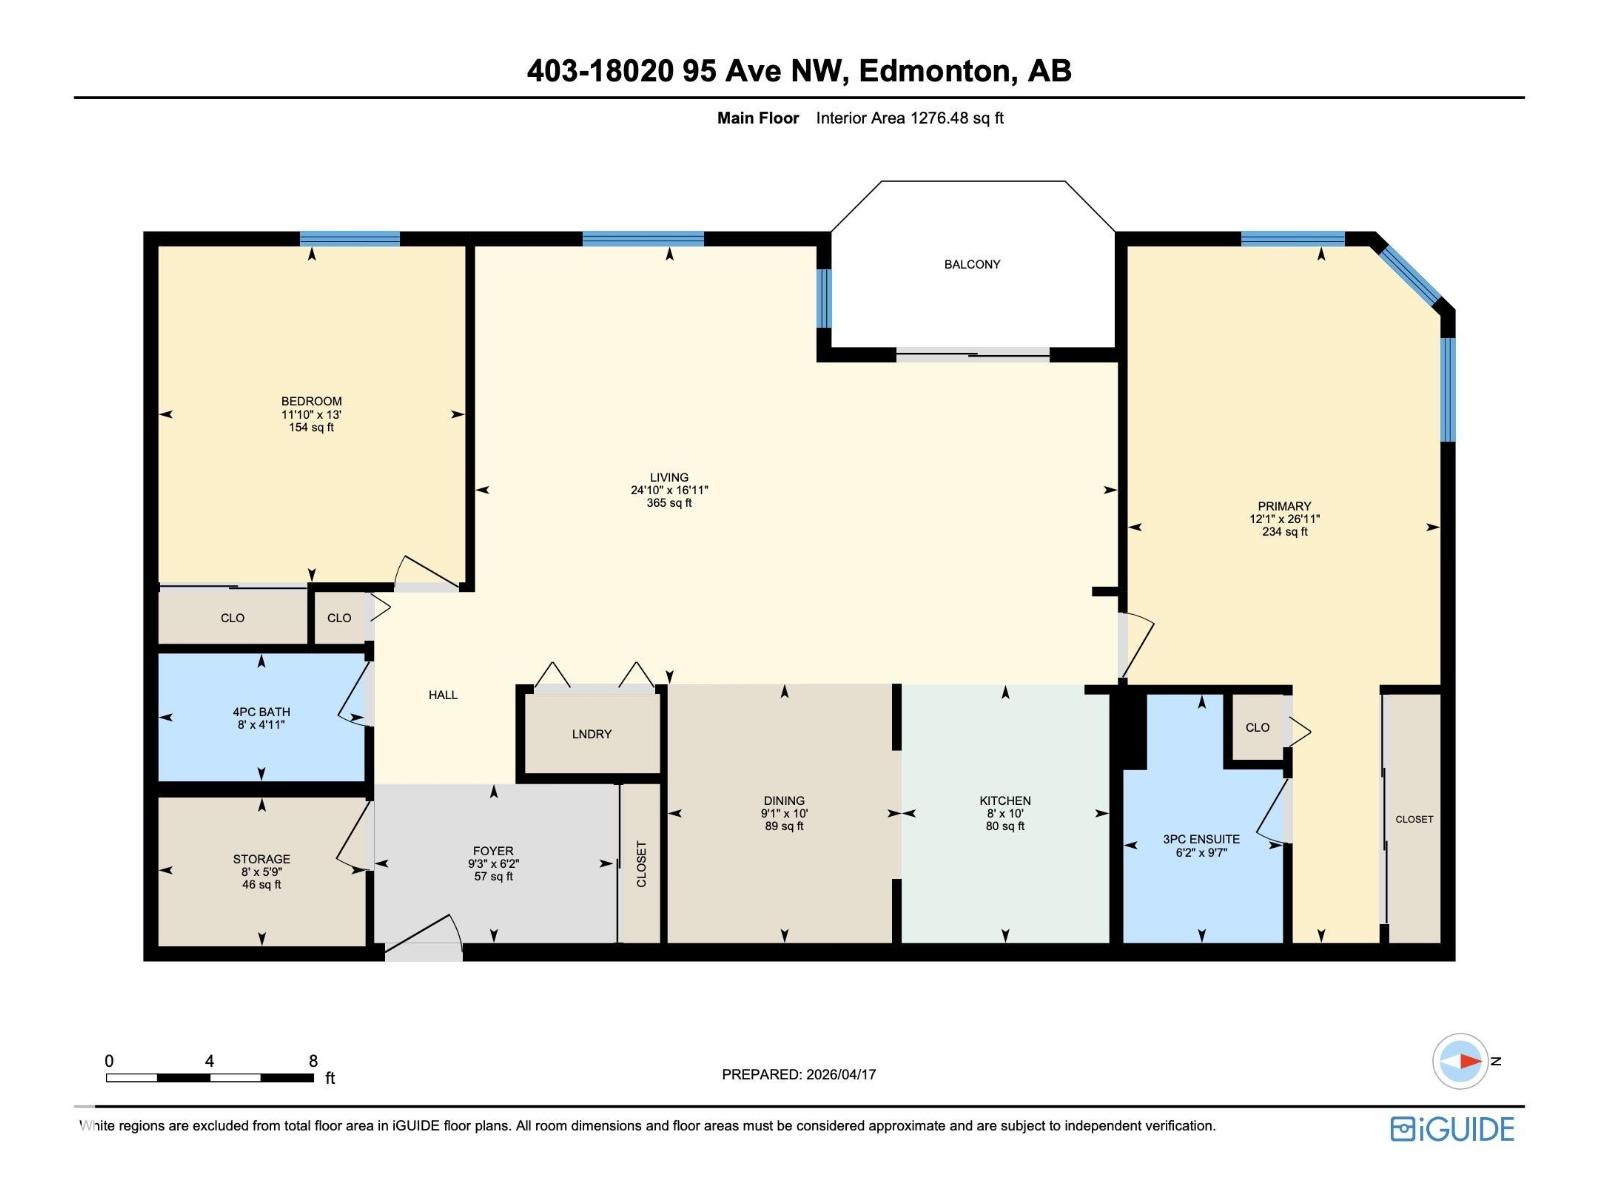
Beautiful 2-bedroom, 2-bath TOP- FLOOR CONDO offering a spacious OPEN CONCEPT LAYOUT, ideally located just minutes from WEST EDMONTON MALL and all the other amazing amenities West Edmonton has to offer! This bright and inviting unit features a LARGE ENTRANCE, a SUN FILLED LIVING ROOM with abundant natural light, and a well-appointed KITCHEN with tasteful BACKSPLASH. The GENEROUS SIZE MASTER BEDROOM includes the EN-SUITE BATHROOM, while the SECOND BEDROOM is also a great size—perfect for guests or can be used as an office. RECENT UPGRADES include NEWER FLOORING IN THE LIVING & DINNING AREA (approx. 2024), along with UPDATED BACKSPLASH & LIGHT FIXTURES (approx. 5 years ago). Additional features include EN-SUITE LAUNDRY, STORAGE and a functional layout designed for comfortable living. There is also an assigned parking stall. Enjoy access to excellent building amenities, including a swimming pool, jacuzzi, sauna, and exercise room—adding convenience and lifestyle appeal to this fantastic condo. (id:53676)
| Bathroom Total | 2 | Bedrooms Total | 2 |
| Appliances | Dishwasher, Dryer, Microwave, Refrigerator, Stove, Washer, Window Coverings | Basement Type | None |
| Constructed Date | 1993 | Fire Protection | Smoke Detectors |
| Heating Type | Hot Water Radiator Heat | Size Interior | 1276 Sqft |
| Type | Apartment |
| Rear | |
| Stall |
| Acreage | No | Land Amenities | Playground, Public Transit, Schools, Shopping |
| Size Irregular | 145.22 | Size Total | 145.22 M2 |
| Size Total Text | 145.22 M2 |
| Level | Type | Dimensions |
|---|---|---|
| Main Level | Living Room | 7.57 m x 5.16 m |
| Main Level | Dining Room | 2.76 m x 3.05 m |
| Main Level | Kitchen | 2.45 m x 3.04 m |
| Main Level | Primary Bedroom | 3.68 m x 8.2 m |
| Main Level | Bedroom 2 | 3.61 m x 3.96 m |
| Main Level | Storage | 2.44 m x 1.75 m |

Start Your Mortgage Application
