
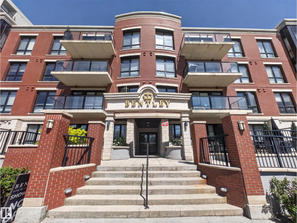
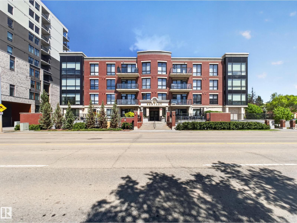
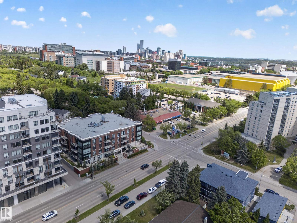
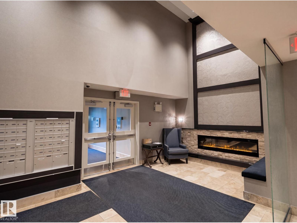
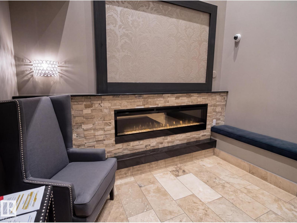
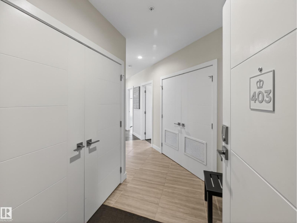
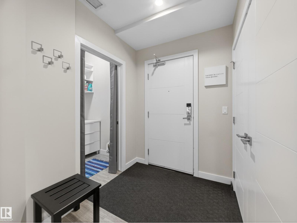
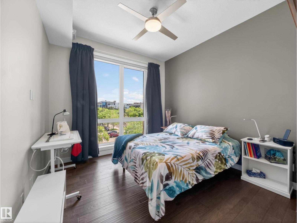
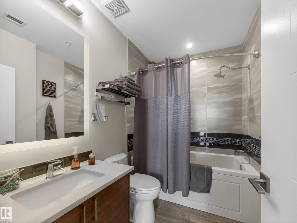
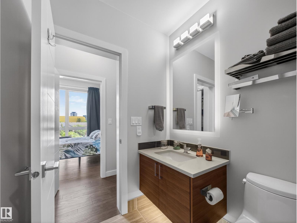
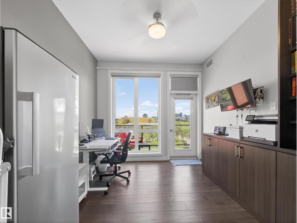
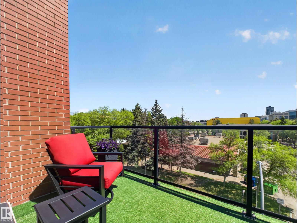
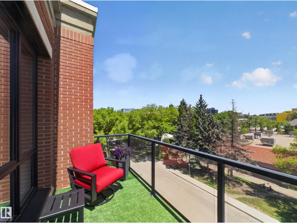
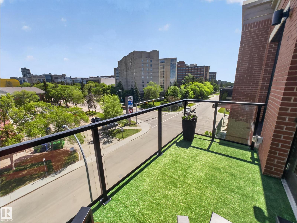
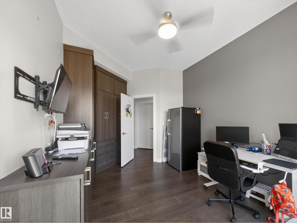
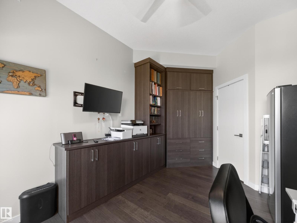
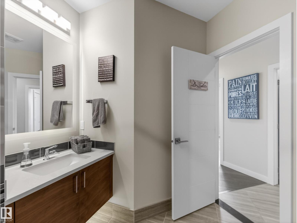
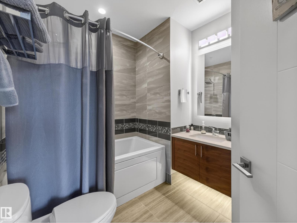
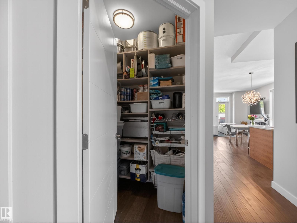
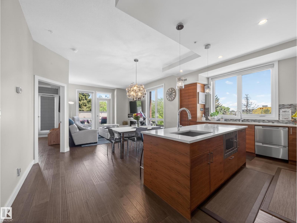
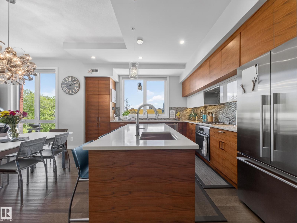
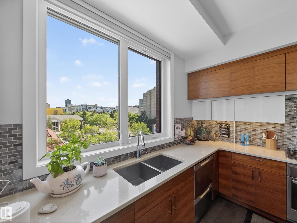
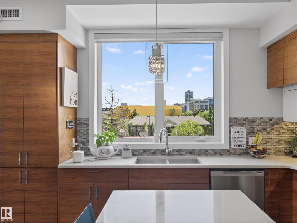
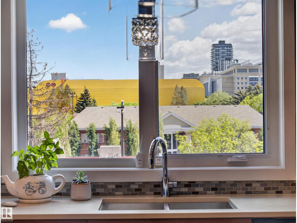
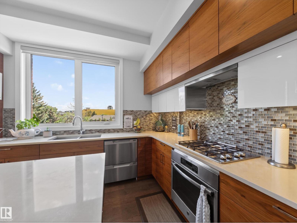
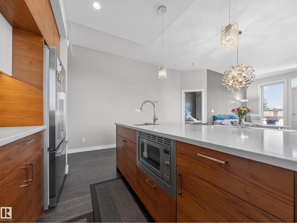
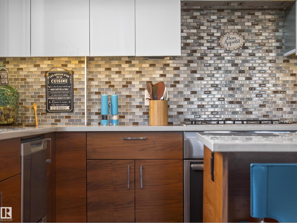
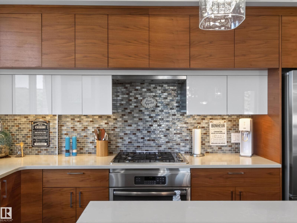
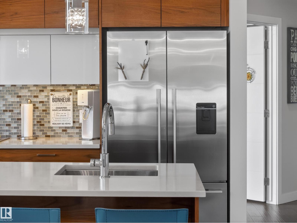
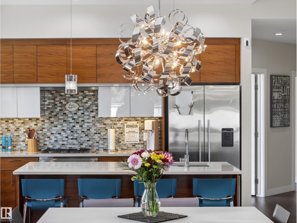
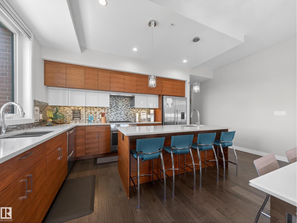
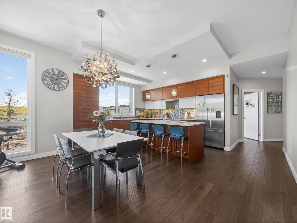
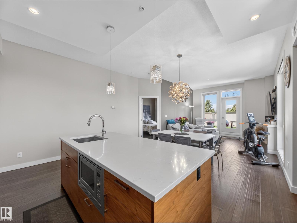
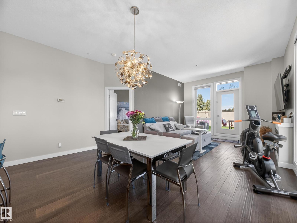
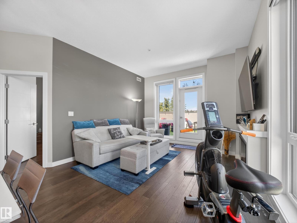
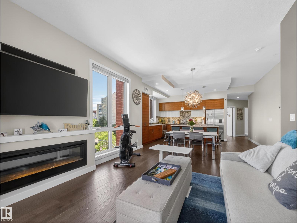
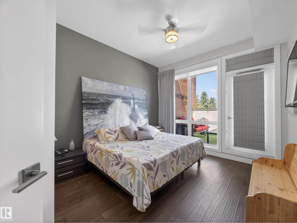
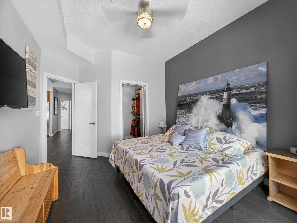
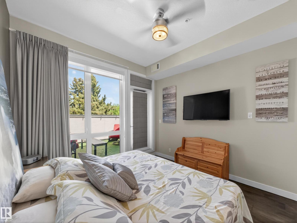
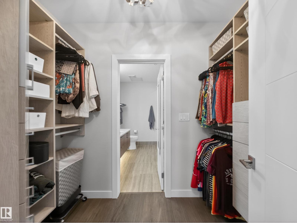
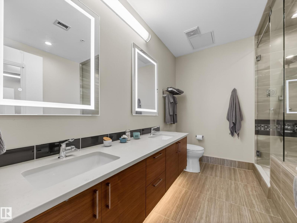
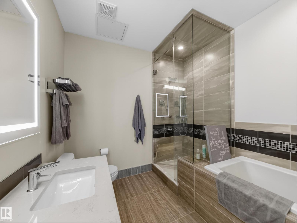
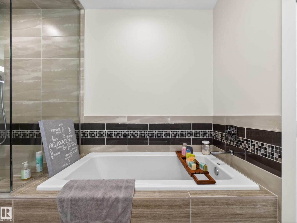
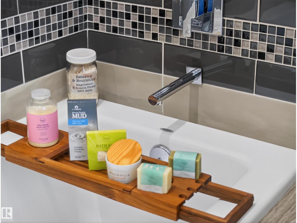
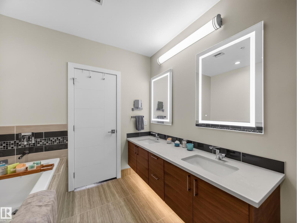
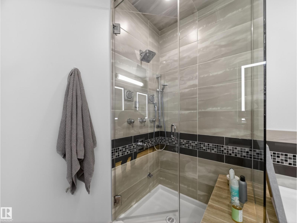
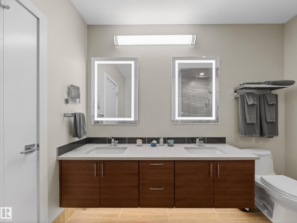
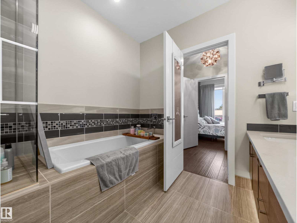
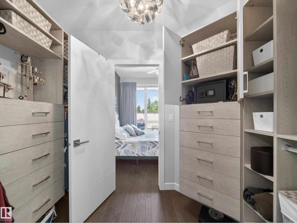
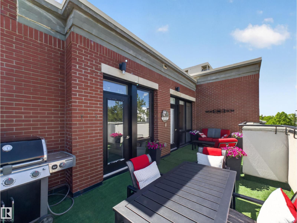
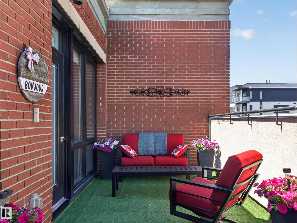
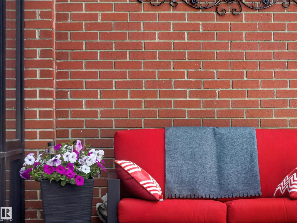
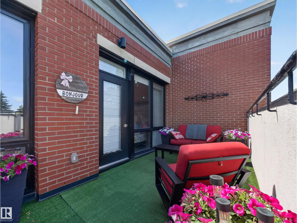
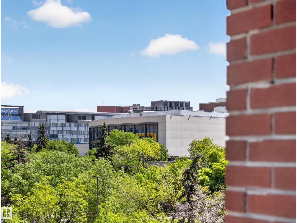
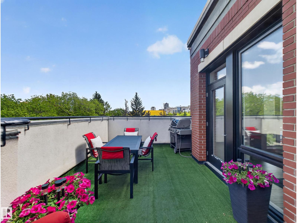
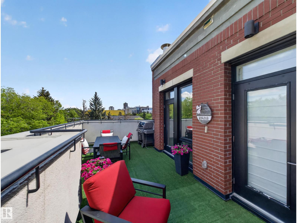
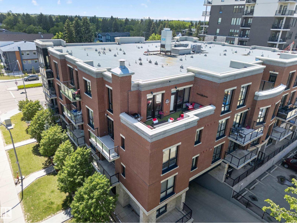
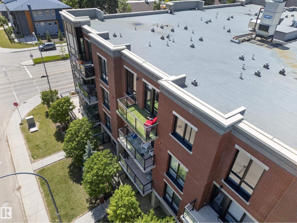
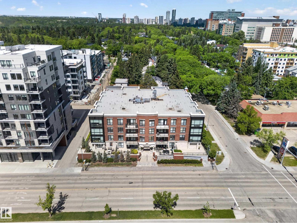
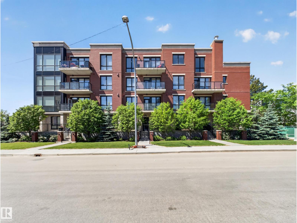
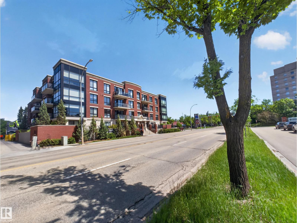
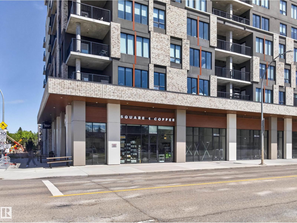
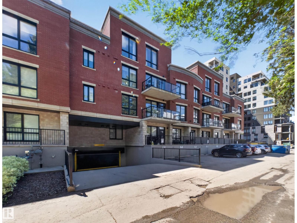
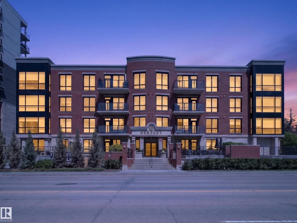
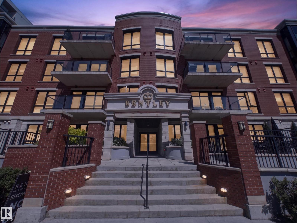
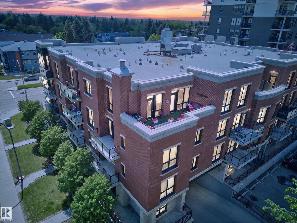
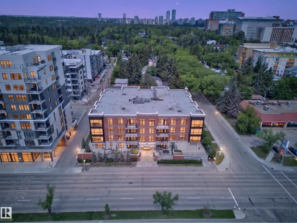
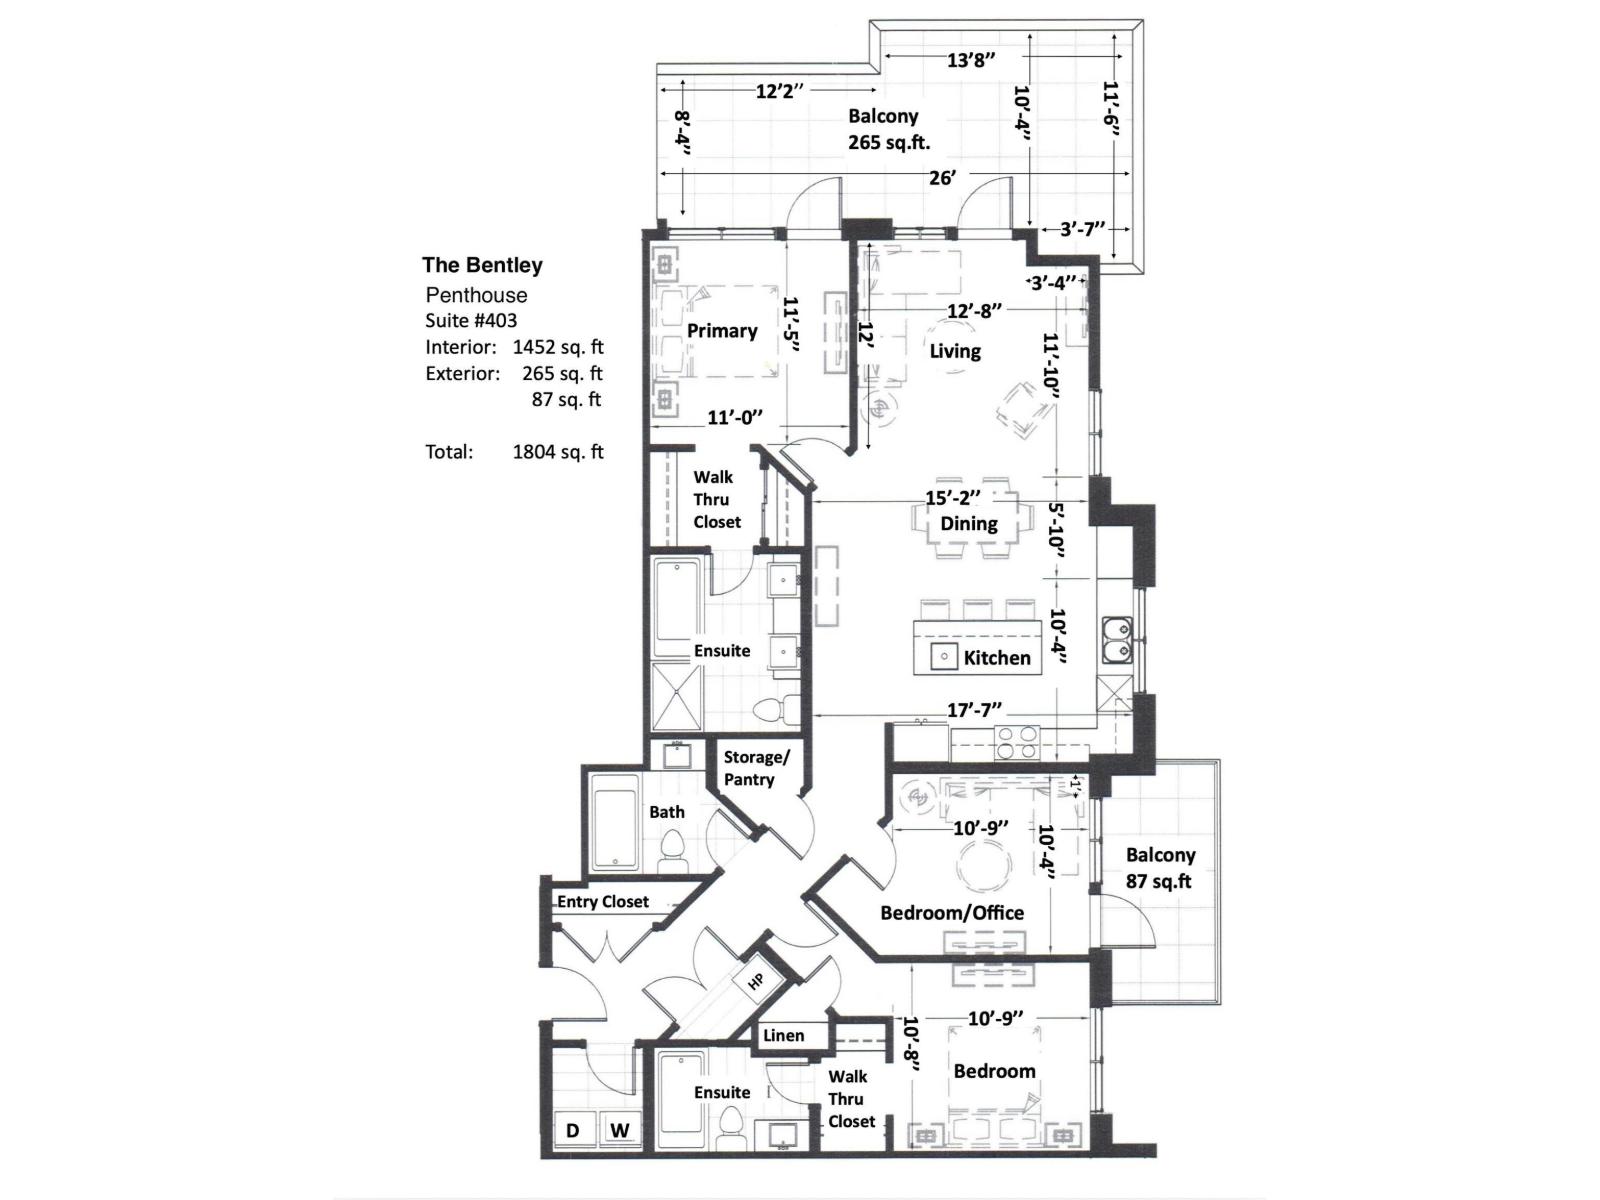
For the Most Discerning... First time ever offered, this exceptional Penthouse at The Bentley presents a rare opportunity to own a true legacy property within Windsor Park's only condominium building, surrounded by some of Edmonton's most prestigious homes. This luxury residence features 3 bedrooms, 3 full bathrooms & soaring 10-foot ceilings. The open-concept design is highlighted by expansive windows, premium finishes, quartz countertops & contemporary cabinetry. Enjoy the rare luxury of dual balconies, including an east-facing terrace that captures beautiful morning sun & a north-facing retreat offering cool, shaded outdoor living. Built with superior concrete & steel construction for exceptional quality & sound attenuation, The Bentley is ideally located steps from the U of A, University Hospital, River Valley trails, the Jubilee Auditorium & Old Strathcona. Completing this remarkable offering are 3 titled parking stalls—an exceptionally rare feature in luxury condominium living. (id:53676)
| Bathroom Total | 3 | Bedrooms Total | 3 |
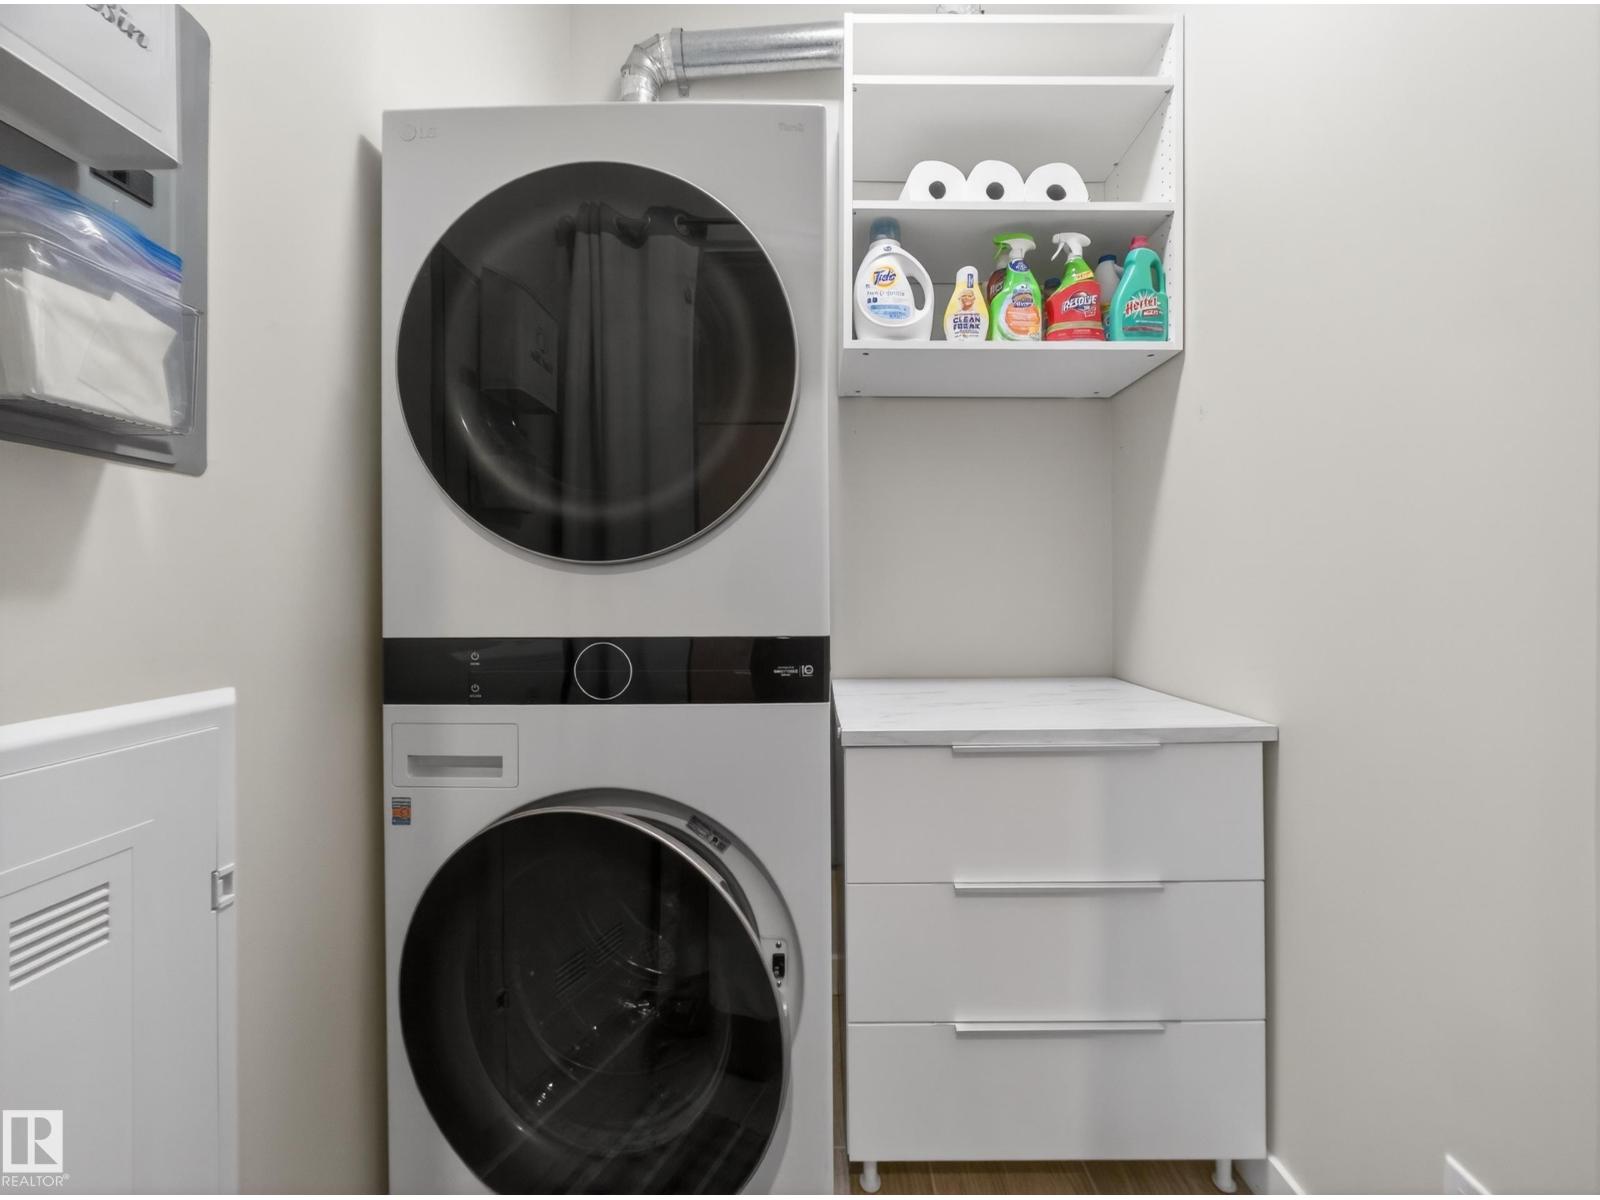
| Amenities | Ceiling - 10ft | Appliances | Dishwasher, Dryer, Garage Door Opener Remote(s), Hood Fan, Oven - Built-in, Microwave, Refrigerator, Stove, See Remarks |
| Architectural Style | Penthouse | Basement Type | None |
| Constructed Date | 2016 | Cooling Type | Central Air Conditioning |
| Fireplace Fuel | Electric | Fireplace Present | Yes |
| Fireplace Type | Unknown | Heating Type | Coil Fan |
| Size Interior | 1452 Sqft | Type | Apartment |
| Indoor | |
| Heated Garage | |
| Parkade | |
| Stall | |
| Underground |
| Acreage | No | Land Amenities | Playground, Public Transit, Schools |
| Size Irregular | 69.98 | Size Total | 69.98 M2 |
| Size Total Text | 69.98 M2 |
| Level | Type | Dimensions |
|---|---|---|
| Main Level | Living Room | 3.82 m x 3.55 m |
| Main Level | Dining Room | 4.62 m x 1.78 m |
| Main Level | Kitchen | 5.33 m x 3.15 m |
| Main Level | Primary Bedroom | 3.47 m x 3.34 m |
| Main Level | Bedroom 2 | 3.3 m x 3.15 m |
| Main Level | Bedroom 3 | 3.27 m x 3.2 m |
| Main Level | Laundry Room | 1.5 m x 1.5 m |

Start Your Mortgage Application
