
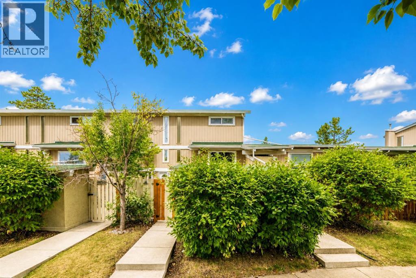
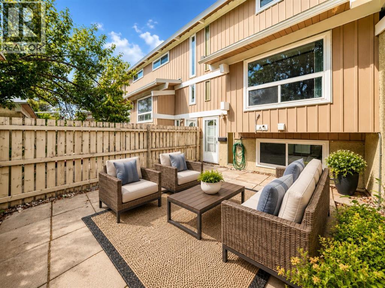
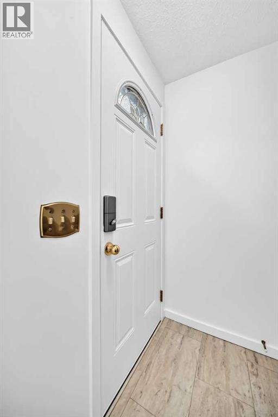
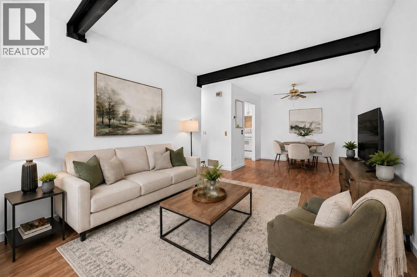
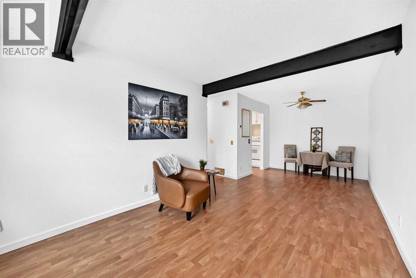
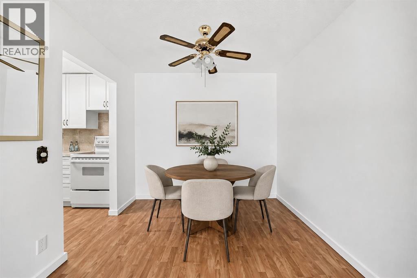
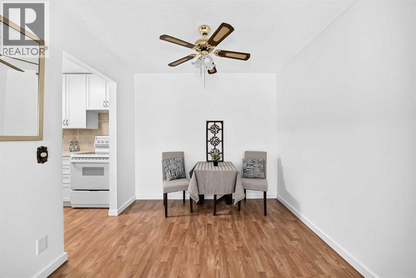
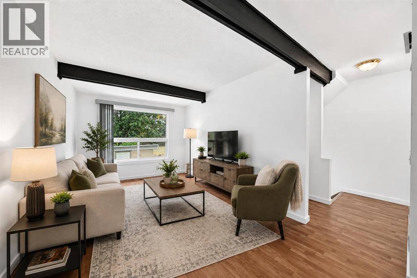
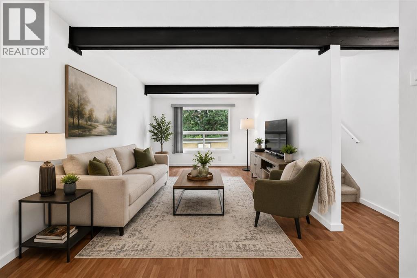
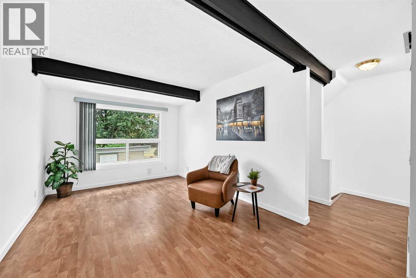
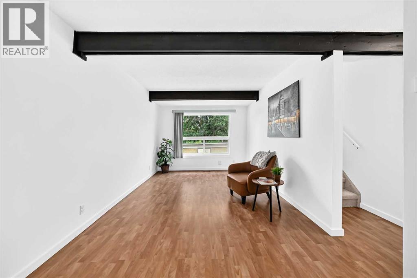
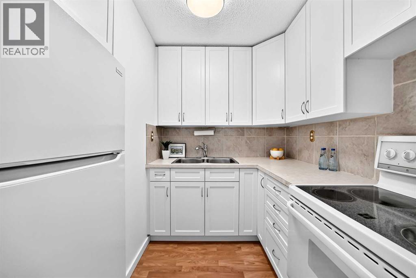
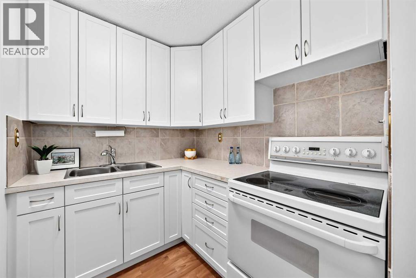
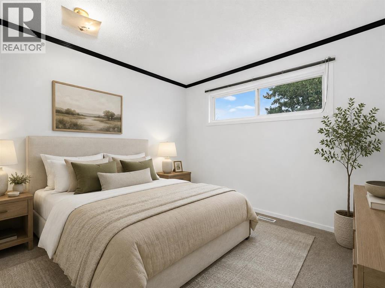
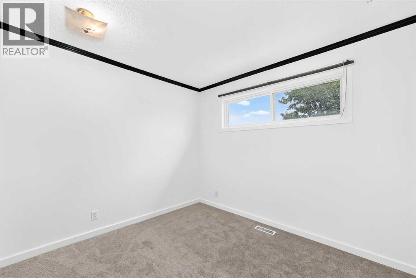
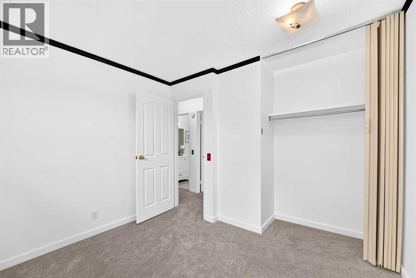
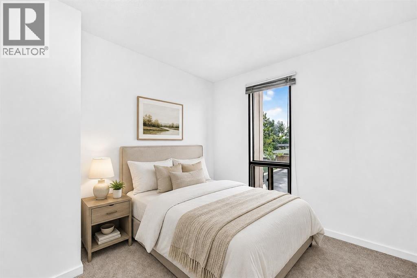
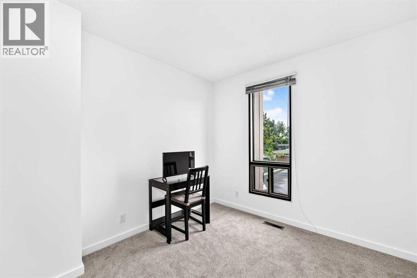
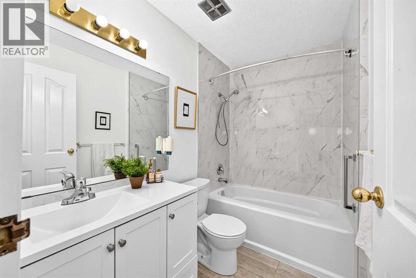
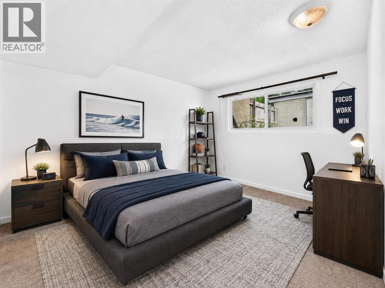
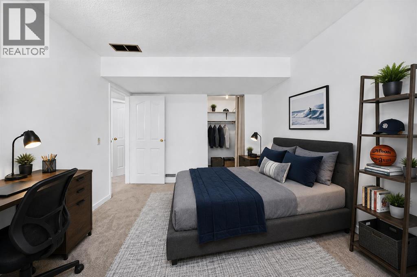
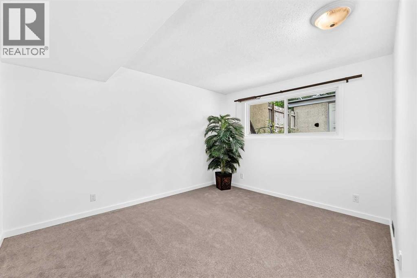
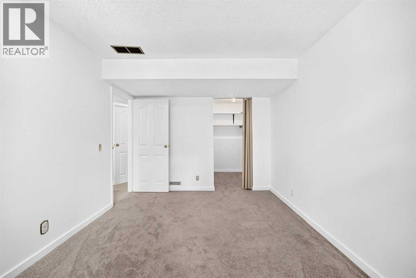
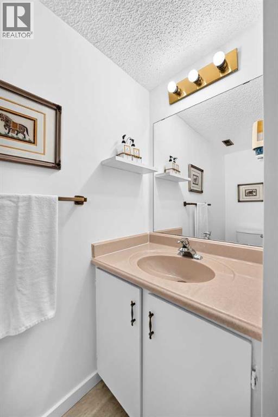
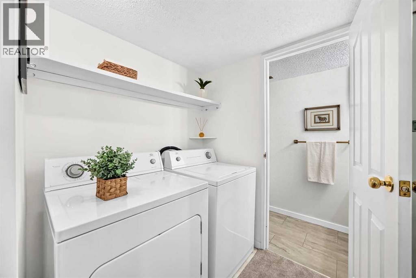
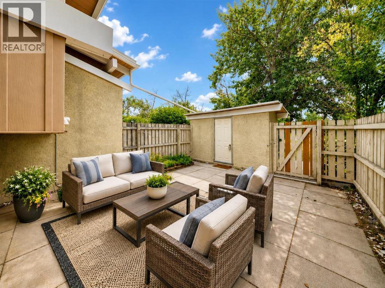
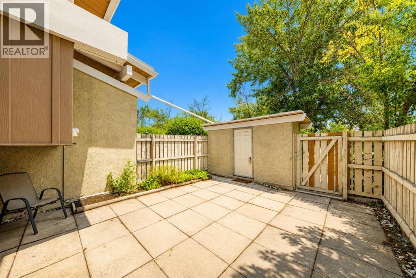
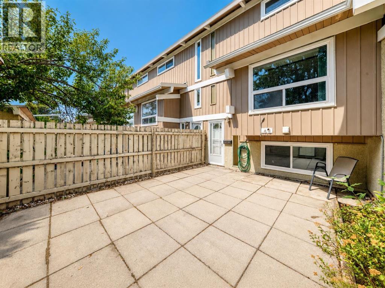
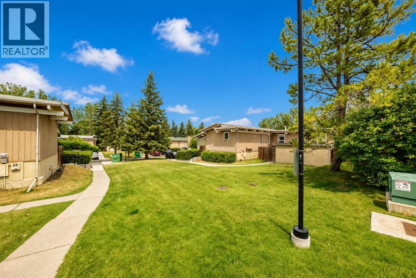
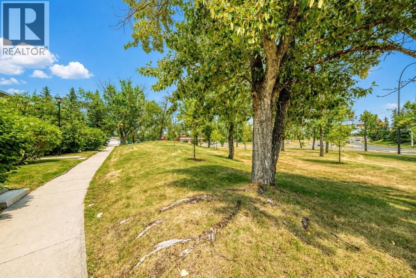
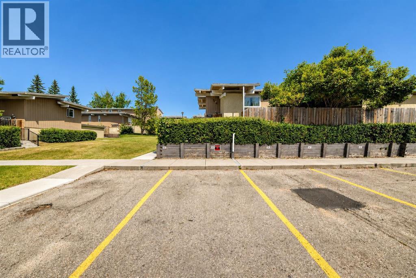
OPEN HOUSE SATURDAY OCTOBER 3rd 12:30-2:30...Attractively priced below the City’s assessed value, this is a rare opportunity to own a well-maintained 2 storey townhouse in the established community of Willow Park. Ideally located with green space directly in front and additional green spaces throughout the complex, this home offers a pleasant setting in a convenient south Calgary location. The home offers nearly 800 sq ft above grade plus about 300 sq ft of finished basement space. The main floor features a comfortable living room, dining area and an updated kitchen. Natural light fills the main level, creating a warm and inviting space to relax or entertain. Upstairs are two bedrooms and an updated full bathroom. Recent improvements include fresh interior paint, new carpeting, new Dante® Luxury Vinyl Plank flooring in the entrance landing and bathrooms, and some updated double pane, dual insulated Low E windows. Downstairs the finished basement offers flexible space to suit your needs, third bedroom, half bathroom, laundry area and additional storage space. The home also features a high-efficiency furnace. Outside, there is a large fully fenced private south facing patio, perfect to unwind after a long day or host friends on a summer evening, along with a separate private storage room. This home also includes an assigned parking stall. Step out your door and you’re minutes from shopping, schools, parks, restaurants, transit and everything Willow Park has to offer. With Southcentre Mall, Fish Creek Library, Trico Centre and Anderson C-Train Station all within walking distance. With its practical layout, finished basement, private outdoor space and convenient Willow Park location, this home is a solid option for a first time buyer, young family, downsizer, or investor. Call today to book your viewing! (id:53676)
12:30 pm
Ends at:2:30 pm
| Bathroom Total | 2 | Bedrooms Above Ground | 2 |
| Bedrooms Below Ground | 1 | Bedrooms Total | 3 |
| Appliances | Refrigerator, Range - Electric, Window Coverings, Washer & Dryer | Basement Development | Finished |
| Basement Type | Full (finished) | Constructed Date | 1971 |
| Construction Material | Wood Frame | Construction Style Attachment | Attached |
| Cooling Type | None | Exterior Finish | Metal |
| Flooring Type | Carpeted, Laminate, Vinyl Plank | Foundation Type | Poured Concrete |
| Half Bath Total | 1 | Heating Type | Forced Air |
| Stories Total | 2 | Size Interior | 778 Sqft |
| Total Finished Area | 777.5 Sqft | Type | Row / Townhouse |
| Acreage | No | Fence Type | Fence |
| Land Amenities | Golf Course, Park, Playground, Schools, Shopping | Landscape Features | Landscaped |
| Size Total Text | Unknown | Zoning Description | M-cg D53 |
| Level | Type | Dimensions |
|---|---|---|
| Basement | Laundry Room | 5.42 Ft x 3.00 Ft |
| Basement | 2pc Bathroom | 7.42 Ft x 2.83 Ft |
| Basement | Bedroom | 13.00 Ft x 10.08 Ft |
| Basement | Other | 6.08 Ft x 4.25 Ft |
| Main Level | Kitchen | 7.42 Ft x 6.17 Ft |
| Main Level | Living Room | 14.00 Ft x 10.08 Ft |
| Main Level | Dining Room | 9.00 Ft x 10.08 Ft |
| Upper Level | Bedroom | 10.00 Ft x 8.92 Ft |
| Upper Level | Primary Bedroom | 11.00 Ft x 9.08 Ft |
| Upper Level | 4pc Bathroom | 8.00 Ft x 5.08 Ft |

Start Your Mortgage Application


