
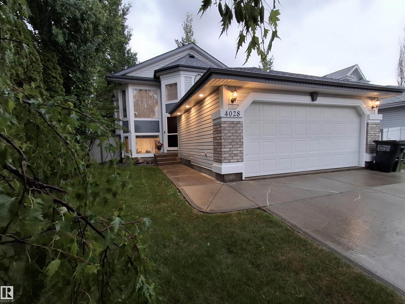
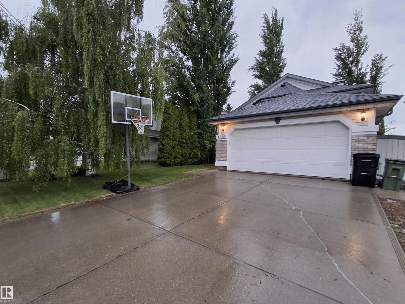
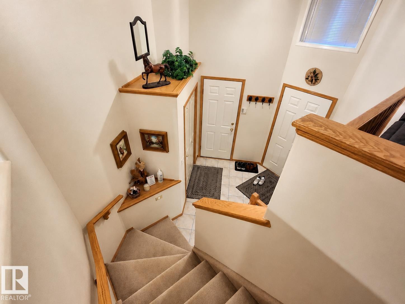
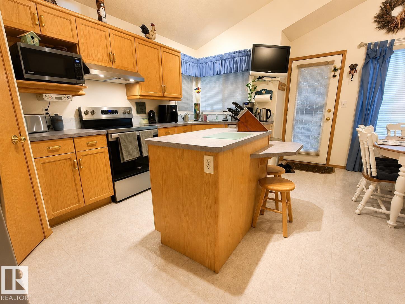
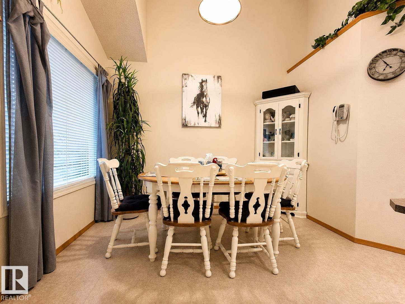
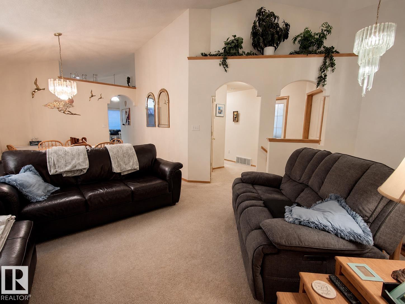
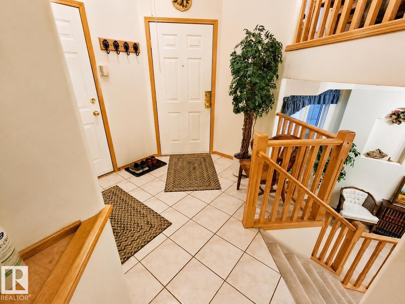
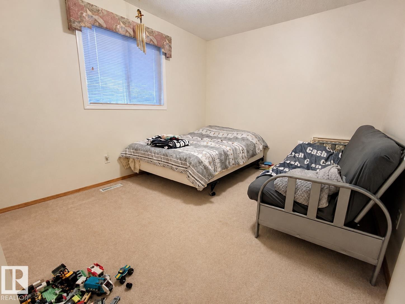
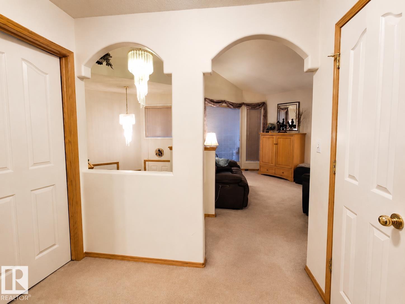
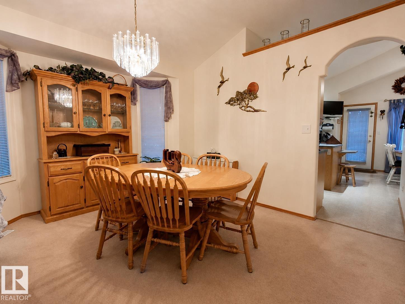
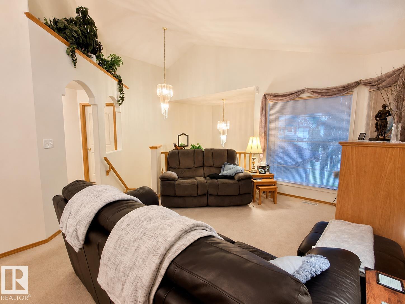
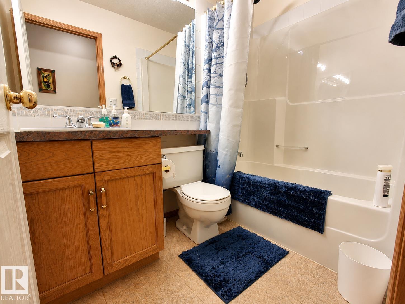
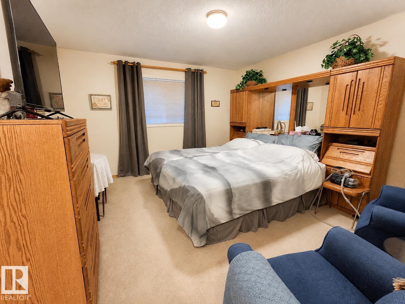
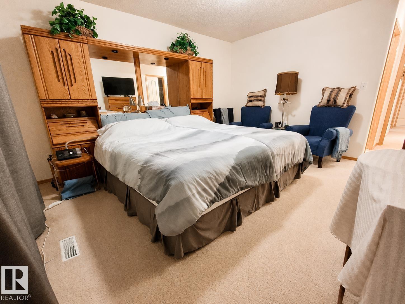
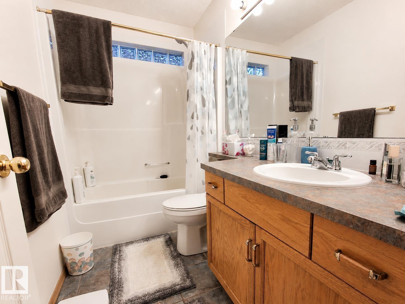
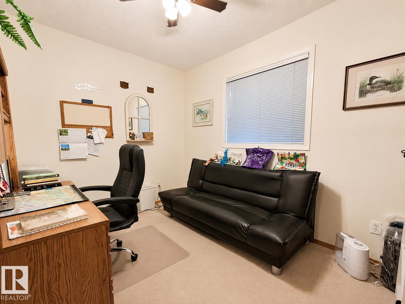
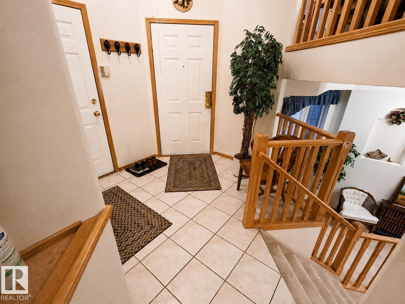
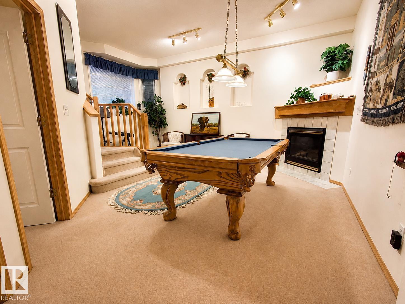
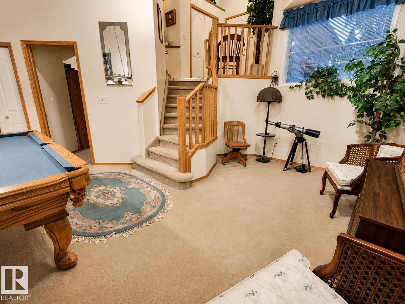
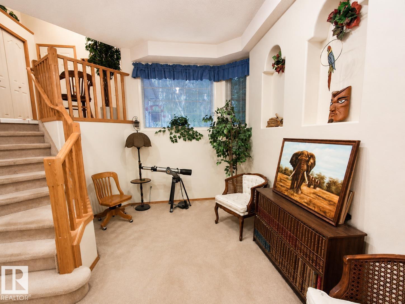
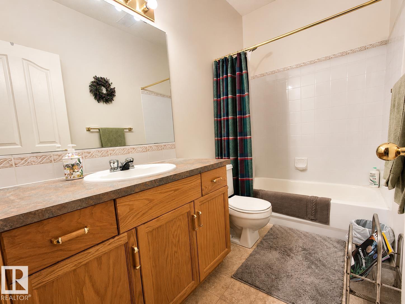
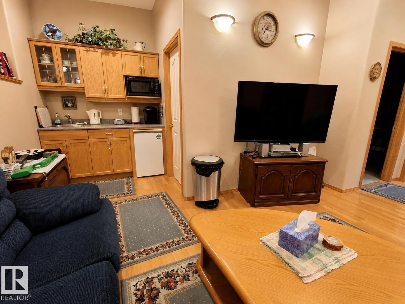
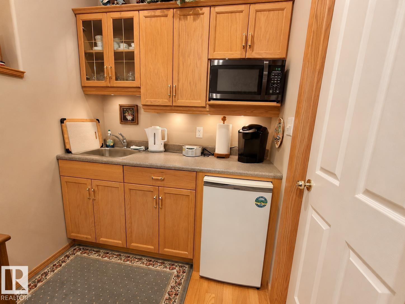
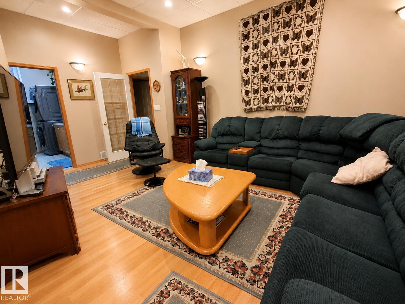
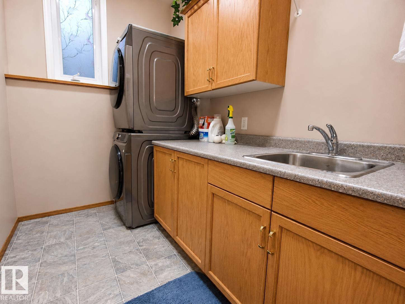
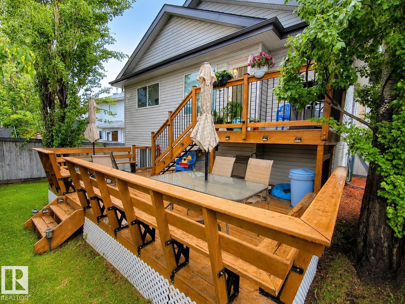
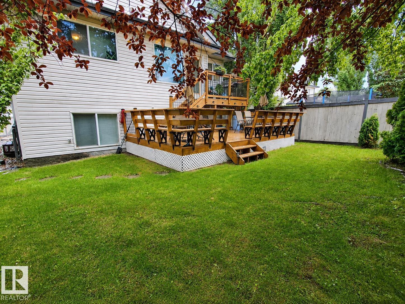
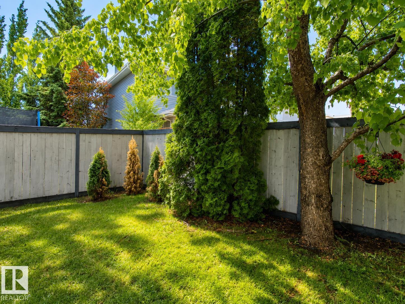
Welcome to this one of a kind Jayman Master Builder house in the quiet small cresent of Harbour of Meadows. This Home with bright open vaulted ceilings and 10 ft Basement ceilings, functional layout with 5 bedrooms and 3 full baths. Additional features include durable PEX plumbing!! The fully finished basement is an entertainer's dream, featuring a spacious media room with a kitchenette, wet bar, bar fridge and microwave, perfect for movie nights, hosting friends or relaxing with family. Enjoy the comfort of 7 new appliances and air conditioning, making this home truly move in ready. The large laundry room offers a sink and 10 ft ceilings, adding both convenience and functionality. Plenty of extra storage throughout the home provides space for all your needs. Step outside to a beautiful mature landscaped yard offering added privacy and a huge private two tier deck, ideal for morning coffee or summer evenings. Complete with a two car garage and space large enough to park a 23 ft RV. Pool table negotiable. (id:53676)
| Bathroom Total | 3 | Bedrooms Total | 4 |
| Amenities | Ceiling - 10ft | Appliances | Dishwasher, Dryer, Freezer, Garage Door Opener Remote(s), Garage Door Opener, Hood Fan, Refrigerator, Stove, Washer, Window Coverings, Wine Fridge |
| Architectural Style | Bi-level | Basement Development | Finished |
| Basement Type | Full (finished) | Ceiling Type | Vaulted |
| Constructed Date | 1997 | Construction Style Attachment | Detached |
| Cooling Type | Central Air Conditioning | Heating Type | Forced Air |
| Size Interior | 1349 Sqft | Type | House |
| Stall | |
| Attached Garage | |
| R V |
| Acreage | No | Fence Type | Fence |
| Land Amenities | Playground | Size Irregular | 487.17 |
| Size Total | 487.17 M2 | Size Total Text | 487.17 M2 |
| Level | Type | Dimensions |
|---|---|---|
| Basement | Family Room | 4.13 m x 5.43 m |
| Basement | Den | 3.42 m x 2.92 m |
| Basement | Bedroom 4 | 2.59 m x 3.59 m |
| Basement | Laundry Room | 2.73 m x 1.81 m |
| Basement | Storage | 2.42 m x 2.28 m |
| Main Level | Living Room | 3.5 m x 3.02 m |
| Main Level | Dining Room | 3.56 m x 3.82 m |
| Main Level | Kitchen | 2.24 m x 4.59 m |
| Main Level | Primary Bedroom | 3.79 m x 4.25 m |
| Main Level | Bedroom 2 | 3.04 m x 3.5 m |
| Main Level | Bedroom 3 | 2.74 m x 3.34 m |
| Main Level | Breakfast | 2.67 m x 3.07 m |

Start Your Mortgage Application
