
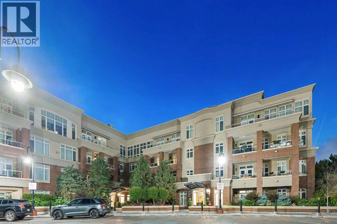
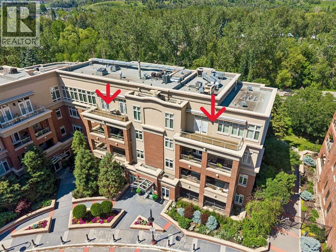
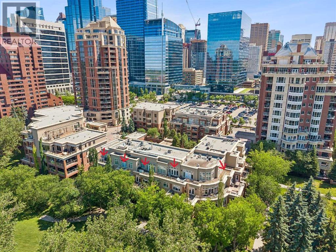
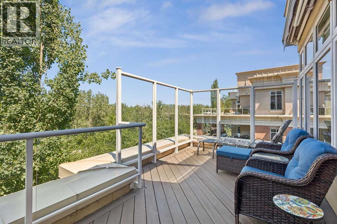
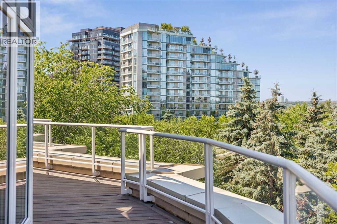
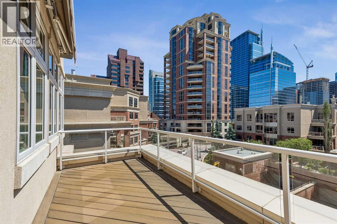
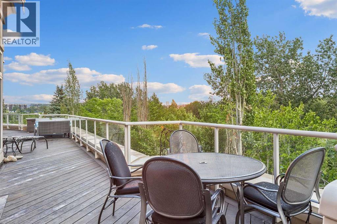
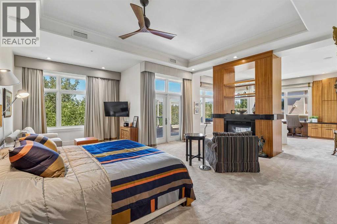
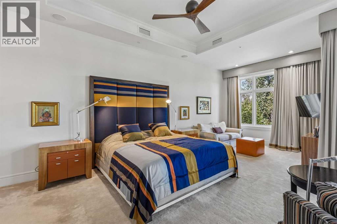
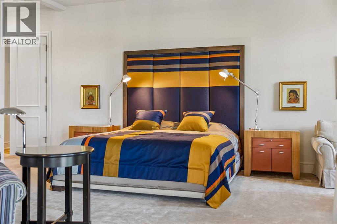
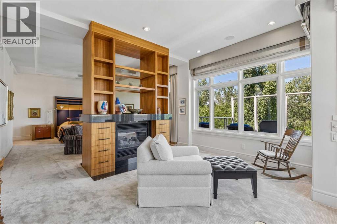
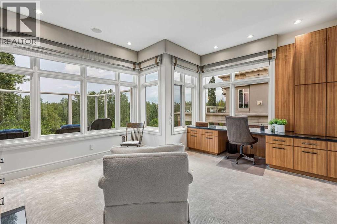
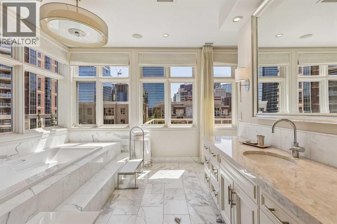
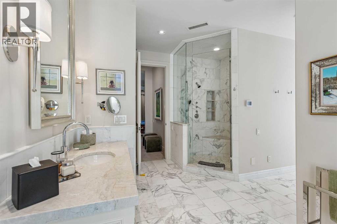
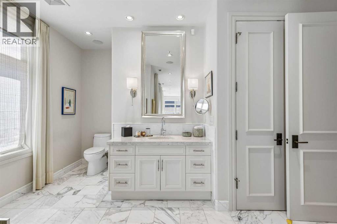
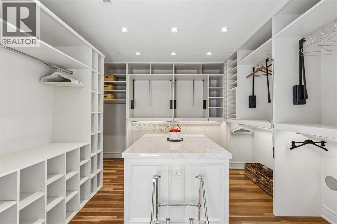
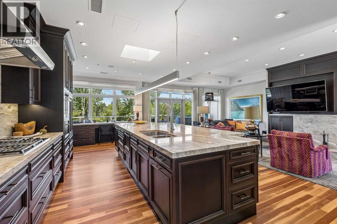
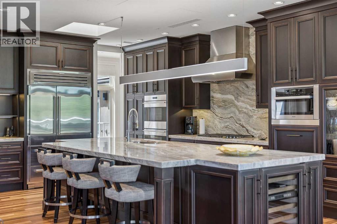
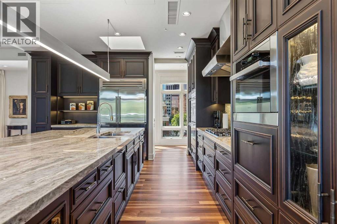
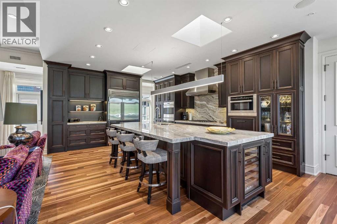
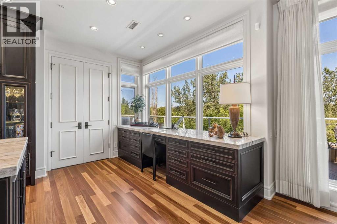
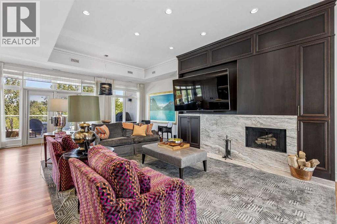
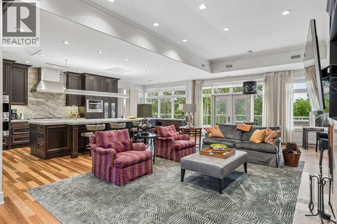
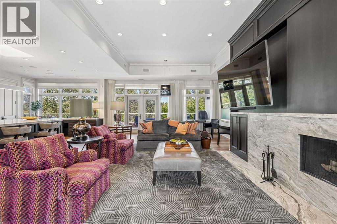
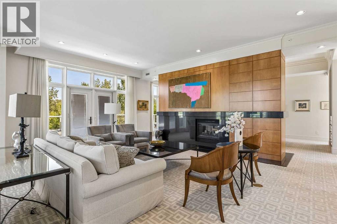
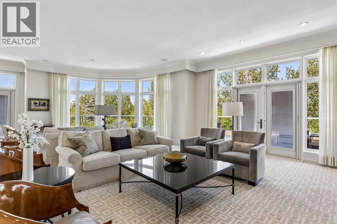
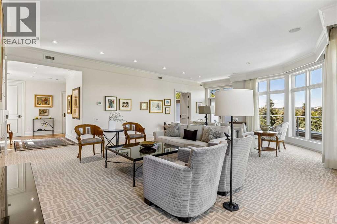
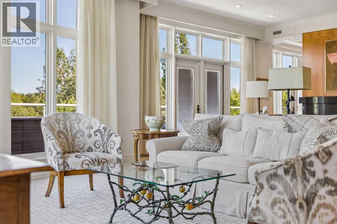
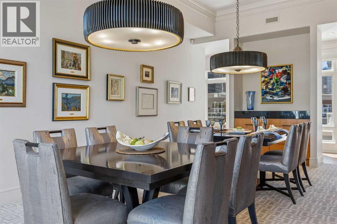
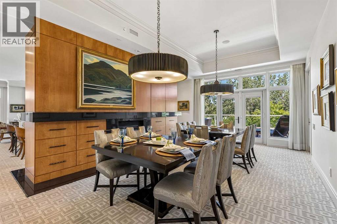
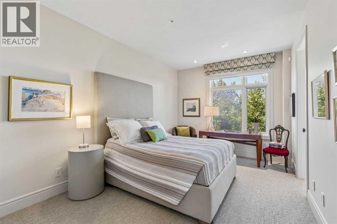
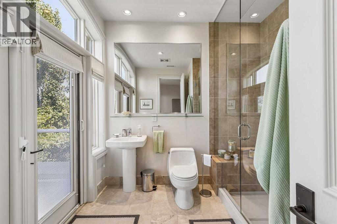
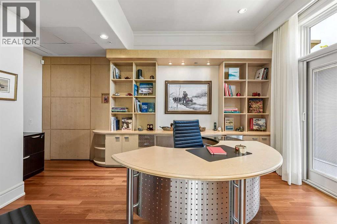
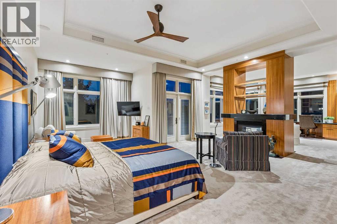
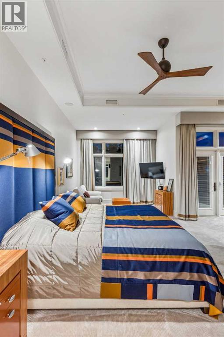
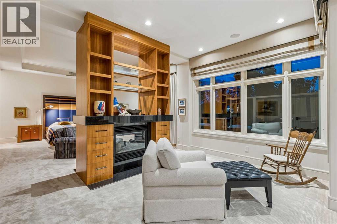
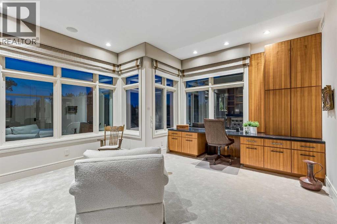
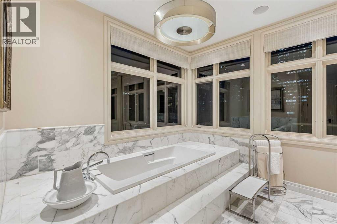
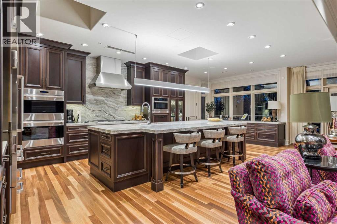
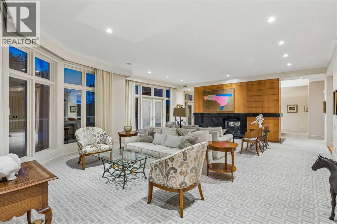
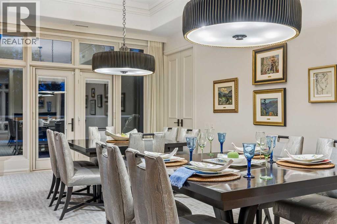



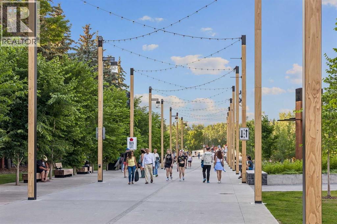

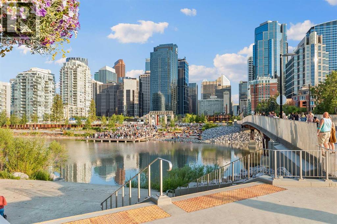
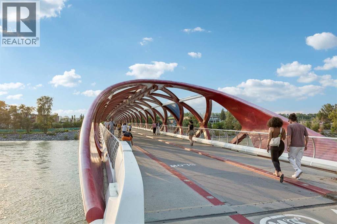
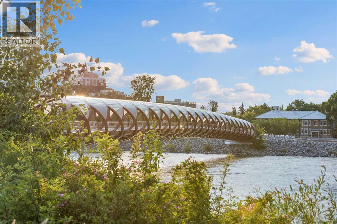
An extraordinary offering in Calgary’s prestigious Princeton Waterfront, this exceptional penthouse delivers the scale and privacy of an estate with the convenience of luxury condominium living. Encompassing 4,447 sq. ft. of beautifully appointed single-level living space, this remarkable residence occupies an expansive position overlooking the Bow River, Prince’s Island Park and Calgary’s downtown skyline. Two private elevator access points welcome you into an exceptionally spacious interior, where expansive principal rooms, soaring ceilings, generous windows and refined finishes create an impressive setting for both everyday living and entertaining.The thoughtfully designed floor plan offers an exceptional balance of open gathering spaces and private retreats. A beautifully appointed kitchen features Wolf and Sub-Zero appliances, extensive cabinetry, generous preparation space and seamless connections to the surrounding living and dining areas. Multiple entertaining spaces provide remarkable flexibility, while a dedicated office offers an ideal setting for working from home.The expansive primary suite is a private sanctuary, featuring a generous bedroom, substantial dressing area and a beautifully appointed ensuite. A second bedroom with its own ensuite provides comfortable accommodation for family or guests. Additional highlights include a powder room, dedicated laundry room and abundant integrated storage.Extending the living experience outdoors, the expansive private terrace offers an exceptional setting for dining, entertaining or simply enjoying the riverfront surroundings and sweeping city views.Equally impressive is the parking arrangement: three separately titled underground parking stalls, including a private enclosed garage with adjoining separately titled storage—an exceptionally rare convenience in downtown condominium living.Situated steps from the pathways of Prince’s Island Park and the Bow River, with immediate access to Eau Claire, downt own dining, shopping and Calgary’s cultural amenities, this is an opportunity to enjoy estate-scale living in one of the city’s most desirable waterfront addresses. A truly distinctive residence offering space, privacy, convenience and an exceptional urban lifestyle. (id:53676)
| Bathroom Total | 3 | Bedrooms Above Ground | 2 |
| Bedrooms Total | 2 | Amenities | Car Wash |
| Appliances | Refrigerator, Cooktop - Gas, Dishwasher, Wine Fridge, Microwave, Oven - Built-in, Washer & Dryer | Constructed Date | 2002 |
| Construction Material | Poured Concrete, Wood Frame | Construction Style Attachment | Attached |
| Cooling Type | Central Air Conditioning | Exterior Finish | Brick, Concrete |
| Fireplace Present | Yes | Fireplace Total | 3 |
| Flooring Type | Carpeted, Ceramic Tile, Hardwood | Half Bath Total | 1 |
| Heating Fuel | Natural Gas | Heating Type | Forced Air, In Floor Heating |
| Stories Total | 4 | Size Interior | 4447 Sqft |
| Total Finished Area | 4447.26 Sqft | Type | Apartment |
| Garage | |
| Heated Garage | |
| See Remarks | |
| Underground |
| Acreage | No | Land Amenities | Park, Playground, Recreation Nearby, Schools, Shopping |
| Size Total Text | Unknown | Zoning Description | Dc (pre 1p2007) |
| Level | Type | Dimensions |
|---|---|---|
| Main Level | 2pc Bathroom | 7.00 Ft x 6.25 Ft |
| Main Level | 3pc Bathroom | 9.08 Ft x 9.25 Ft |
| Main Level | 6pc Bathroom | 22.25 Ft x 38.83 Ft |
| Main Level | Bedroom | 20.50 Ft x 10.58 Ft |
| Main Level | Dining Room | 24.08 Ft x 12.58 Ft |
| Main Level | Family Room | 32.92 Ft x 16.58 Ft |
| Main Level | Foyer | 12.50 Ft x 11.75 Ft |
| Main Level | Kitchen | 27.50 Ft x 15.83 Ft |
| Main Level | Laundry Room | 12.58 Ft x 5.33 Ft |
| Main Level | Living Room | 22.58 Ft x 31.92 Ft |
| Main Level | Office | 12.42 Ft x 16.92 Ft |
| Main Level | Primary Bedroom | 30.00 Ft x 36.00 Ft |
| Main Level | Storage | 6.25 Ft x 7.17 Ft |
| Main Level | Other | 12.50 Ft x 17.50 Ft |

Start Your Mortgage Application
