
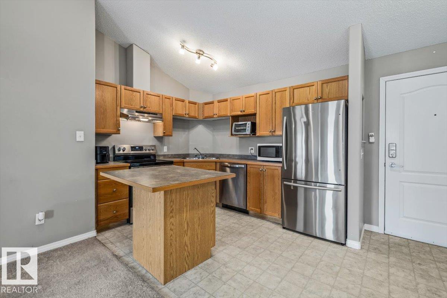
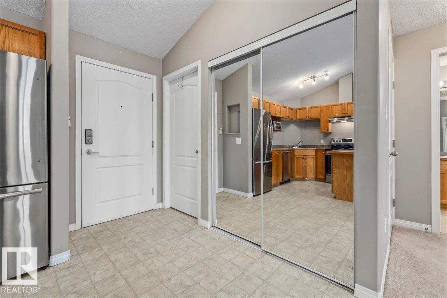
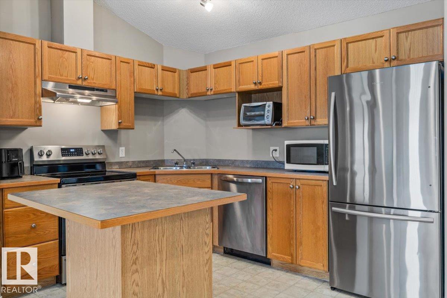
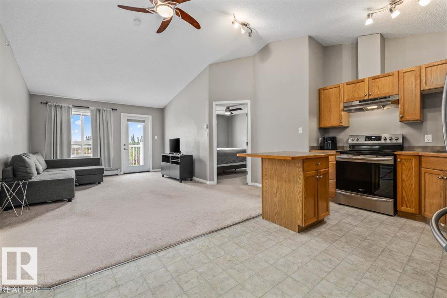
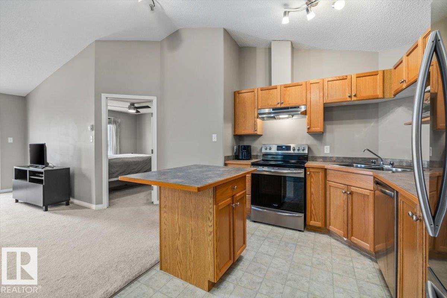
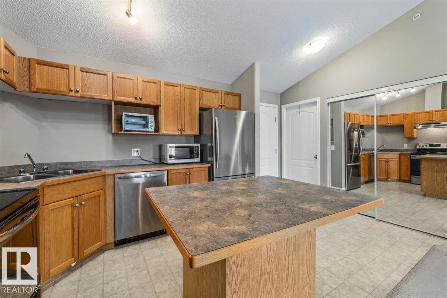
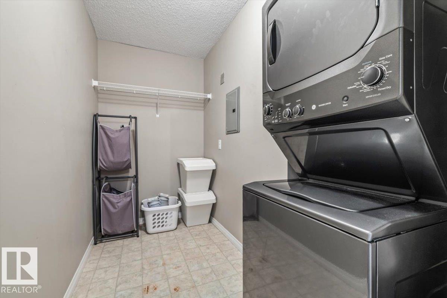
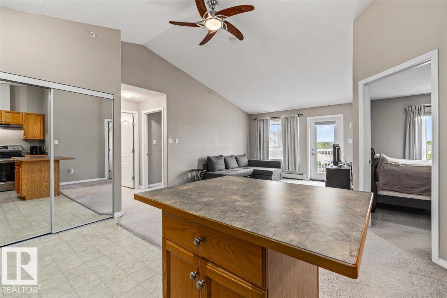
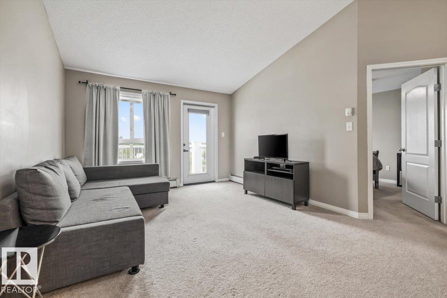
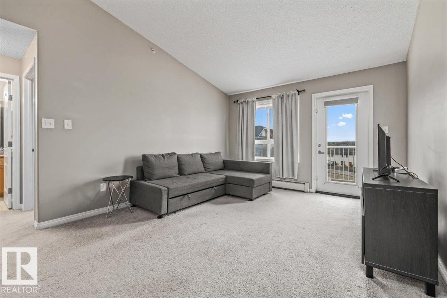
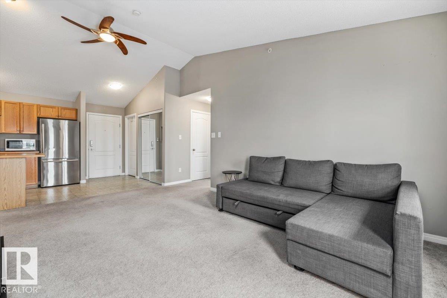
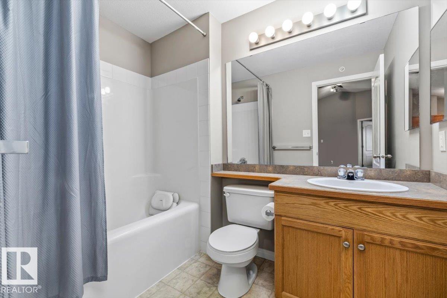
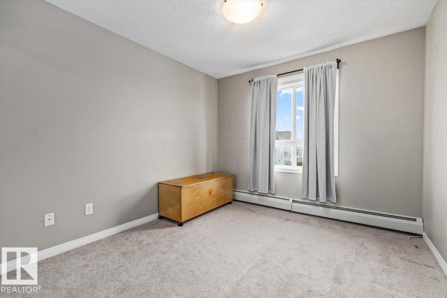
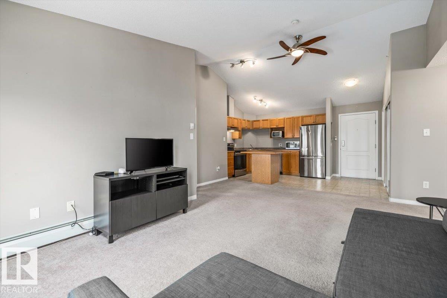
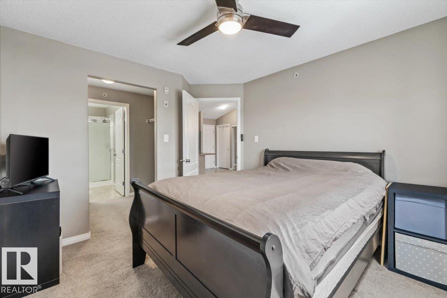
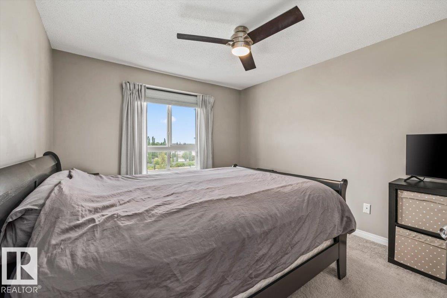
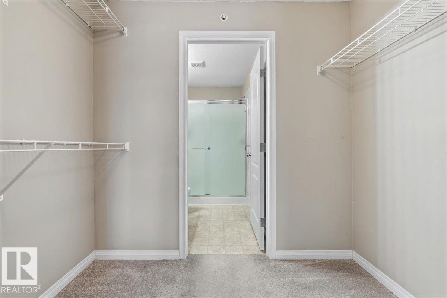
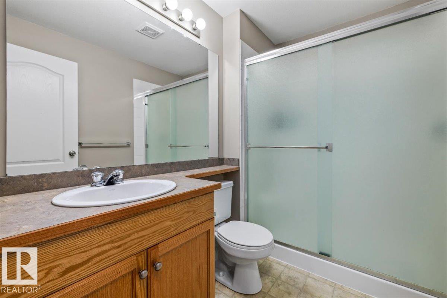
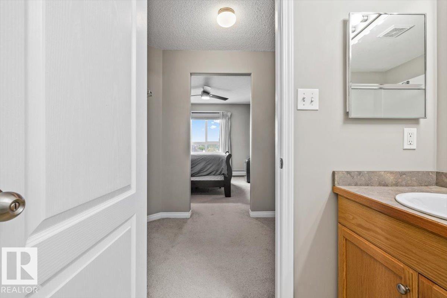
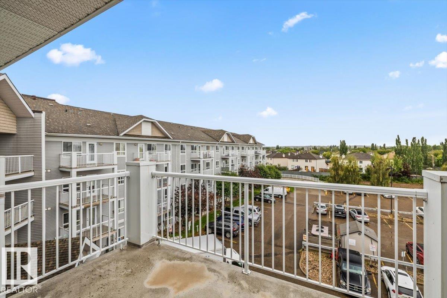
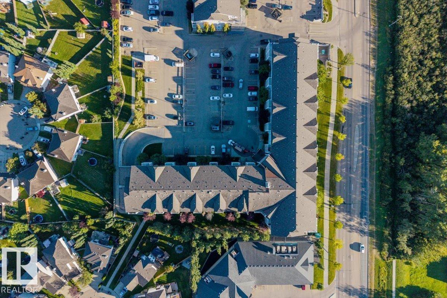
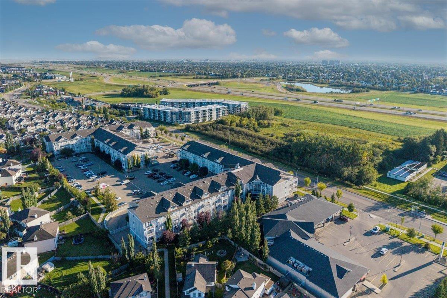
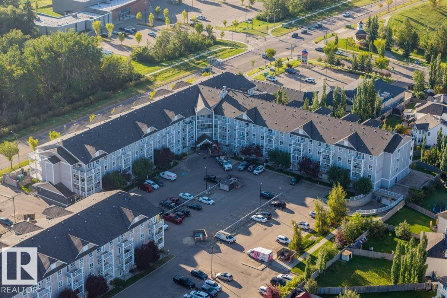
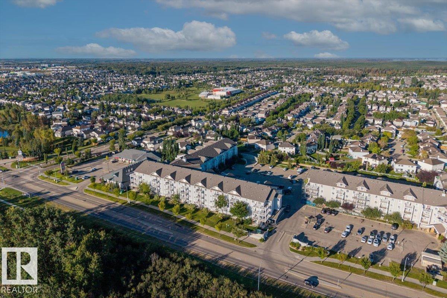
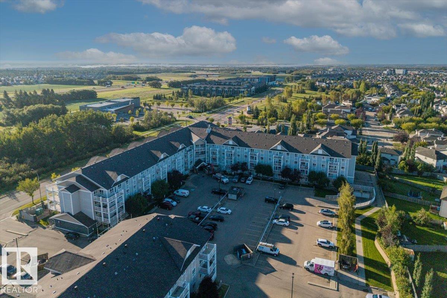
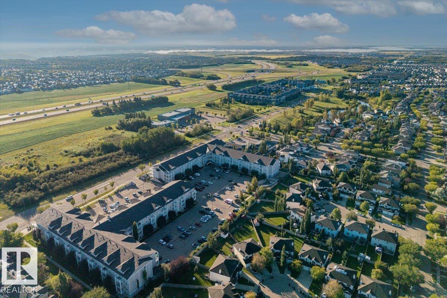
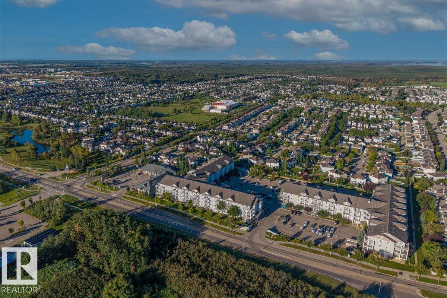
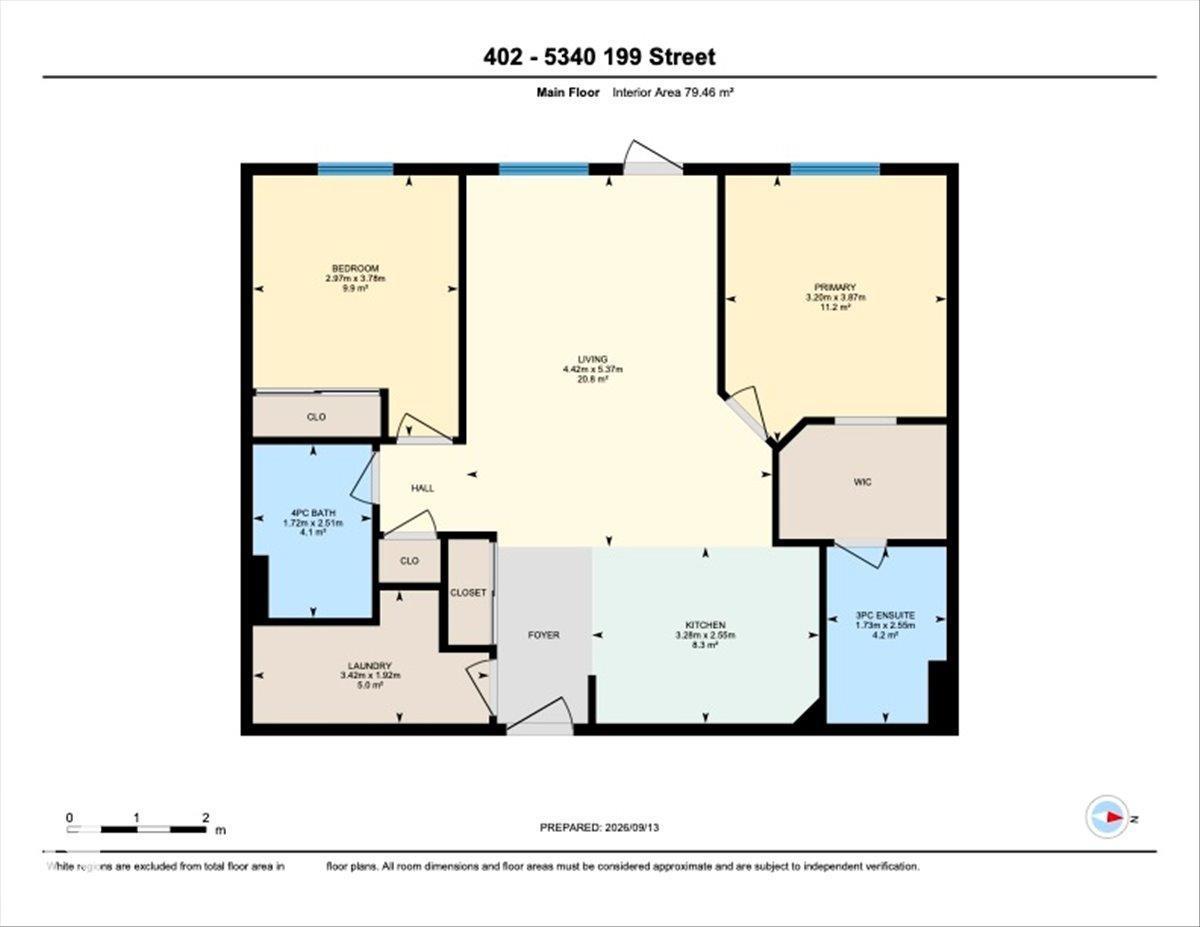
The best of condo living- TOP FLOOR, HIGH CEILINGS AND PRIME WALKABLE LOCATION! This open concept 2 bedroom, 2 bathroom condo has the space and features you’re looking for, including newer stainless steel appliances and washer/dryer set, new blinds, underground parking and a large in-suite storage + laundry room with enough room for bikes and gear! The primary bedroom has a walk-through closet and 3-piece ensuite, and on the opposite side find second bedroom and main 4-piece bath. The vaulted ceilings add a great sense of space, and the west-facing balcony gets afternoon and evening sun making it a really pleasant space to live and enjoy. Located in the popular Hamptons, close to schools, walking paths, local coffee shops, restaurants, groceries and plenty of other amenities- this one is a hard-to-find top-floor unit in good shape plus a location that makes everyday life easy- this is it! (id:53676)
| Bathroom Total | 2 | Bedrooms Total | 2 |
| Amenities | Ceiling - 10ft | Appliances | Dishwasher, Hood Fan, Refrigerator, Washer/dryer Stack-up, Stove, Window Coverings |
| Basement Type | None | Ceiling Type | Vaulted |
| Constructed Date | 2005 | Heating Type | Baseboard Heaters, Hot Water Radiator Heat |
| Size Interior | 855 Sqft | Type | Apartment |
| Heated Garage | |
| Parkade | |
| Indoor | |
| Underground |
| Acreage | No | Land Amenities | Playground, Schools, Shopping |
| Size Irregular | 79.39 | Size Total | 79.39 M2 |
| Size Total Text | 79.39 M2 |
| Level | Type | Dimensions |
|---|---|---|
| Main Level | Living Room | Measurements not available x 4.4 m |
| Main Level | Kitchen | Measurements not available x 3.2 m |
| Main Level | Primary Bedroom | Measurements not available x 3.2 m |
| Main Level | Bedroom 2 | Measurements not available x 2.9 m |
| Main Level | Laundry Room | Measurements not available x 3.4 m |

Start Your Mortgage Application
