
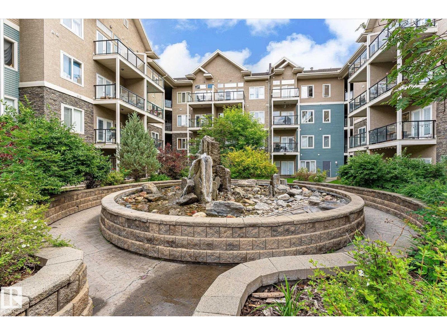
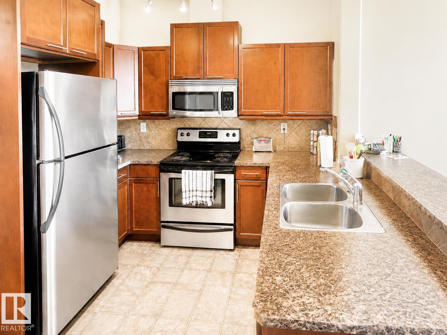
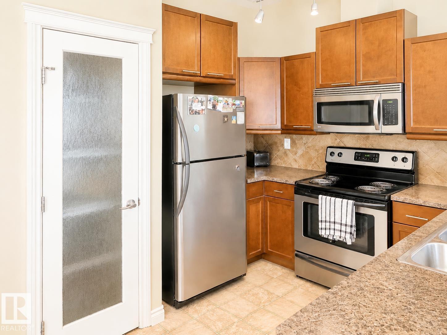
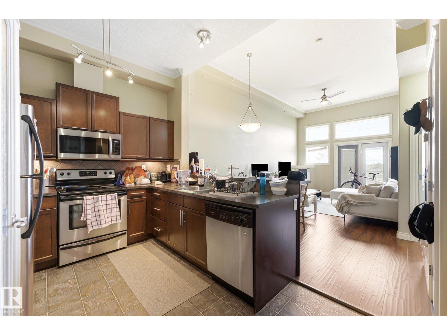
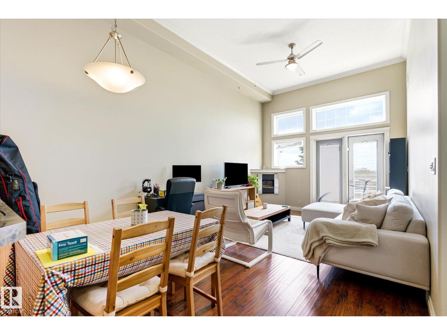
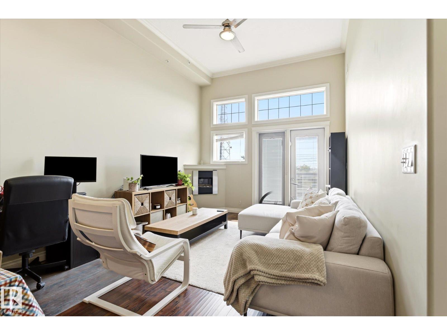
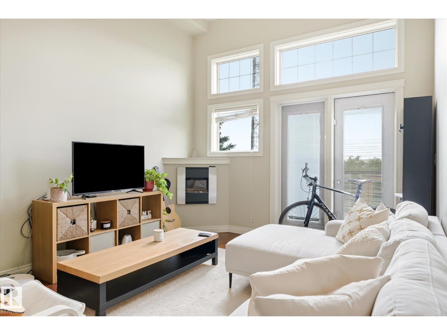
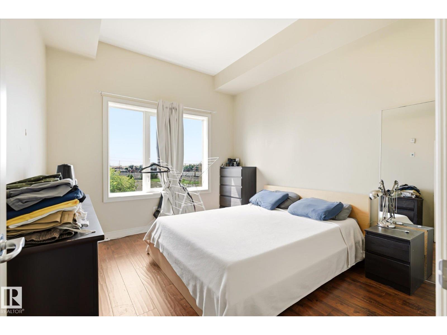
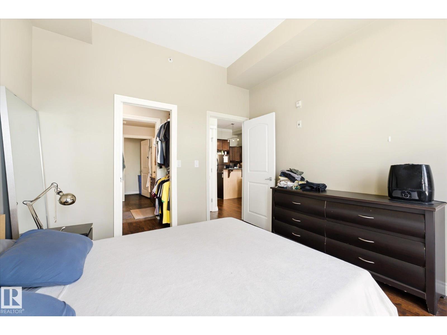
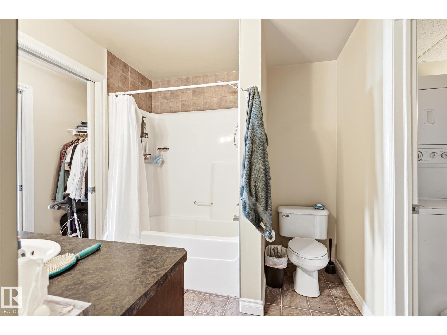
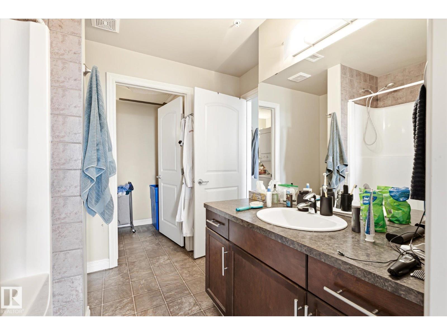
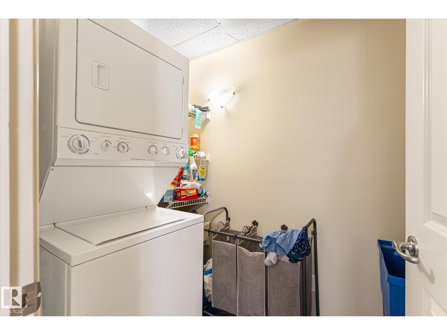
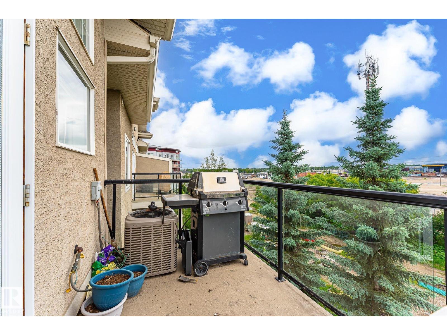
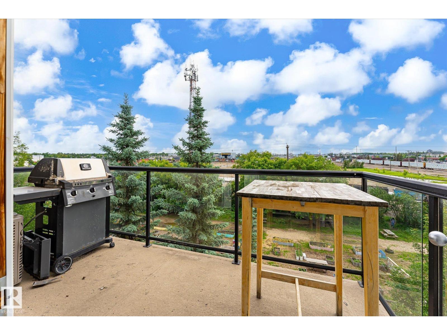
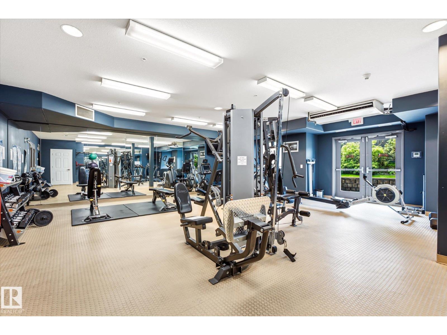
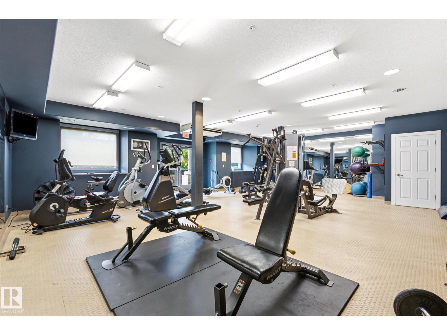
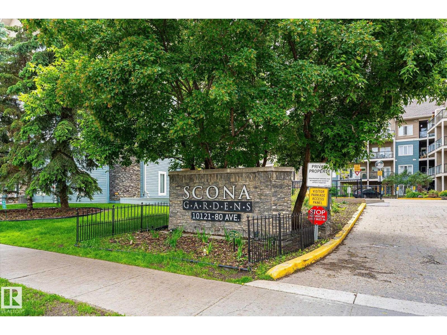
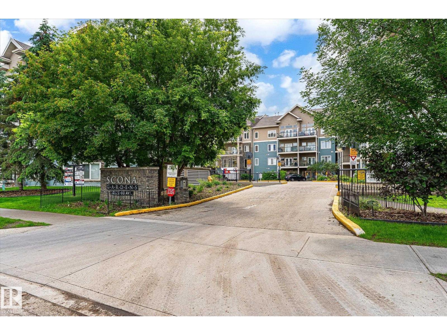
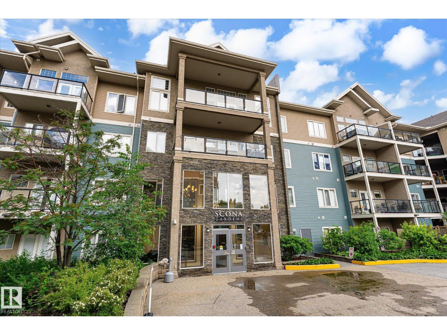
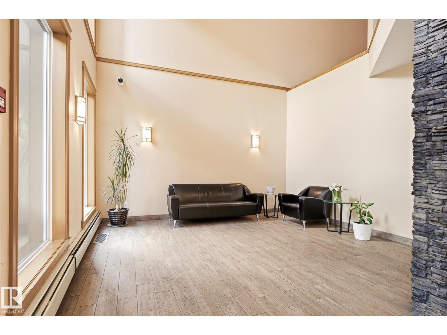
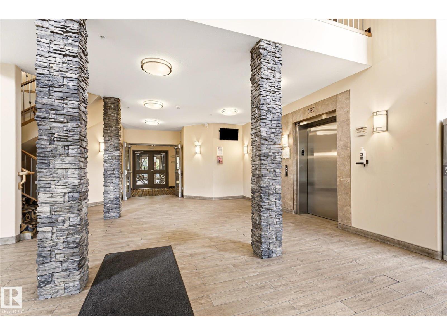
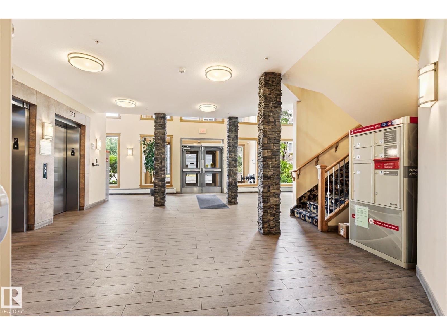
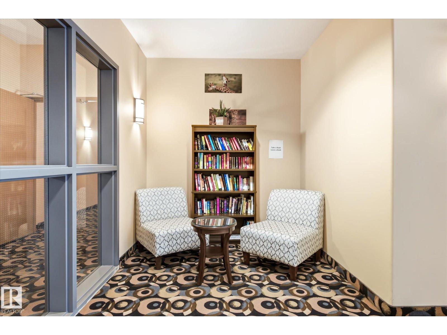
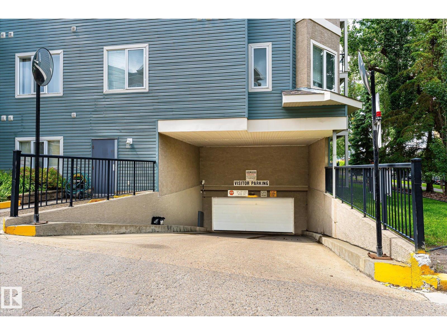
Welcome to Scona Gardens in the heart of Ritchie! This bright and spacious TOP FLOOR 1 bedroom condo with 12 ft ceilings offers approx. 662 sq ft of well-designed living space in one of Edmonton’s most desirable communities. The open-concept layout features a functional kitchen that flows into the dining and living area, highlighted by large windows that bring in plenty of natural light and a cozy corner fireplace for added comfort. The primary bedroom is generously sized with a walk-through closet and direct access to the full bathroom. Enjoy the convenience of in-suite laundry, central AIR CONDITIONING, and a private balcony perfect for morning coffee or evening relaxation. Building amenities include heated underground parking with a titled stall, exercise room, guest suite, car wash. Ideal for first-time buyers, students, or investors looking for low-maintenance living in a quality building. Just steps to Whyte Avenue, Mill Creek Ravine, cafes, restaurants, transit, and minutes to the University area. (id:53676)
| Bathroom Total | 1 | Bedrooms Total | 1 |
| Appliances | Dryer, Microwave, Refrigerator, Stove, Washer | Basement Type | None |
| Constructed Date | 2006 | Fireplace Fuel | Gas |
| Fireplace Present | Yes | Fireplace Type | Corner |
| Heating Type | Coil Fan | Size Interior | 662 Sqft |
| Type | Apartment |
| Underground |
| Acreage | No | Land Amenities | Public Transit, Shopping |
| Size Irregular | 48.45 | Size Total | 48.45 M2 |
| Size Total Text | 48.45 M2 |
| Level | Type | Dimensions |
|---|---|---|
| Main Level | Living Room | 11'6" x 13’ |
| Main Level | Dining Room | 15'1" x 7’ |
| Main Level | Kitchen | 12'11" x 9’ |
| Main Level | Primary Bedroom | 10'7" x 11’ |

Start Your Mortgage Application
