
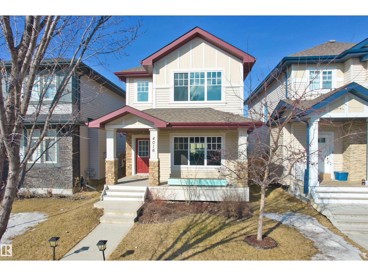
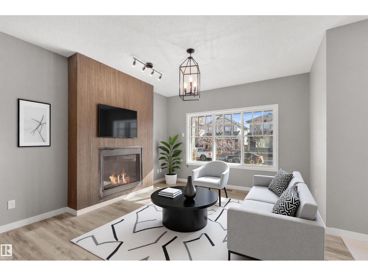
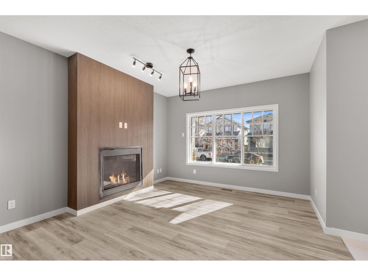
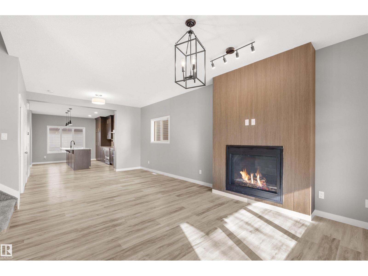
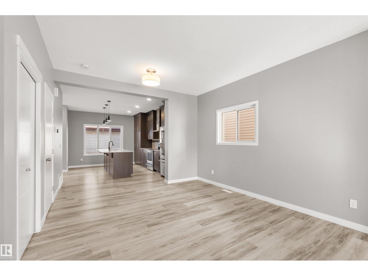
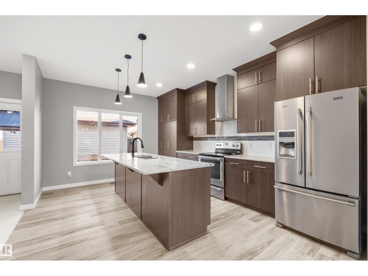
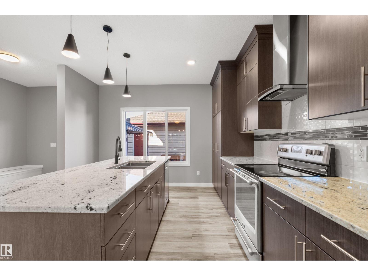
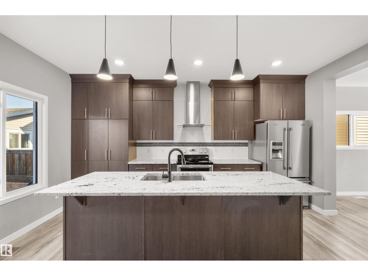
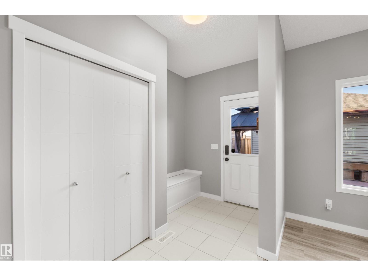
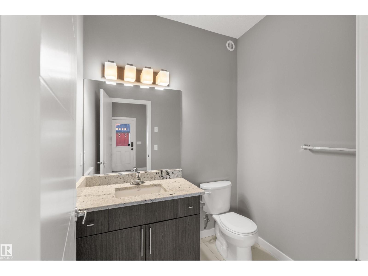
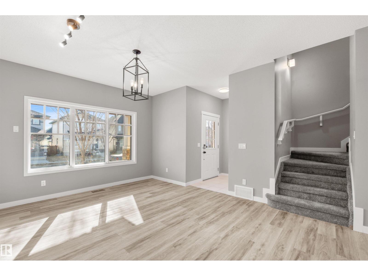
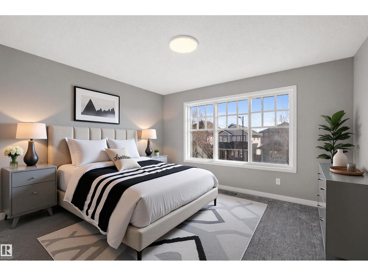
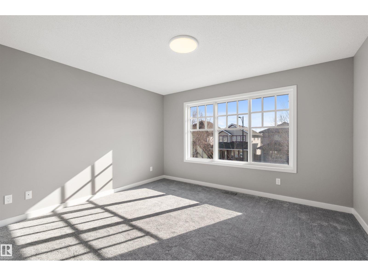
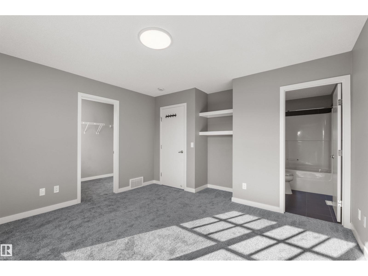
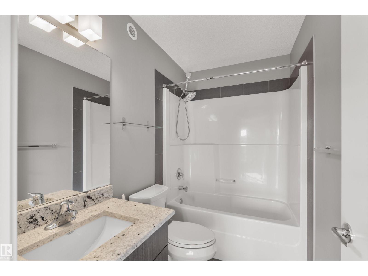
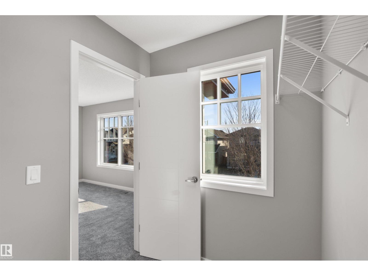
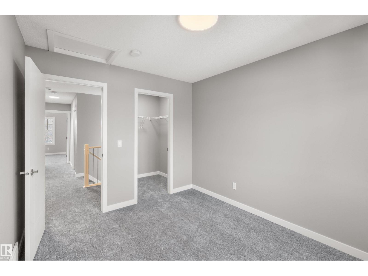
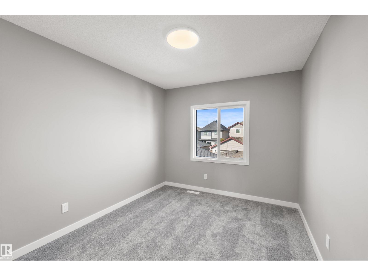
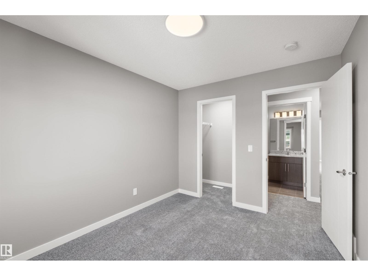
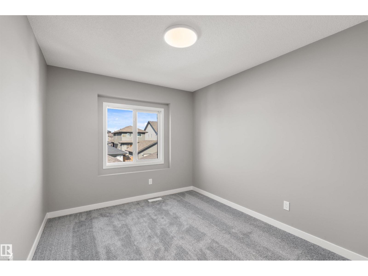
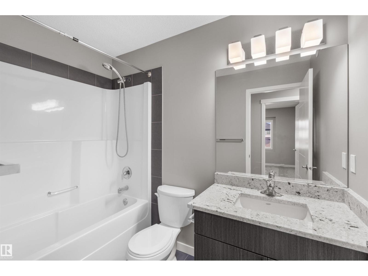
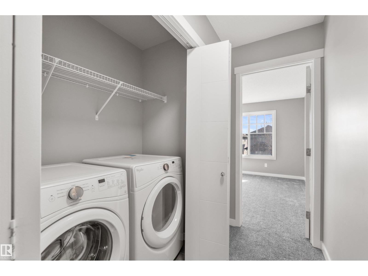
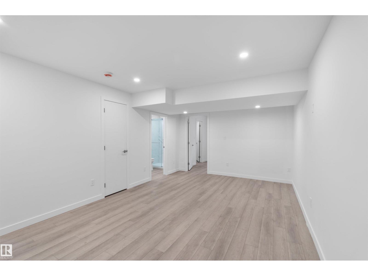
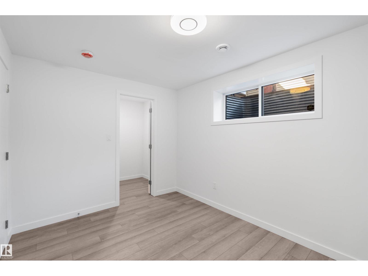
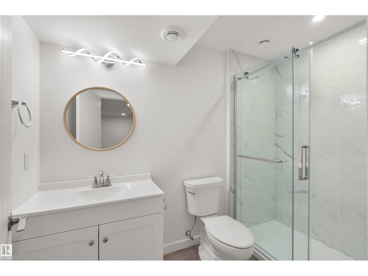
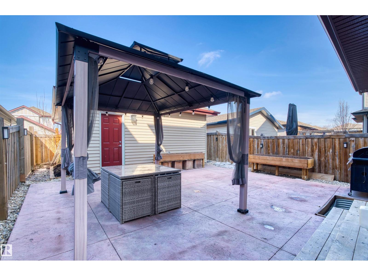
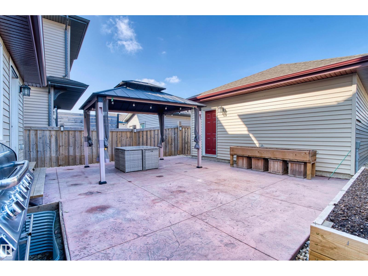
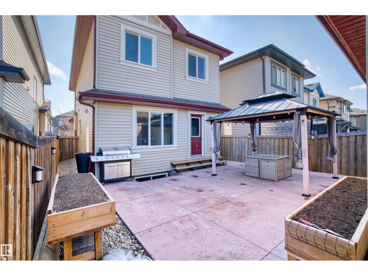
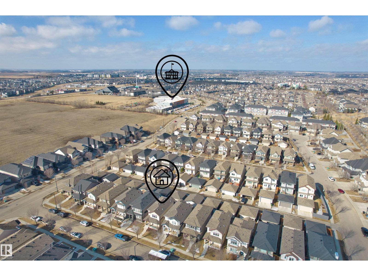
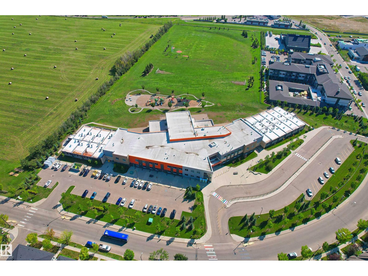
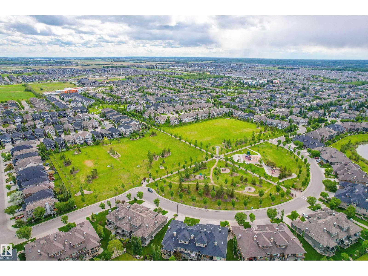
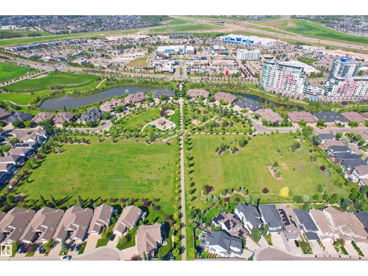
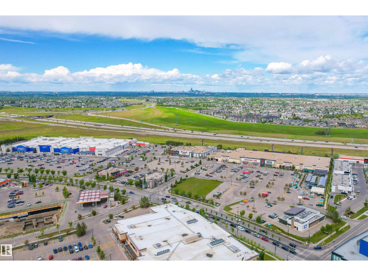
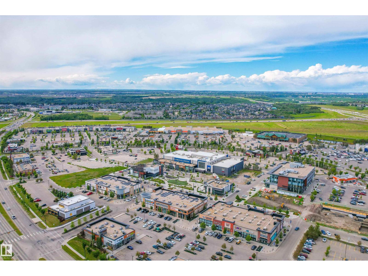
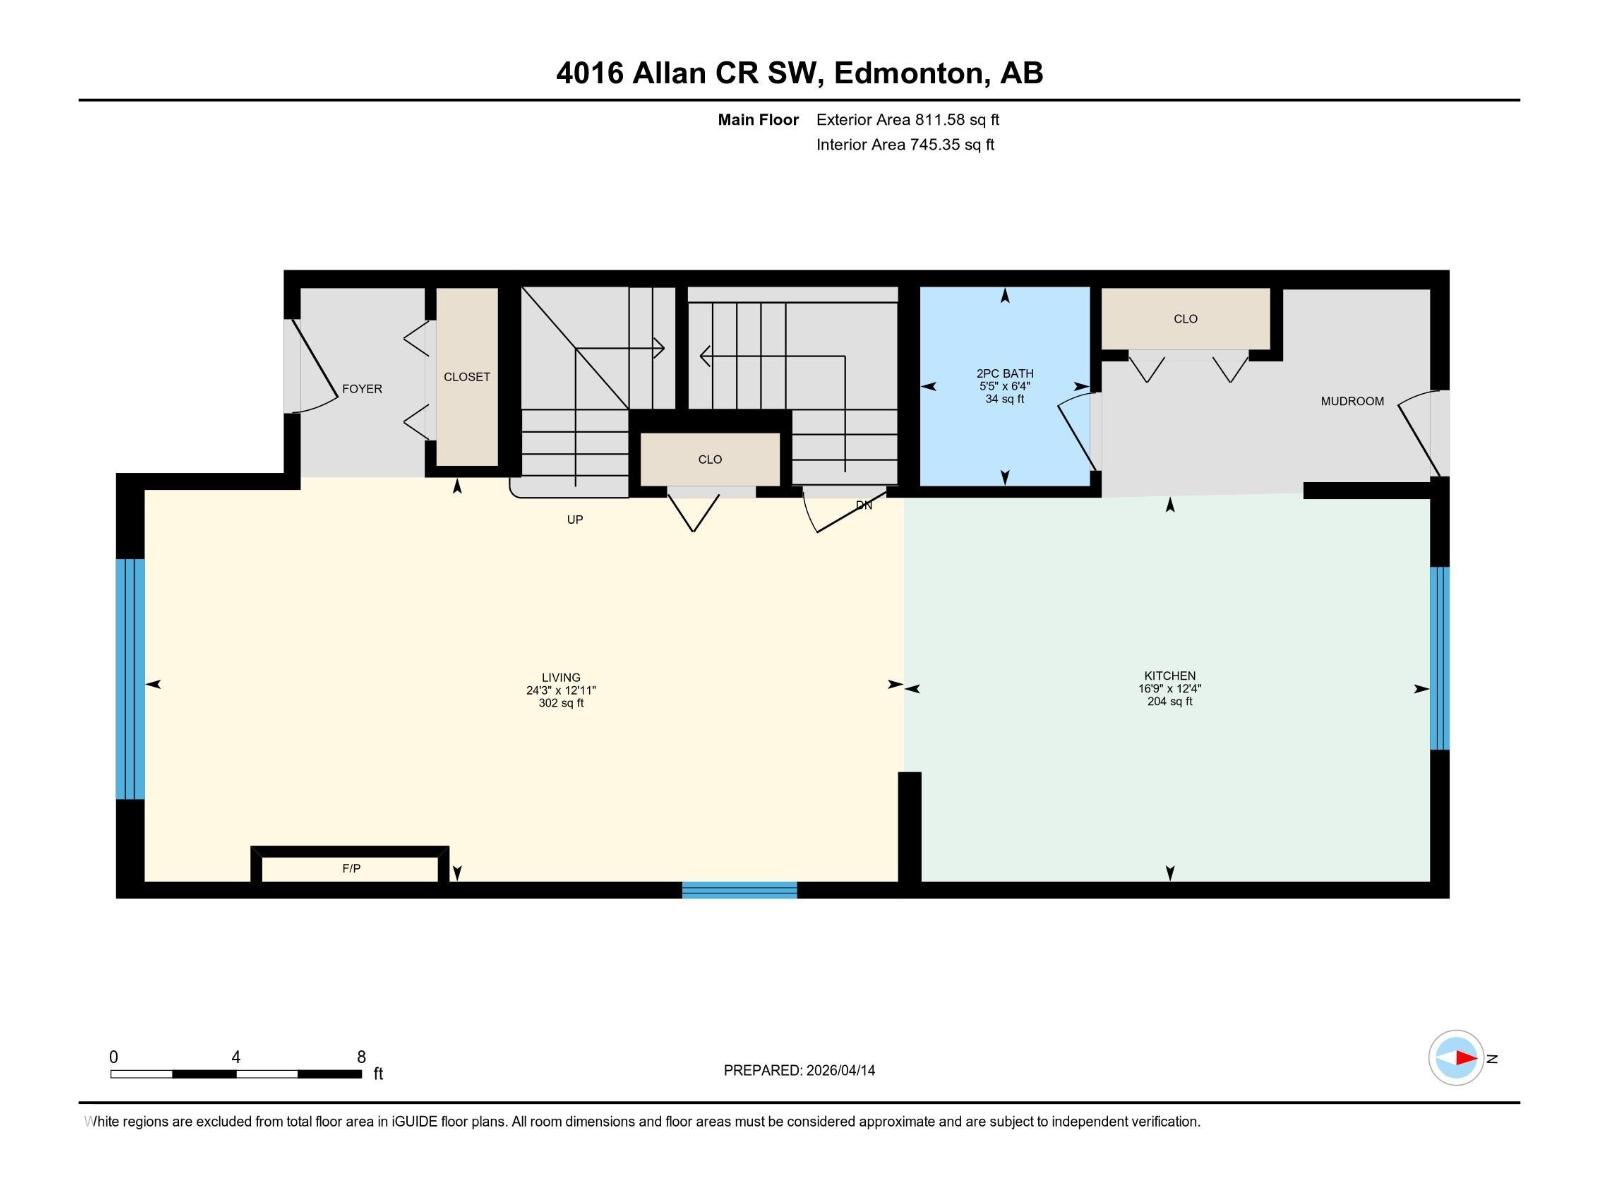
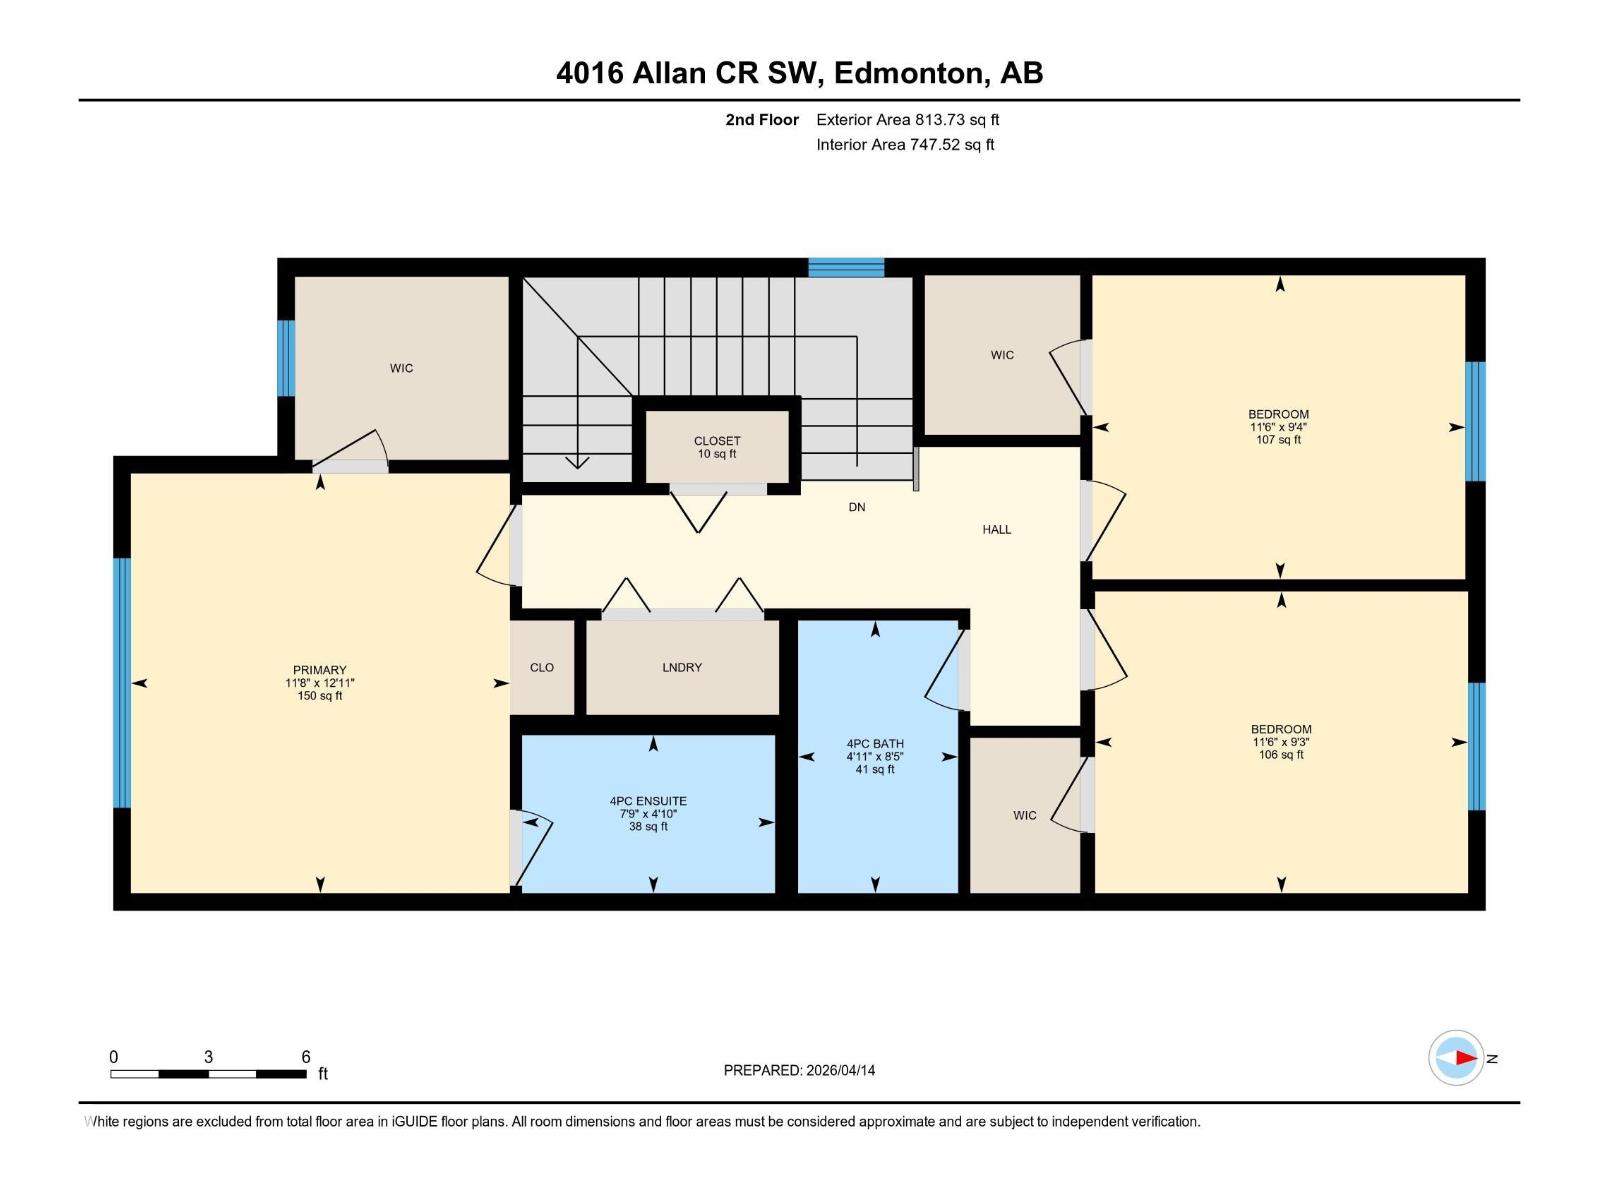
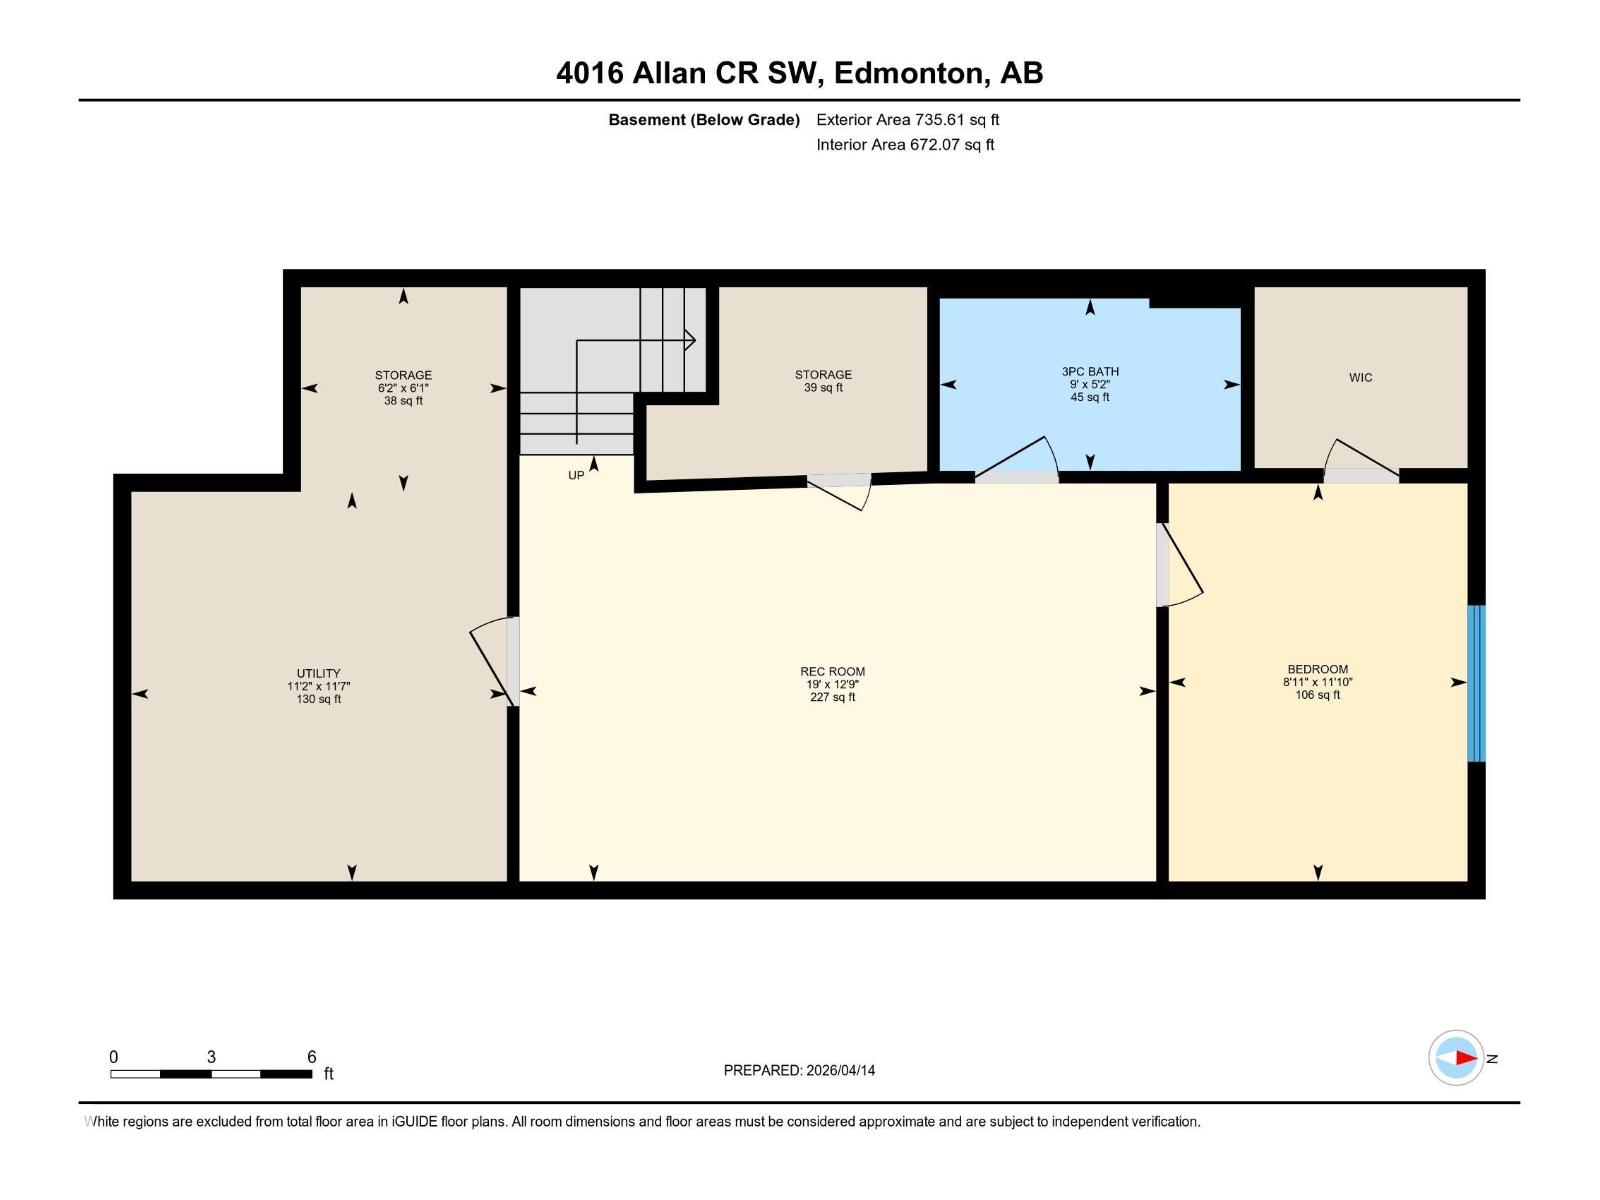
Welcome to this beautifully updated 2-storey home in the highly sought-after community of Ambleside! Offering 1,625 sq ft of above-grade living space plus a NEWLY FINISHED basement, this MOVE-IN READY gem features fresh paint, durable vinyl plank flooring, and a bright open-concept main floor with a spacious living room centered around a cozy gas fireplace, a stylish kitchen boasting stainless steel appliances, granite countertops, a large island, and corner pantry. Upstairs, recently upgraded with BRAND NEW CARPET, you'll find three generous bedrooms including a stunning primary suite with a walk-in closet and private 4-pc ensuite. The brand-new finished basement adds incredible value with a large rec room, an additional bedroom, and an extra 3-pc bath. Outside, enjoy a low-maintenance hardscape backyard featuring beautiful patio and a charming gazebo. Double detached garage comes with 220V EV CHARGER. All conveniently located close to parks, schools, walking trails, and Currents of Windermere! (id:53676)
| Bathroom Total | 4 | Bedrooms Total | 4 |
| Appliances | Dishwasher, Dryer, Garage Door Opener Remote(s), Garage Door Opener, Hood Fan, Refrigerator, Stove, Washer, See Remarks | Basement Development | Finished |
| Basement Type | Full (finished) | Constructed Date | 2016 |
| Construction Style Attachment | Detached | Half Bath Total | 1 |
| Heating Type | Forced Air | Stories Total | 2 |
| Size Interior | 1625 Sqft | Type | House |
| Detached Garage |
| Acreage | No | Fence Type | Fence |
| Land Amenities | Playground, Public Transit |
| Level | Type | Dimensions |
|---|---|---|
| Basement | Family Room | Measurements not available |
| Basement | Bedroom 4 | 3.62 m x 2.72 m |
| Main Level | Living Room | Measurements not available |
| Main Level | Dining Room | Measurements not available |
| Main Level | Kitchen | Measurements not available |
| Upper Level | Primary Bedroom | 3.93 m x 3.55 m |
| Upper Level | Bedroom 2 | 2.85 m x 3.49 m |
| Upper Level | Bedroom 3 | 2.85 m x 3.49 m |

Start Your Mortgage Application
