
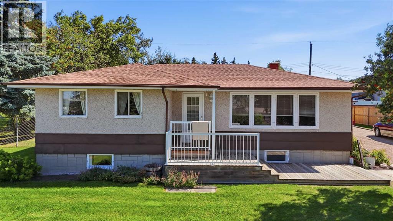
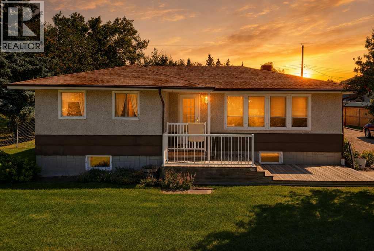
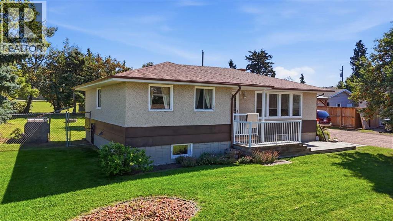
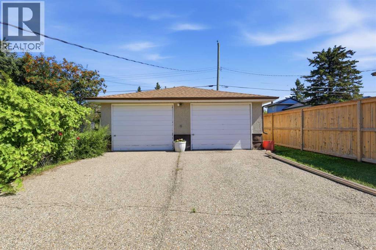
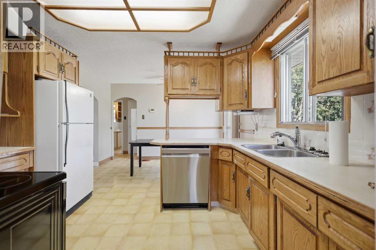
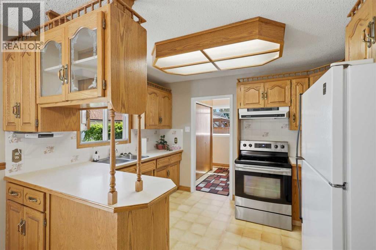
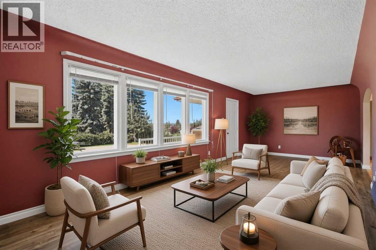
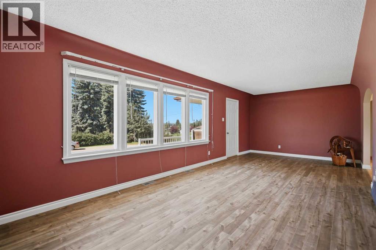
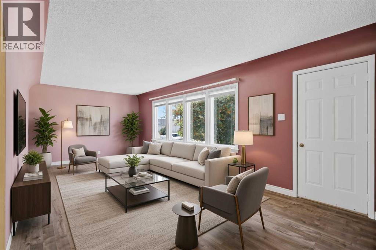
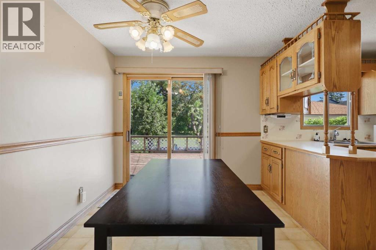
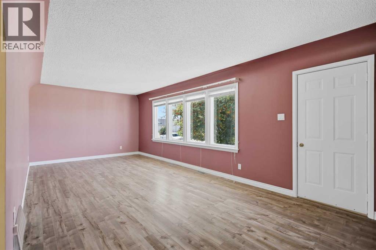
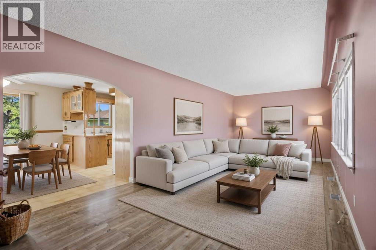
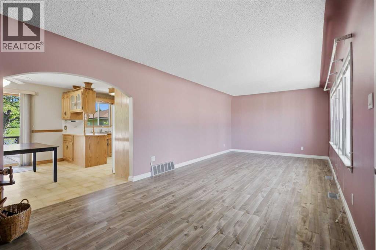
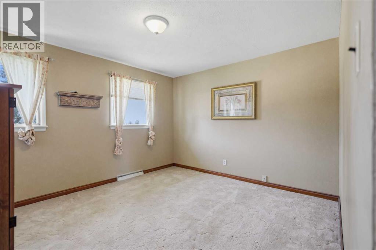
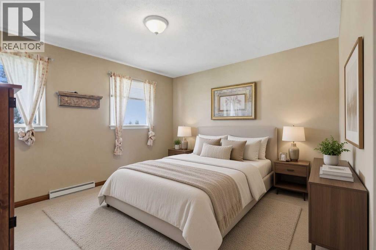
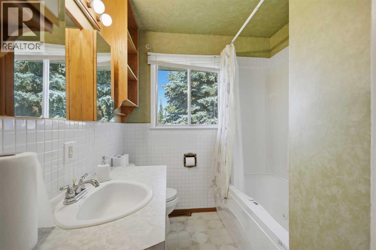
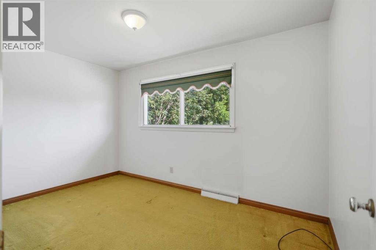
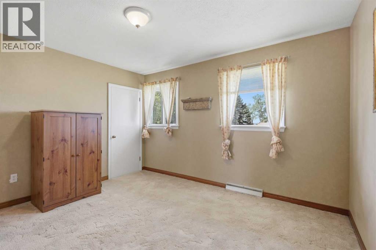
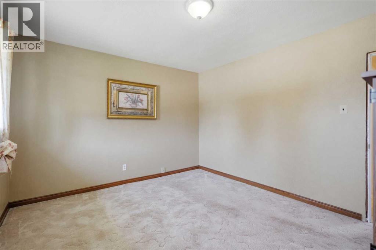
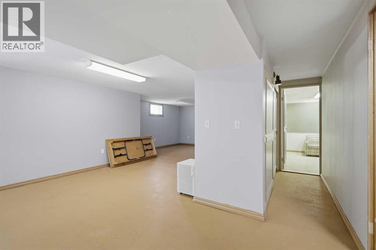
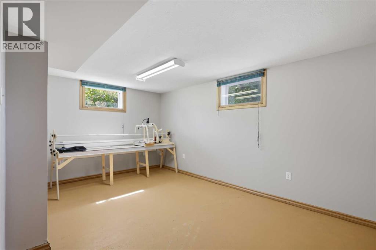
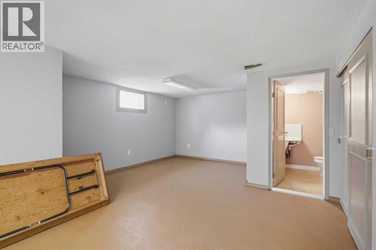
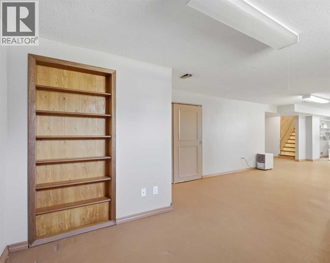
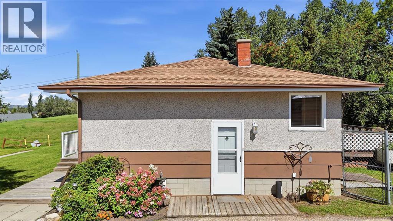
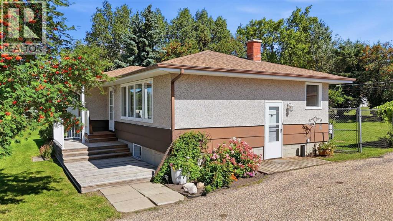
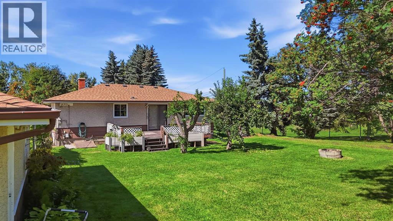
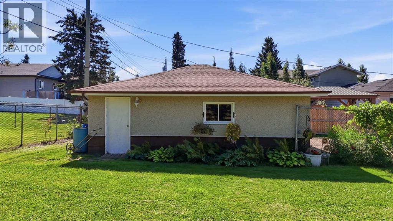
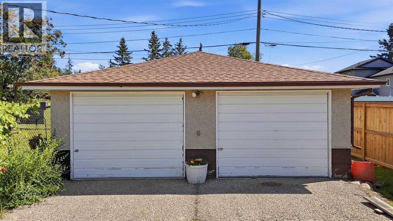
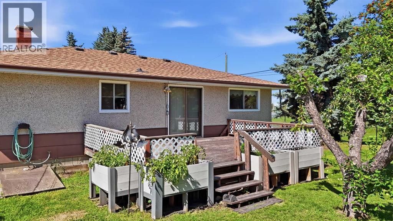
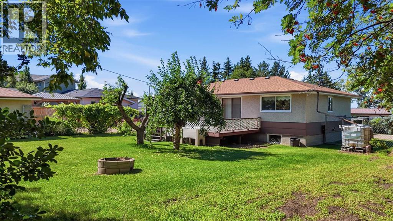
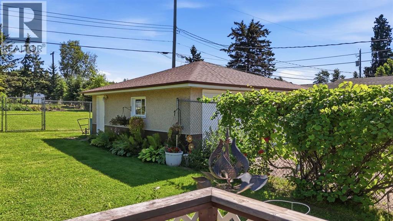
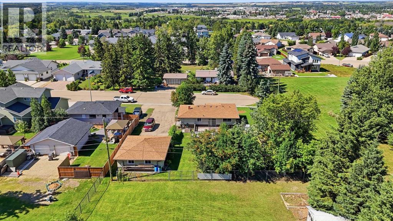
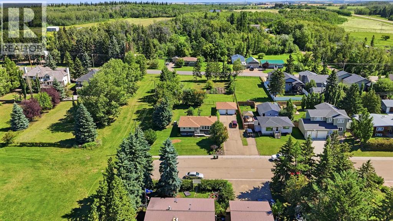
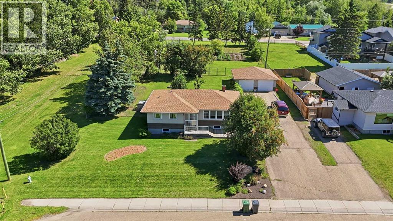
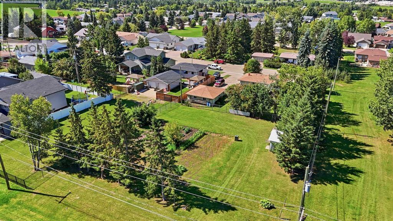
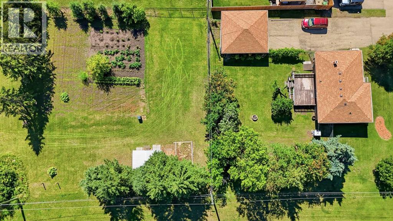
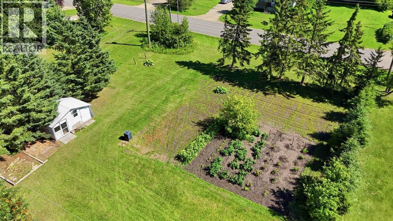
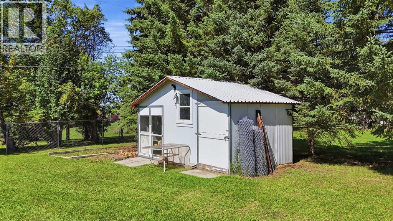
This spacious 1,024 sq. ft. bungalow sits on a massive lot with exceptional development potential, that already qualifies for subdivision into four fully serviced lots, two of which offer scenic countryside views from 38 Street. Ideally positioned at the end of a quiet no-through road, the property provides both privacy and convenience.Lovingly maintained by a long-term owner, this well-cared-for home shows nicely. This home features 2+1 bedrooms with an open kitchen that flows seamlessly into the eating area. Patio doors from the dining space lead to a lovely deck, where perfect for outdoor dining or morning coffee. The basement is partially finished, offering additional living space ready for your personal touch.Notable updates and features include a new sump pump, fresh paint throughout over the years, and fiber optics already installed. The property is fully connected to town services. Appliances are included, with a new stove and dishwasher, plus washer and dryer.Outside, the stunning landscaped yard is a true highlight. Enjoy a huge garden, grapevines, a variety of perennials, an apple tree, crabapple tree, cherry bush, and perrenials. Chain-link fencing secures half the property, while a paved driveway leads to an oversized 24' x 26' garage and provides ample parking.This is a rare find with a solid, well-maintained home on a high-potential lot that offers both comfortable living today and exciting opportunities for the future. (id:53676)
| Bathroom Total | 2 | Bedrooms Above Ground | 2 |
| Bedrooms Below Ground | 1 | Bedrooms Total | 3 |
| Appliances | Washer, Refrigerator, Dishwasher, Stove, Dryer | Architectural Style | Bungalow |
| Basement Development | Partially Finished | Basement Type | Full (partially Finished) |
| Constructed Date | 1959 | Construction Material | Wood Frame |
| Construction Style Attachment | Detached | Cooling Type | None |
| Flooring Type | Carpeted, Laminate, Linoleum | Foundation Type | Block |
| Half Bath Total | 1 | Heating Fuel | Natural Gas |
| Heating Type | Forced Air | Stories Total | 1 |
| Size Interior | 1024 Sqft | Total Finished Area | 1024.32 Sqft |
| Type | House |
| Detached Garage | 2 |
| Acreage | No | Fence Type | Partially Fenced |
| Landscape Features | Fruit Trees, Garden Area, Landscaped | Size Depth | 79.28 M |
| Size Frontage | 33.04 M | Size Irregular | 28193.32 |
| Size Total | 28193.32 Sqft|21,780 - 32,669 Sqft (1/2 - 3/4 Ac) | Size Total Text | 28193.32 Sqft|21,780 - 32,669 Sqft (1/2 - 3/4 Ac) |
| Zoning Description | R1 |
| Level | Type | Dimensions |
|---|---|---|
| Basement | 2pc Bathroom | Measurements not available |
| Basement | Bedroom | 9.42 Ft x 11.50 Ft |
| Basement | Laundry Room | 5.58 Ft x 9.83 Ft |
| Basement | Recreational, Games Room | 14.75 Ft x 38.08 Ft |
| Basement | Storage | 5.42 Ft x 4.17 Ft |
| Basement | Furnace | 7.75 Ft x 10.25 Ft |
| Main Level | 4pc Bathroom | Measurements not available |
| Main Level | Bedroom | 8.42 Ft x 12.83 Ft |
| Main Level | Dining Room | 11.58 Ft x 8.42 Ft |
| Main Level | Kitchen | 11.58 Ft x 9.00 Ft |
| Main Level | Living Room | 11.17 Ft x 26.08 Ft |
| Main Level | Other | 6.75 Ft x 8.33 Ft |
| Main Level | Primary Bedroom | 11.33 Ft x 12.75 Ft |

Start Your Mortgage Application
