
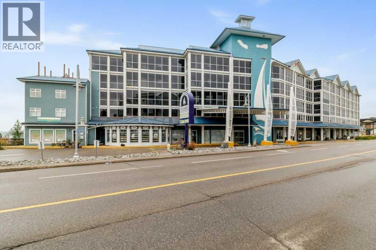
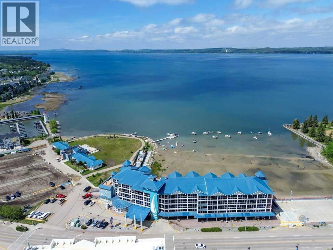
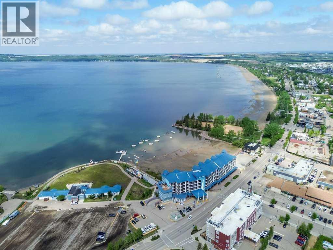
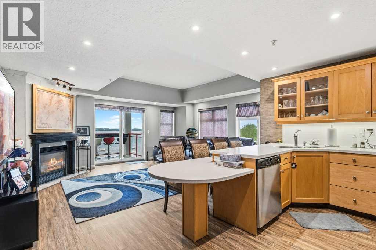
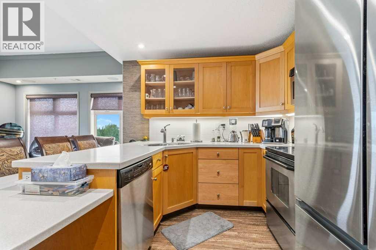
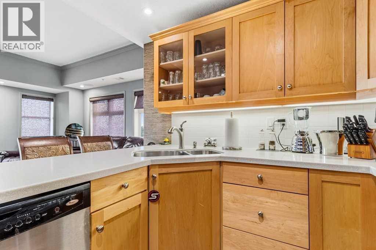
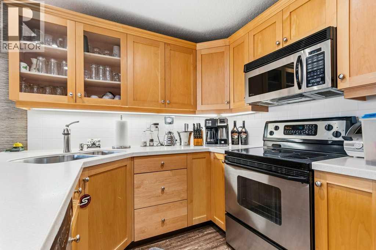
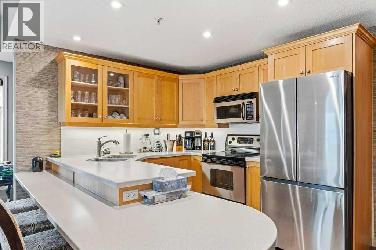
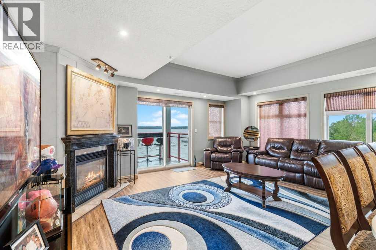
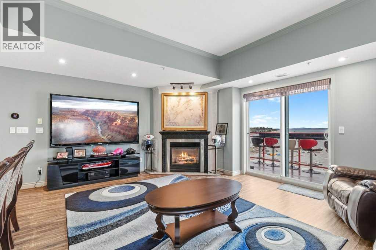
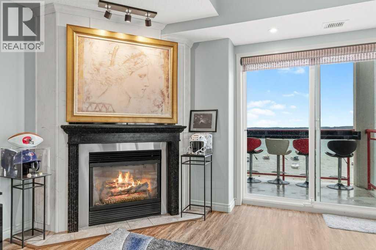
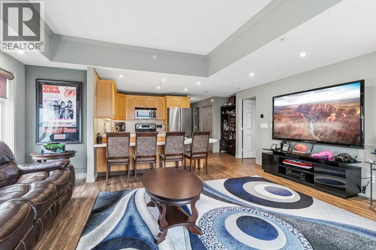
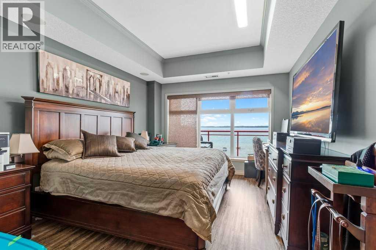
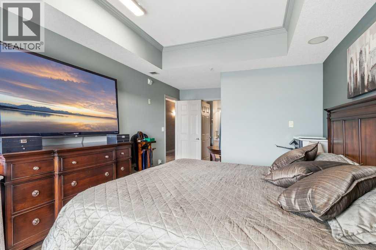
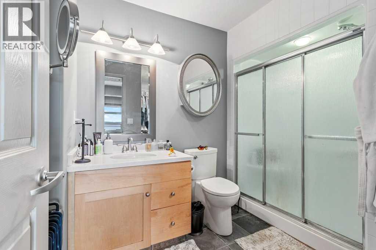
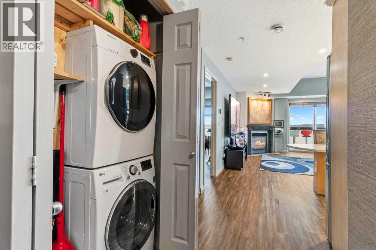
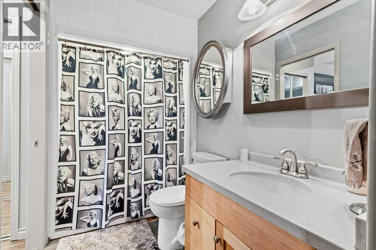
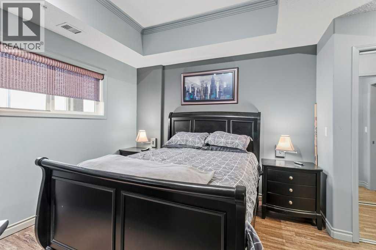
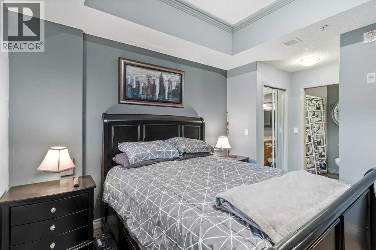
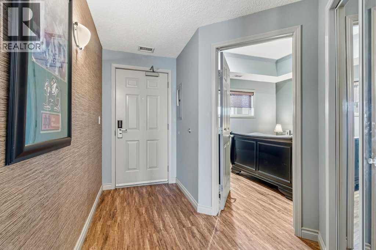
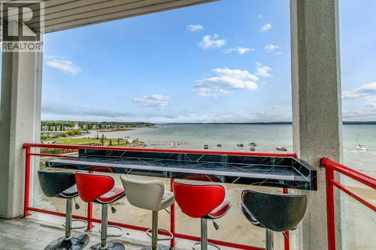
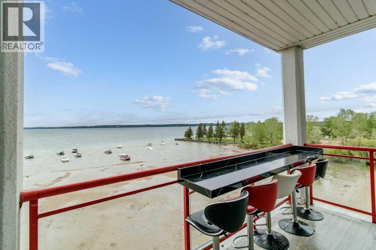
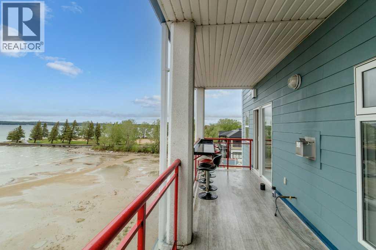
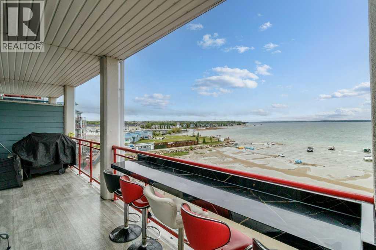
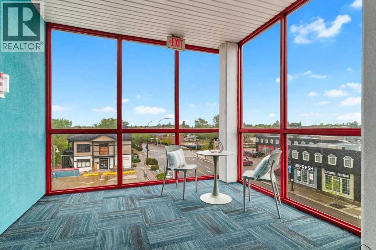
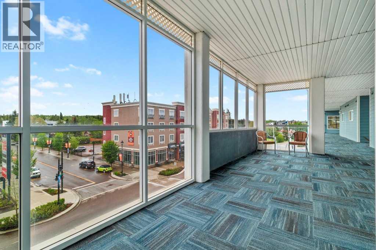
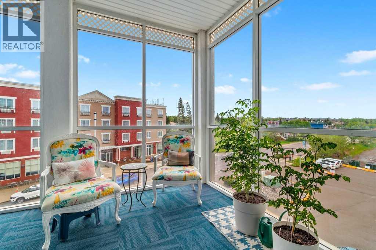
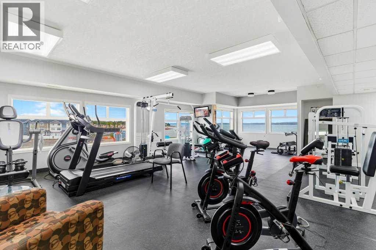
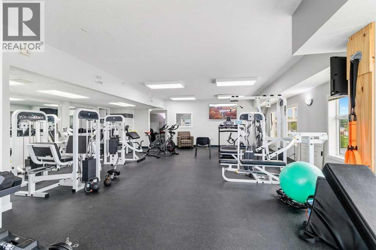
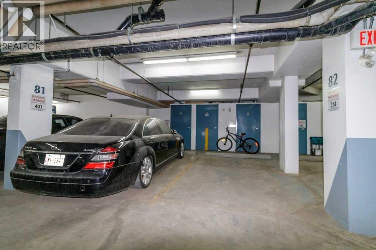
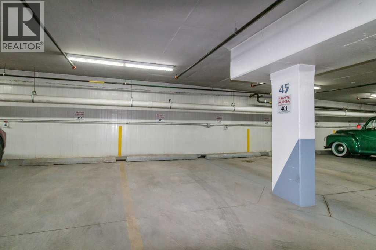
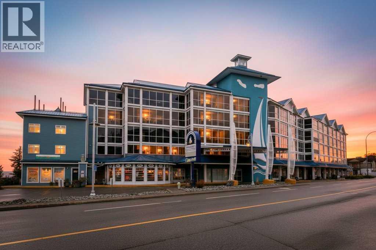
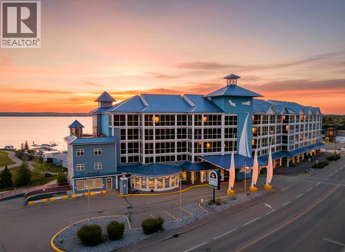
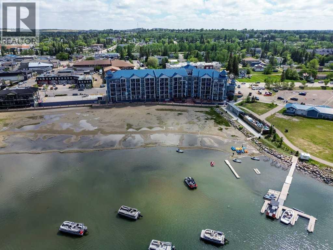
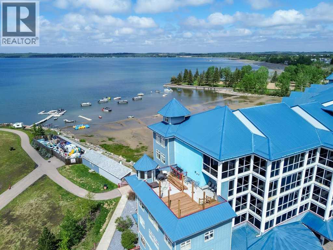
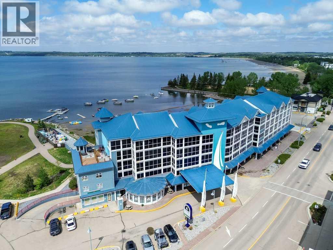
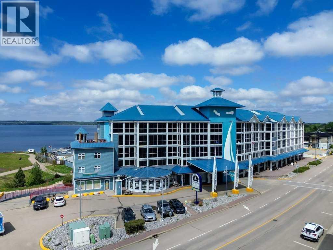
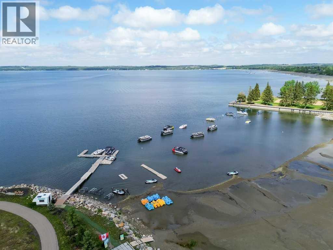
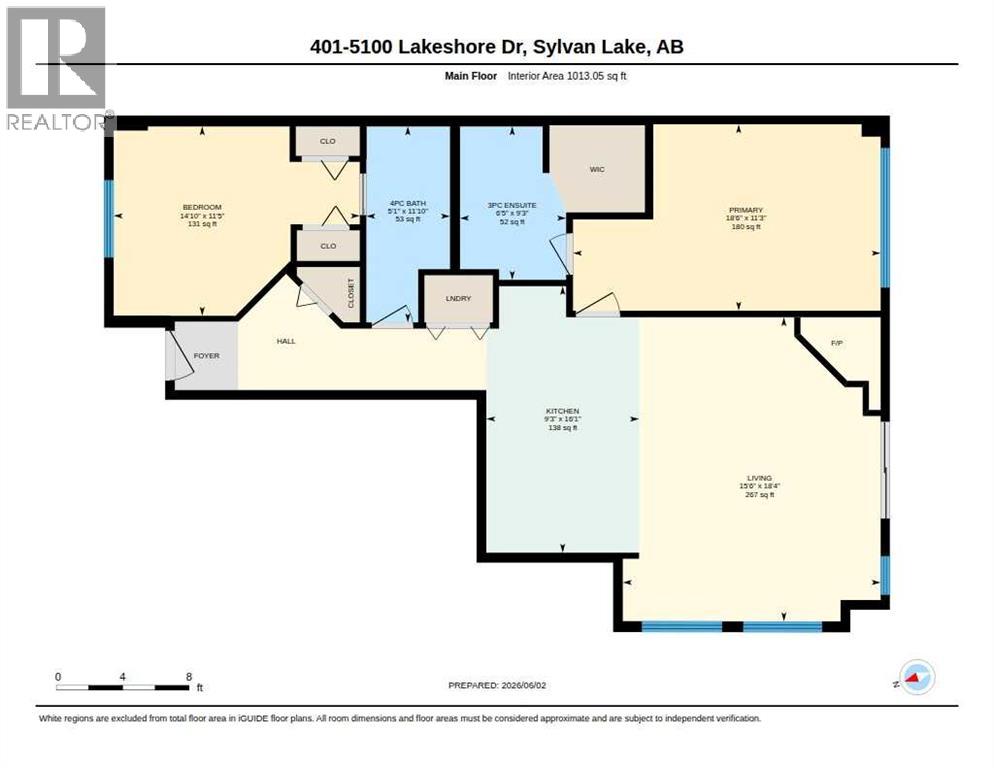
Discover refined lakefront living in this beautifully appointed end-unit residence, ideally situated along the shoreline in the vibrant heart of Sylvan Lake. Offering 2 spacious bedrooms and 2 bathrooms, this elegant home captures breathtaking views from the primary suite—where peaceful mornings begin with shimmering water and evenings end with stunning sunsets. Designed for seamless indoor-outdoor living, the expansive balcony provides a front-row seat to panoramic lake views, while floor-to-ceiling windows flood the interior with natural light and bring the beauty of the outdoors inside. The open-concept layout features a stylish gourmet kitchen, complemented by newer appliances (within the past 4 years), making it perfectly suited for both everyday living and entertaining. This exceptional property offers outstanding value with condo fees that include everything—heat, electricity, gas, water, internet, and cable—allowing for truly worry-free living. Additional features include two titled underground parking and storage unit, access to a well-equipped fitness room located on the third floor, and a shared common deck for residents to enjoy. Set in a premier downtown location, you’re just steps from the beach, boutique shopping, and an array of dining options. Whether as a full-time residence or a luxurious getaway, this home offers an unparalleled lifestyle defined by sophistication, convenience, and the beauty of lakefront living. (id:53676)
| Bathroom Total | 2 | Bedrooms Above Ground | 2 |
| Bedrooms Total | 2 | Amenities | Exercise Centre |
| Appliances | Washer, Refrigerator, Dishwasher, Stove, Dryer, Window Coverings | Constructed Date | 2004 |
| Construction Material | Poured Concrete | Construction Style Attachment | Attached |
| Cooling Type | Central Air Conditioning | Exterior Finish | Concrete |
| Fireplace Present | Yes | Fireplace Total | 1 |
| Flooring Type | Vinyl Plank | Heating Fuel | Natural Gas |
| Heating Type | Forced Air | Stories Total | 5 |
| Size Interior | 1013 Sqft | Total Finished Area | 1013 Sqft |
| Type | Apartment |
| Acreage | No | Land Amenities | Airport, Golf Course, Shopping, Water Nearby |
| Size Total Text | Unknown | Zoning Description | Ldc |
| Level | Type | Dimensions |
|---|---|---|
| Main Level | 3pc Bathroom | Measurements not available |
| Main Level | 4pc Bathroom | Measurements not available |
| Main Level | Bedroom | 11.42 Ft x 14.83 Ft |
| Main Level | Kitchen | 16.08 Ft x 9.25 Ft |
| Main Level | Living Room | 18.33 Ft x 15.50 Ft |
| Main Level | Primary Bedroom | 11.25 Ft x 18.50 Ft |

Start Your Mortgage Application
