
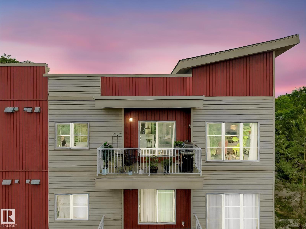
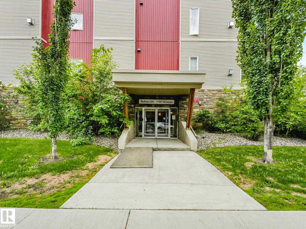
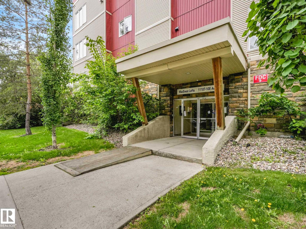
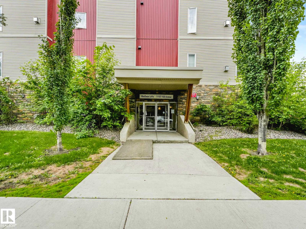
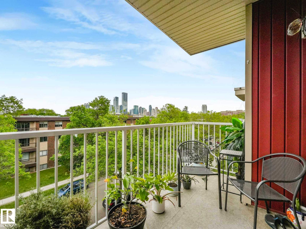
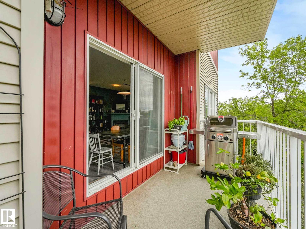
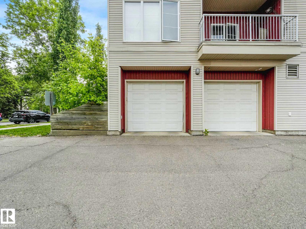
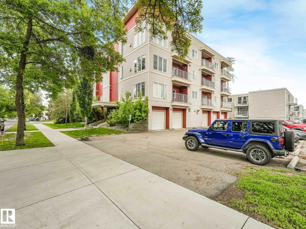
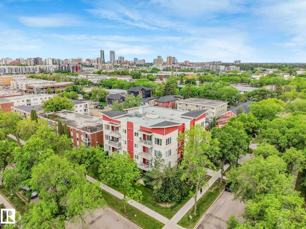
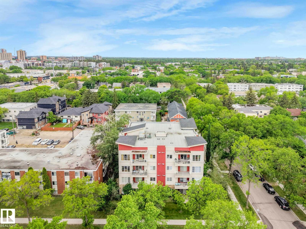
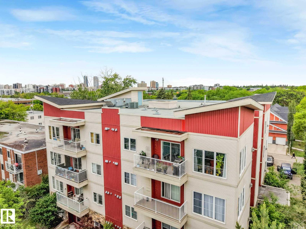
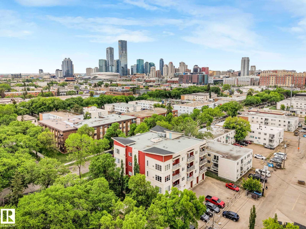
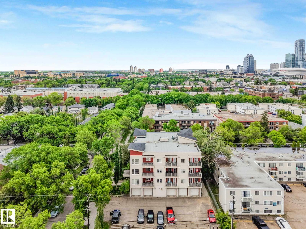
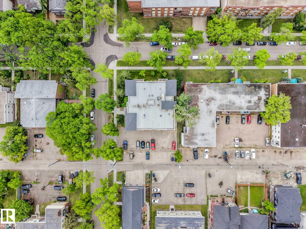
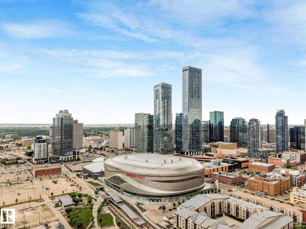
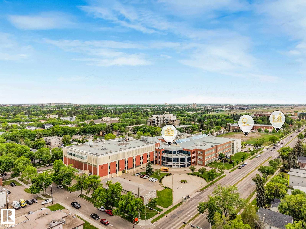
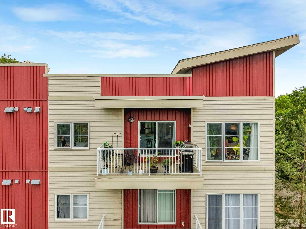
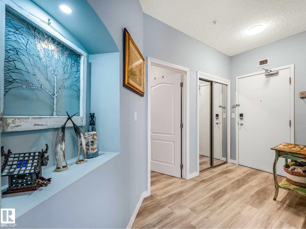
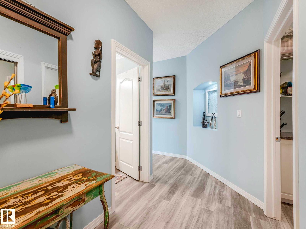
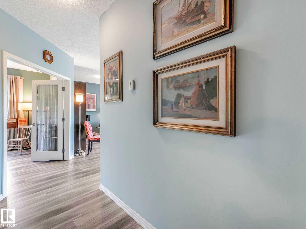
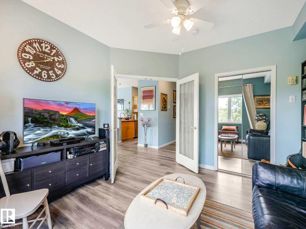
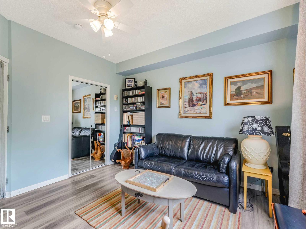
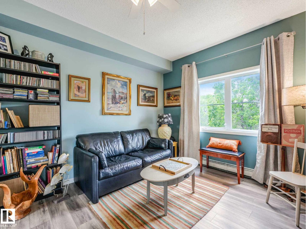
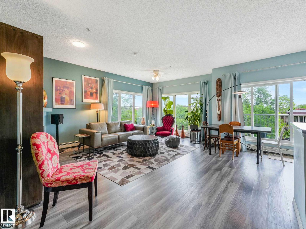
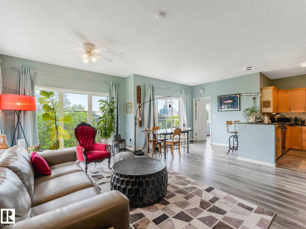
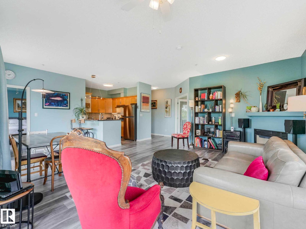
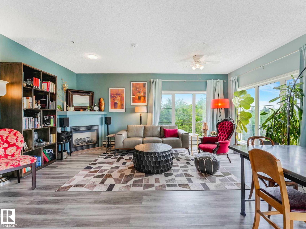
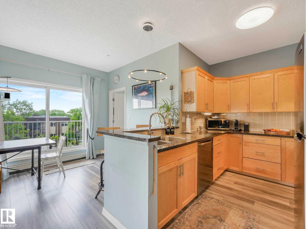
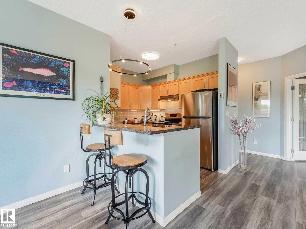
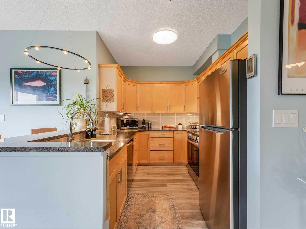
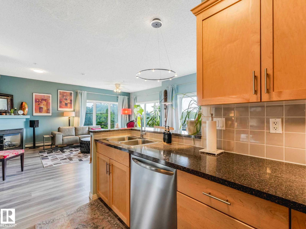
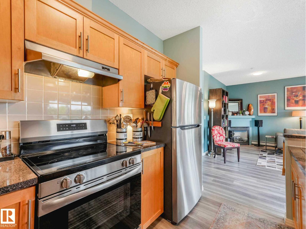
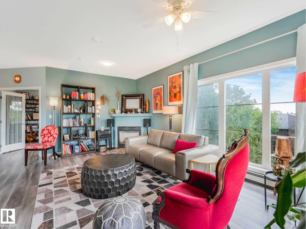
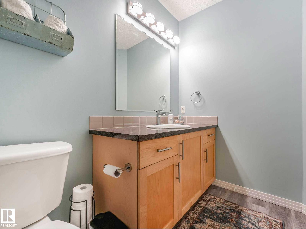
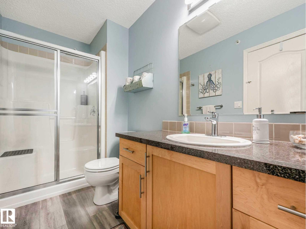
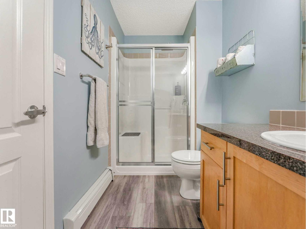
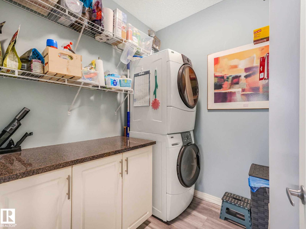
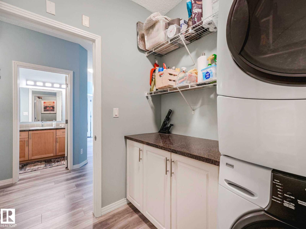
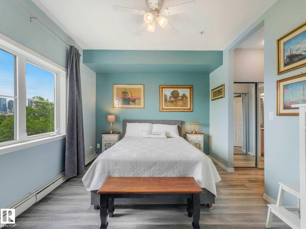
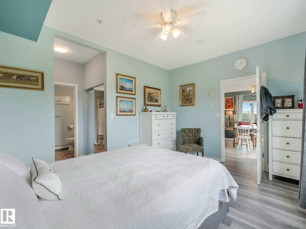
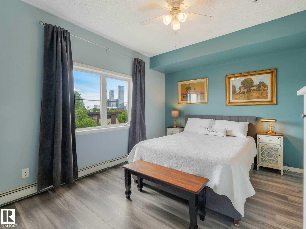
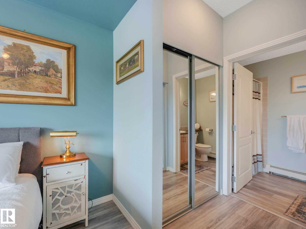
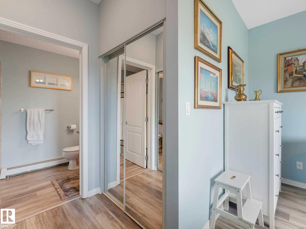
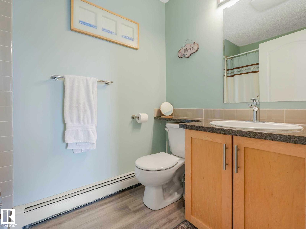
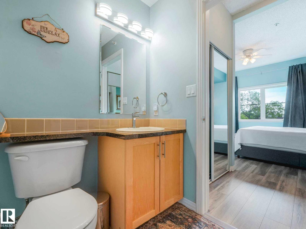
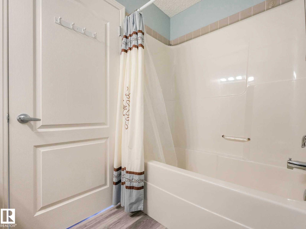
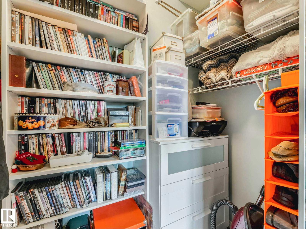
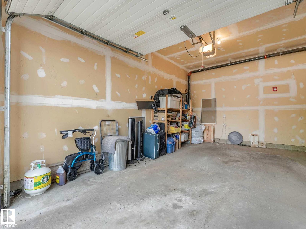
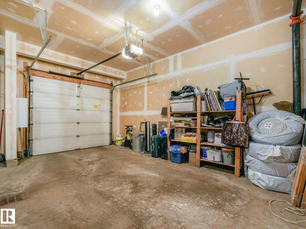
Penthouse living with Stunning Skyline Views in Queen Mary Park! Welcome to this spacious and beautifully updated 2-bedroom, 2 bathroom penthouse condo in the heart of Queen Mary Park, just minutes away from Rexall place, Kingsway Mall and downtown amenities. Offering an impressive sense of space and light, this top floor unit features 9 ft ceilings and large windows that showcase amazing city views while filling the home with fantastic light. Recently renovated, the interior was refreshed with new vinyl plank flooring in a stylish blend of warm grey and brown tones along with fresh modern paint throughout creating a move-in-ready space with a contemporary feel. The functional layout offers generous living and dining areas, ideal for both relaxing & entertaining.The spacious primary bedroom includes its own ensuite and walk through closet, while the second bedroom and full bathroom provides flexibility for guests, roomates, or a home office. A standout feature is the single garage with extra storage etc. (id:53676)
| Bathroom Total | 2 | Bedrooms Total | 2 |
| Amenities | Ceiling - 9ft, Vinyl Windows | Appliances | Dishwasher, Dryer, Microwave Range Hood Combo, Refrigerator, Stove, Washer |
| Basement Type | None | Constructed Date | 2006 |
| Fire Protection | Smoke Detectors | Fireplace Fuel | Gas |
| Fireplace Present | Yes | Fireplace Type | Insert |
| Heating Type | Baseboard Heaters, Hot Water Radiator Heat | Size Interior | 1164 Sqft |
| Type | Apartment |
| Indoor | |
| Stall | |
| Underground |
| Acreage | No | Land Amenities | Public Transit, Schools, Shopping |
| Size Irregular | 100.32 | Size Total | 100.32 M2 |
| Size Total Text | 100.32 M2 |
| Level | Type | Dimensions |
|---|---|---|
| Main Level | Living Room | 5.79 m x 3.35 m |
| Main Level | Dining Room | 5.18 m x 3.33 m |
| Main Level | Kitchen | 2.4 m x 3.09 m |
| Main Level | Primary Bedroom | 3.23 m x 4.21 m |
| Main Level | Bedroom 2 | 3.56 m x 3.65 m |

Start Your Mortgage Application
