
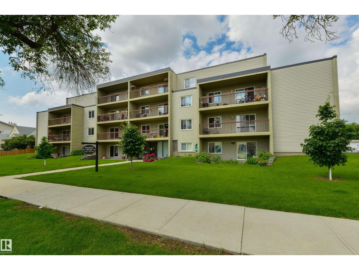
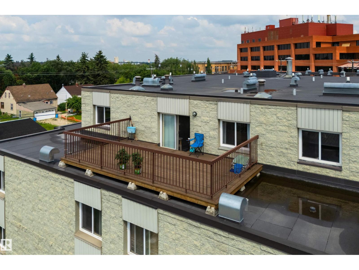
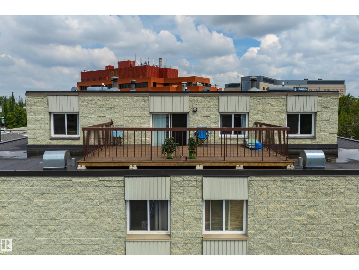
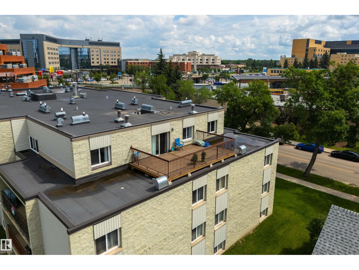
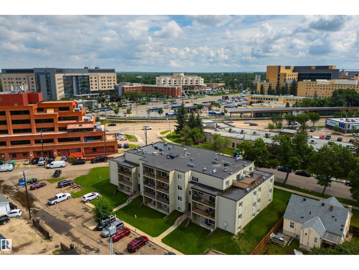
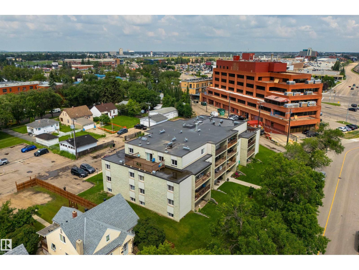
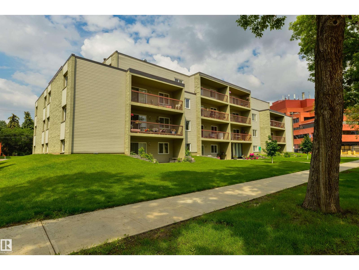
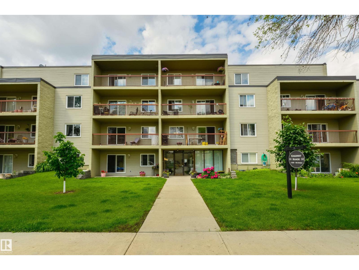
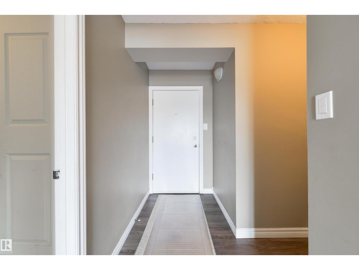
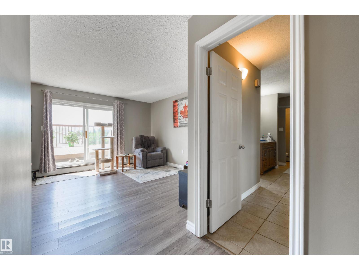
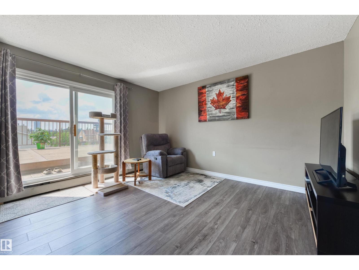
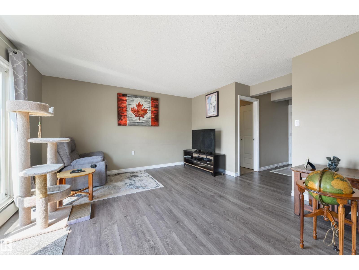
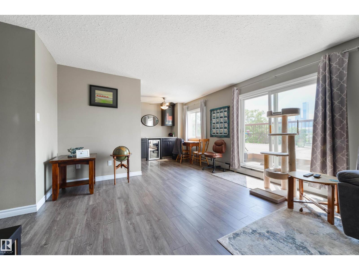
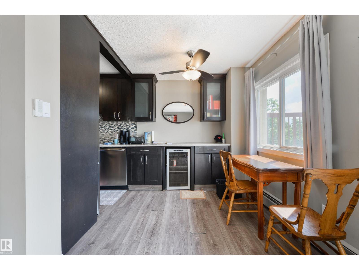
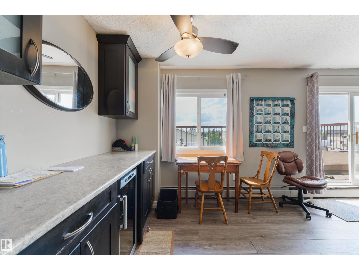
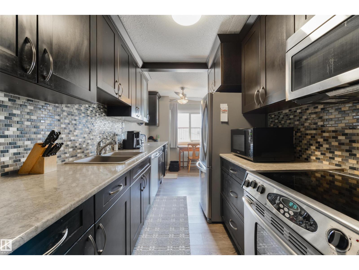
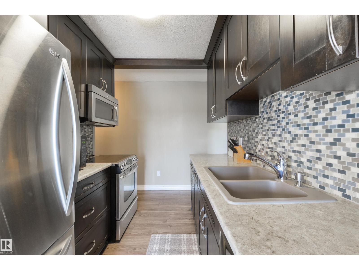
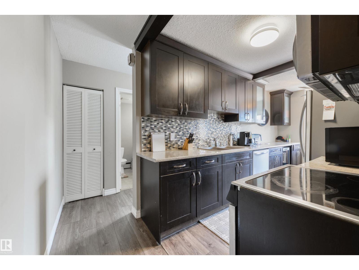
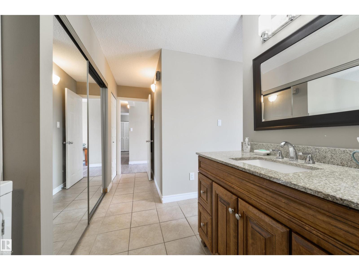
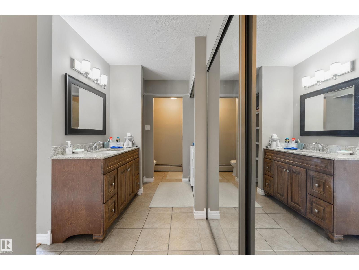
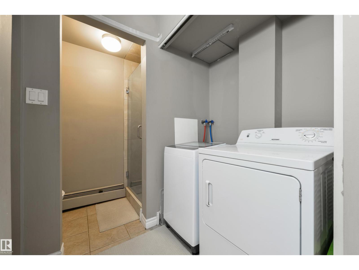
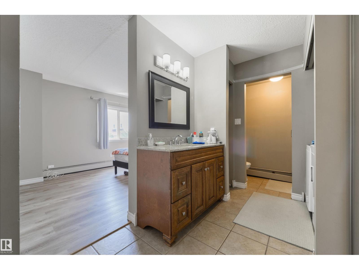
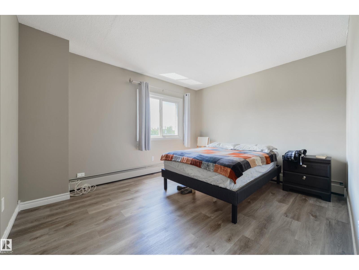
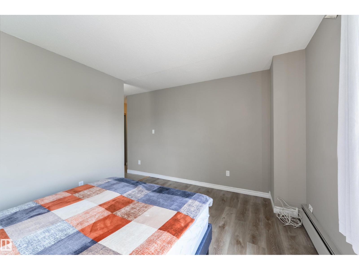
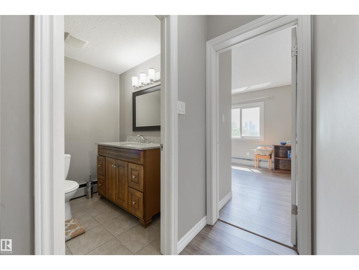
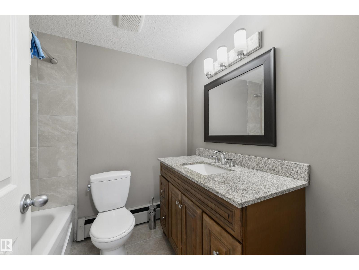
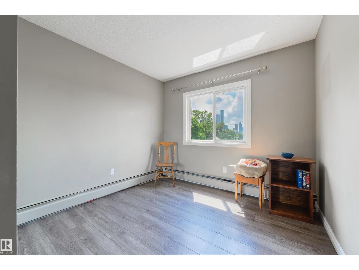
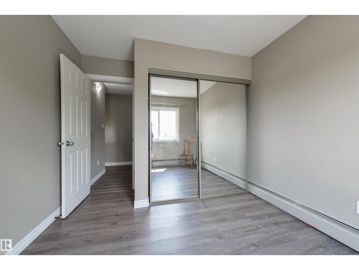
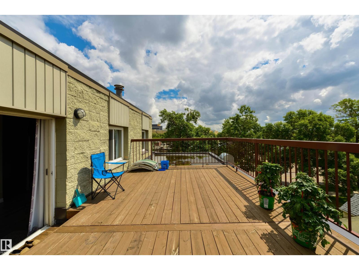
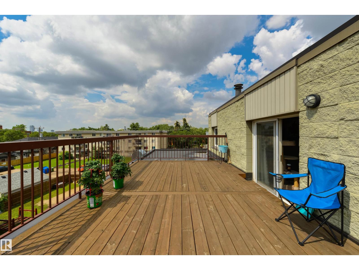
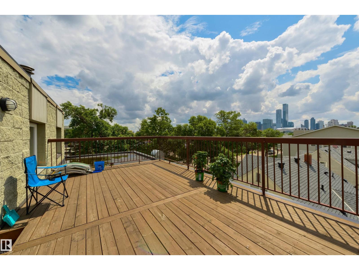
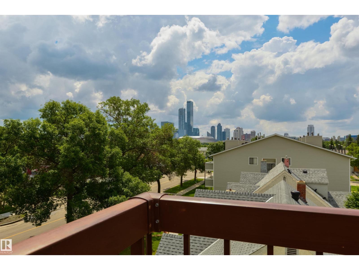
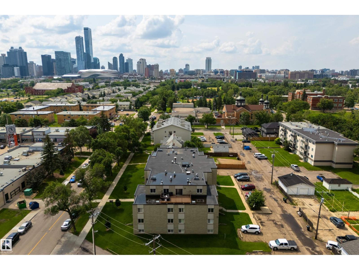
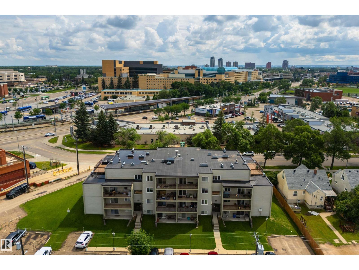
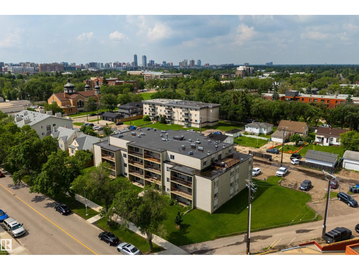
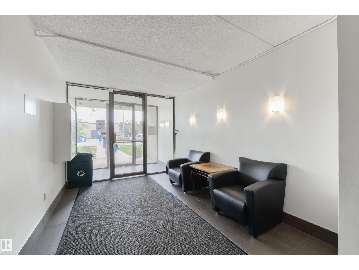
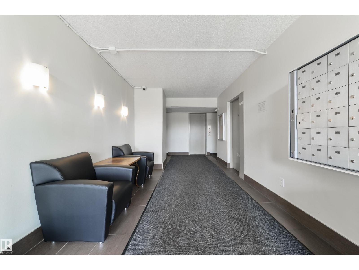
Nearly 888 SQ.FT. CONDO FOR SALE w/ ROOFTOP BALCONY just steps away from ROYAL ALEXANDRA HOSPITAL, KINGSWAY MALL, NAIT, & THE GLENROSE REHABILITATION HOSPITAL. This TOP FLOOR UNIT features 2 BEDS + 2 BATHS, IN-SUITE LAUNDRY, a PRIVATE SURFACE PARKING STALL, plenty of VISITOR + STREET PARKING, & again, a MASSIVE PRIVATE ROOFTOP BALCONY. Inside includes a GALLEY KITCHEN w/ STAINLESS STEEL APPLIANCES + an EXTENDED BAR AREA, a spacious dining & living area w/ direct access to the rooftop patio, a generous PRIMARY BEDROOM w/ 3PC ENSUITE, a spacious SECOND BEDROOM, & a 4PC BATH. The building itself is equipped with a SECURITY DOOR, INTERCOM, & ELEVATOR. Walking distance to MACEWAN UNIVERSITY, NAIT, DOWNTOWN EDMONTON, RESTAURANTS, CAFES, GROCERY STORES, TRANSIT, PARKS, & every amenity you can think of! Quick/easy access to YELLOWHEAD TRAIL & 109 STREET. (id:53676)
| Bathroom Total | 2 | Bedrooms Total | 2 |
| Appliances | Dishwasher, Dryer, Microwave Range Hood Combo, Refrigerator, Stove, Washer | Basement Type | None |
| Constructed Date | 1979 | Heating Type | Baseboard Heaters |
| Size Interior | 888 Sqft | Type | Apartment |
| Stall |
| Acreage | No | Land Amenities | Playground, Public Transit, Schools, Shopping |
| Size Irregular | 118.28 | Size Total | 118.28 M2 |
| Size Total Text | 118.28 M2 |
| Level | Type | Dimensions |
|---|---|---|
| Main Level | Living Room | 4.13 × 4.25 |
| Main Level | Dining Room | 2.42 × 2.49 |
| Main Level | Kitchen | 4.58 × 2.21 |
| Main Level | Primary Bedroom | 3.29 × 3.9 |
| Main Level | Bedroom 2 | 3.43 × 2.96 |
| Main Level | Laundry Room | .86 × 1.41 |

Start Your Mortgage Application
