
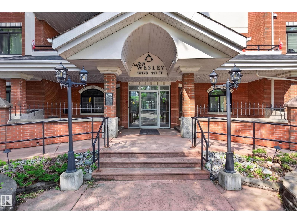
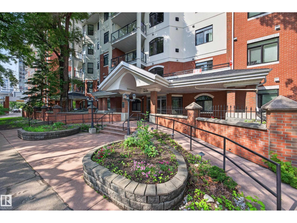
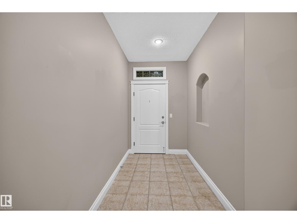
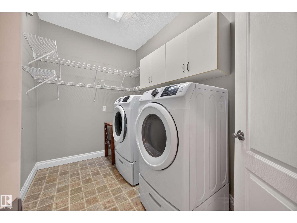
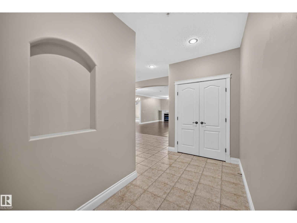
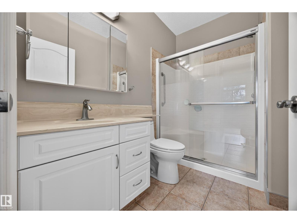
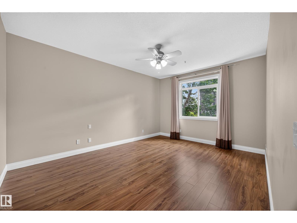
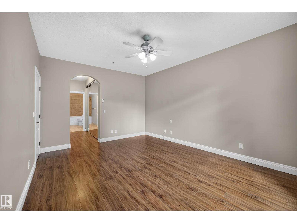
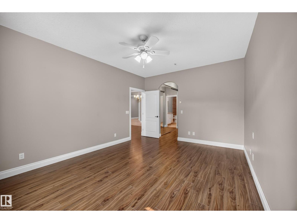
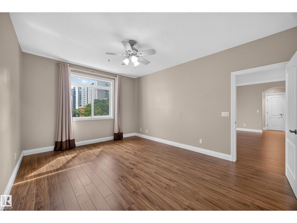
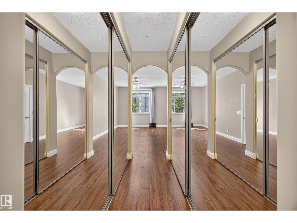
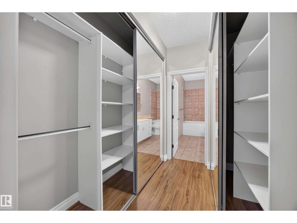
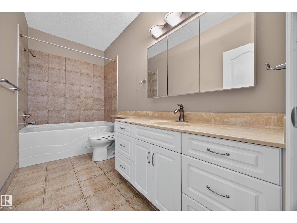
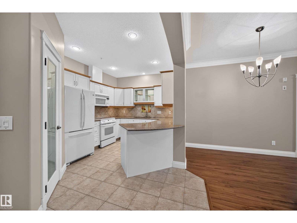
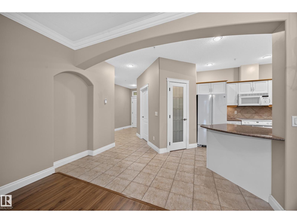
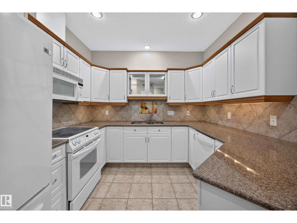
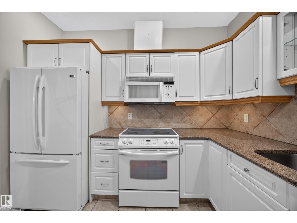
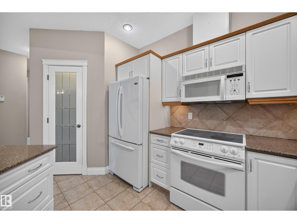
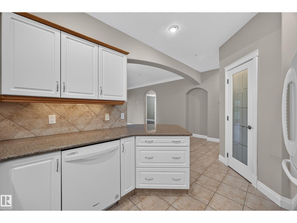
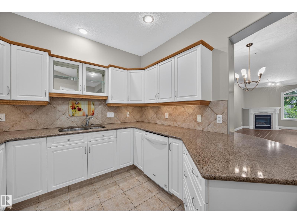
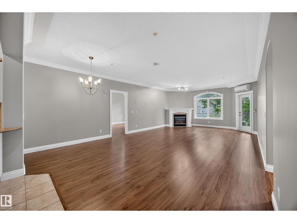
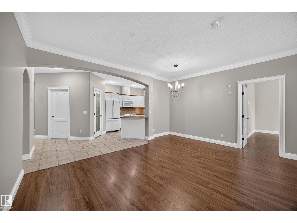
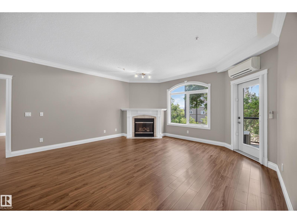
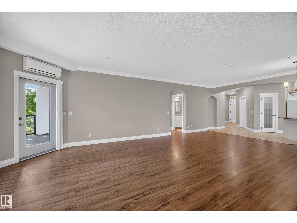
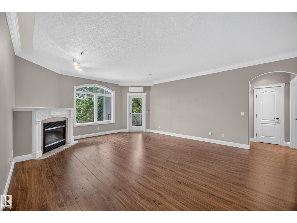
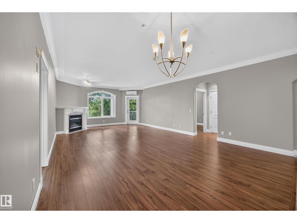
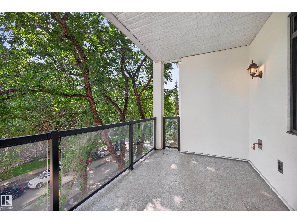
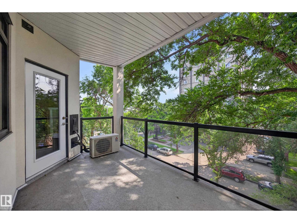
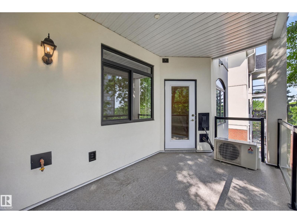
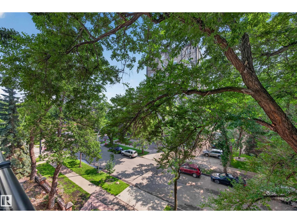
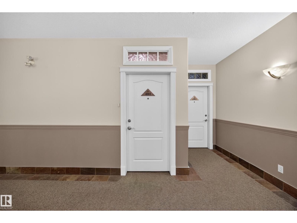
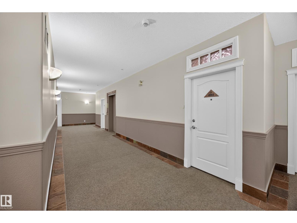
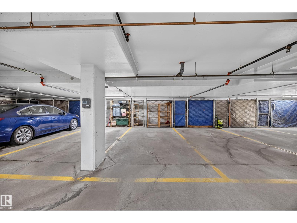
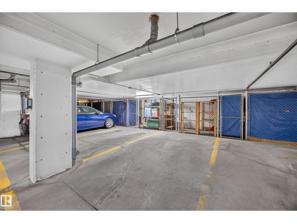
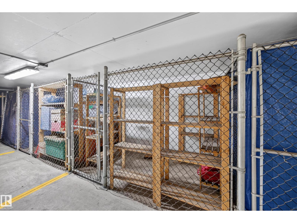
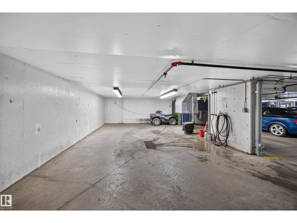
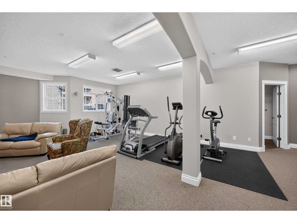
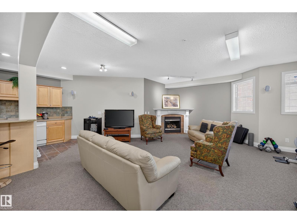
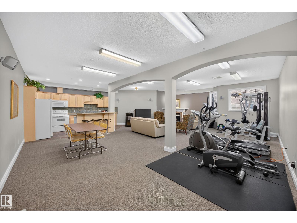
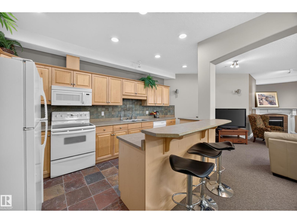
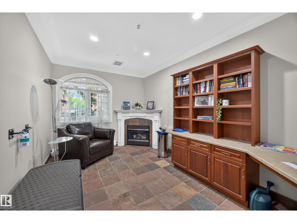
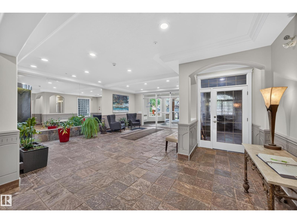
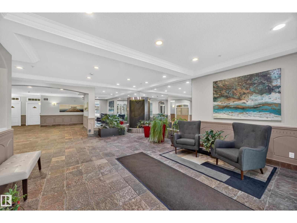
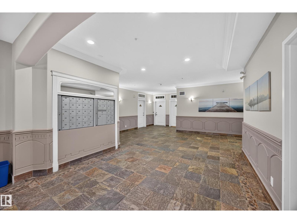
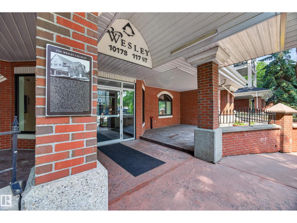
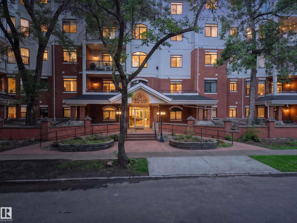
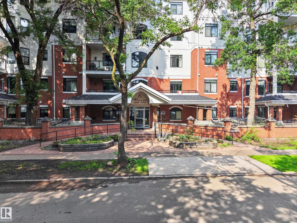
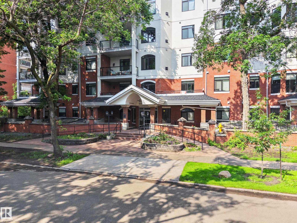
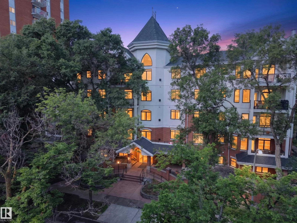
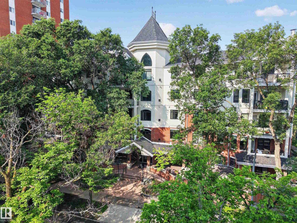
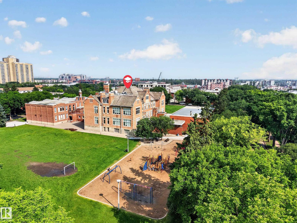
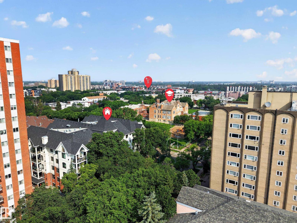
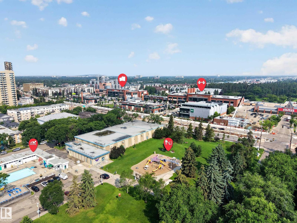
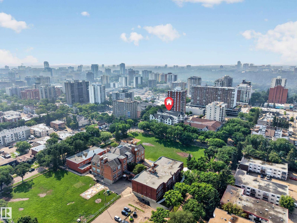
Welcome to The Wesley—where timeless elegance meets the vibrant lifestyle of Edmonton's sought-after Oliver neighbourhood. Rarely does a residence of this size become available. Offering nearly 1,400 sq. ft., this beautifully appointed 2-bedroom, 2-bathroom suite delivers the space of a home with the convenience of luxury condominium living. Expansive windows flood the open-concept living and dining areas with natural light, creating an inviting setting for entertaining or quiet evenings at home. The spacious primary retreat features a walk-in closet and private ensuite, while the second bedroom and full bath offer flexibility for guests, or a home office. Complete with in-suite laundry, heated underground parking and a secure concrete building, every detail is designed for effortless living. Step outside and enjoy Edmonton's best cafés, restaurants, the Brewery District, Jasper Avenue and the River Valley trail system—all just moments from your door. Sophisticated, spacious and (id:53676)
| Bathroom Total | 2 | Bedrooms Total | 2 |
| Appliances | Dishwasher, Dryer, Fan, Garage Door Opener, Hood Fan, Oven - Built-in, Refrigerator, Stove, Washer, Window Coverings | Basement Type | None |
| Constructed Date | 2002 | Cooling Type | Central Air Conditioning |
| Heating Type | In Floor Heating | Size Interior | 1349 Sqft |
| Type | Apartment |
| Parkade | |
| Underground |
| Acreage | No | Land Amenities | Golf Course, Playground, Public Transit, Schools, Shopping |
| Level | Type | Dimensions |
|---|---|---|
| Main Level | Living Room | 40.8 m x Measurements not available |
| Main Level | Kitchen | 14.5 m x Measurements not available |
| Main Level | Primary Bedroom | 17.6 m x Measurements not available |
| Main Level | Bedroom 2 | Measurements not available |

Start Your Mortgage Application
