
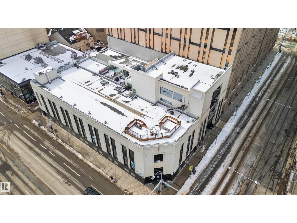
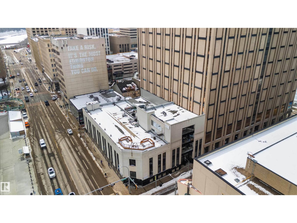
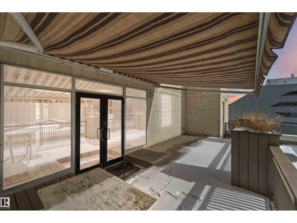
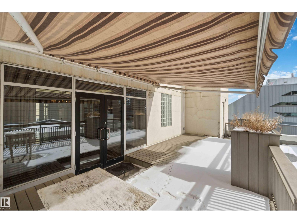
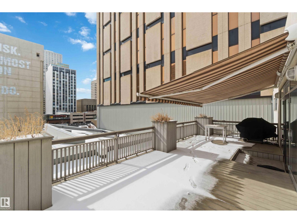
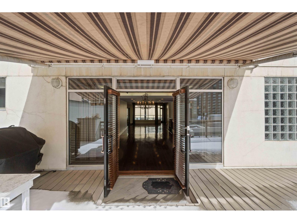
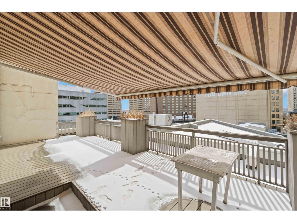
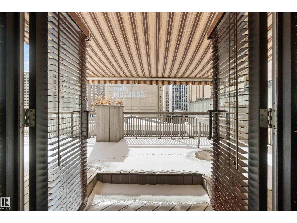
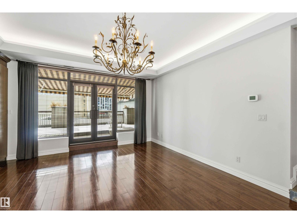
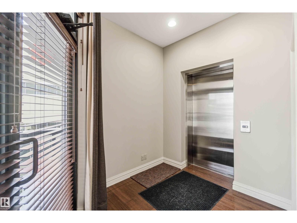
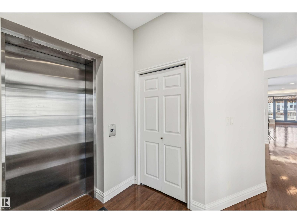
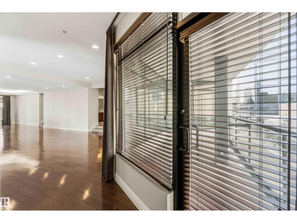
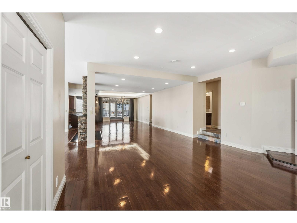
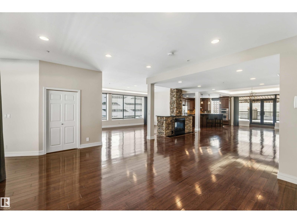
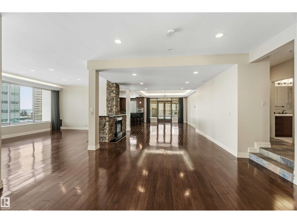
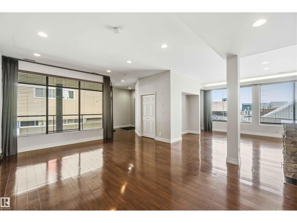
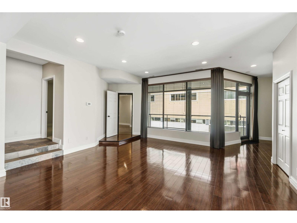
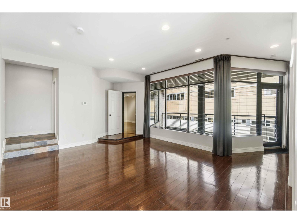
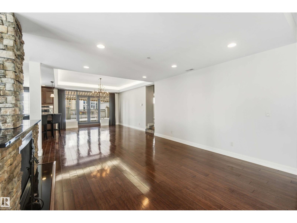
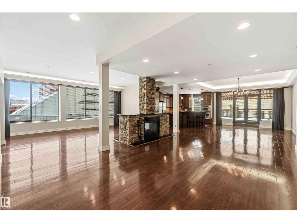
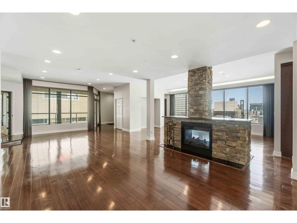
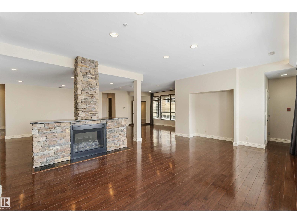

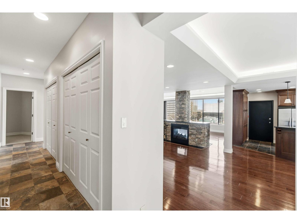
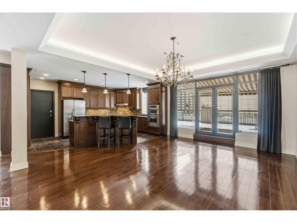
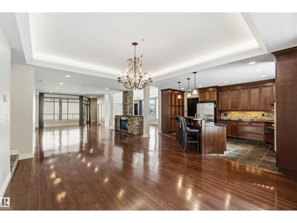

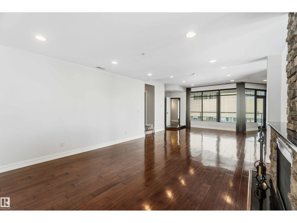
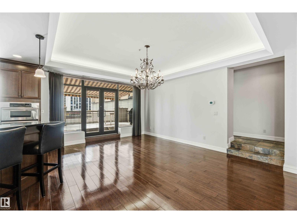
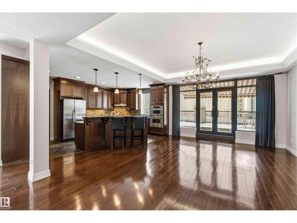
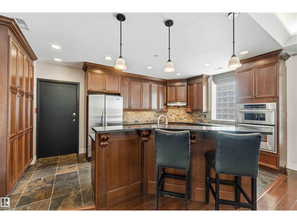
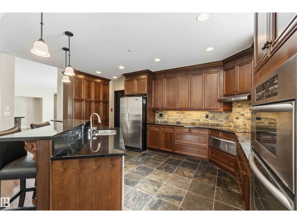
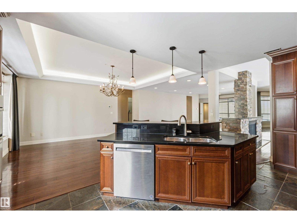
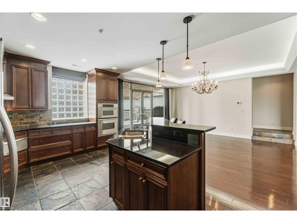
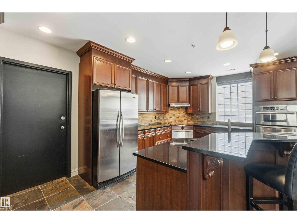
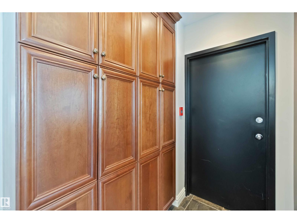
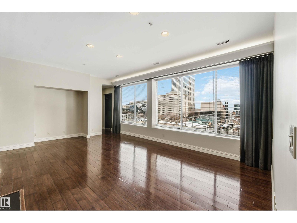
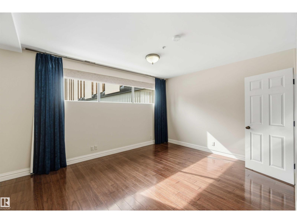
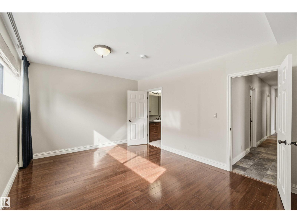
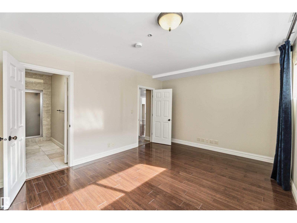
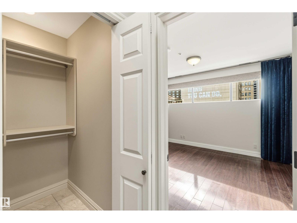
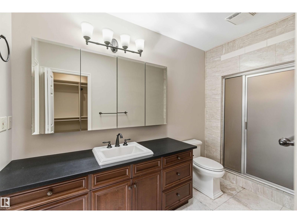
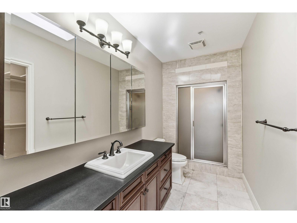
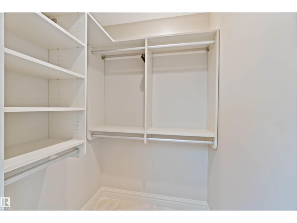
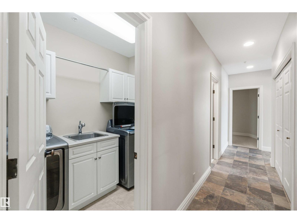
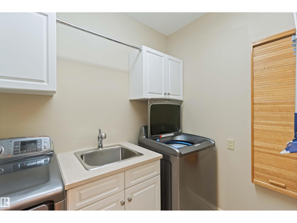
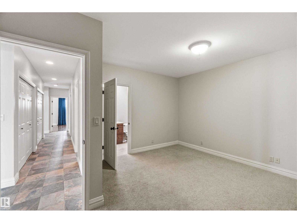
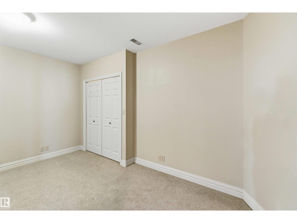

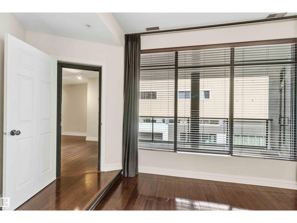
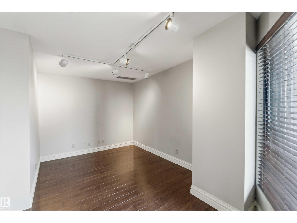
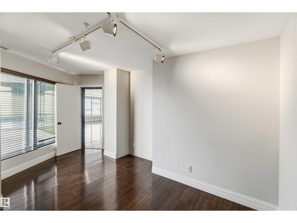
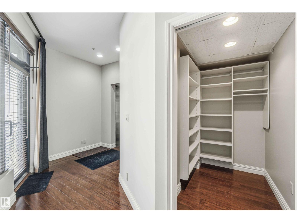
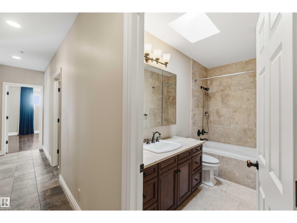
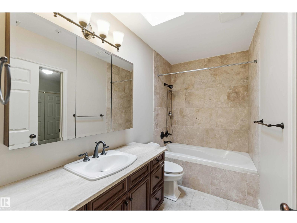
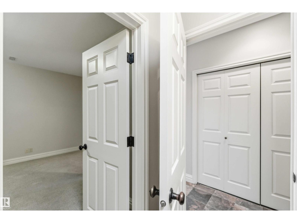
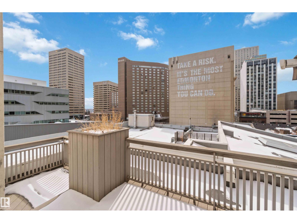
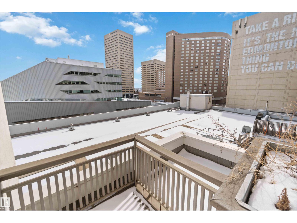
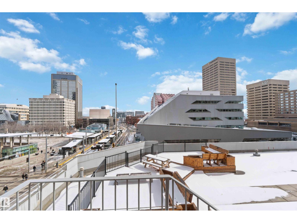
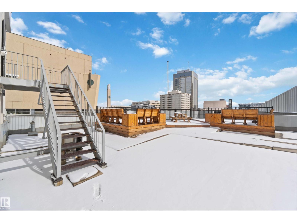
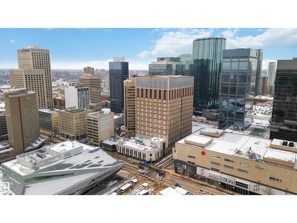
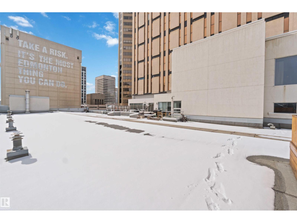
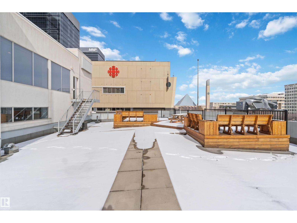
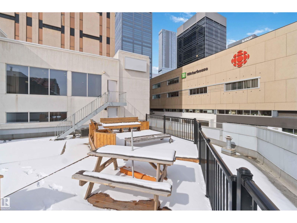
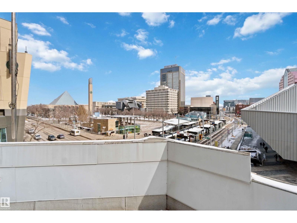
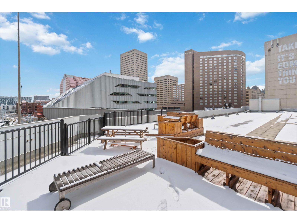
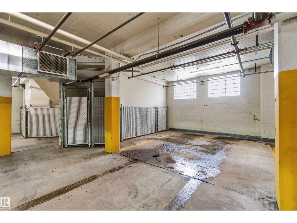
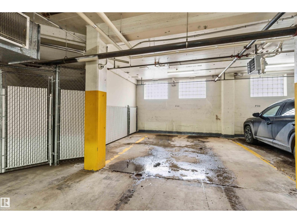
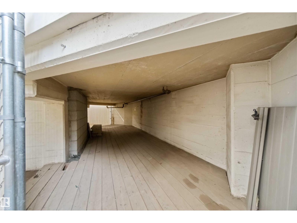
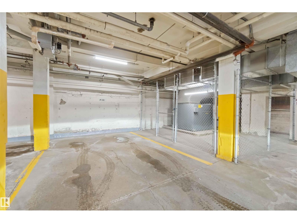
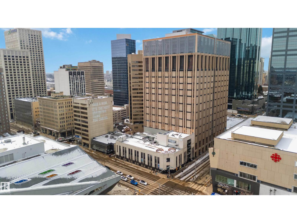

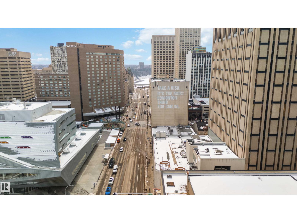
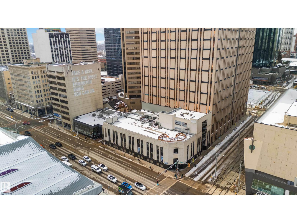
Gorgeous, impeccably maintained penthouse in the prestigious Churchill Exchange, offering 2,389 sq. ft. of refined living space with exceptional privacy and two private balconies. This elegant residence features an open-concept design with rich hardwood flooring and a spacious living room anchored by a striking two-sided gas fireplace.The adjoining family and dining area is perfect for everyday living and entertaining, with patio doors leading to a large, secluded terrace. The kitchen is thoughtfully appointed with abundant cabinetry, granite countertops, and a raised breakfast bar.The primary suite offers a walk-in closet & a bright 3-piece ensuite with skylight. Two additional bedrooms provide flexibility, with the third ideal as a den and offering access to the main 4-piece bath. Ample in-suite storage adds convenience. Complete with two titled underground parking stalls, additional storage & direct elevator access, this exceptional residence is ideally located near shopping, dining, and entertainment. (id:53676)
| Bathroom Total | 2 | Bedrooms Total | 3 |
| Appliances | Dishwasher, Dryer, Garburator, Hood Fan, Oven - Built-in, Refrigerator, Stove, Washer, Window Coverings | Basement Type | None |
| Constructed Date | 1941 | Cooling Type | Central Air Conditioning |
| Fireplace Fuel | Gas | Fireplace Present | Yes |
| Fireplace Type | Unknown | Heating Type | Forced Air |
| Size Interior | 2390 Sqft | Type | Apartment |
| Underground |
| Acreage | No | Land Amenities | Public Transit, Schools, Shopping |
| Size Irregular | 101.72 | Size Total | 101.72 M2 |
| Size Total Text | 101.72 M2 |
| Level | Type | Dimensions |
|---|---|---|
| Main Level | Living Room | 13.96 m x 5.16 m |
| Main Level | Dining Room | 6.28 m x 3.9 m |
| Main Level | Kitchen | 5.58 m x 3.9 m |
| Main Level | Primary Bedroom | 3.86 m x 4.88 m |
| Main Level | Bedroom 2 | 3.5 m x 4.86 m |
| Main Level | Bedroom 3 | 3.3 m x 5.22 m |

Start Your Mortgage Application
