
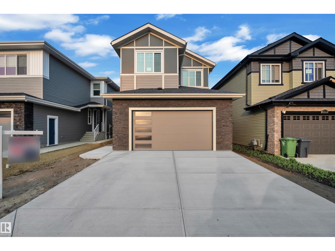
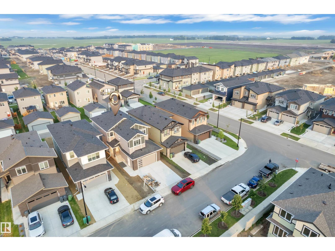
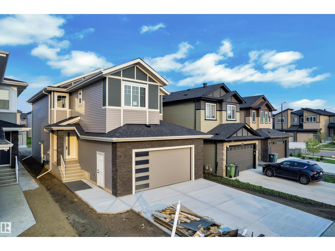
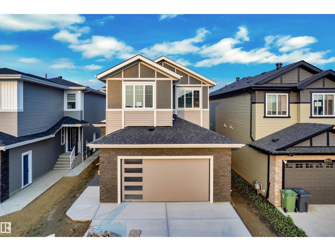
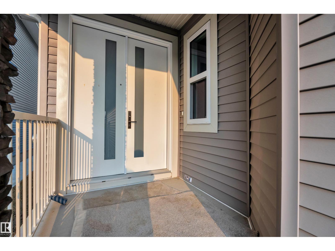
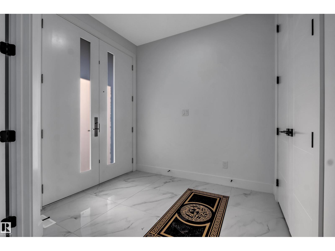
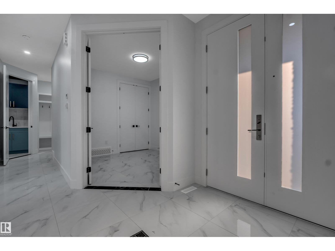
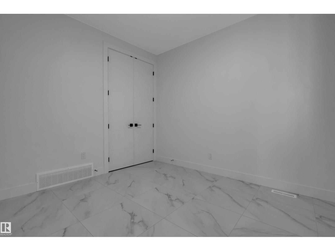
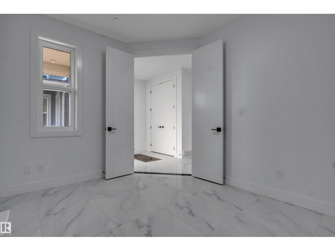
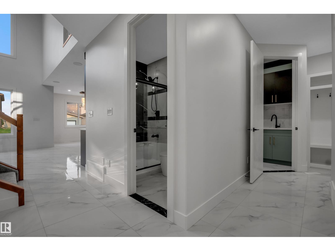
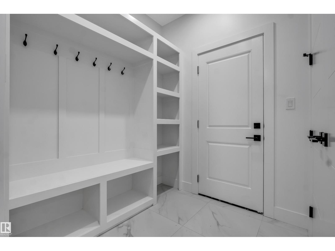
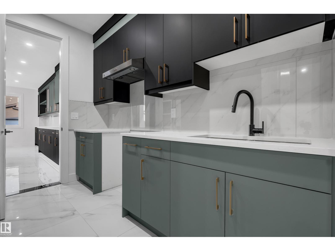
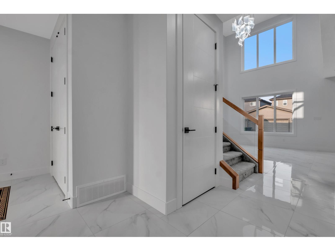
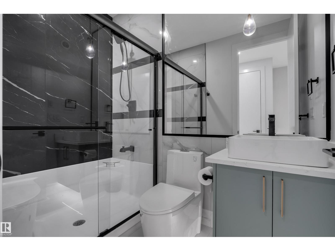
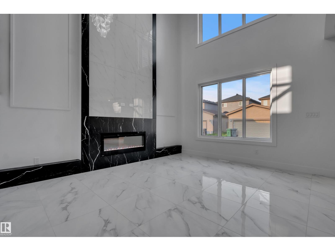
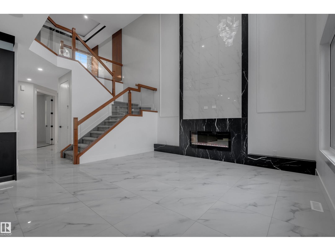
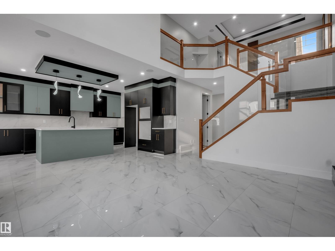
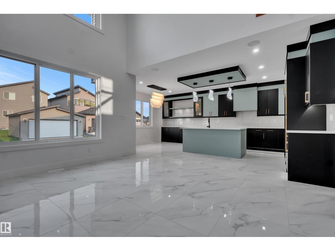
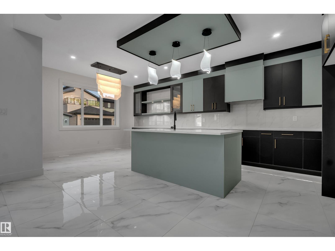
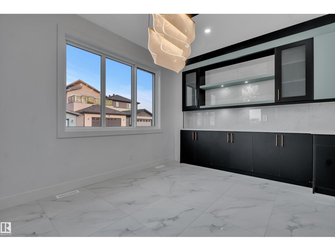
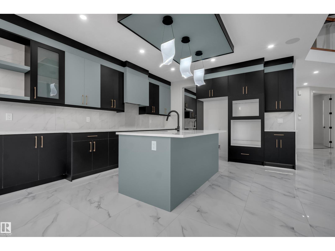
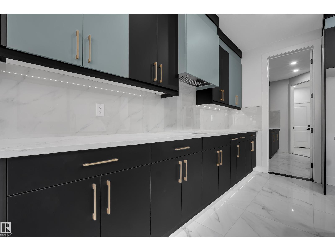
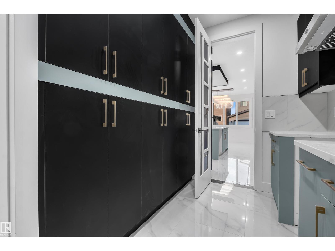
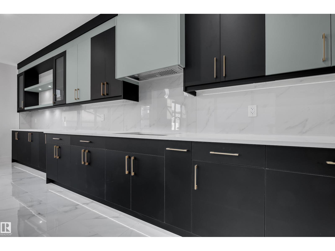
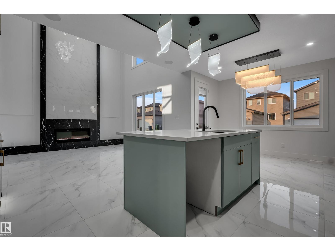
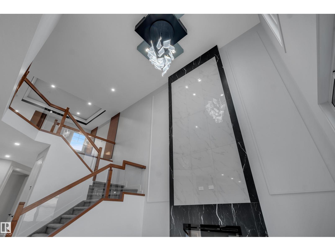
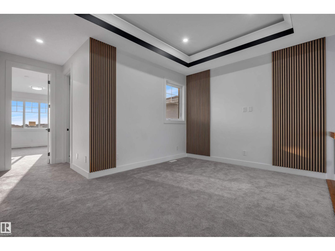
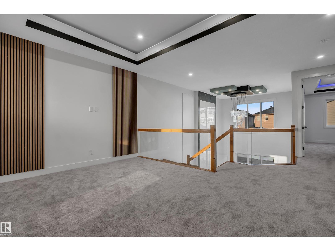
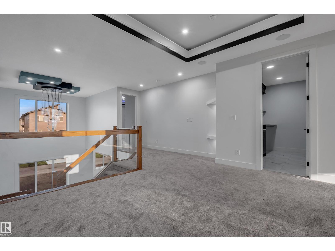
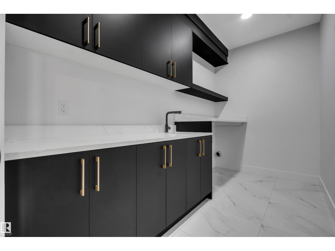
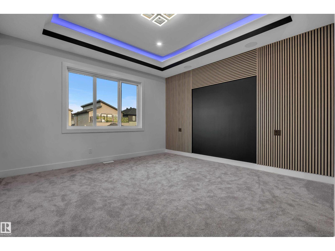
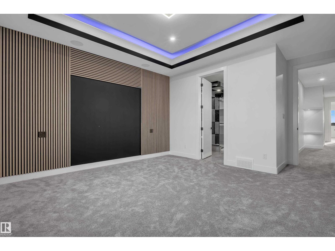
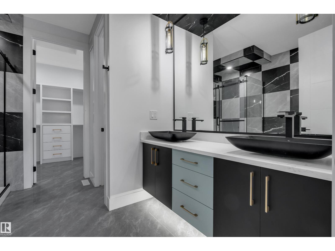
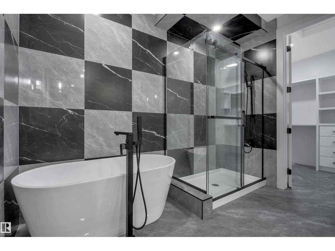
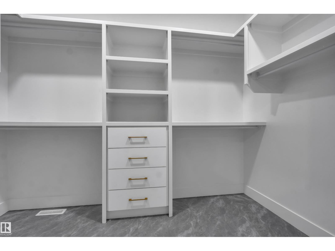
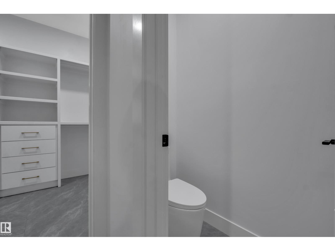
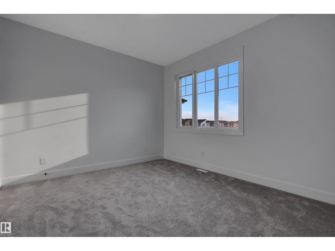
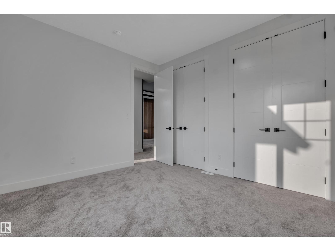
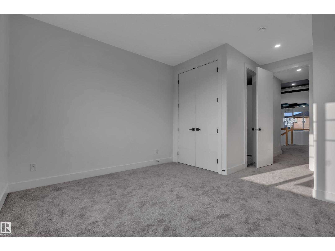
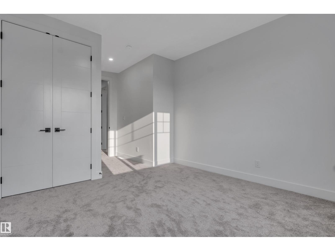
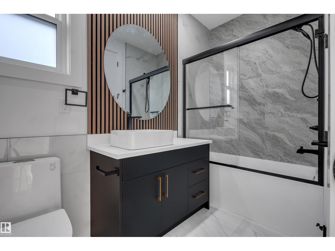
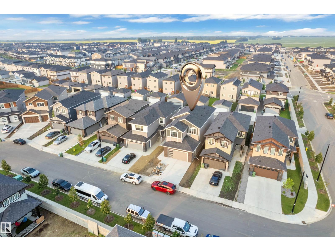
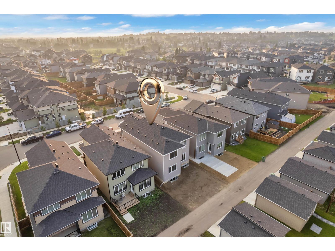
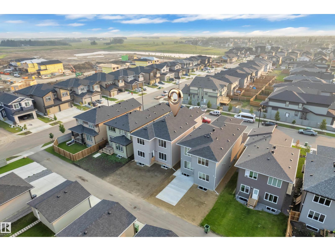
Welcome to a home where space, comfort, and modern luxury come together beautifully. Offering over 2,450 sq. ft. above grade, this thoughtfully designed home is perfect for a growing family or anyone ready to upgrade. A grand double-door entry welcomes you into a stunning interior featuring soaring open-to-above ceilings, 8-foot doors, elegant glass railings, and luxurious feature walls throughout. The main floor offers a bedroom with a full bathroom, a spacious kitchen with a separate spice kitchen and servery, and an inviting living room highlighted by a fireplace. Upstairs, enjoy a bright family room, convenient laundry, two generous bedrooms, and a private primary retreat complete with a walk-in closet and luxurious 5-piece ensuite. Backing onto an alley for added privacy and convenience, this beautiful home offers the space, style, and comfort your family has been waiting for. (id:53676)
| Bathroom Total | 3 | Bedrooms Total | 4 |
| Amenities | Ceiling - 9ft | Appliances | See Remarks |
| Basement Development | Unfinished | Basement Type | Full (unfinished) |
| Constructed Date | 2026 | Construction Style Attachment | Detached |
| Fireplace Fuel | Electric | Fireplace Present | Yes |
| Fireplace Type | Unknown | Heating Type | Forced Air |
| Stories Total | 2 | Size Interior | 2456 Sqft |
| Type | House |
| Attached Garage |
| Acreage | No | Land Amenities | Airport |
| Size Irregular | 384.62 | Size Total | 384.62 M2 |
| Size Total Text | 384.62 M2 |
| Level | Type | Dimensions |
|---|---|---|
| Main Level | Living Room | 13.3' x 15' |
| Main Level | Dining Room | Measurements not available x 6.1 m |
| Main Level | Kitchen | Measurements not available x 15 m |
| Main Level | Bedroom 4 | Measurements not available x 10.1 m |
| Main Level | Second Kitchen | Measurements not available x 10.5 m |
| Upper Level | Primary Bedroom | Measurements not available x 18.1 m |
| Upper Level | Bedroom 2 | Measurements not available x 17 m |
| Upper Level | Bedroom 3 | Measurements not available x 11 m |
| Upper Level | Bonus Room | Measurements not available x 11 m |
| Upper Level | Laundry Room | Measurements not available x 6.1 m |

Start Your Mortgage Application
