
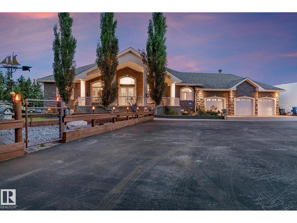
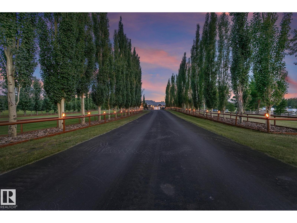
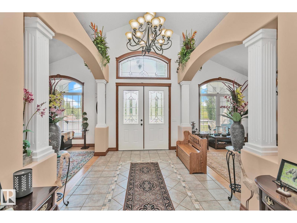
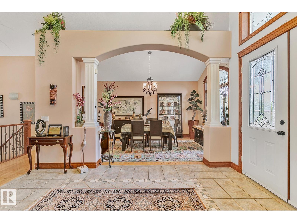
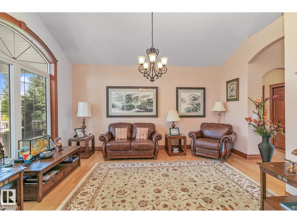
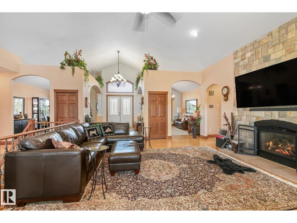
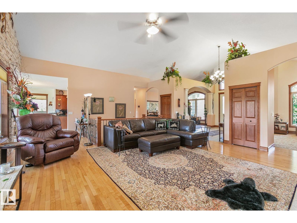
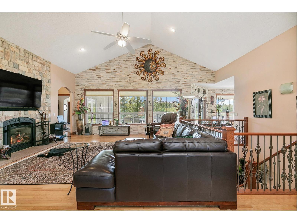
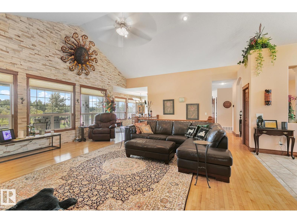
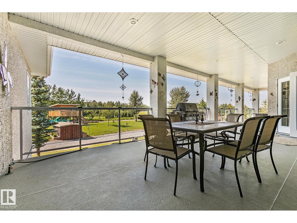
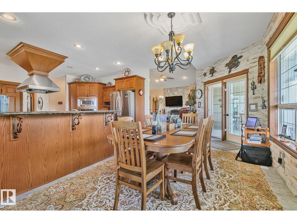
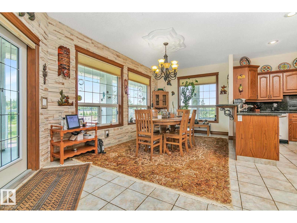
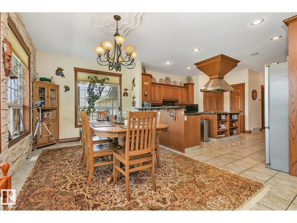
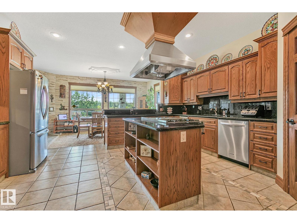
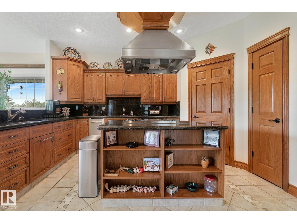
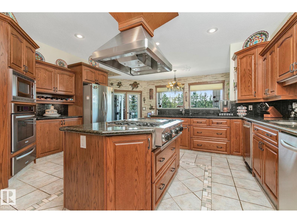
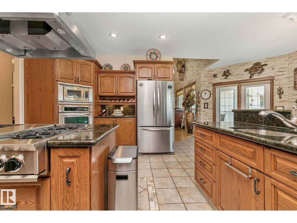
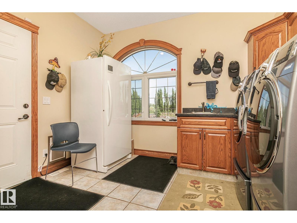
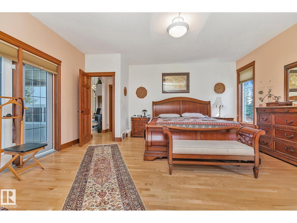
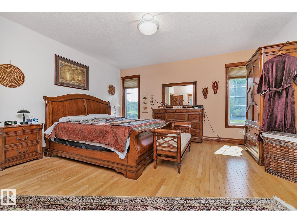
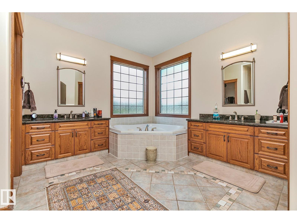
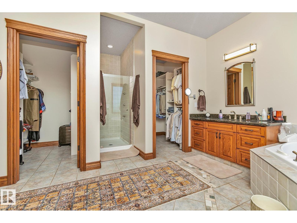
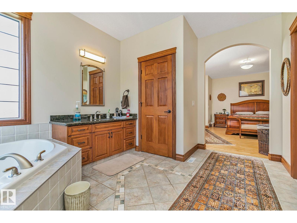
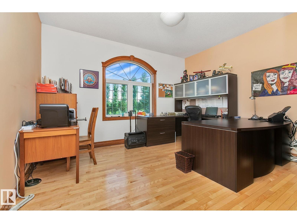
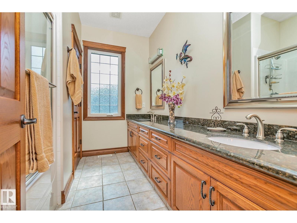
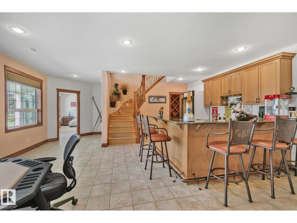
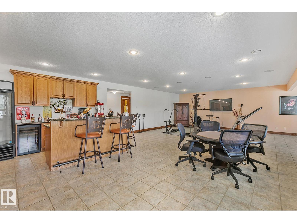
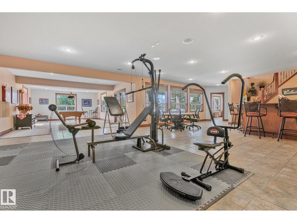
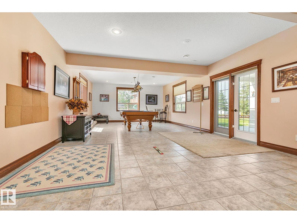
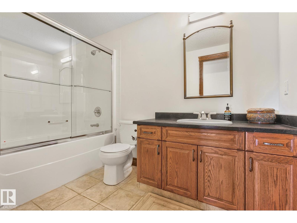
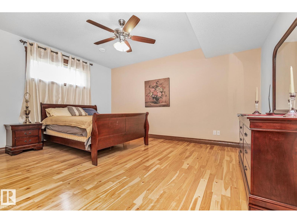
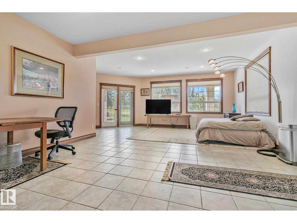
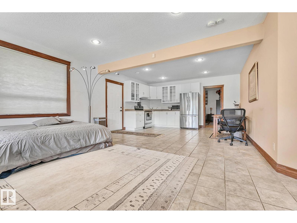
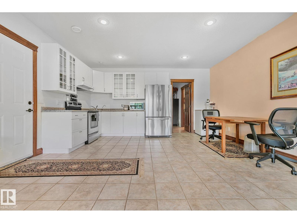
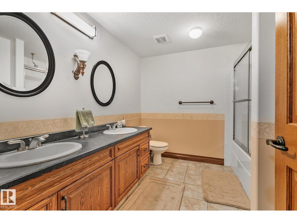
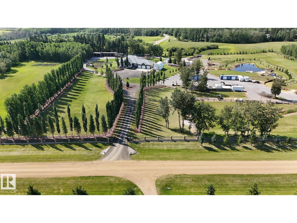
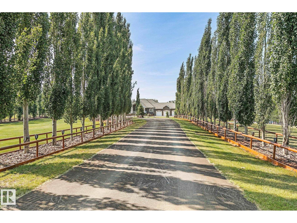
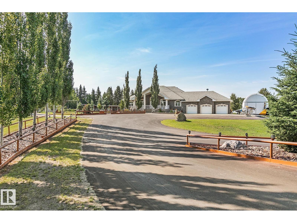
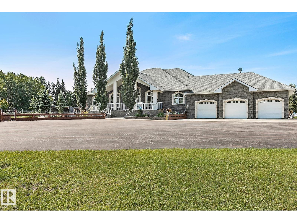
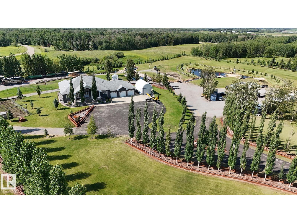
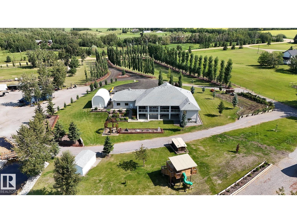
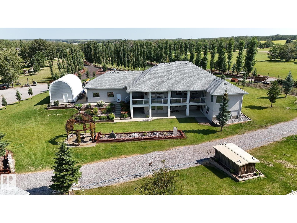
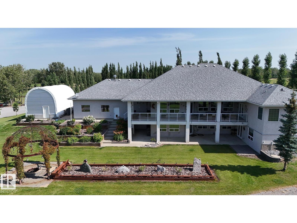
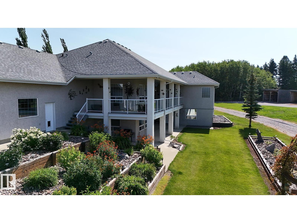
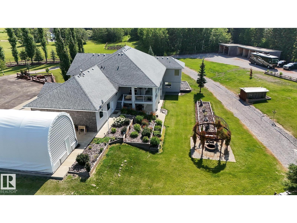
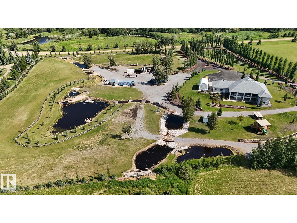
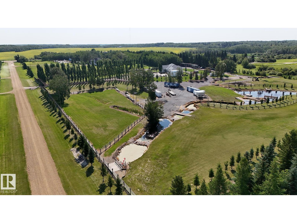
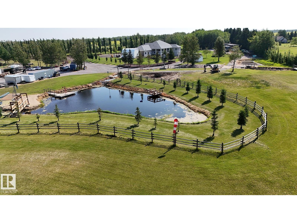
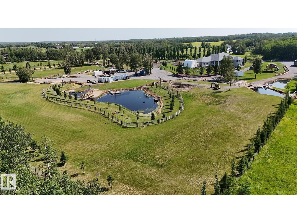
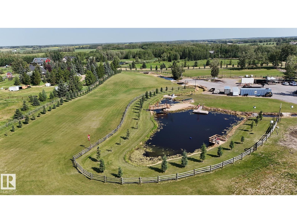
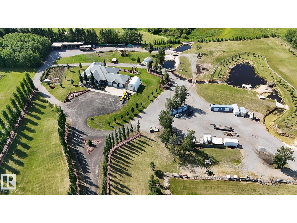
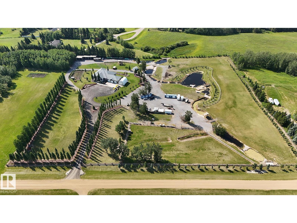
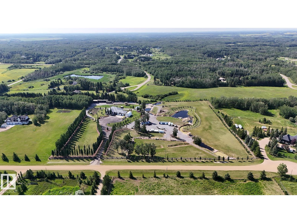
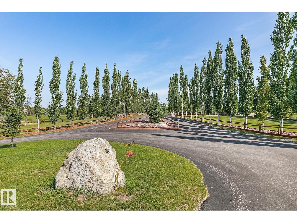
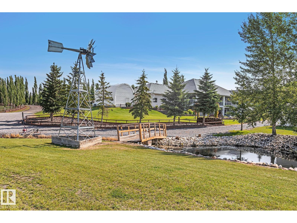
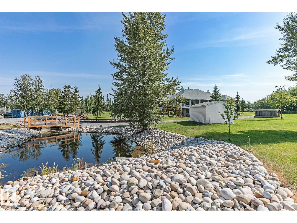
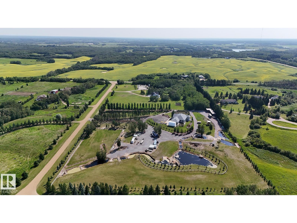
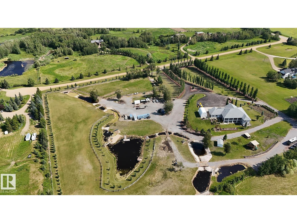
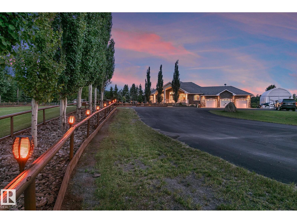
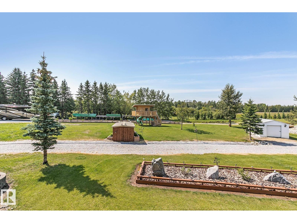
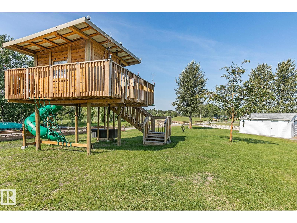
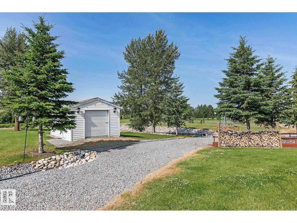
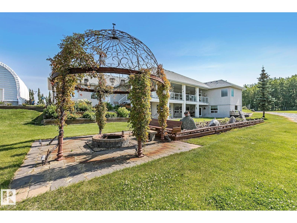
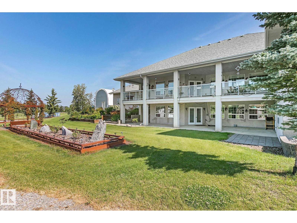
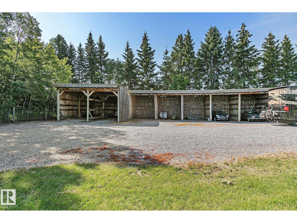
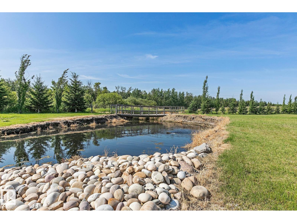
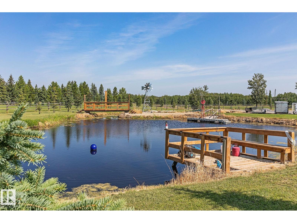
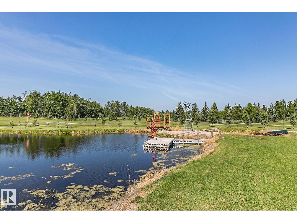
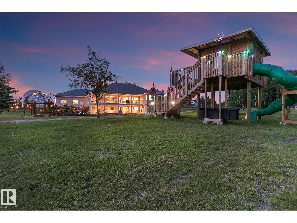
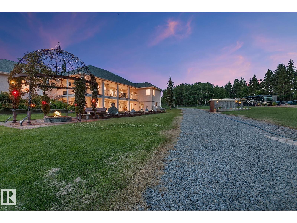
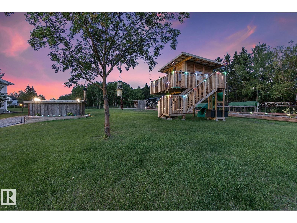
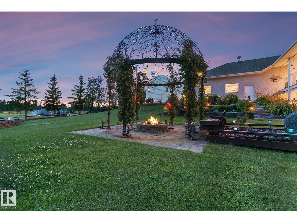
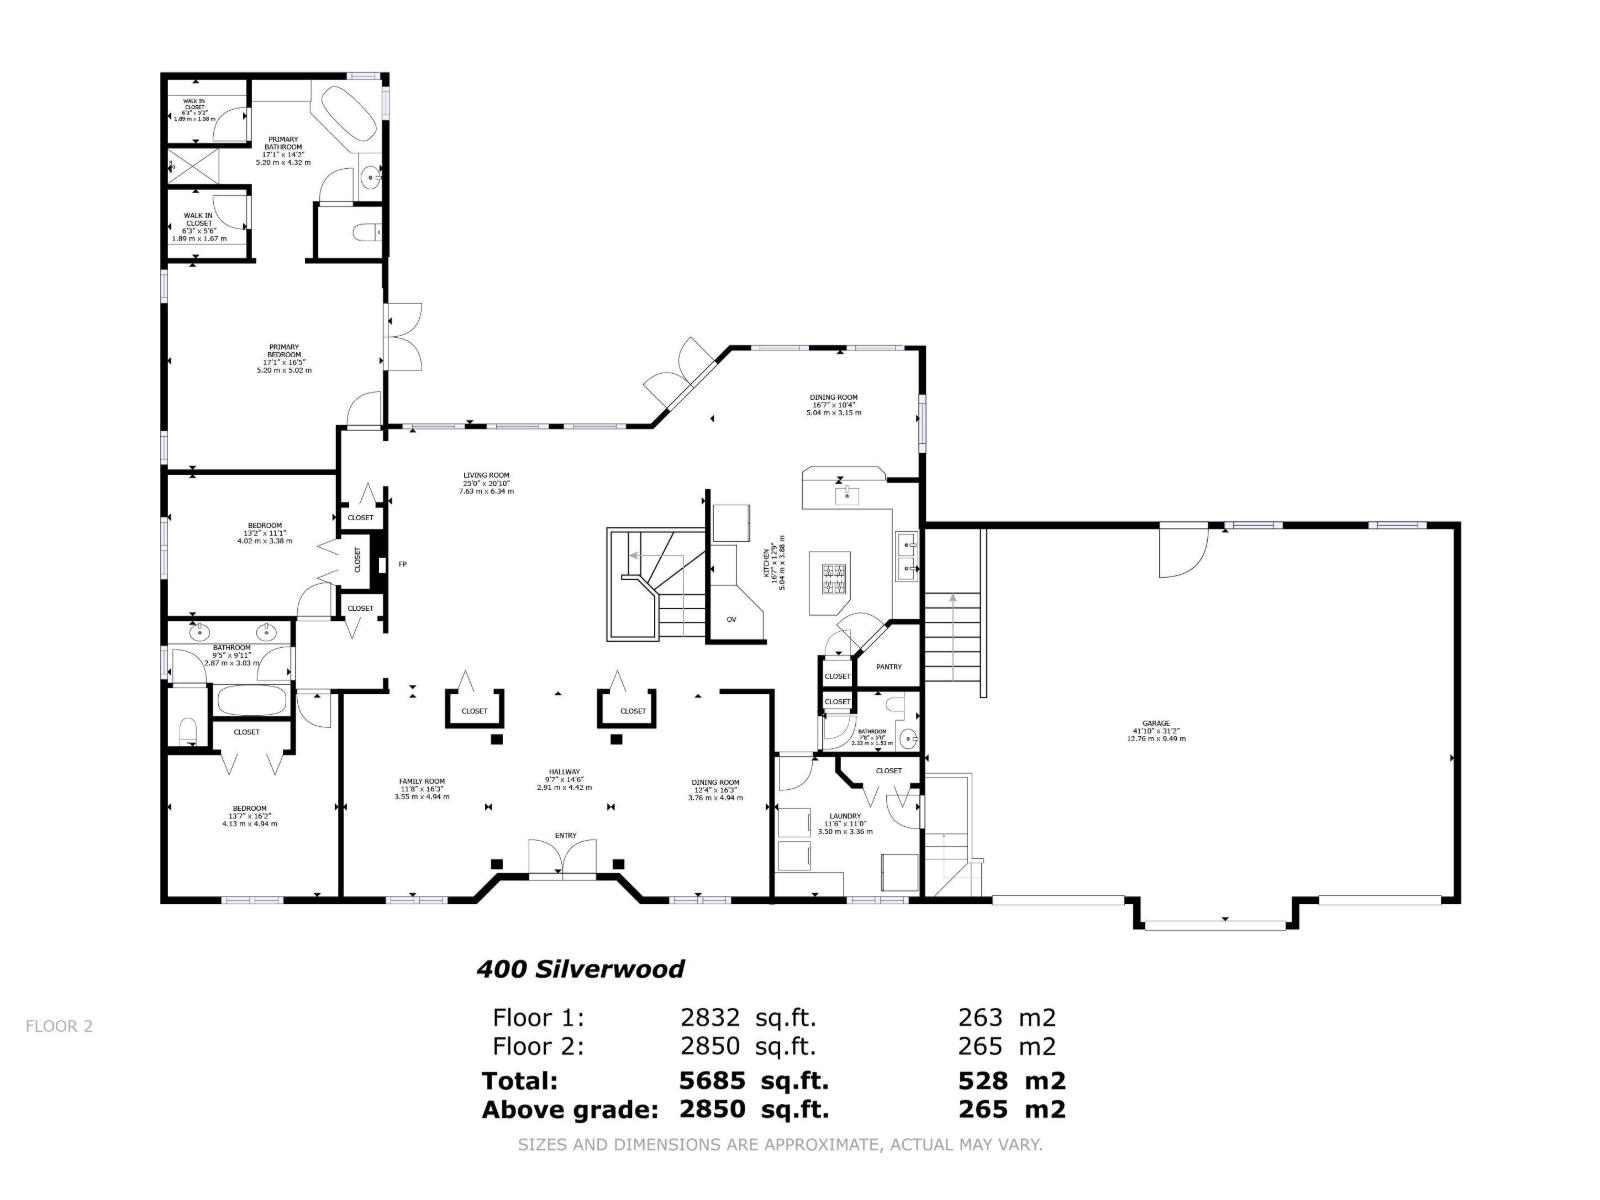
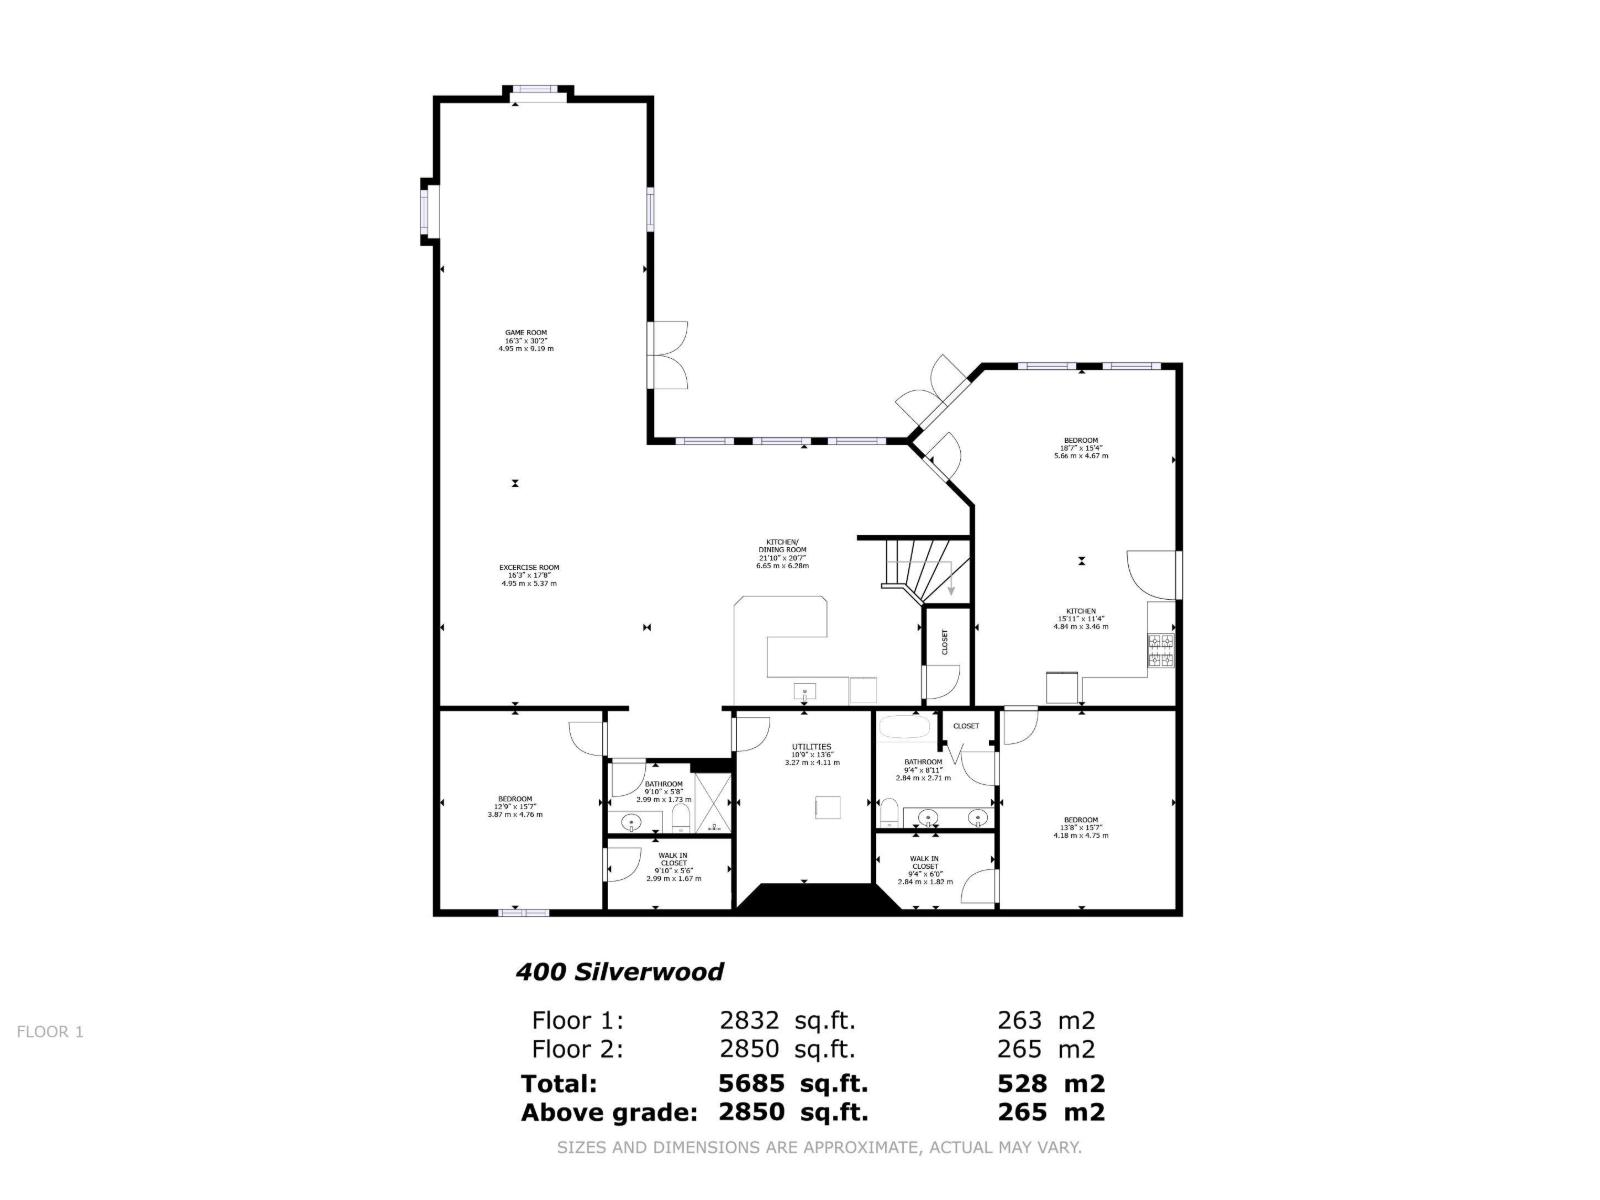
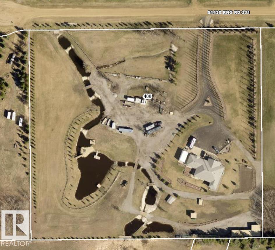
Absolutely stunning hillside bungalow featuring over 5600 sq ft of above grade living space on 10 magnificent acres only minutes south of Sherwood Park & the Anthony Henday. Boasts 5 bedrooms & 5 baths. Grand double door entry to sprawling great room with soaring vaults & stone fp. Chef's kitchen features gas range, 2 sinks, granite counters & backsplash. Large eating nook with garden doors to deck, MF laundry. F-fin bsmt features self contained legal suite ideal for extended family with separate entry, full kitchen, LR, DR and large bd with 5 pc ensuite. Also a billiards room (table included), rec room, exercise room, 2nd FR with full serviced bar, and 4th bd for the family. In-floor heating & 2 new hi-eff furnaces, cent AC, steam injected humidifiers & electronic air filters. Heated triple garage. Yard is amazing with decorative steel gate & 350' paved drive. 3 garden ponds managed by 8 water weirs, 7 bridges & 2 docks. 7 bay equipment storage w/110 & 230V. 16x16 deck surrounds custom $30k tree house (id:53676)
| Bathroom Total | 4 | Bedrooms Total | 5 |
| Amenities | Ceiling - 10ft | Appliances | Electronic Air Cleaner, Dishwasher, Dryer, Garage Door Opener, Garburator, Oven - Built-in, Storage Shed, Stove, Washer, Window Coverings, Wine Fridge, Two Refrigerators |
| Architectural Style | Hillside Bungalow | Basement Development | Finished |
| Basement Type | See Remarks (finished) | Constructed Date | 2006 |
| Construction Style Attachment | Detached | Cooling Type | Central Air Conditioning |
| Fireplace Fuel | Gas | Fireplace Present | Yes |
| Fireplace Type | Unknown | Half Bath Total | 1 |
| Heating Type | Forced Air, In Floor Heating | Stories Total | 1 |
| Size Interior | 2831 Sqft | Type | House |
| Heated Garage | |
| Attached Garage |
| Acreage | Yes | Land Amenities | Park |
| Size Irregular | 9.49 | Size Total | 9.49 Ac |
| Size Total Text | 9.49 Ac |
| Level | Type | Dimensions |
|---|---|---|
| Lower Level | Bedroom 4 | Measurements not available |
| Lower Level | Bedroom 5 | Measurements not available |
| Lower Level | Recreation Room | Measurements not available |
| Lower Level | Second Kitchen | Measurements not available |
| Lower Level | Media | Measurements not available |
| Main Level | Living Room | Measurements not available |
| Main Level | Dining Room | Measurements not available |
| Main Level | Kitchen | Measurements not available |
| Main Level | Family Room | Measurements not available |
| Main Level | Primary Bedroom | Measurements not available |
| Main Level | Bedroom 2 | Measurements not available |
| Main Level | Bedroom 3 | Measurements not available |
| Main Level | Laundry Room | Measurements not available |

Start Your Mortgage Application
