fbpx

400 1st Street Ne, Manning, Alberta T0H 2M0 New

MLS® # A2351811

$300,000

Property Size 1219
Bedrooms 2
Bathrooms 3
Year Built 1980
Garages 4

Description

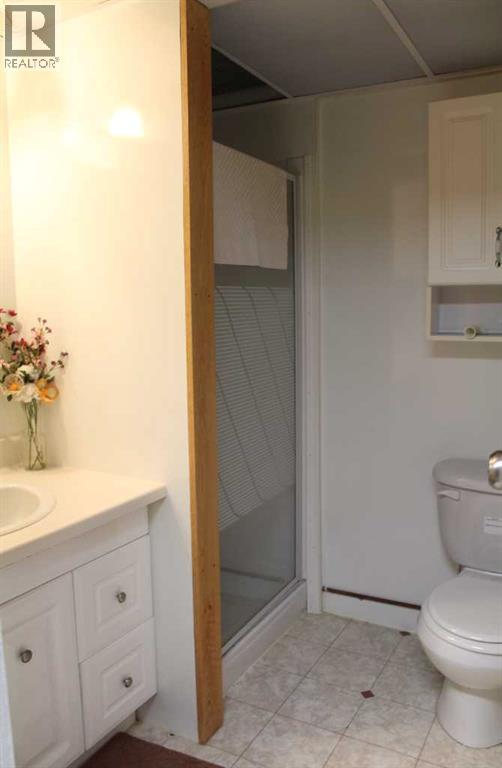
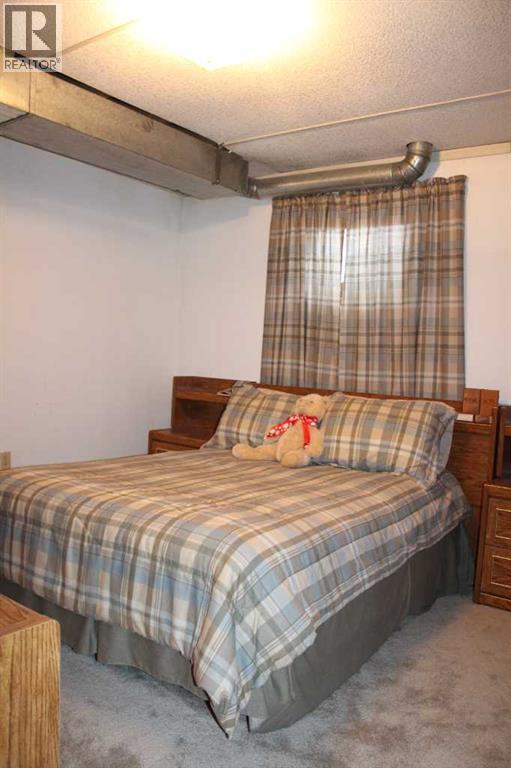
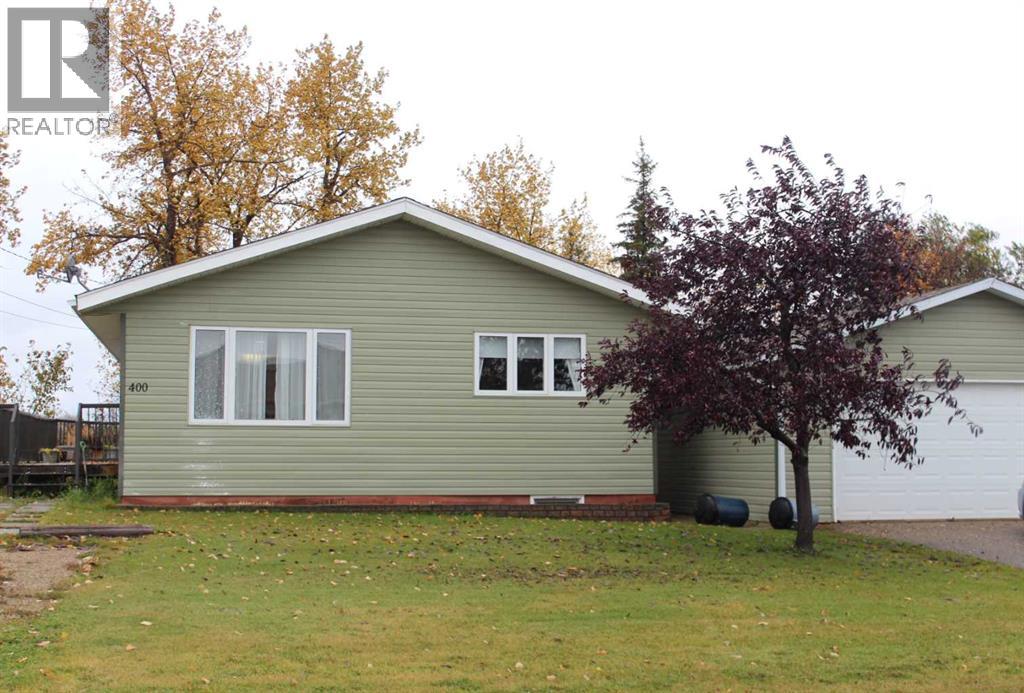
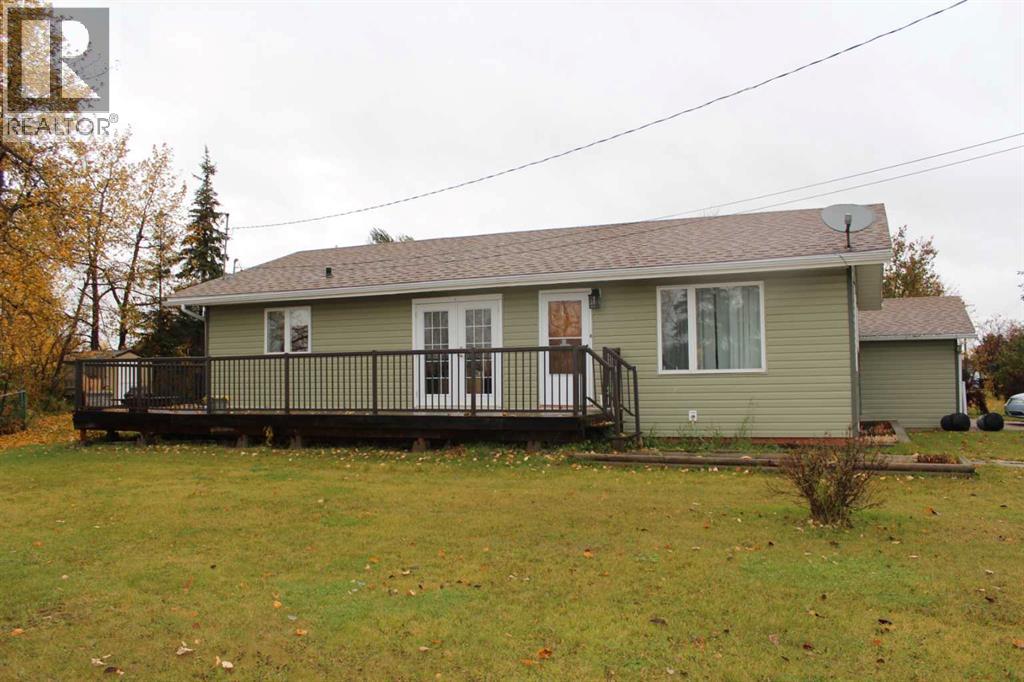
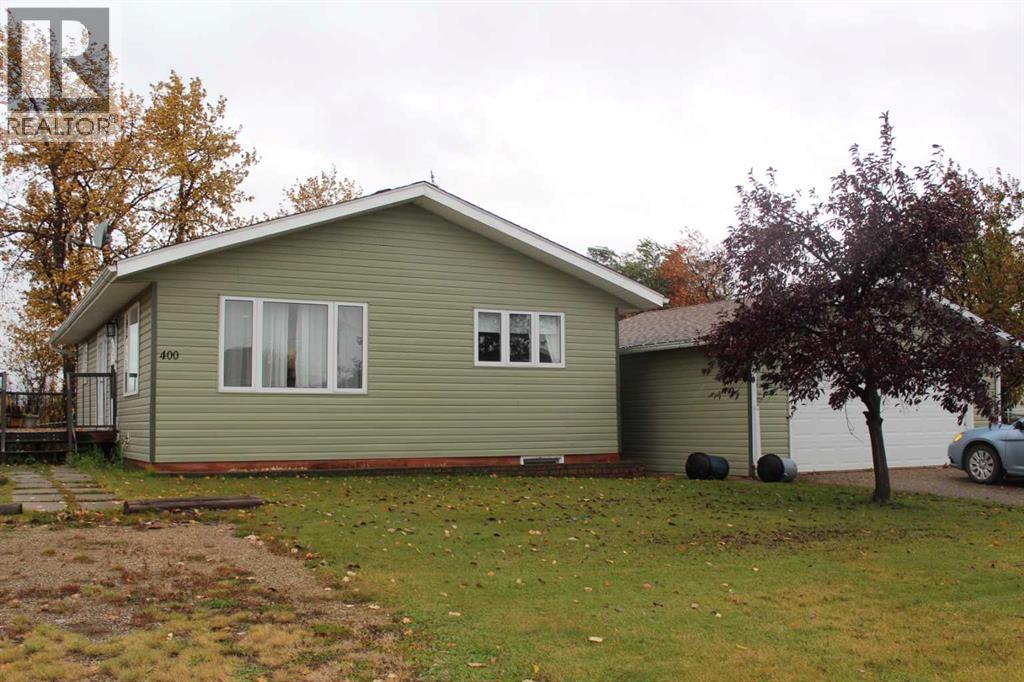
Enjoy easy living and peaceful river views! Nestled along the banks of the Notikewin river, this beautiful modular home offers spectacular views overlooking the Town of Manning! Combining comfort, space, and affordability, this inviting property is a wonderful place to call home. The main level features a bright, open-concept floor plan with a spacious kitchen complete with updated birch cabinetry, a centre island, and plenty of workspace. The adjoining dining area offers patio doors leading outdoors, while the comfortable living space provides a welcoming atmosphere for everyday living. Two bathrooms, including a private ensuite off the primary bedroom, and convenient main floor laundry add to the home’s functionality. The mostly finished basement offers even more living space, featuring an additional bedroom, bathroom, and three storage rooms, providing plenty of room to keep everything organized. Numerous updates over the past few years include vinyl plank flooring, birch kitchen cabinetry and island, a new hot water tank in 2024, vinyl siding on the home, garage and asphalt shingles. Step outside on the large deck and enjoy the peaceful surroundings! The backyard is perfect for summer barbecues, entertaining family and friends or simply relaxing while taking in the beautiful river valley views. A double detached garage, along with additional parking, provides ample space for vehicles, trailers, and recreational toys. Affordable, inviting and move-in ready, this home offers the perfect opportunity to enjoy comfortable living with a view you’ll never tire of. Inside pictures will be added soon. Call today to arrange your viewing! (id:53676)

PROPERTY FEATURES

  • MLS® Number A2351811
  • Price $300,000
  • Bedrooms: 2
  • Bathrooms: 3
  • Square Footage: 1219 sqft
  • Property Type: House
  • Amenities Near By Golf Course, Playground, Recreation Nearby, Schools, Shopping, Water Nearby
  • Community Features Golf Course Development, Lake Privileges, Fishing
  • Parking Space Total 4
  • Plan 4206ks
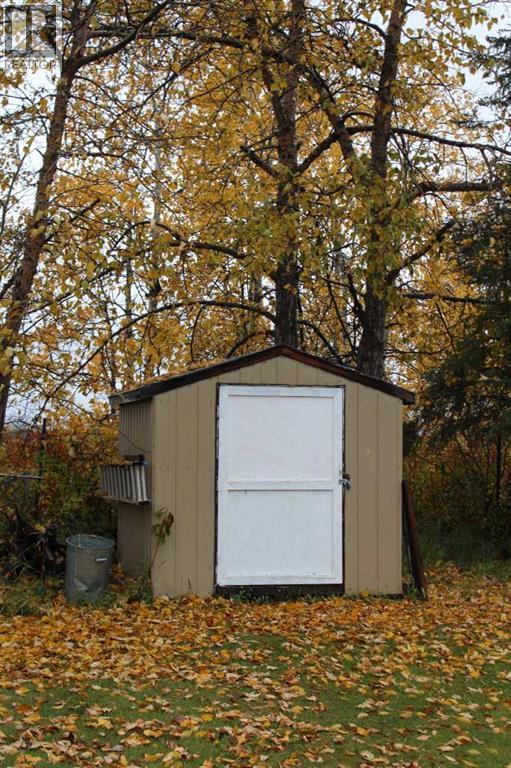
  • Structure Shed, Deck

Buildings

Bathroom Total 3 Bedrooms Above Ground 1
Bedrooms Below Ground 1 Bedrooms Total 2
Appliances Refrigerator, Dishwasher, Stove, Washer & Dryer Architectural Style Mobile Home
Basement Development Finished Basement Type Full (finished)
Constructed Date 1980 Construction Style Attachment Detached
Cooling Type None Exterior Finish Vinyl Siding
Flooring Type Carpeted, Vinyl Plank Foundation Type Wood
Half Bath Total 1 Heating Fuel Natural Gas
Heating Type Forced Air Stories Total 1
Size Interior 1219 Sqft Total Finished Area 1219 Sqft
Type House

Parking

Detached Garage 2
Parking Pad

Land

Acreage No Fence Type Partially Fenced
Land Amenities Golf Course, Playground, Recreation Nearby, Schools, Shopping, Water Nearby Size Depth 36.57 M
Size Frontage 22.86 M Size Irregular 9000.00
Size Total 9000 Sqft|7,251 - 10,889 Sqft Size Total Text 9000 Sqft|7,251 - 10,889 Sqft
Zoning Description R-2

Rooms

Level Type Dimensions
Basement Storage 6.67 Ft x 6.33 Ft
Basement Bedroom 13.58 Ft x 11.00 Ft
Basement Family Room 31.08 Ft x 14.17 Ft
Basement Storage 12.50 Ft x 10.58 Ft
Main Level Living Room 17.92 Ft x 12.83 Ft
Main Level Other 25.00 Ft x 12.83 Ft
Main Level 4pc Bathroom 4.83 Ft x 9.33 Ft
Main Level Primary Bedroom 13.83 Ft x 12.92 Ft
Main Level 2pc Bathroom 7.17 Ft x 4.08 Ft
Main Level Bonus Room 18.83 Ft x 13.42 Ft
Main Level 3pc Bathroom 6.08 Ft x 5.42 Ft

BROKERAGE

  • Office: Grassroots Realty Group Ltd.

Start Your Mortgage Application

Schedule a Tour

Do you have questions?

Call or text today, we are here to help!

587-719-1004

Scroll to Top