
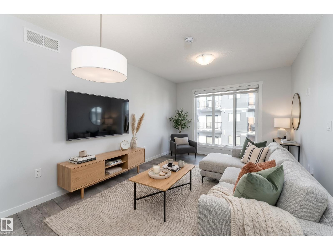
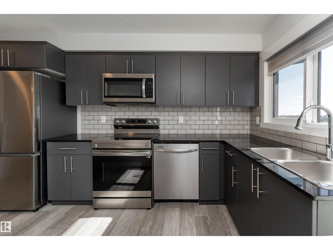
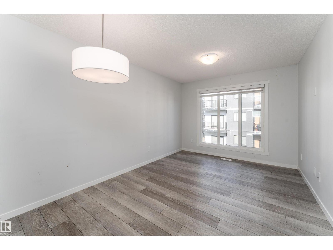
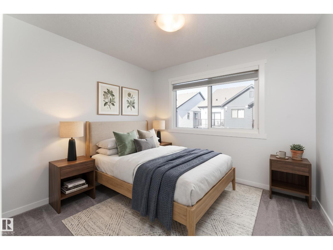
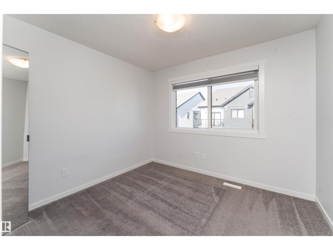
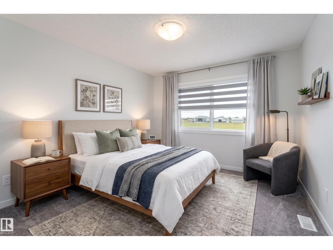
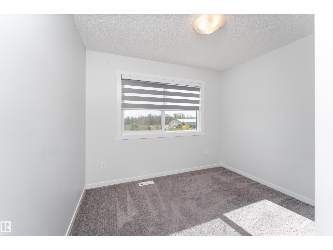
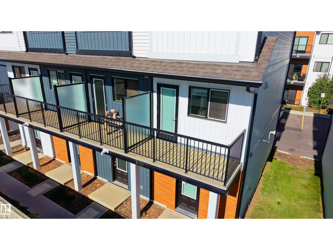
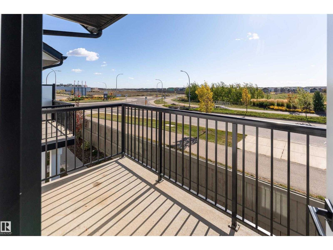
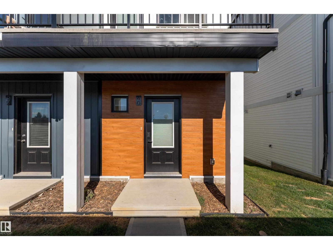
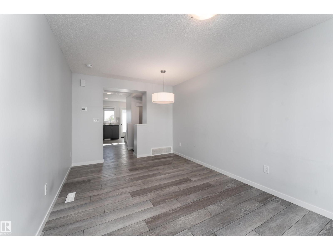
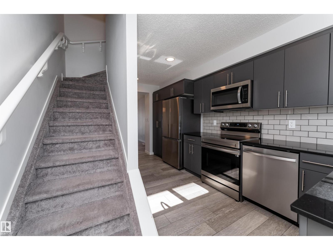
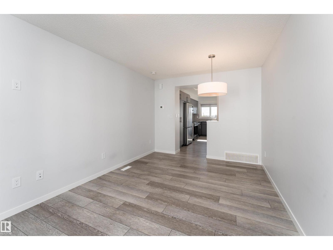
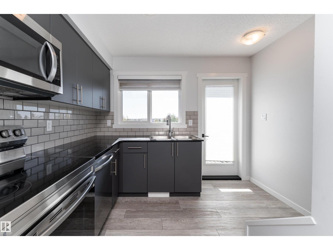
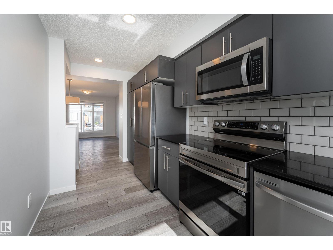
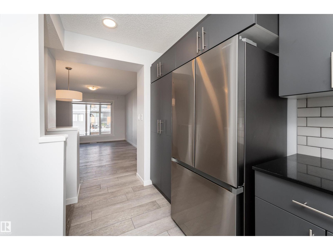
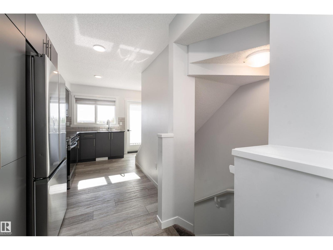
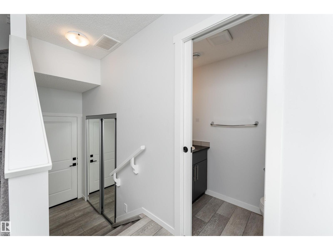
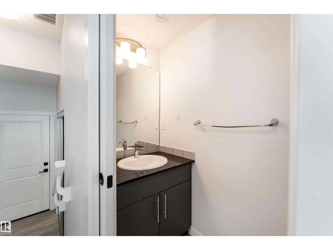
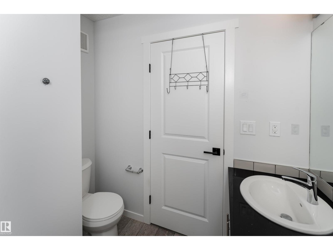
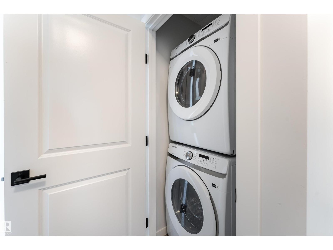
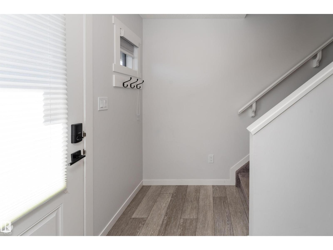
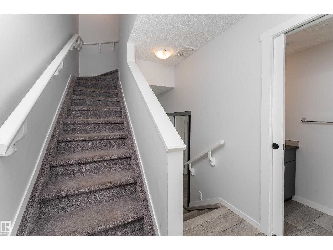
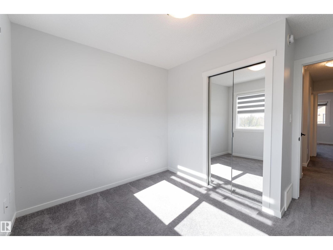
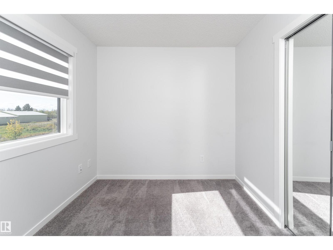
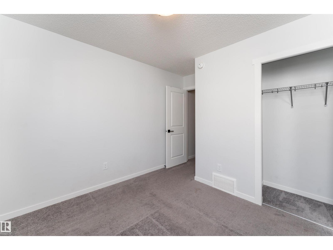
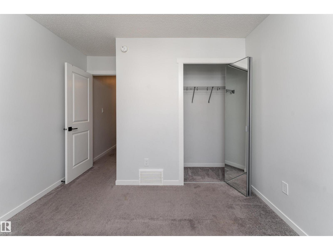
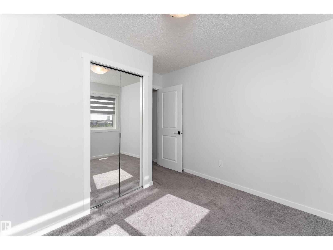
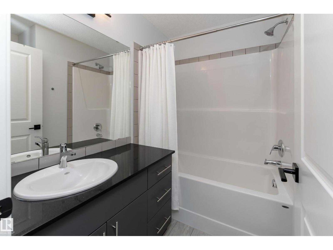
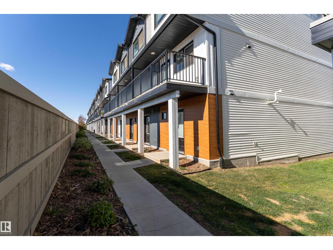
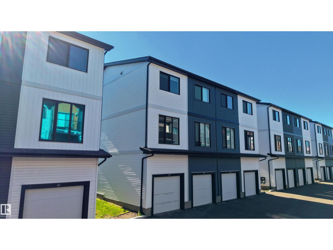
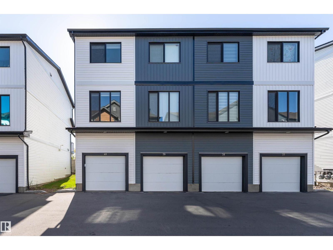
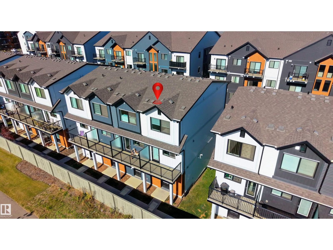
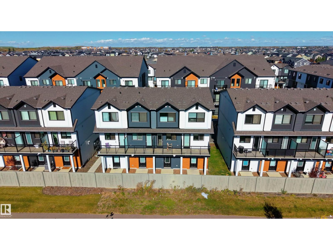
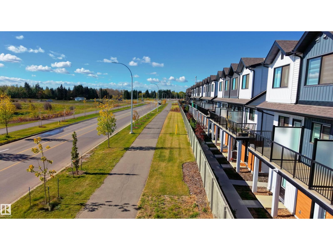
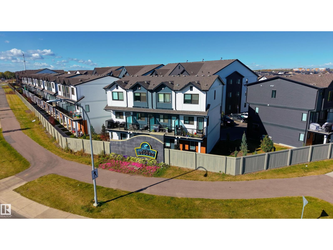
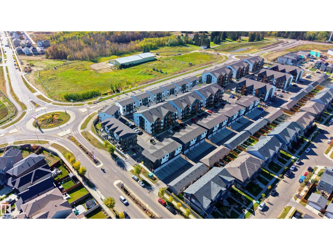
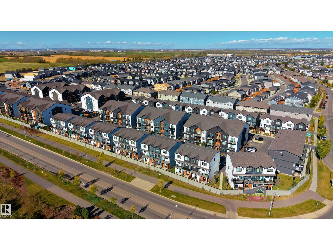
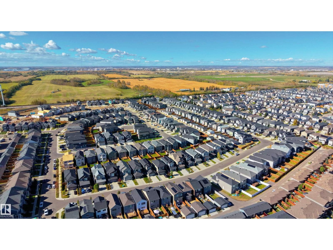
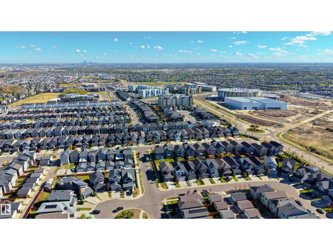
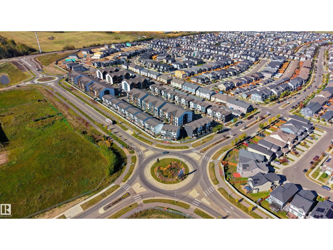
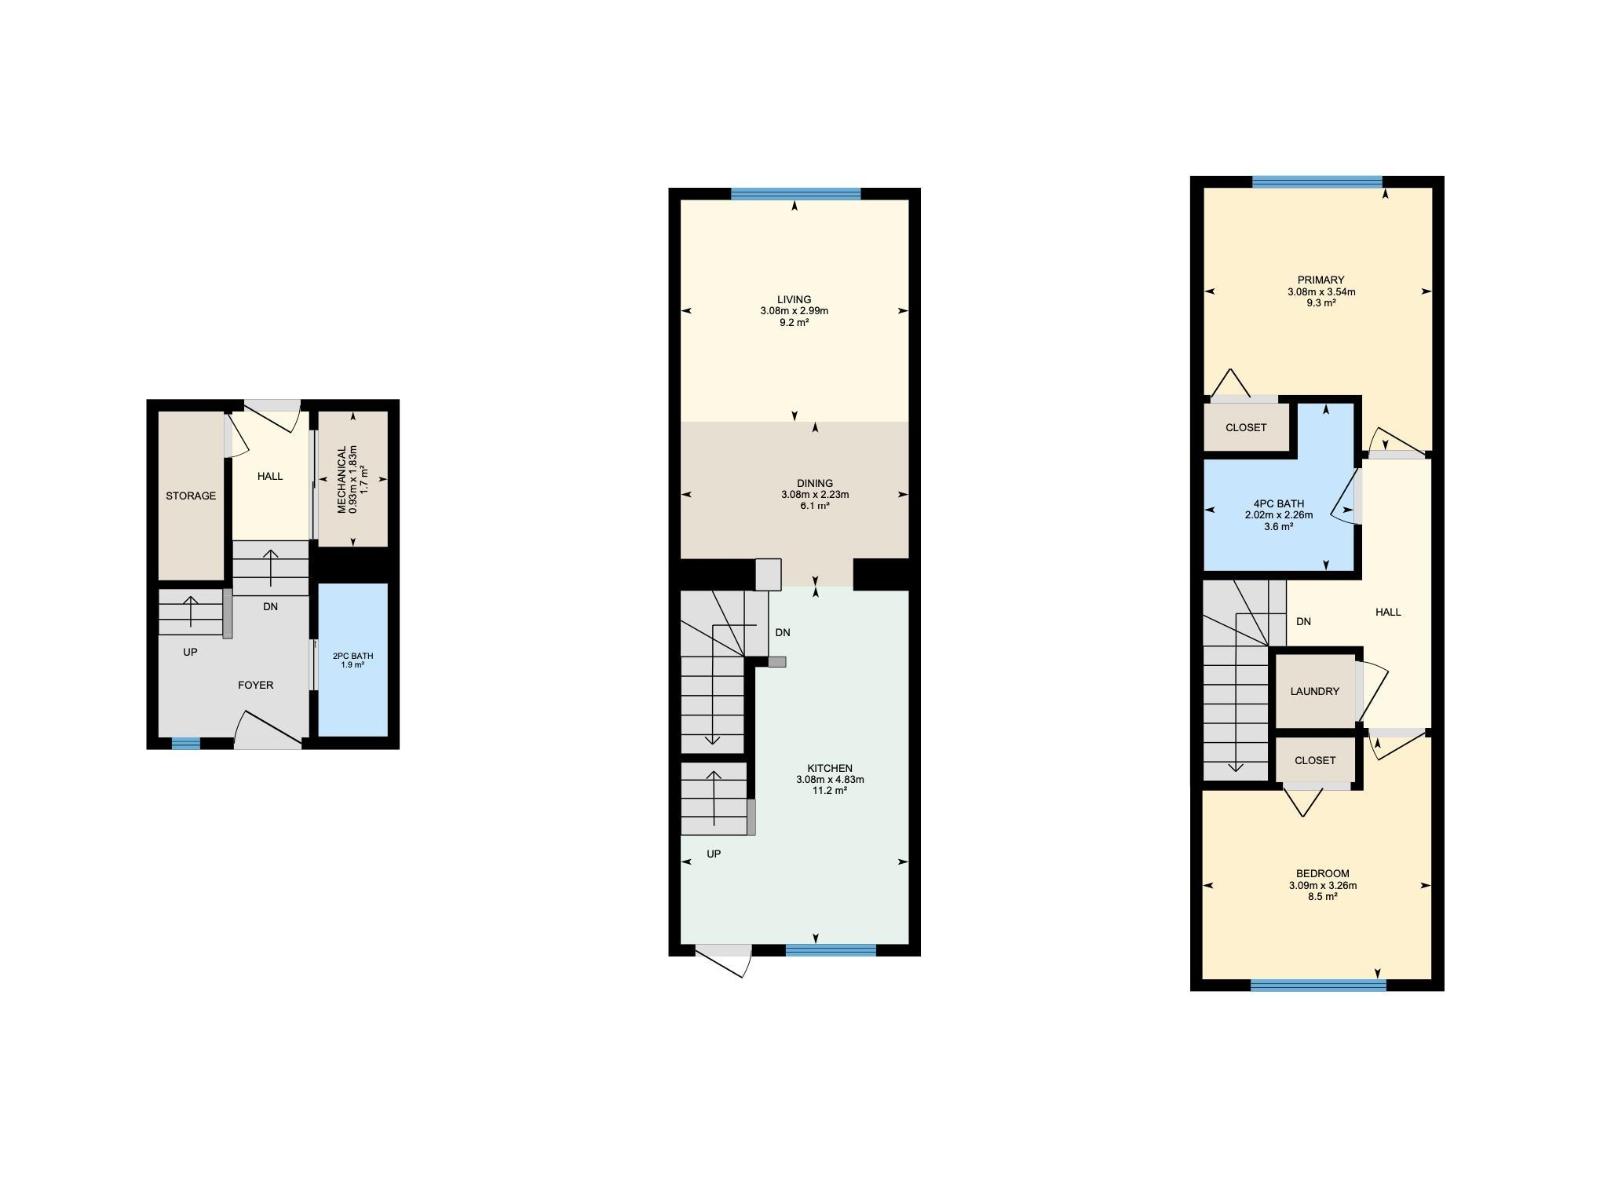
Modern, stylish and perfectly suited to everyday living, this 3-storey end unit townhouse in Secord offers 2 bedrooms, 1.5 bathrooms and an attached garage. The main floor welcomes you with sleek vinyl plank flooring and a contemporary kitchen featuring dark cabinetry, stainless steel appliances and plenty of counter space, flowing into the dining and living areas. A 2-piece bathroom completes this level, while the balcony provides the perfect spot to enjoy your morning coffee or unwind outdoors. Upstairs, you'll find two comfortable bedrooms and a full 4-piece bathroom, creating a private space to relax at the end of the day. The attached single garage adds convenient, year-round parking and storage. Located in the desirable community of Secord, you're close to parks, playgrounds, schools, shopping, public transportation & nearby golf. With its modern finishes, functional layout and great location, this home offers an easy, low-maintenance lifestyle with plenty to enjoy. Some photos are virtually staged (id:53676)
| Bathroom Total | 2 | Bedrooms Total | 2 |
| Appliances | Dishwasher, Dryer, Microwave Range Hood Combo, Refrigerator, Stove, Washer, Window Coverings | Basement Type | None |
| Constructed Date | 2023 | Construction Style Attachment | Attached |
| Fire Protection | Smoke Detectors | Half Bath Total | 1 |
| Heating Type | Forced Air | Stories Total | 3 |
| Size Interior | 963 Sqft | Type | Row / Townhouse |
| Attached Garage |
| Acreage | No | Land Amenities | Golf Course, Playground, Public Transit, Schools, Shopping |
| Size Irregular | 49.89 | Size Total | 49.89 M2 |
| Size Total Text | 49.89 M2 |
| Level | Type | Dimensions |
|---|---|---|
| Upper Level | Living Room | 3.08 m x 2.99 m |
| Upper Level | Dining Room | 3.08 m x 2.23 m |
| Upper Level | Kitchen | 3.08 m x 4.83 m |
| Upper Level | Primary Bedroom | 3.08 m x 3.54 m |
| Upper Level | Bedroom 2 | 3.09 m x 3.26 m |

Start Your Mortgage Application
