
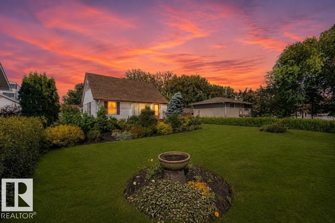
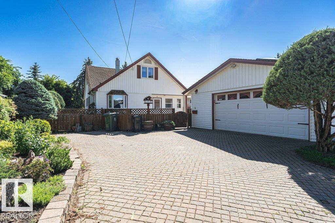
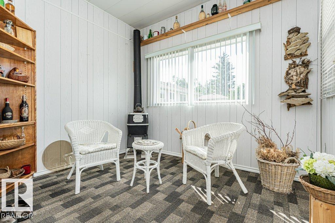
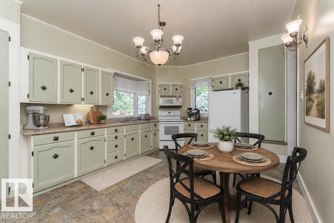
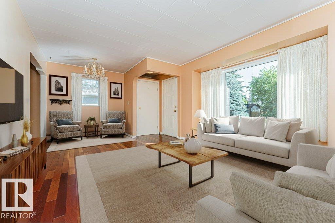
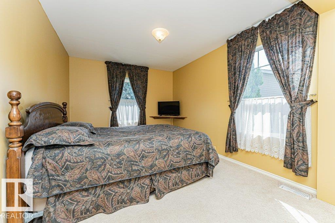
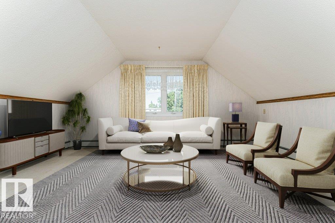
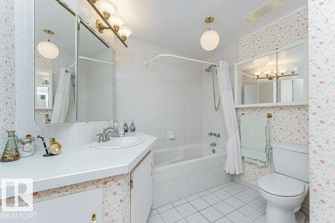
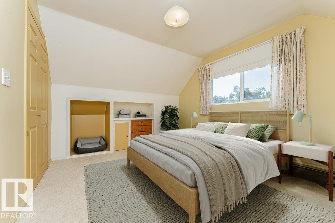
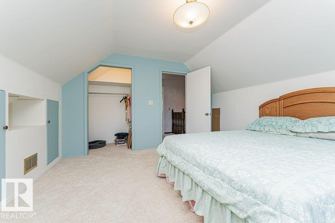
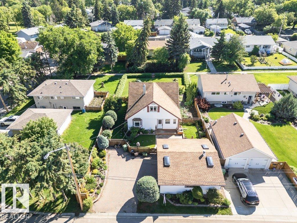
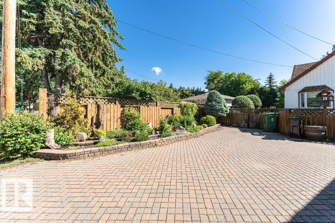
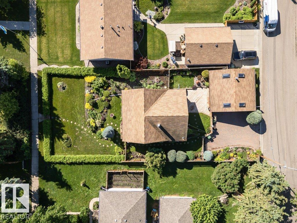
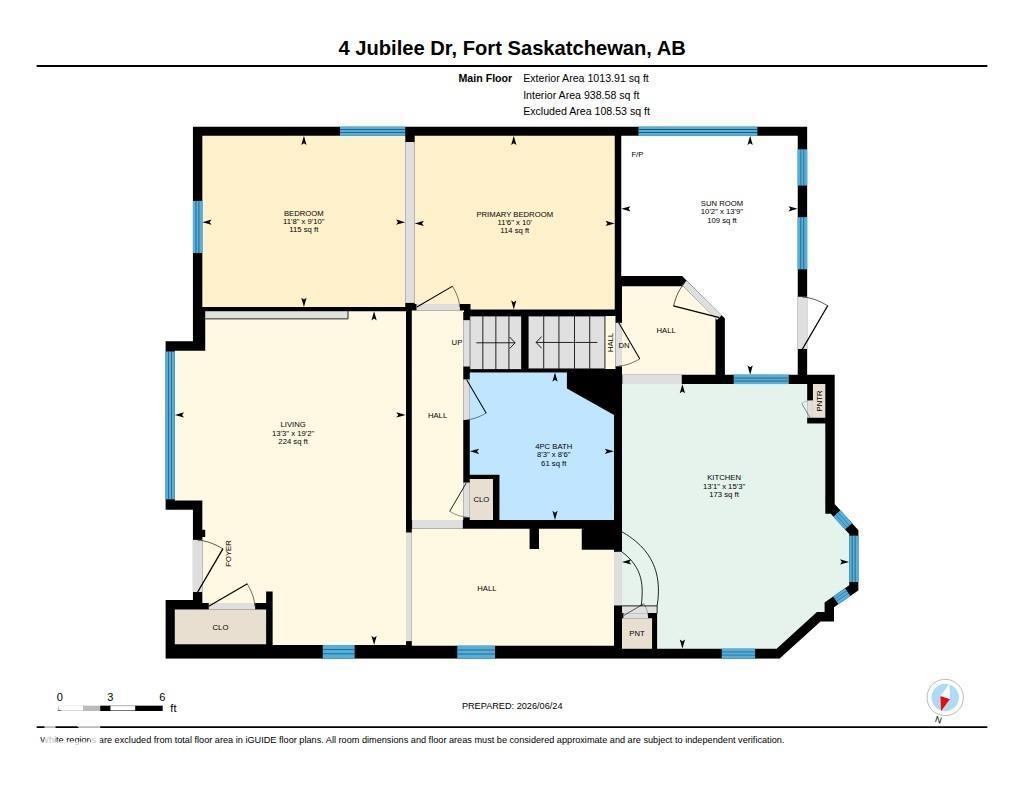
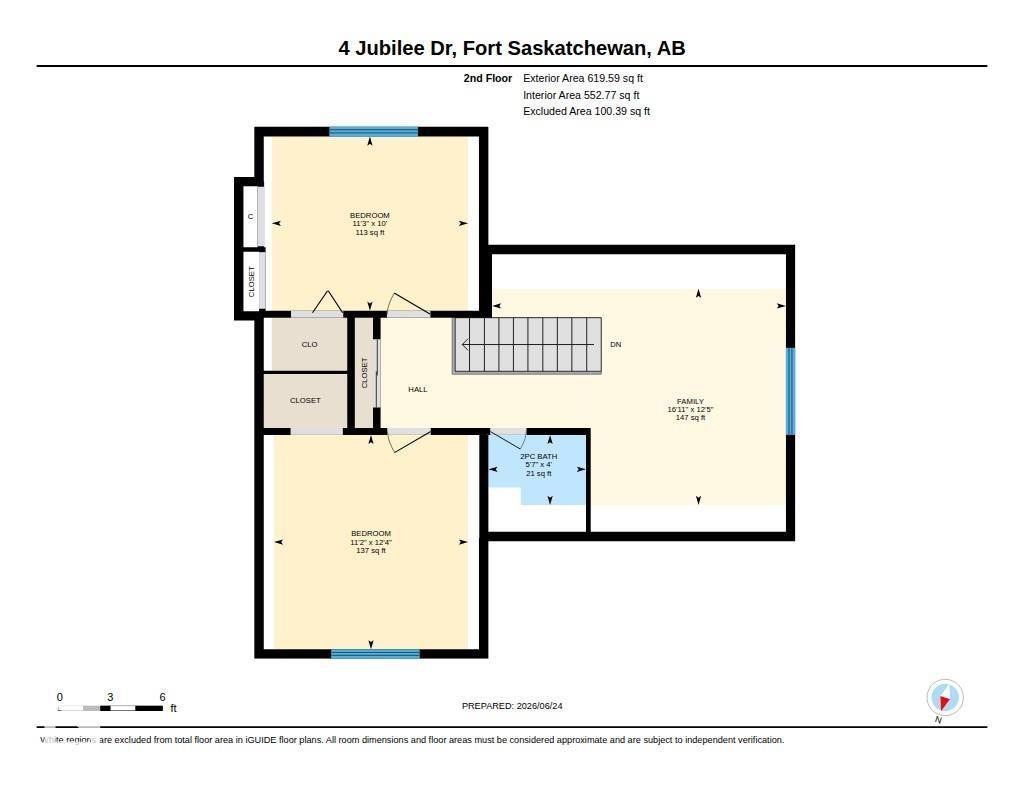
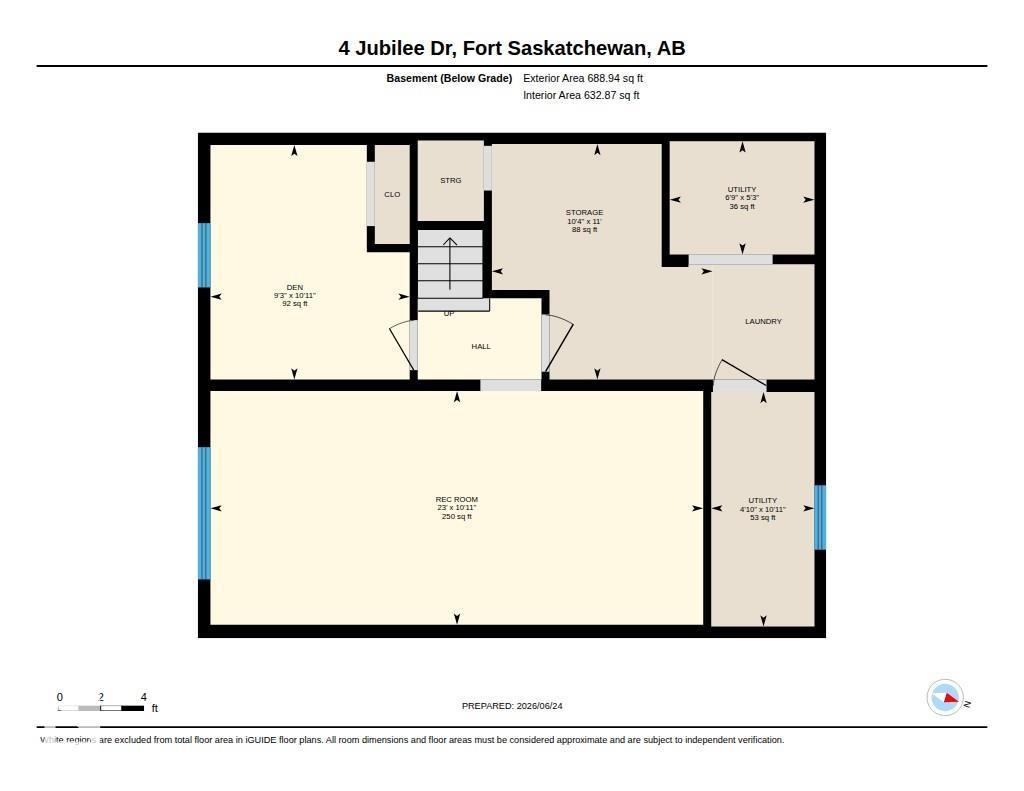
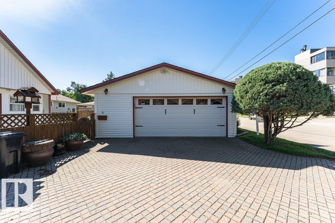
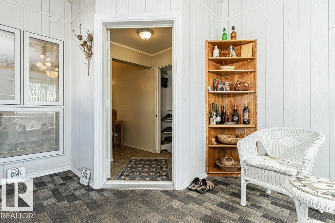
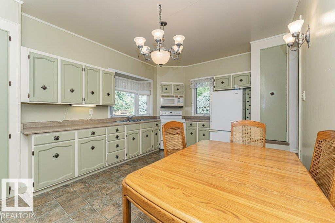
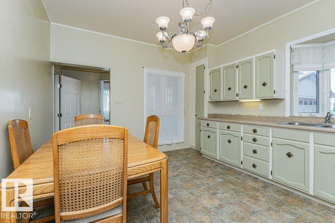
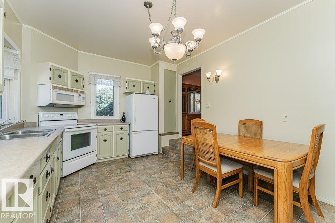
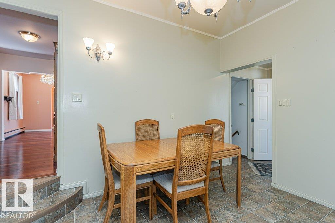
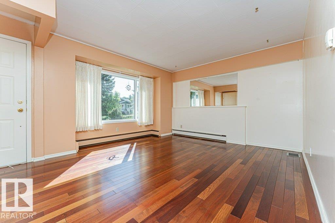
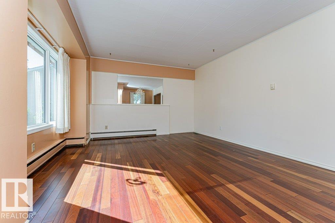
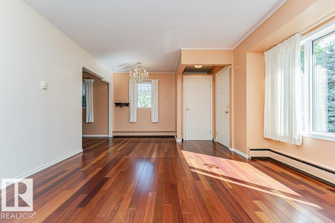
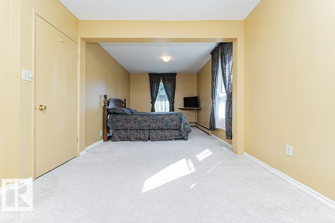
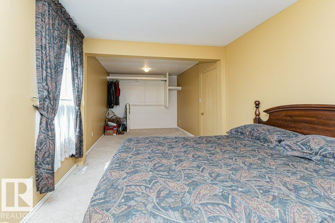
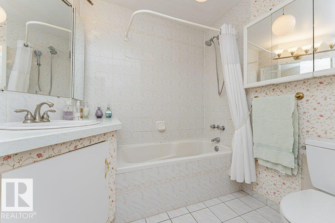
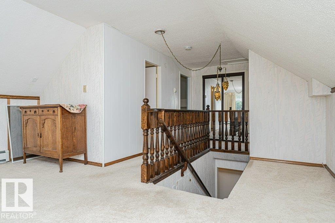
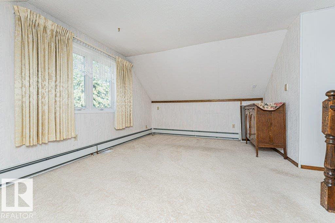
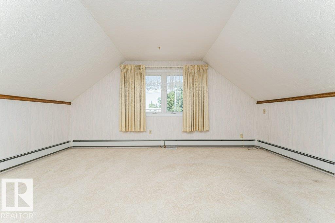
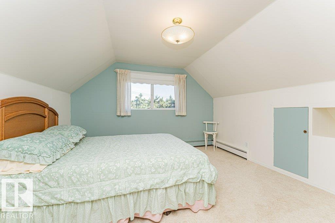
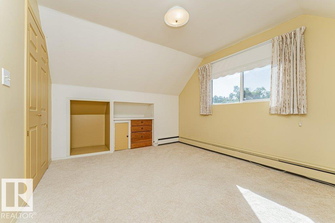
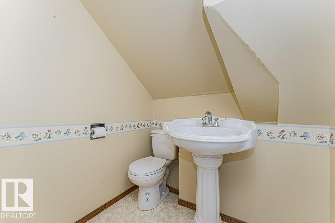
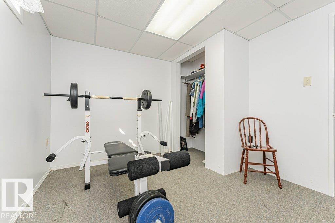
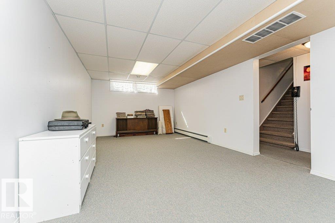
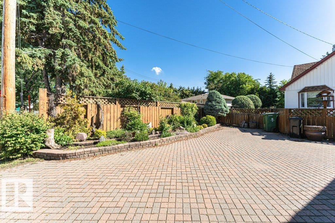
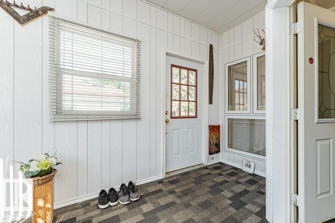
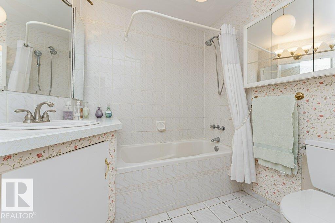
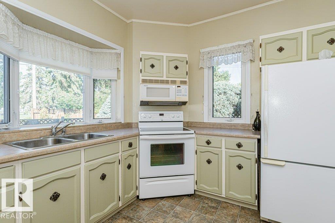
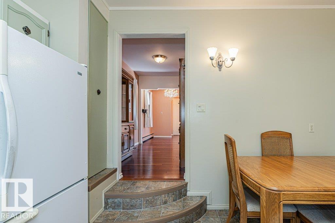
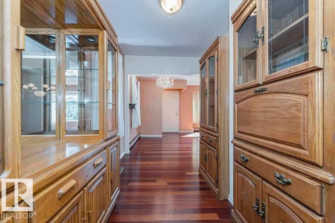
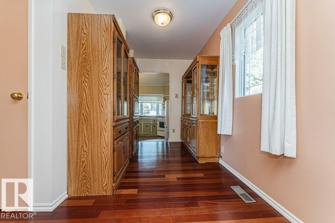
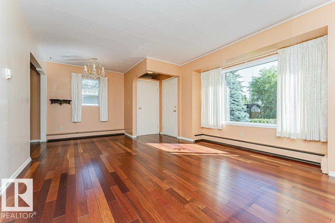
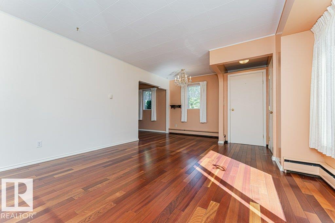
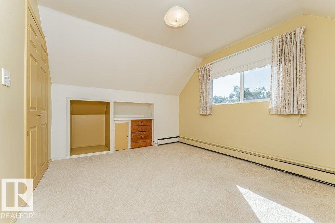
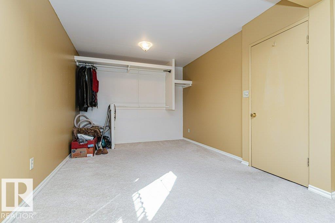
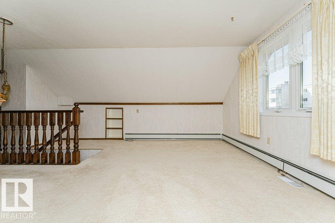
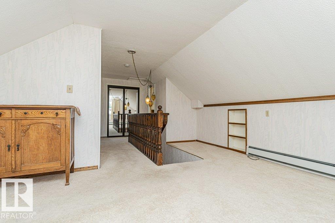
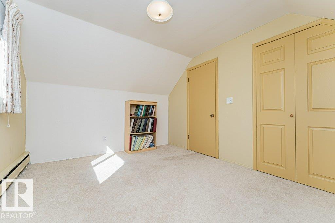
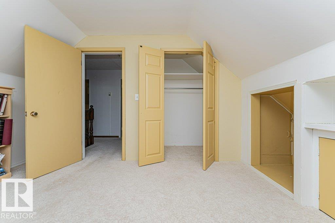
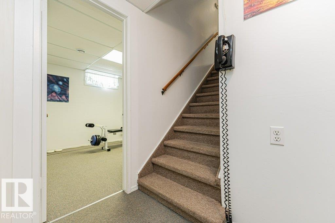
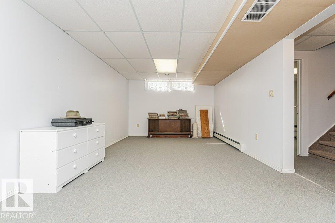
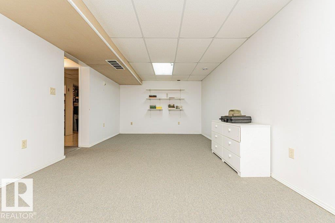
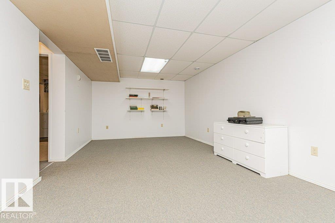
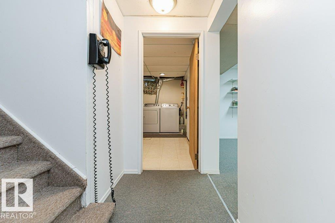
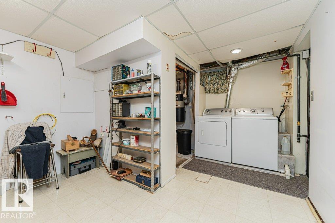
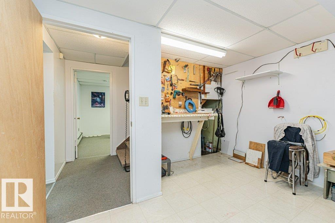
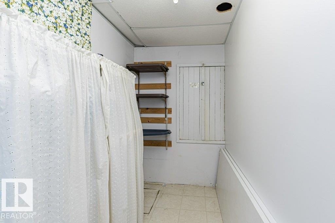
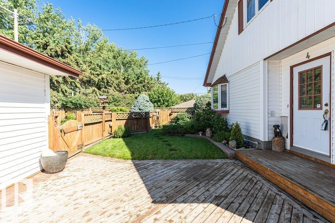
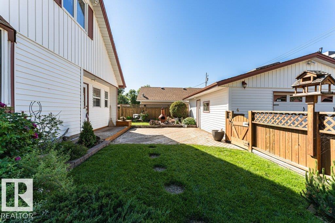
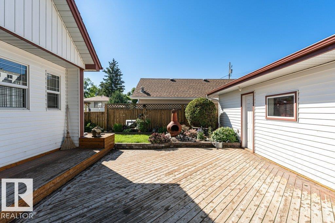
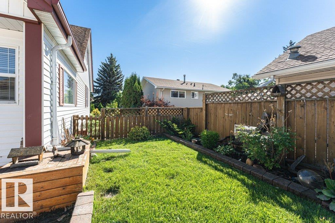
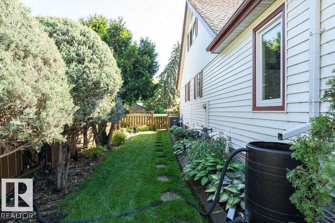
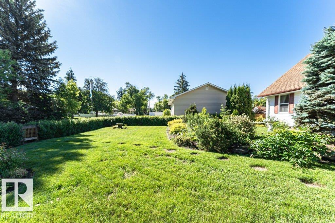
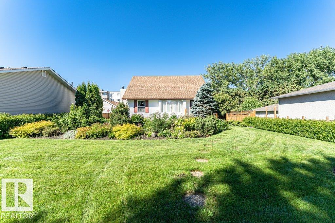
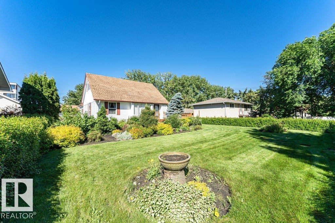
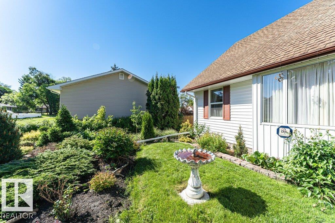
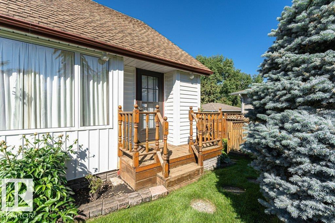
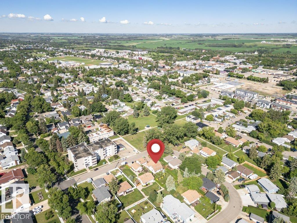
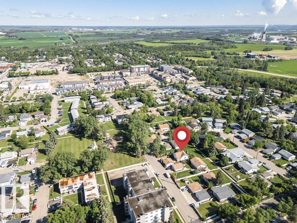
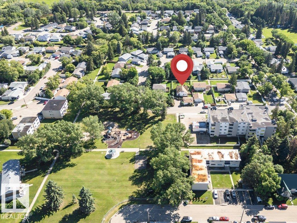
Welcome home to this truly one-of-a-kind family gem in the heart of Fort Saskatchewan! Perfectly located across from a park and just minutes from the golf course, downtown amenities, shopping, schools, and several parks, this home offers the lifestyle young families are looking for. The spacious main floor features a massive primary bedroom, stunning exotic hardwood floors, a bright living room overlooking the beautifully landscaped, park-like backyard, a sunny eat-in kitchen with adjoining sunroom, and a full 4-piece bath. Upstairs you'll find two generous bedrooms, a versatile bonus room or study, and a convenient 2-piece bath. The fully developed basement with plenty of storage - den and hobby room . Outside, enjoy the meticulously manicured yard, double detached garage, and plenty of additional parking. A rare opportunity in an exceptional location! (id:53676)
| Bathroom Total | 2 | Bedrooms Total | 3 |
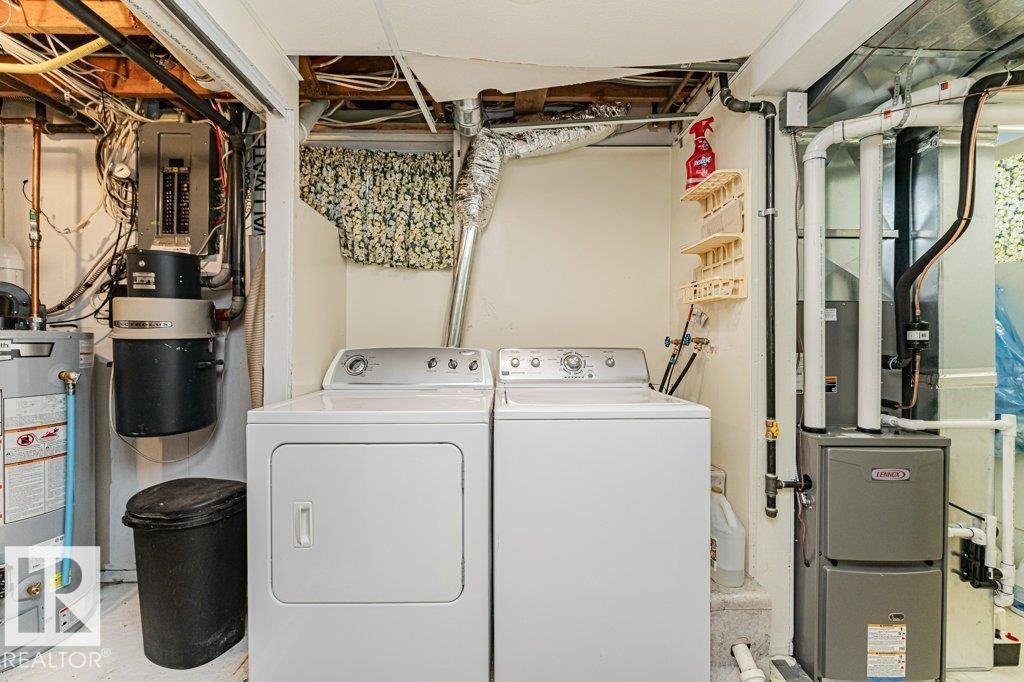
| Appliances | Dryer, Garage Door Opener Remote(s), Garage Door Opener, Microwave Range Hood Combo, Refrigerator, Stove, Washer, Window Coverings, See Remarks | Basement Development | Finished |
| Basement Type | Full (finished) | Constructed Date | 1957 |
| Construction Style Attachment | Detached | Cooling Type | Central Air Conditioning |
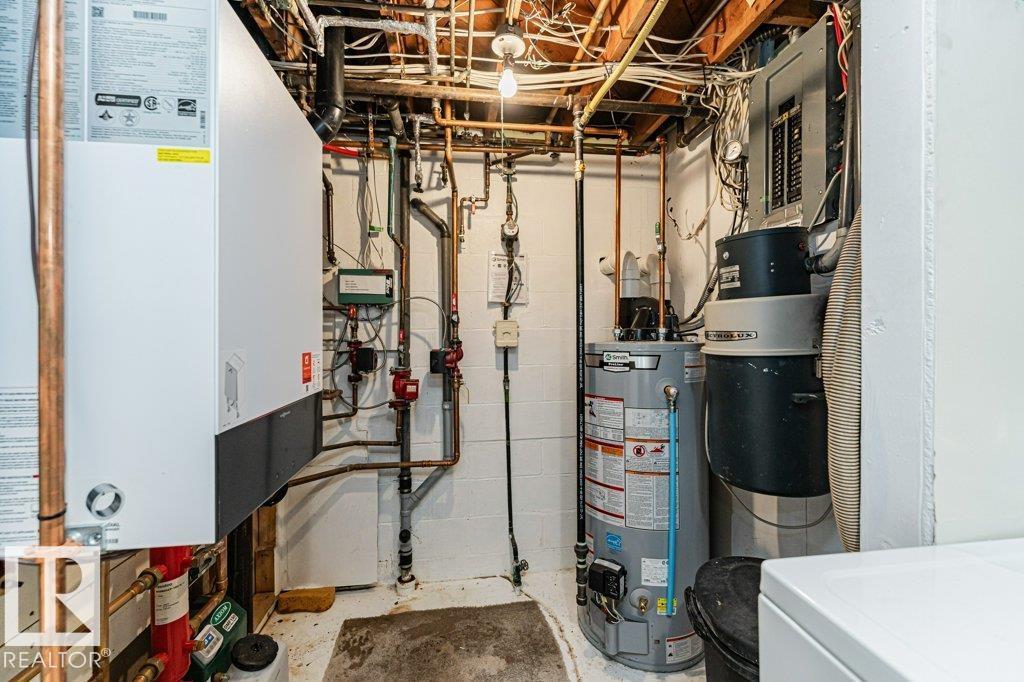
| Half Bath Total | 1 | Heating Type | Baseboard Heaters, Forced Air |
| Stories Total | 2 | Size Interior | 1634 Sqft |
| Type | House |
| Detached Garage |
| Acreage | No | Fence Type | Fence |
| Land Amenities | Golf Course, Playground, Schools, Shopping | Size Irregular | 778.16 |
| Size Total | 778.16 M2 | Size Total Text | 778.16 M2 |
| Level | Type | Dimensions |
|---|---|---|
| Basement | Family Room | 7 m x 3.32 m |
| Basement | Den | 3.33 m x 2.83 m |
| Main Level | Living Room | 5.85 m x 4.05 m |
| Main Level | Kitchen | 4.64 m x 3.98 m |
| Main Level | Primary Bedroom | 6.04 m x 3.56 m |
| Main Level | Sunroom | 4.19 m x 3.09 m |
| Upper Level | Bedroom 2 | 3.44 m x 3.05 m |
| Upper Level | Bedroom 3 | 3.75 m x 3.4 m |
| Upper Level | Bonus Room | 5.14 m x 3.79 m |

Start Your Mortgage Application
