
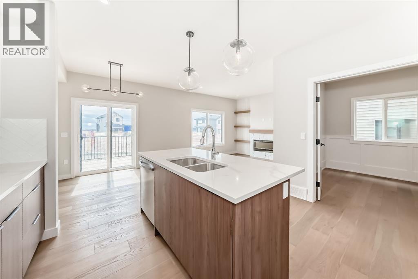
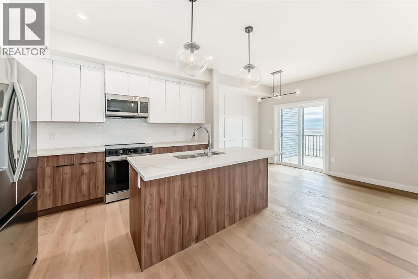
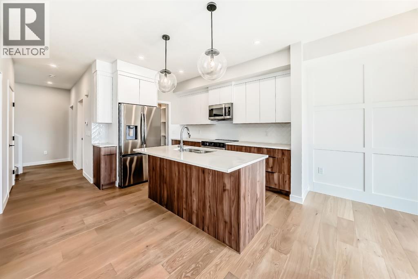
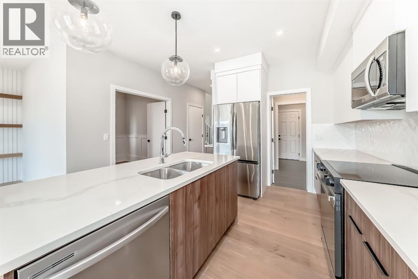
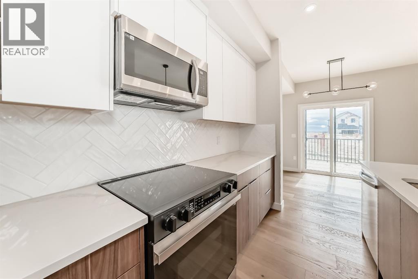
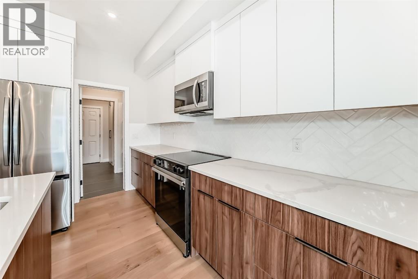
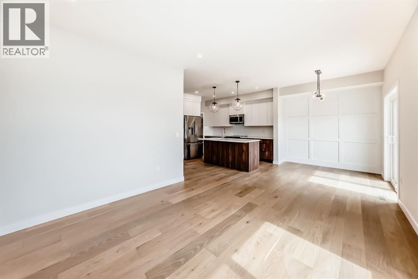
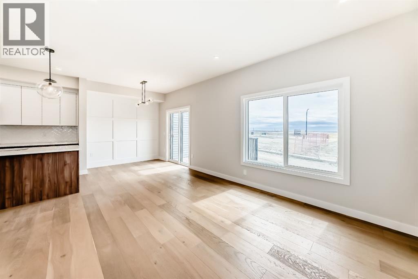
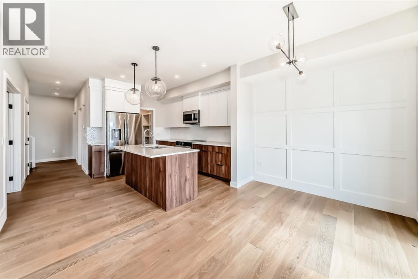
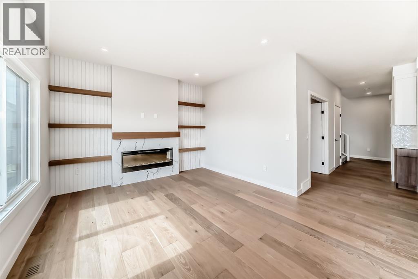
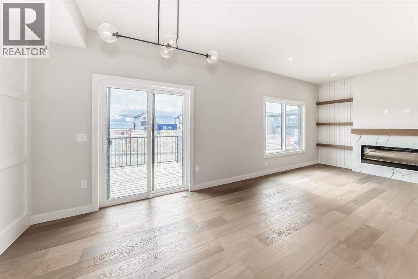
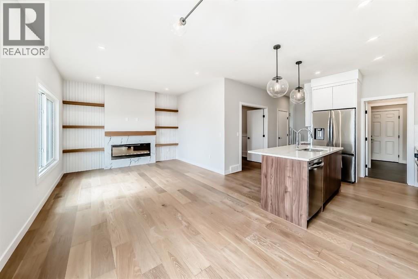
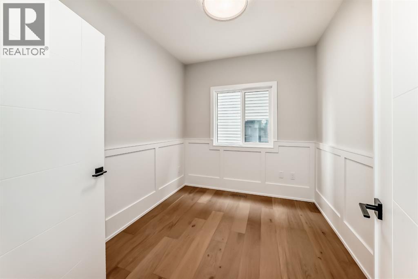
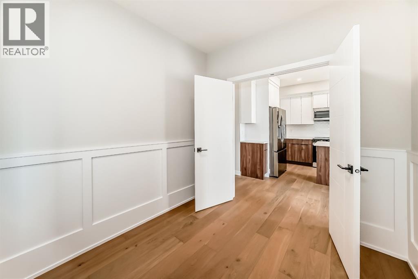
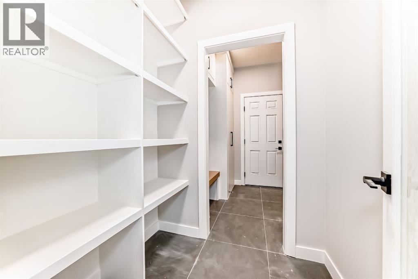
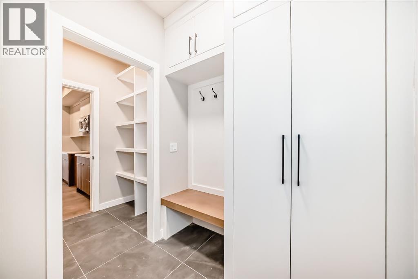
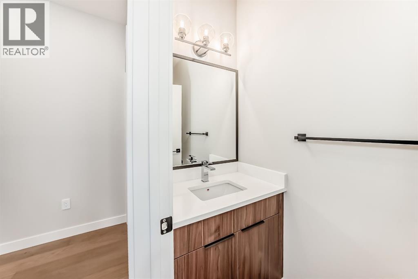
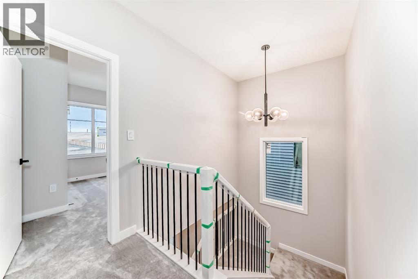
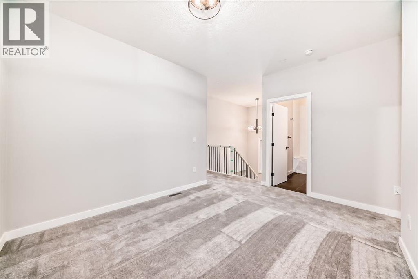
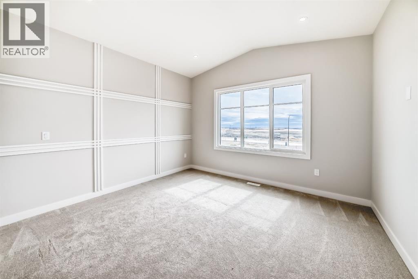
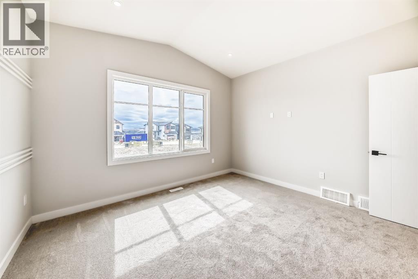
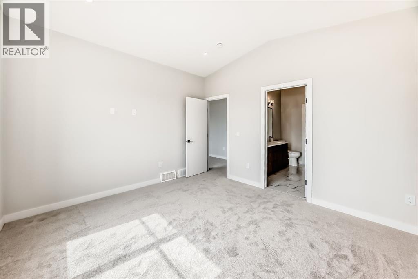
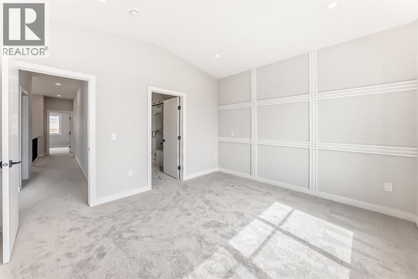
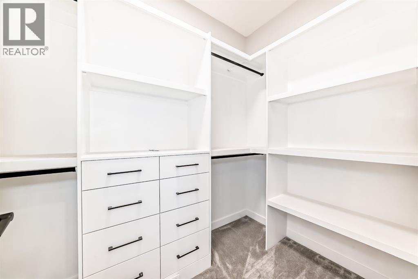
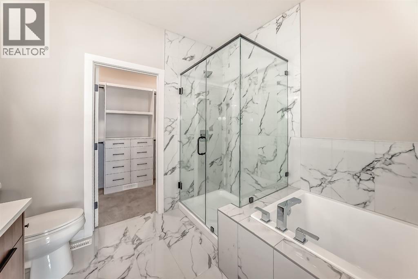
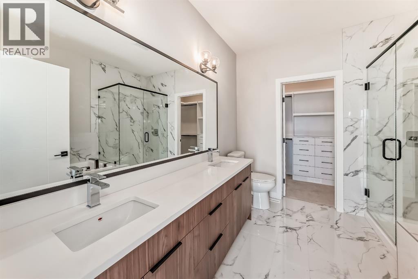
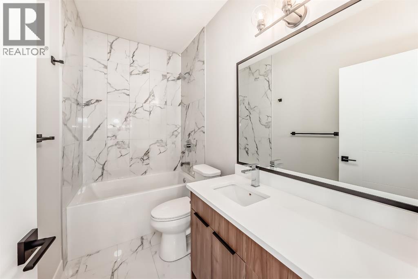
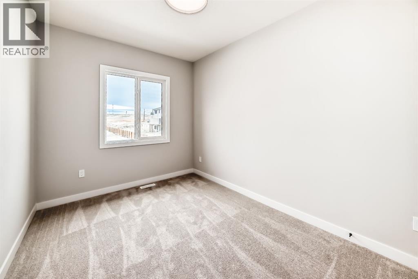
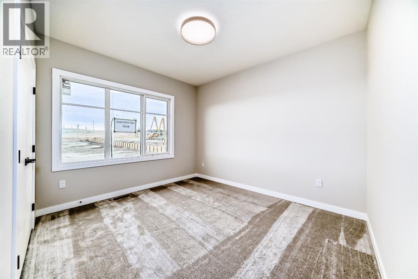
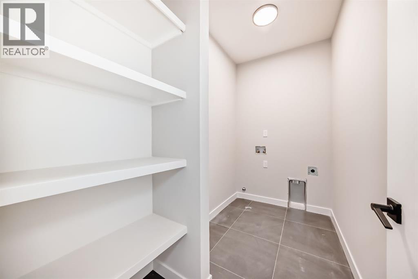
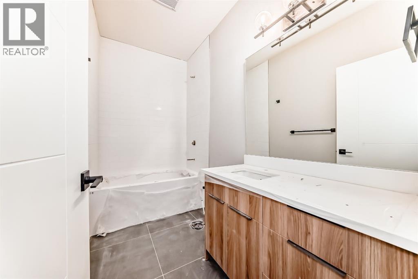
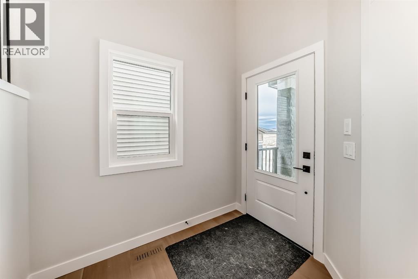
Welcome to this beautifully crafted duplex in the growing community of West Hawk, neighbouring Heritage Hills. Thoughtfully designed for modern living, the main floor offers a bright and spacious family room, a versatile office/den, a dining area and kitchen with a walk through pantry, functional mudroom, and convenient powder room. With a large back yard, perfect for relaxing or entertaining. Upstairs, you'll find your private primary retreat complete with a walk-in closet and ensuite featuring dual vanities. A further two generously sized secondary bedrooms, a spacious bonus room, a full bathroom, a dedicated laundry room complete this upper level. Ideally located with easy access west to the mountains and east to Calgary, this home is close to schools, parks, shopping, and a wide range of everyday amenities. Enjoy nearby restaurants, scenic green spaces, and picturesque river walking paths, all just minutes from your doorstep. This home is currently under construction. Photos shown are from a previous build and are for illustrative purposes only. Interior finishes, colours, and specifications may vary. (id:53676)
| Bathroom Total | 3 | Bedrooms Above Ground | 3 |
| Bedrooms Total | 3 | Appliances | Refrigerator, Dishwasher, Stove, Oven, Microwave |
| Basement Development | Unfinished | Basement Type | Full (unfinished) |
| Constructed Date | 2026 | Construction Material | Wood Frame |
| Construction Style Attachment | Semi-detached | Cooling Type | None |
| Exterior Finish | Brick, Stucco | Fireplace Present | Yes |
| Fireplace Total | 1 | Flooring Type | Carpeted, Tile, Vinyl Plank |
| Foundation Type | Poured Concrete | Half Bath Total | 1 |
| Heating Type | Forced Air | Stories Total | 2 |
| Size Interior | 1876 Sqft | Total Finished Area | 1876.4 Sqft |
| Type | Duplex |
| Attached Garage | 2 |
| Acreage | No | Fence Type | Not Fenced |
| Land Amenities | Playground, Schools, Shopping | Size Irregular | 10.00 |
| Size Total | 10 Sqft|0-4,050 Sqft | Size Total Text | 10 Sqft|0-4,050 Sqft |
| Zoning Description | R-mx |
| Level | Type | Dimensions |
|---|---|---|
| Basement | Recreational, Games Room | 21.11 M x 32.10 M |
| Main Level | Living Room | 12.90 M x 13.00 M |
| Main Level | Dining Room | 10.30 M x 8.90 M |
| Main Level | Kitchen | 9.40 M x 12.20 M |
| Main Level | Office | 9.60 M x 8.11 M |
| Main Level | Pantry | 5.70 M x 4.70 M |
| Main Level | 2pc Bathroom | 3.00 M x 7.40 M |
| Main Level | Other | 5.10 M x 6.30 M |
| Main Level | Other | 7.30 M x 7.50 M |
| Upper Level | Primary Bedroom | 12.10 M x 11.11 M |
| Upper Level | 5pc Bathroom | 9.90 M x 8.10 M |
| Upper Level | Other | 9.50 M x 5.10 M |
| Upper Level | Laundry Room | 9.60 M x 5.10 M |
| Upper Level | 4pc Bathroom | 9.50 M x 4.11 M |
| Upper Level | Bonus Room | 13.30 M x 10.20 M |
| Upper Level | Bedroom | 10.60 M x 11.10 M |
| Upper Level | Bedroom | 9.10 M x 11.11 M |

Start Your Mortgage Application
