
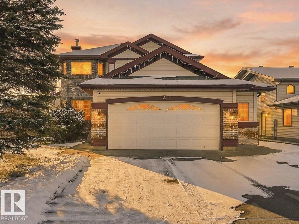
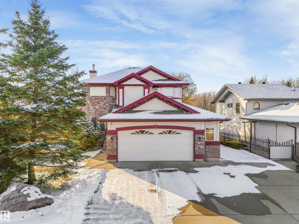
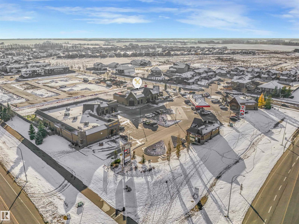
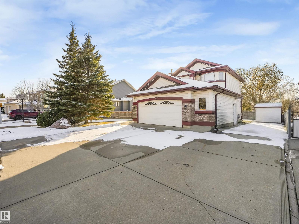
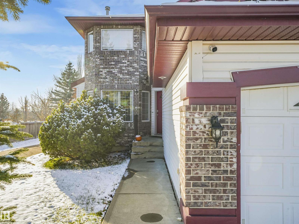
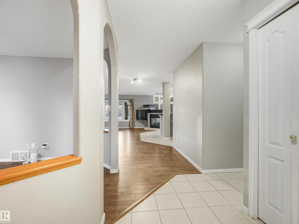
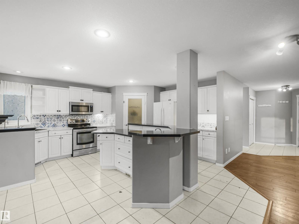
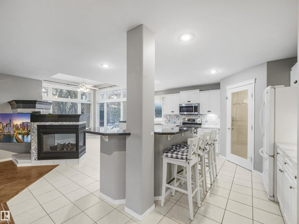
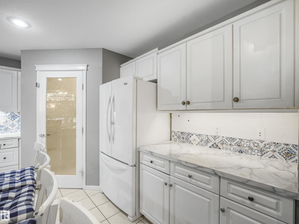
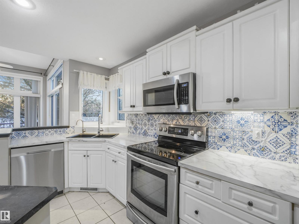
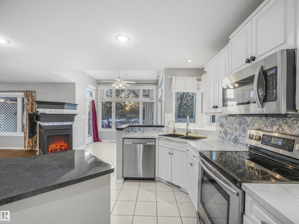
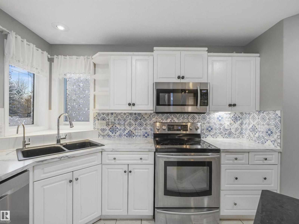
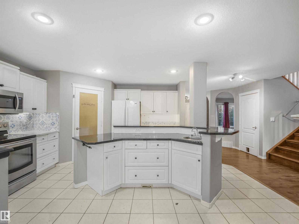
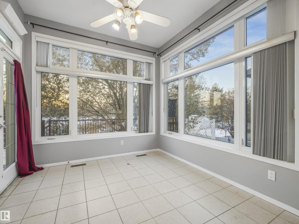
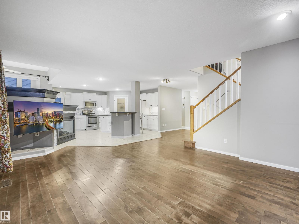
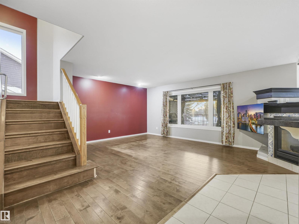
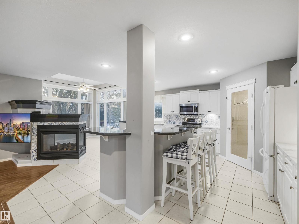
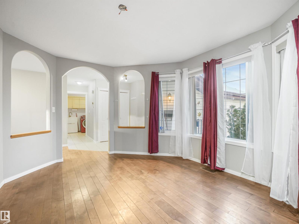
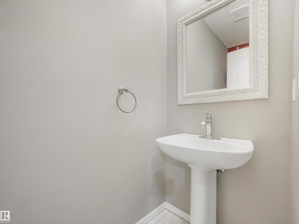
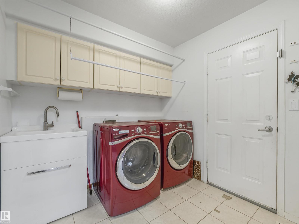
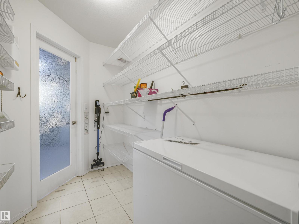
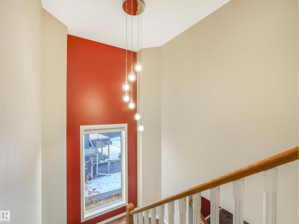
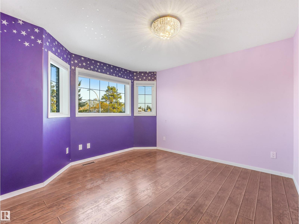
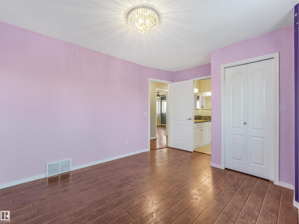
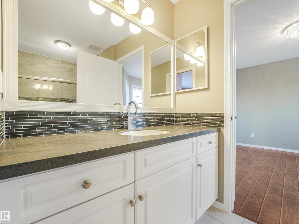
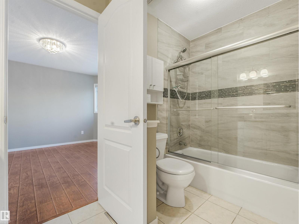
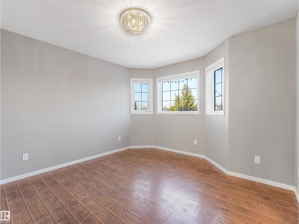
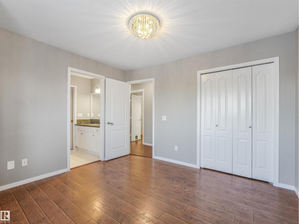
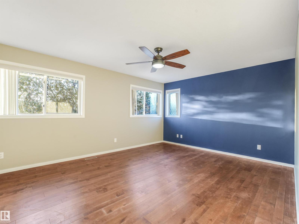
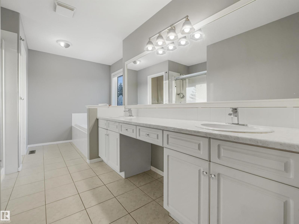
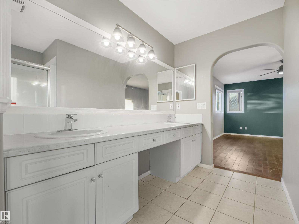
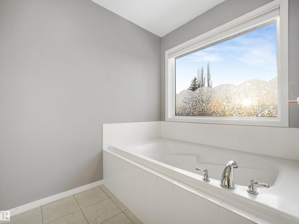
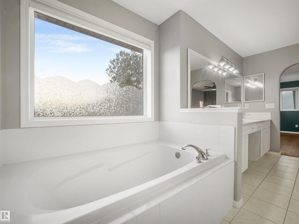
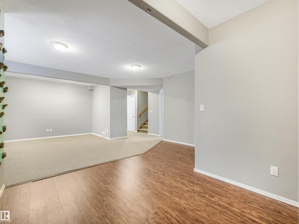
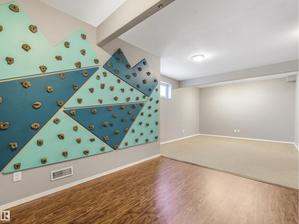
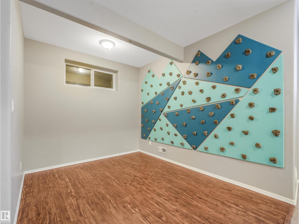
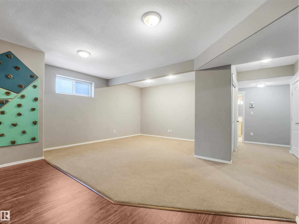
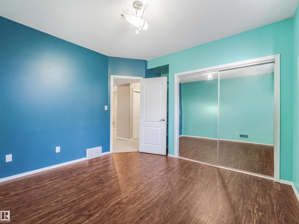
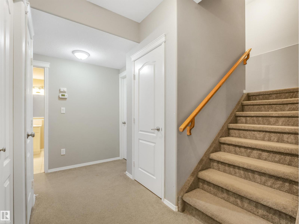
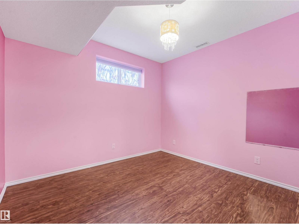
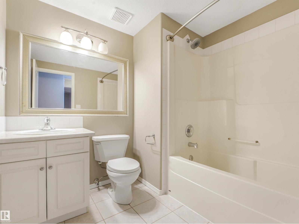
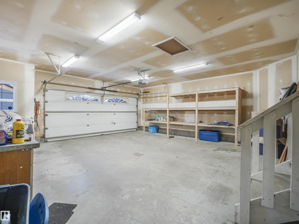
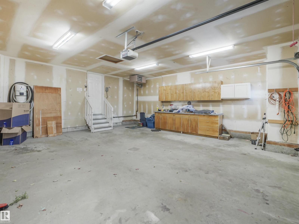
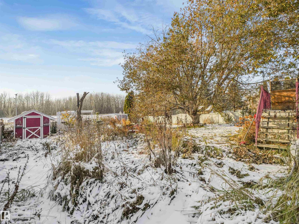
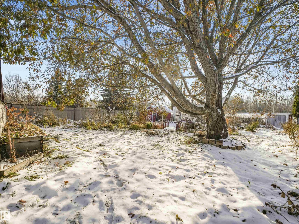
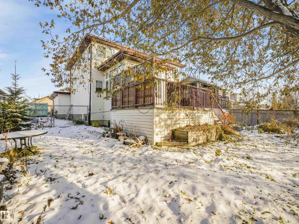
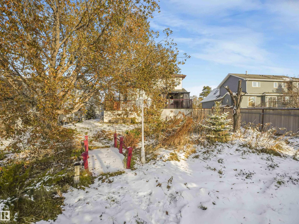
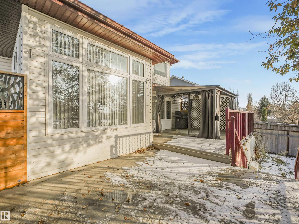
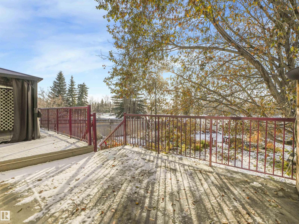
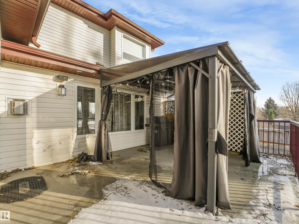
Beautiful home in incredible location backing onto naturally treed reserve and extensive trail system. This 3+2 bedrooms home with fully finished basement, large backyard, double oversize garage features central air conditioner, hardwood floor. Main floor offers large living room, sunny dining room with very large windows, 3 side gas fireplace. Huge kitchen with center island, walk in pantry and a den. Upstairs offers a king size owner's suite with 5 pc ensuite. 2 large bedrooms share a 4 pc Jack & Jill bathroom. This home is complete with 23 x 24 double attached garage, oversized driveway, RV parking. Massive yard with underground sprinklers and a desirable west-facing view. Excellent location close to school and playground. (id:53676)
| Bathroom Total | 4 | Bedrooms Total | 4 |
| Appliances | Dishwasher, Dryer, Garage Door Opener Remote(s), Garage Door Opener, Refrigerator, Storage Shed, Stove, Washer, Window Coverings | Constructed Date | 1998 |
| Construction Style Attachment | Detached | Cooling Type | Central Air Conditioning |
| Fireplace Fuel | Gas | Fireplace Present | Yes |
| Fireplace Type | Unknown | Half Bath Total | 1 |
| Heating Type | Forced Air | Stories Total | 2 |
| Size Interior | 2110 Sqft | Type | House |
| Attached Garage |
| Acreage | No | Fence Type | Fence |
| Land Amenities | Playground, Schools | Size Irregular | 894.56 |
| Size Total | 894.56 M2 | Size Total Text | 894.56 M2 |
| Level | Type | Dimensions |
|---|---|---|
| Basement | Bedroom 4 | Measurements not available |
| Basement | Bonus Room | Measurements not available |
| Main Level | Living Room | Measurements not available |
| Main Level | Dining Room | Measurements not available |
| Main Level | Kitchen | Measurements not available |
| Upper Level | Primary Bedroom | Measurements not available |
| Upper Level | Bedroom 2 | Measurements not available |
| Upper Level | Bedroom 3 | Measurements not available |

Start Your Mortgage Application
