
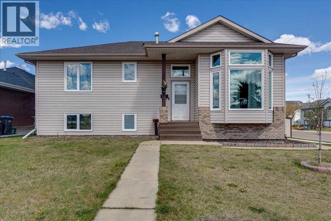
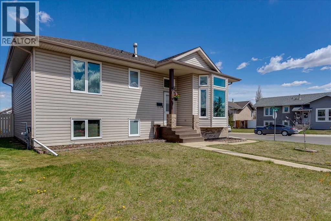
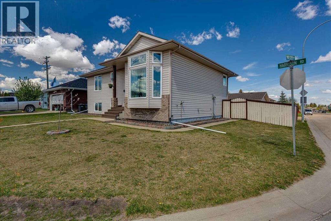
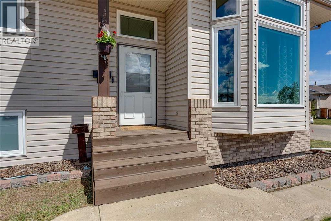
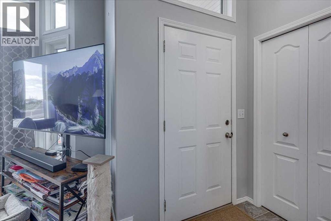
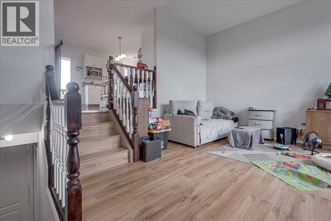
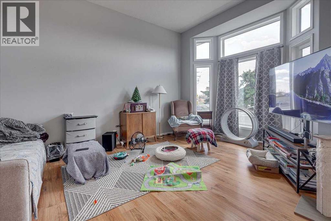
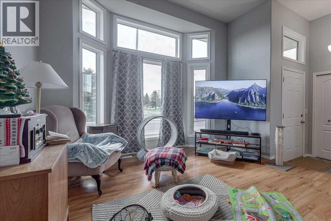
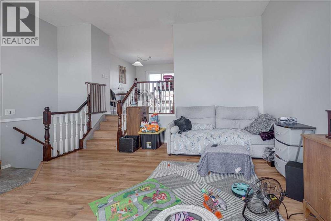
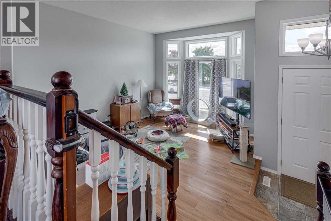
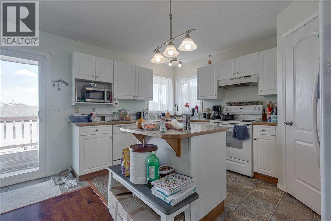
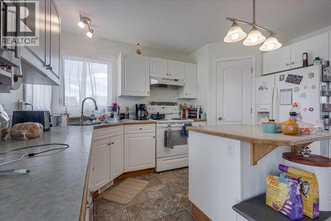
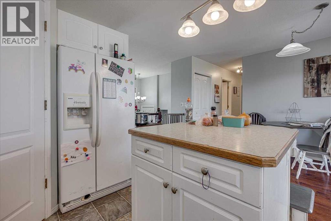
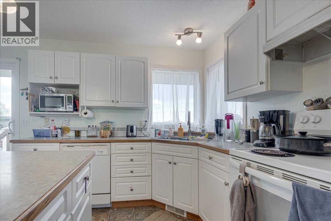
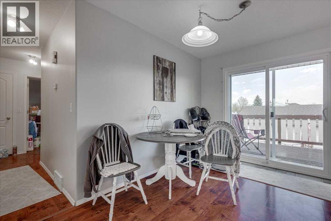
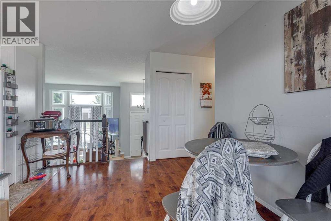
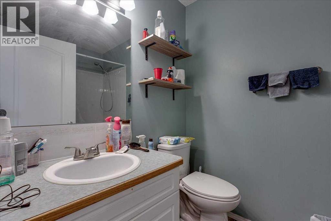
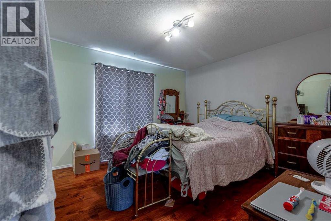
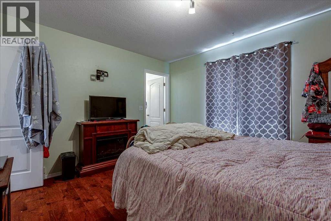
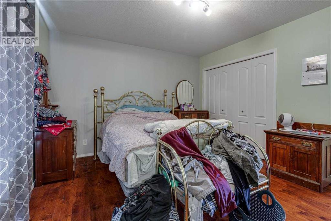
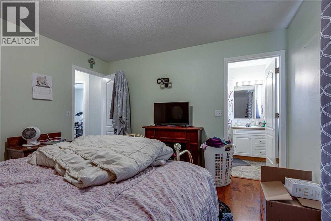
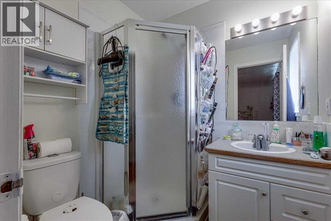
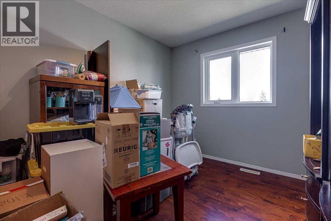
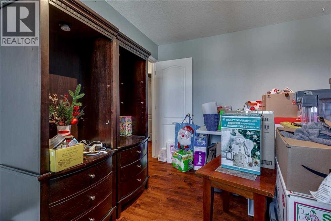
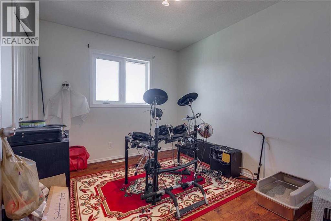
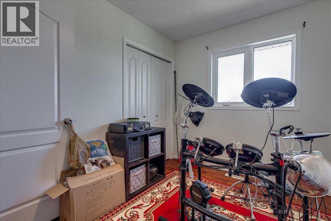
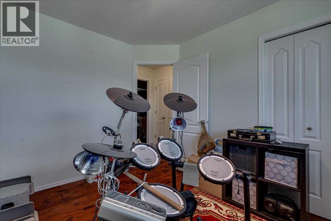
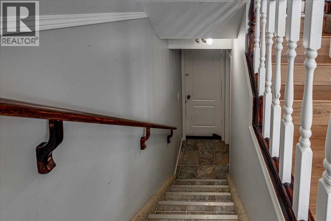
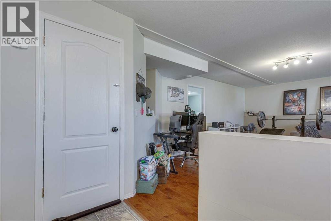
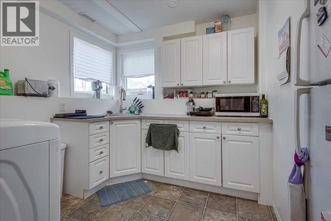
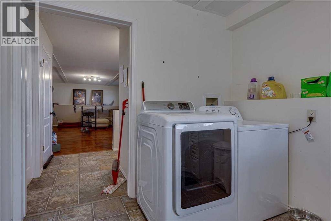
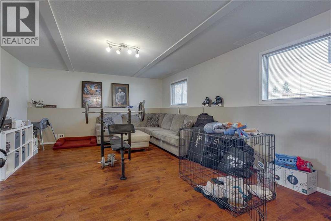
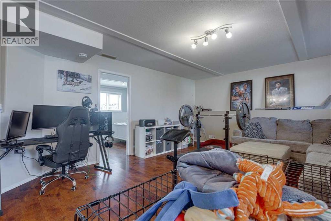
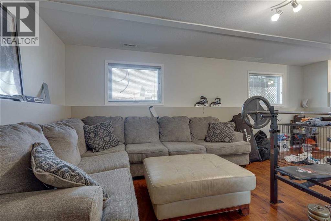
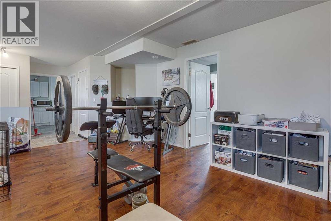
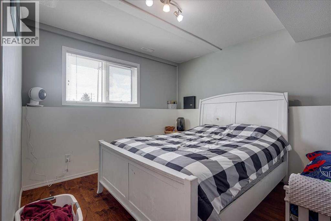
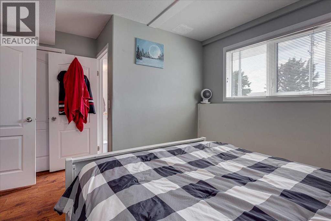
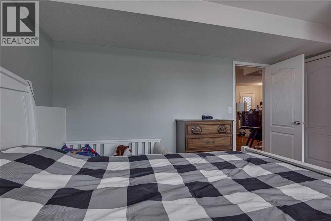
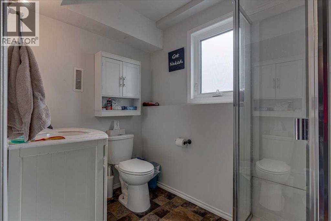
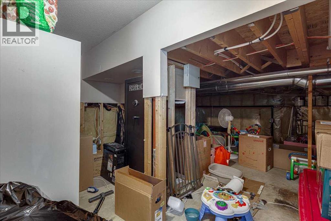
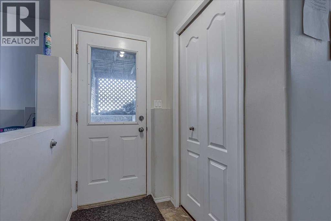
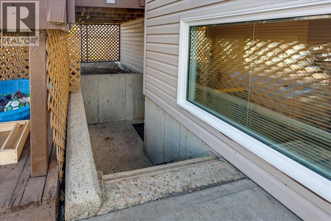
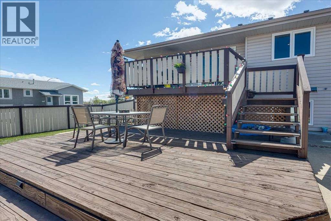
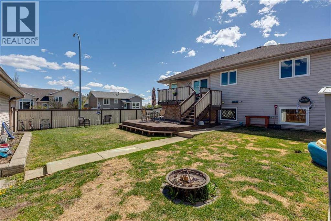
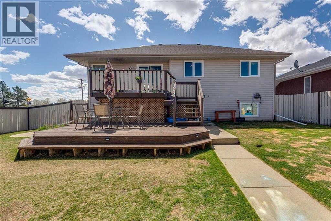
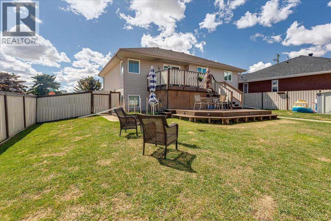
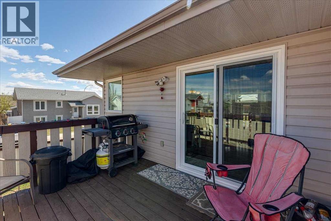
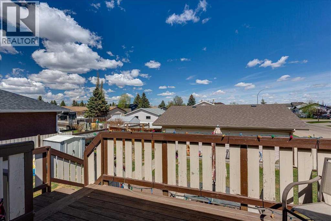
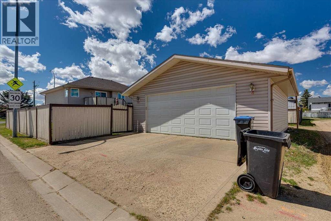
Beautifully maintained bi-level in desirable Hewlett Park, directly across from C.P. Blakely School. This 4 bedroom, 3 bathroom home offers 1,157 sq. ft. above grade with a bright, functional layout ideal for families, first-time buyers, or investors. The main floor features a sun-filled living room, comfortable dining area, and a well-planned kitchen with great flow for everyday living. Recent upgrades include new windows and doors, and all Poly-B plumbing has been professionally removed, adding valuable peace of mind and long-term value.The lower level offers an illegal self-contained 1 bedroom suite. Outside, you’ll appreciate the oversized double detached garage with plenty of room for vehicles, storage, or a workshop setup, along with ample additional parking on the generous 6,600 sq. ft. lot.Ideally located close to schools, parks, shopping, and all the amenities Sylvan Lake has to offer, this is a fantastic opportunity in a welcoming, family-friendly neighbourhood. (id:53676)
| Bathroom Total | 3 | Bedrooms Above Ground | 3 |
| Bedrooms Below Ground | 1 | Bedrooms Total | 4 |
| Appliances | Refrigerator, Water Softener, Range - Electric, Dishwasher, Hood Fan, Window Coverings, Washer & Dryer | Architectural Style | Bi-level |
| Basement Development | Partially Finished | Basement Features | Separate Entrance, Suite |
| Basement Type | Full (partially Finished) | Constructed Date | 1996 |
| Construction Style Attachment | Detached | Cooling Type | None |
| Exterior Finish | Vinyl Siding | Flooring Type | Carpeted, Laminate, Linoleum |
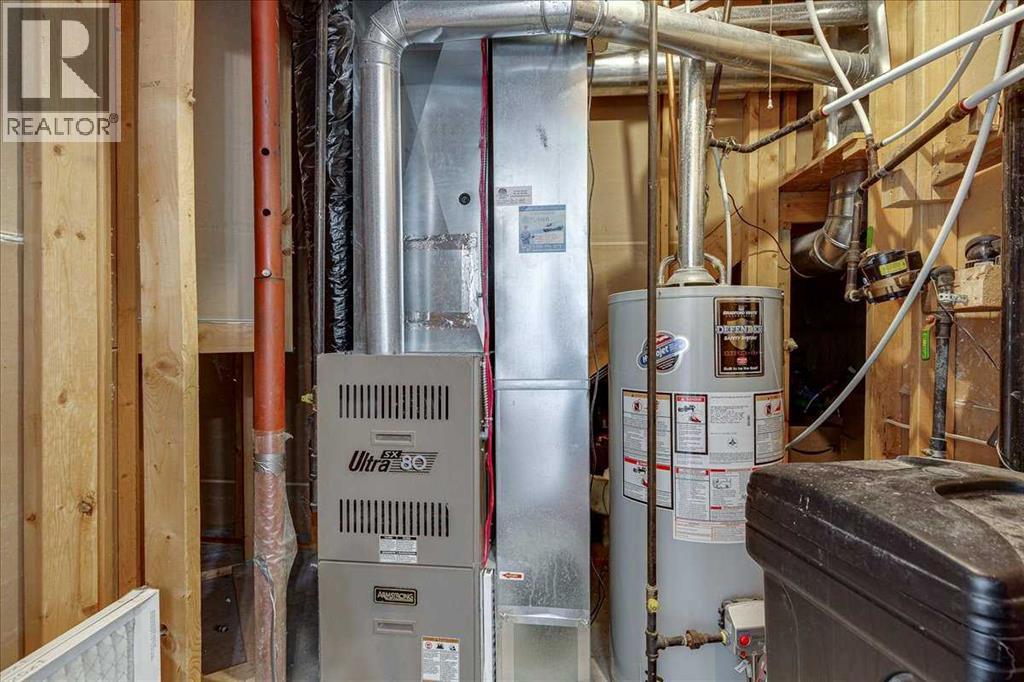
| Foundation Type | Poured Concrete | Heating Type | Forced Air |
| Size Interior | 1159 Sqft | Total Finished Area | 1159 Sqft |
| Type | House |
| Detached Garage | 2 |
| Other | |
| R V |
| Acreage | No | Fence Type | Fence |
| Land Amenities | Playground, Schools, Shopping | Landscape Features | Lawn |
| Size Depth | 36.57 M | Size Frontage | 16.76 M |
| Size Irregular | 6600.00 | Size Total | 6600 Sqft|4,051 - 7,250 Sqft |
| Size Total Text | 6600 Sqft|4,051 - 7,250 Sqft | Zoning Description | R1 |
| Level | Type | Dimensions |
|---|---|---|
| Lower Level | Bedroom | 11.00 Ft x 13.50 Ft |
| Lower Level | Family Room | 21.08 Ft x 14.50 Ft |
| Lower Level | 3pc Bathroom | .00 Ft x .00 Ft |
| Lower Level | Other | 9.67 Ft x 8.17 Ft |
| Lower Level | Storage | 15.08 Ft x 19.00 Ft |
| Lower Level | Storage | 6.50 Ft x 13.75 Ft |
| Lower Level | Furnace | 7.58 Ft x 6.67 Ft |
| Main Level | Living Room | 17.25 Ft x 14.67 Ft |
| Main Level | Kitchen | 8.92 Ft x 13.25 Ft |
| Main Level | Dining Room | 8.67 Ft x 13.25 Ft |
| Main Level | Primary Bedroom | 11.92 Ft x 13.08 Ft |
| Main Level | 4pc Bathroom | .00 Ft x .00 Ft |
| Main Level | 3pc Bathroom | .00 Ft x .00 Ft |
| Main Level | Bedroom | 12.25 Ft x 9.25 Ft |
| Main Level | Bedroom | 11.33 Ft x 9.00 Ft |

Start Your Mortgage Application
