
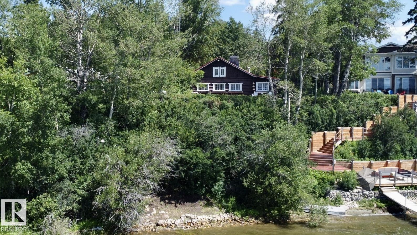
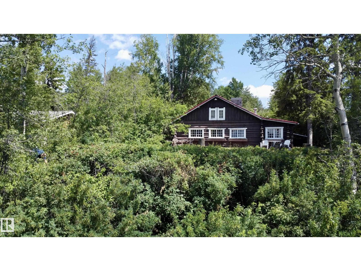
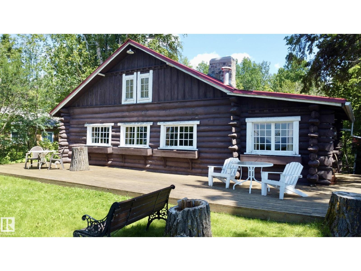
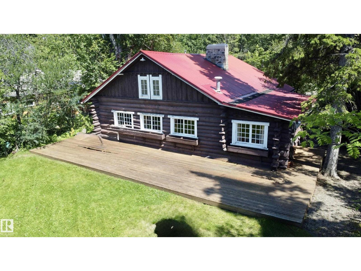
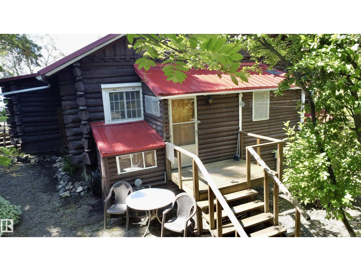
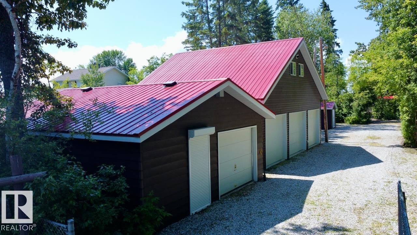
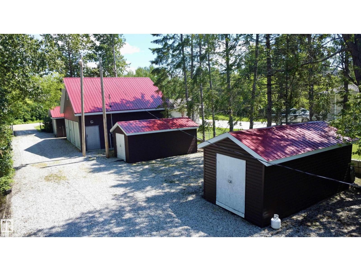
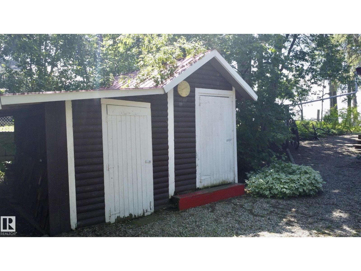
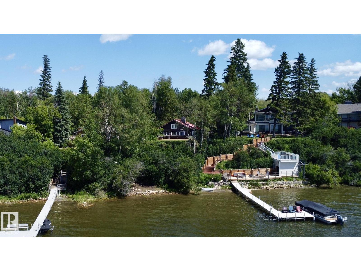
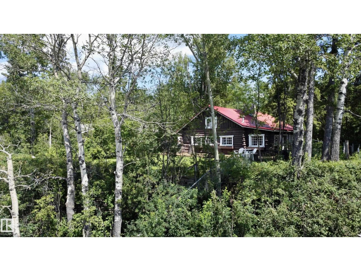
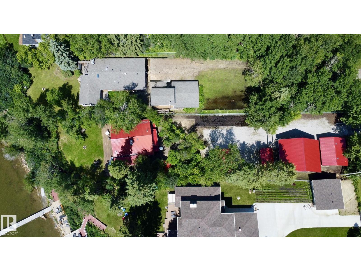
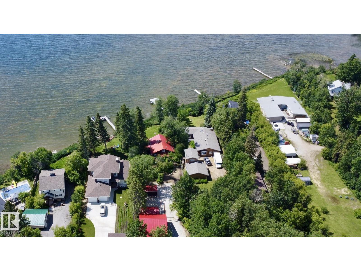
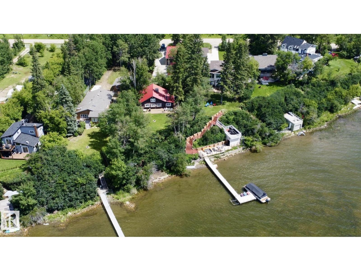
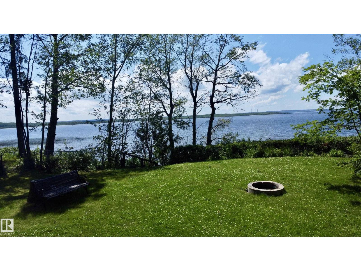
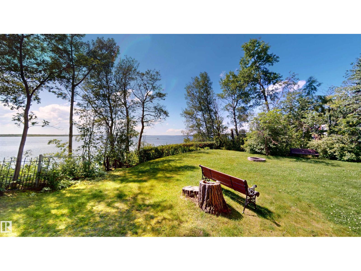
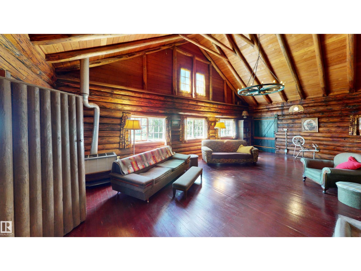
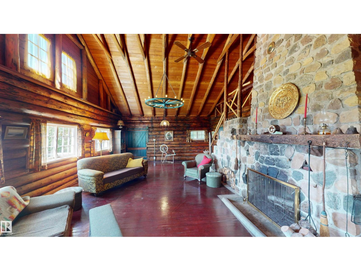
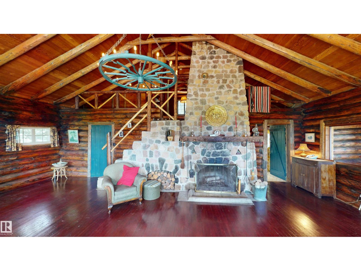
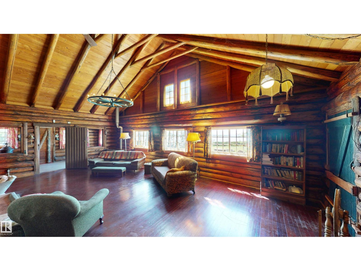
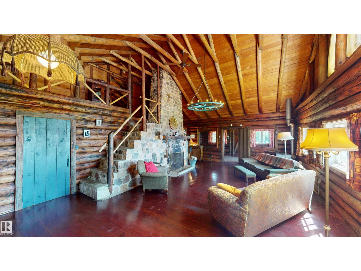
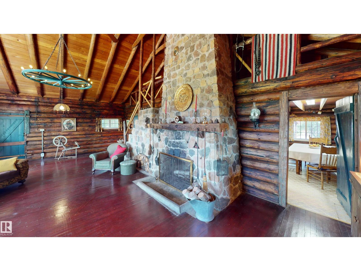
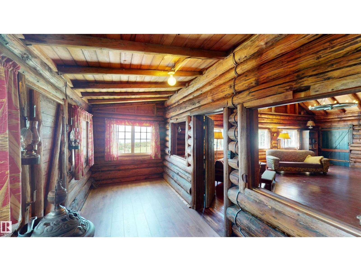
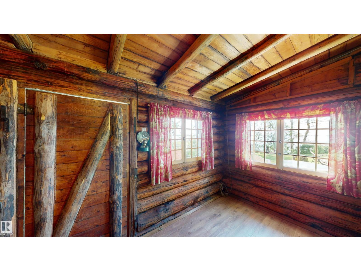
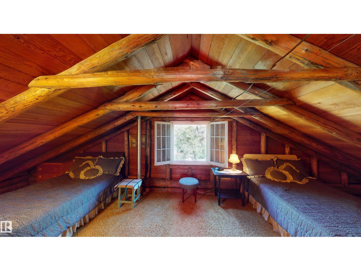
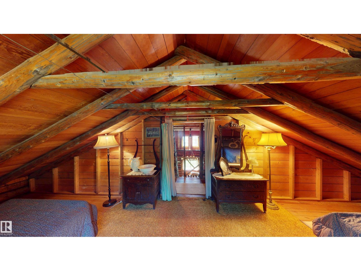
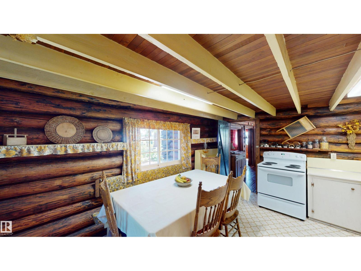
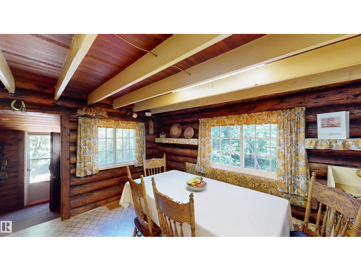
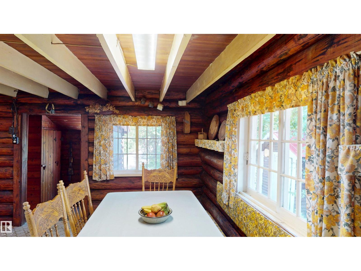
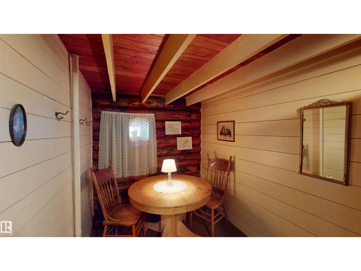
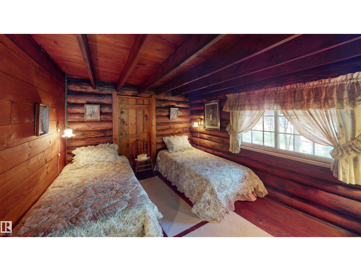
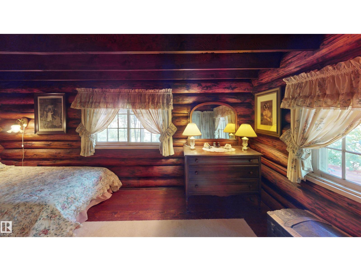
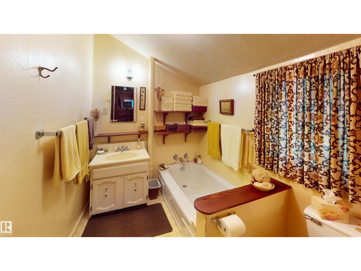
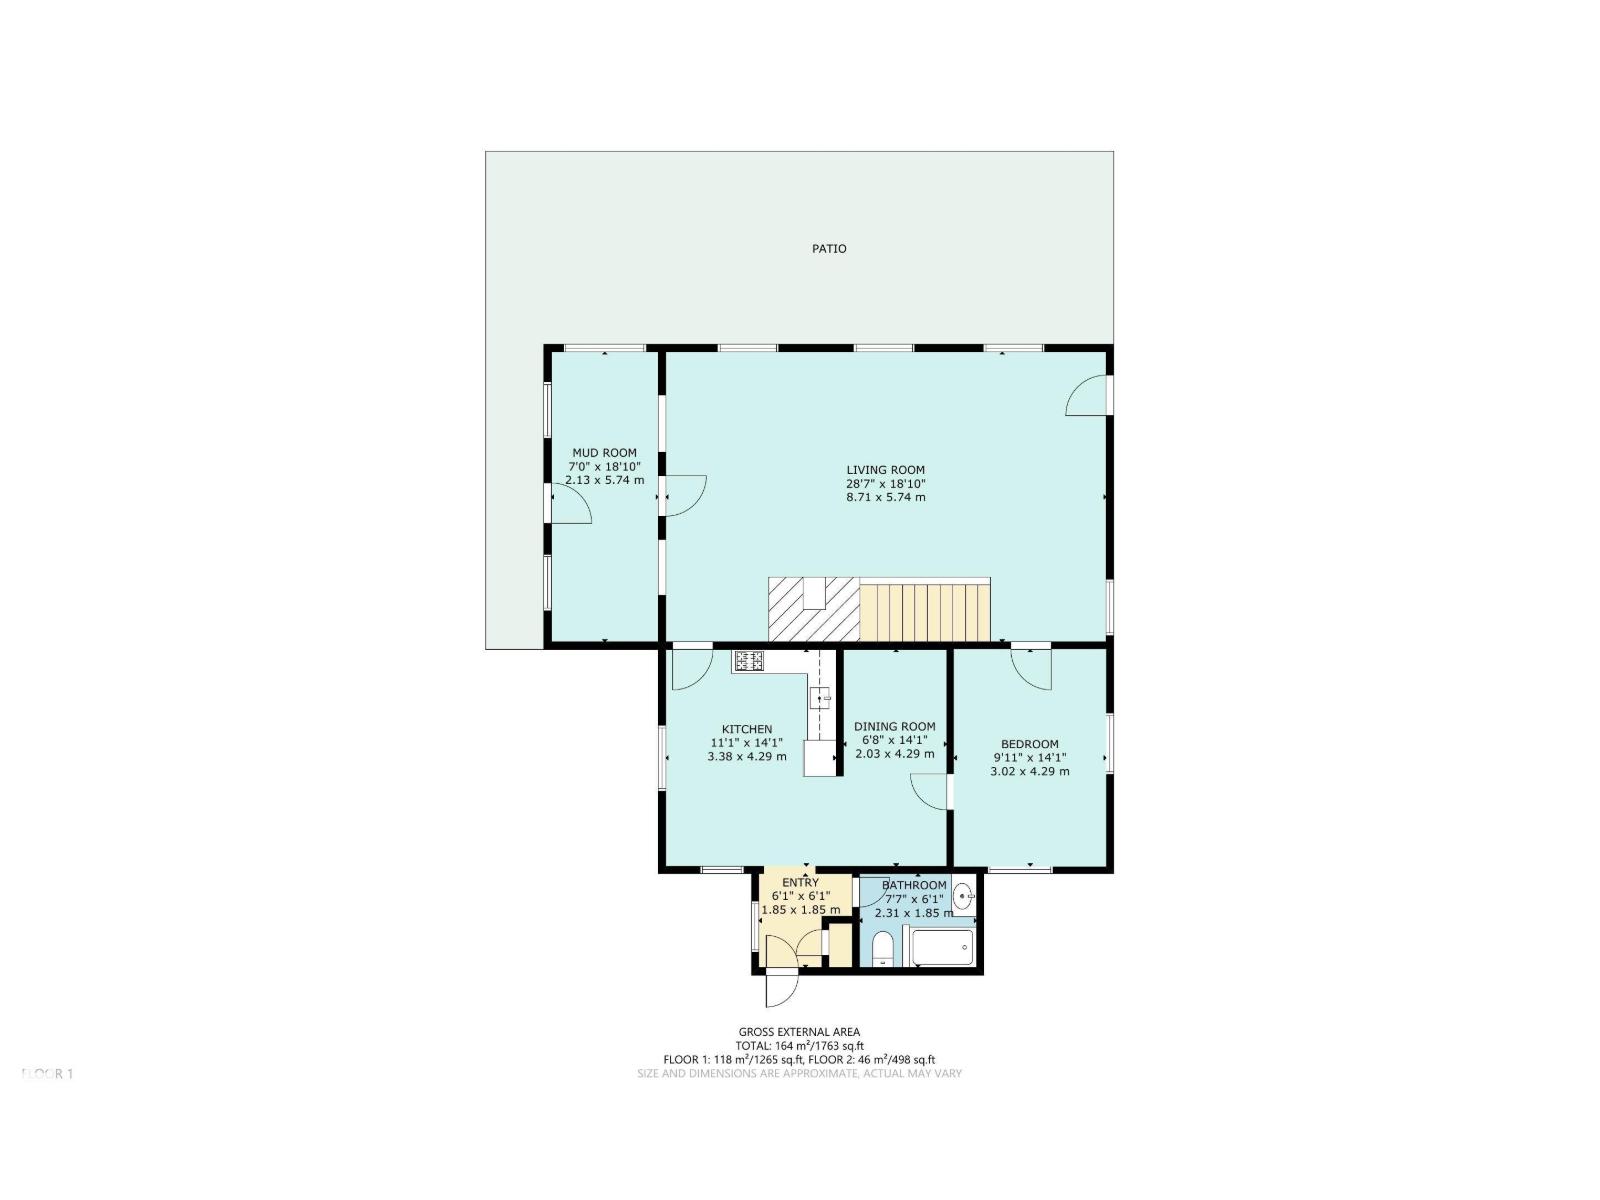
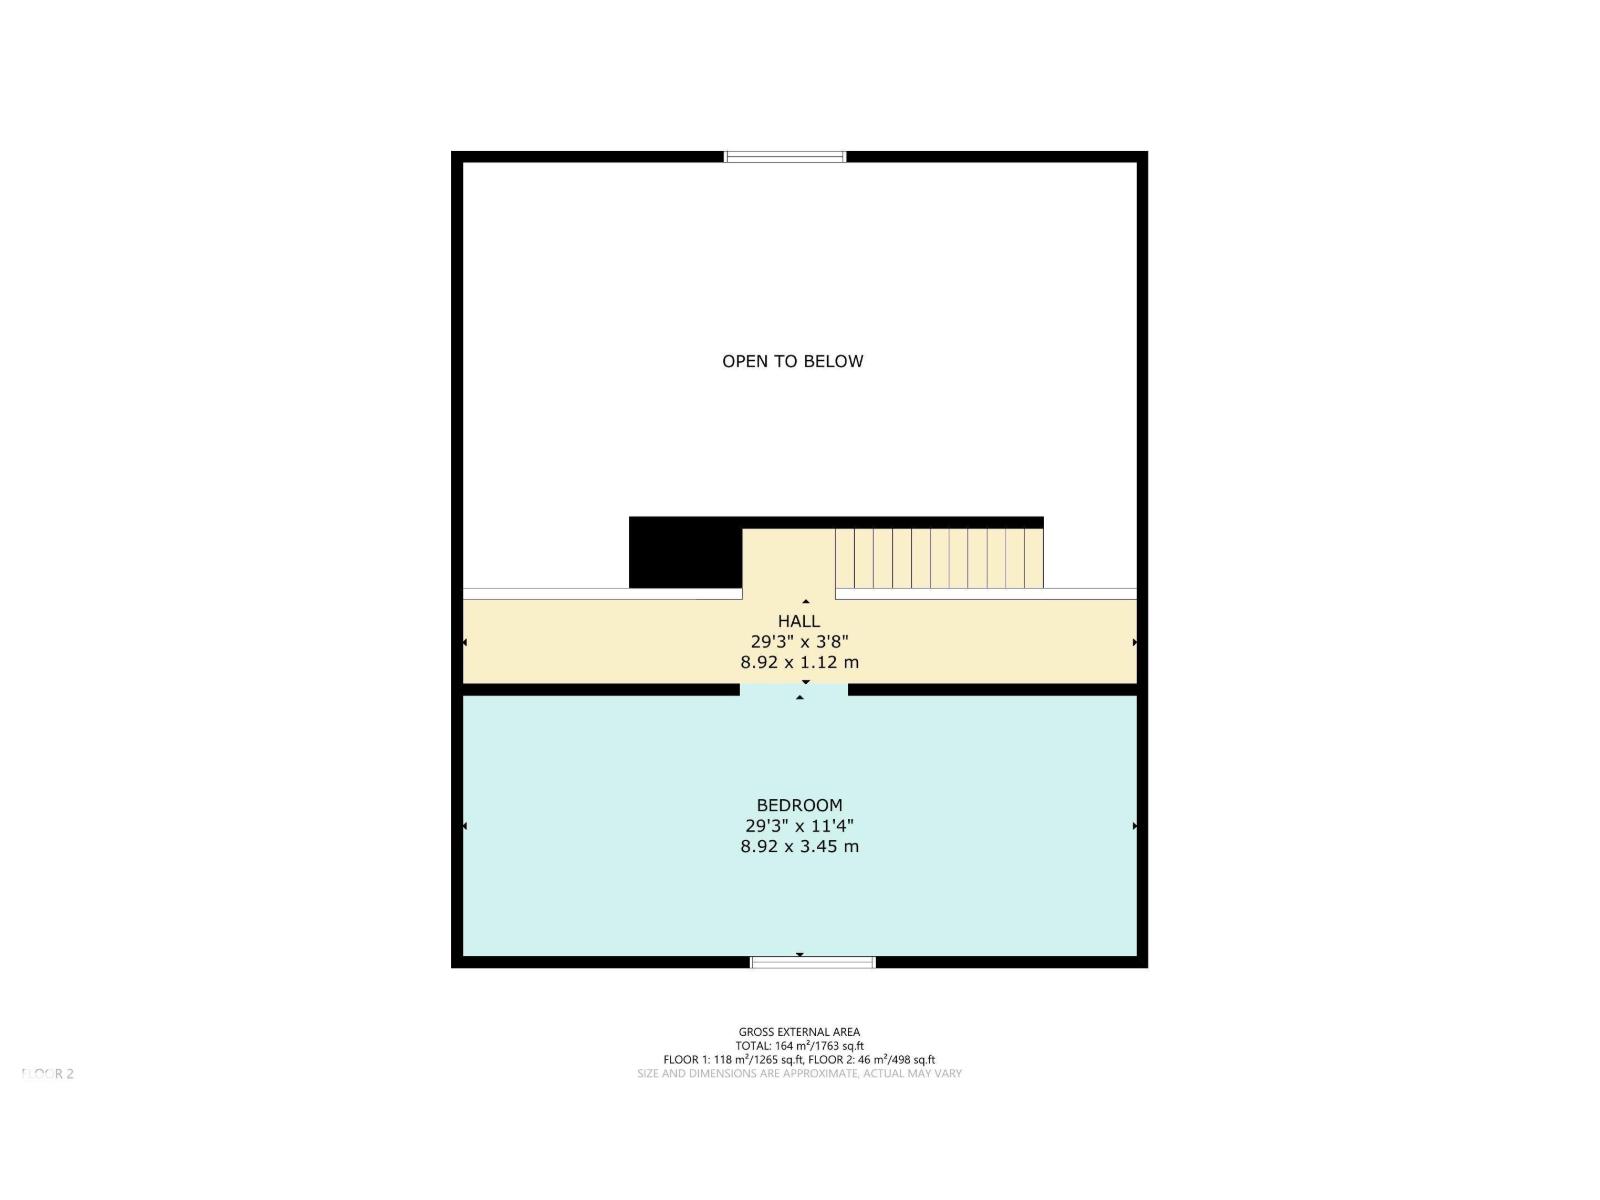
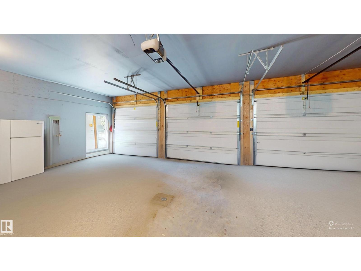
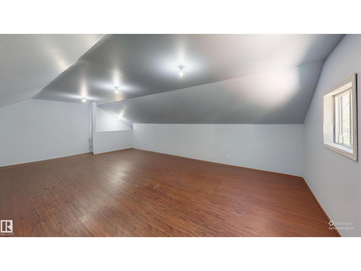
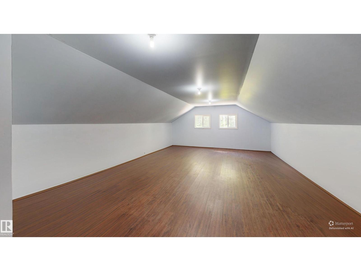
Step back in time with this extraordinary 1930s trapper's cabin on the shores of Lake Wabamun! Rich in history and meticulously maintained, this hand-crafted log home blends timeless character with thoughtful updates, including plumbing, heating and a durable metal roof. The main floor offers all the essentials, highlighted by a breathtaking living room with tongue-and-groove fir flooring and a massive hand-crafted stone fireplace built from rocks gathered along Wabamun's shoreline. Upstairs, the loft provides a cozy sitting area and an additional bedroom. Outside, you'll find two detached garages, including a newer triple garage with in-floor heat and a fully finished loft above, plus multiple storage sheds. Set on a rare 0.46-acre west-facing lakefront lot, enjoy unforgettable sunsets from the expansive deck before strolling to the shoreline to install your dock and spend endless days on the water. A truly one-of-a-kind waterfront legacy property! (id:53676)
| Bathroom Total | 1 | Bedrooms Total | 2 |
| Appliances | Freezer, Storage Shed, Stove, Window Coverings, See Remarks, Two Refrigerators | Basement Type | None |
| Ceiling Type | Vaulted | Constructed Date | 1935 |
| Construction Style Attachment | Detached | Fireplace Fuel | Wood |
| Fireplace Present | Yes | Fireplace Type | Unknown |
| Heating Type | Forced Air | Stories Total | 2 |
| Size Interior | 1765 Sqft | Type | House |
| Heated Garage | |
| Oversize | |
| Detached Garage |
| Access Type | Boat Access | Acreage | No |
| Fronts On | Waterfront | Land Amenities | Golf Course |
| Size Irregular | 0.46 | Size Total | 0.46 Ac |
| Size Total Text | 0.46 Ac | Surface Water | Lake |
| Level | Type | Dimensions |
|---|---|---|
| Main Level | Living Room | 8.71 m x 5.74 m |
| Main Level | Dining Room | 2.03 m x 4.29 m |
| Main Level | Kitchen | 3.38 m x 4.29 m |
| Main Level | Primary Bedroom | 3.02 m x 4.29 m |
| Main Level | Mud Room | 2.13 m x 5.74 m |
| Upper Level | Bedroom 2 | 8.92 m x 3.45 m |

Start Your Mortgage Application
