
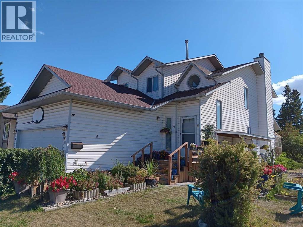
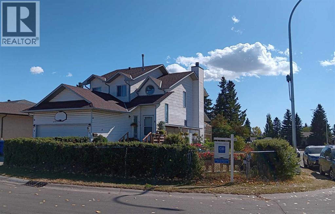
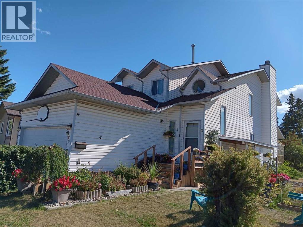
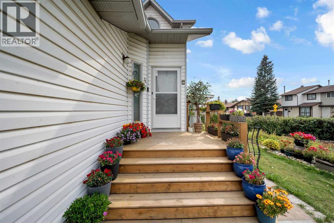
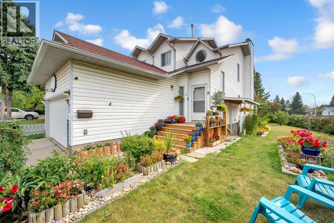
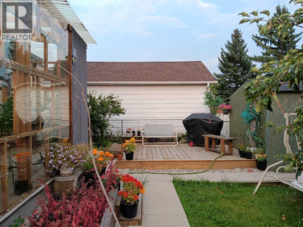
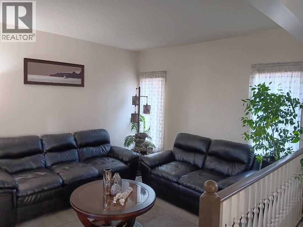
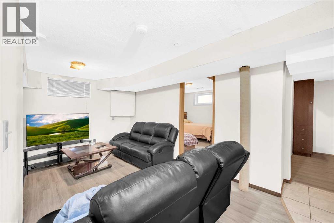
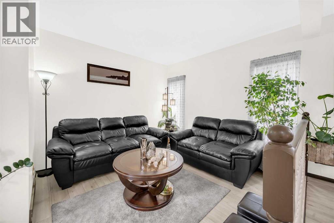
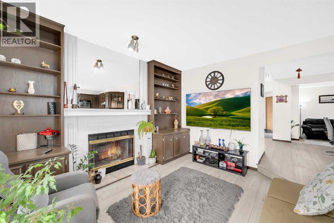
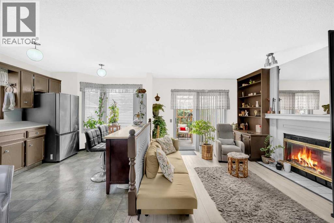
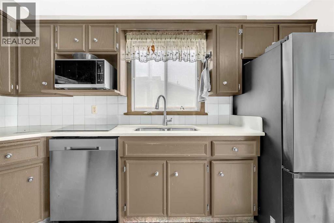
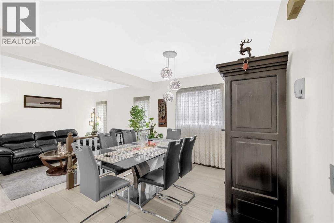
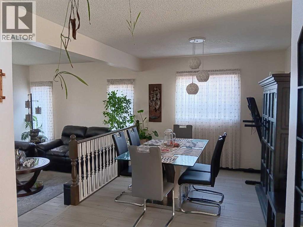
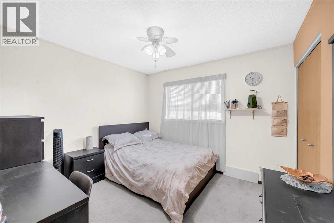
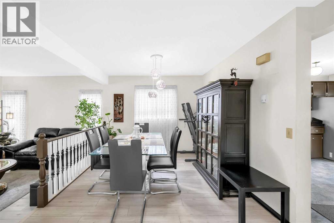
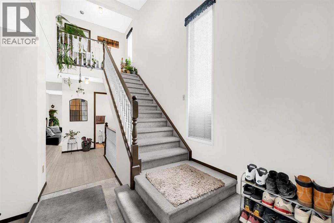
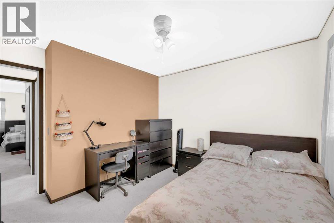
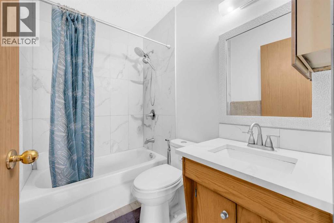
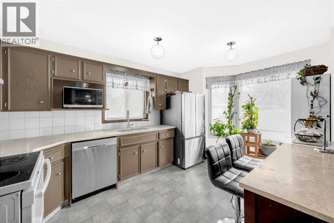
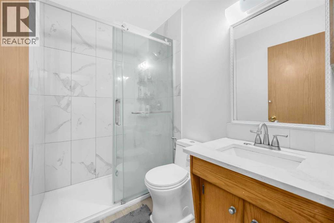
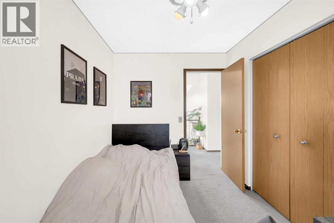
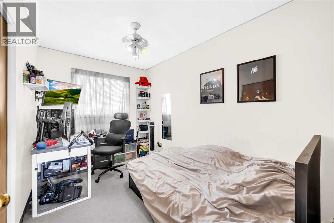
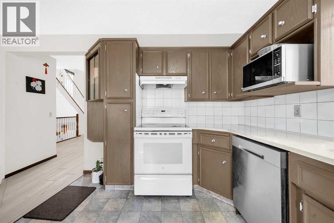
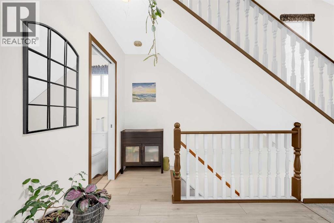
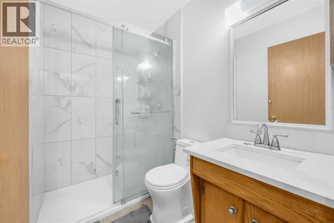
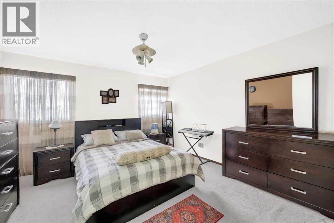
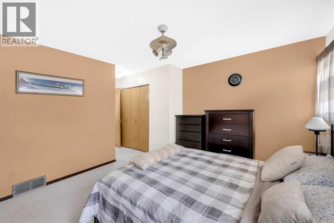
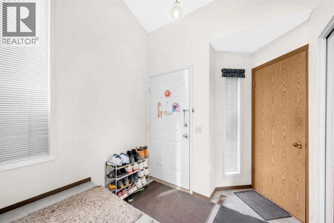
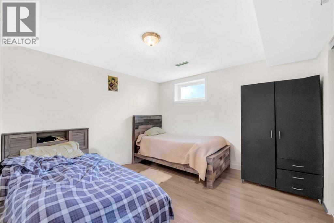
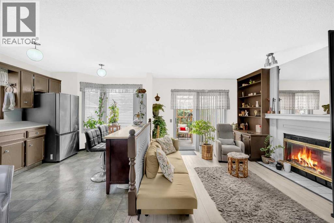
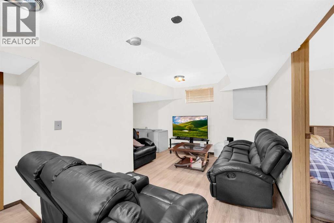
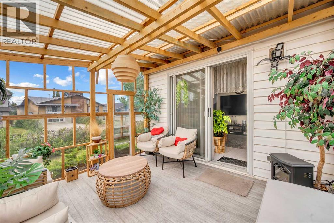
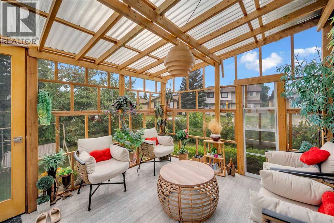
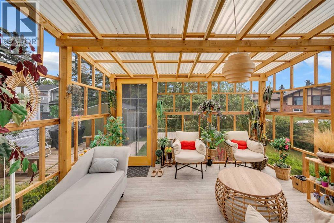
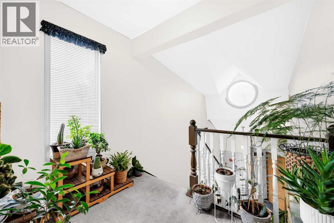
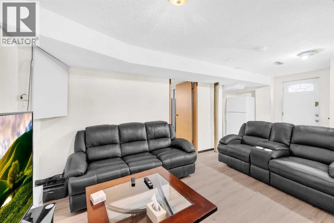
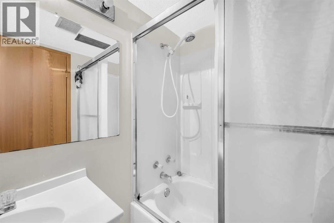
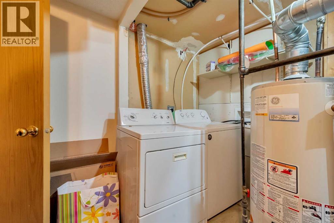
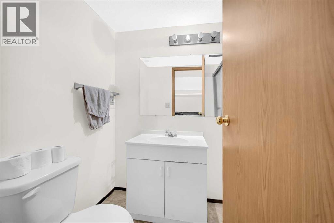
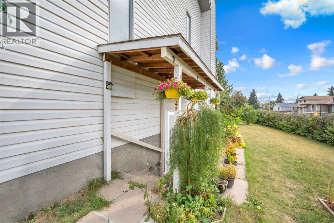
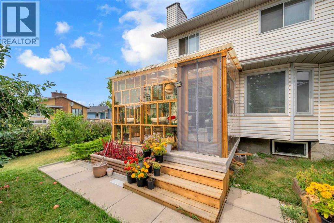
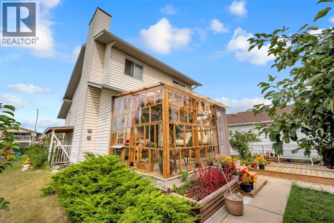
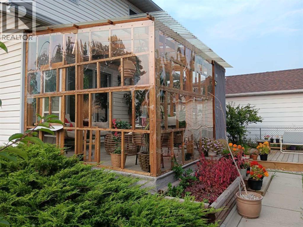
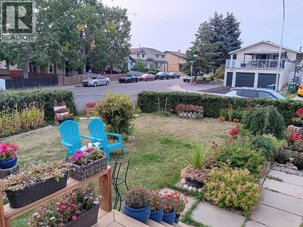
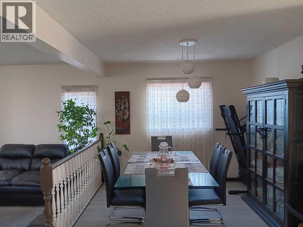
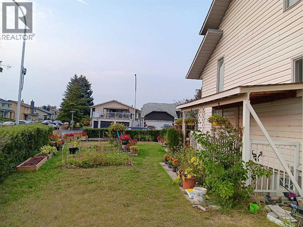
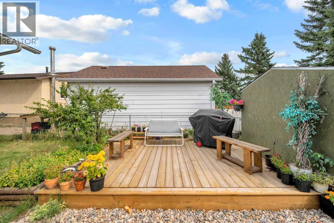
Welcome to this beautiful two-storey home in the mature community of Falconridge!Situated on a huge corner lot, this property features a legal basement suite with a private walk-up entry, making it perfect for extended family or rental income. The home is surrounded by excellent landscaping with multiple flower gardens and includes a charming sunroom to enjoy year-round. Upstairs, you’ll find 3 spacious bedrooms and 2 full bathrooms; the master bed has its own ensuite. The main floor offers a bright living room, cozy family room, dining area, and a functional kitchen. The legal basement suite is complete with its own kitchen, living space, and private entrance, providing convenience and privacy. Current basement tenant is paying $1200.00/month. Located within walking distance to schools, shopping centres, and amenities, this home offers both comfort and practicality. No poly B. (id:53676)
| Bathroom Total | 4 | Bedrooms Above Ground | 3 |
| Bedrooms Below Ground | 1 | Bedrooms Total | 4 |
| Appliances | Washer, Refrigerator, Dishwasher, Stove, Dryer | Basement Development | Finished |
| Basement Features | Separate Entrance, Walk-up, Suite | Basement Type | Full (finished) |
| Constructed Date | 1988 | Construction Material | Wood Frame |
| Construction Style Attachment | Detached | Cooling Type | None |
| Exterior Finish | Vinyl Siding | Fireplace Present | Yes |
| Fireplace Total | 1 | Flooring Type | Carpeted, Vinyl Plank |
| Foundation Type | See Remarks | Half Bath Total | 1 |
| Heating Fuel | Natural Gas | Heating Type | Forced Air |
| Stories Total | 2 | Size Interior | 1573 Sqft |
| Total Finished Area | 1573 Sqft | Type | House |
| Attached Garage | 2 |
| Acreage | No | Fence Type | Fence |
| Land Amenities | Park, Playground, Schools, Shopping | Size Depth | 32.46 M |
| Size Frontage | 17 M | Size Irregular | 51.28 |
| Size Total | 51.28 M2|0-4,050 Sqft | Size Total Text | 51.28 M2|0-4,050 Sqft |
| Zoning Description | R-cg |
| Level | Type | Dimensions |
|---|---|---|
| Basement | Bedroom | 11.33 Ft x 10.58 Ft |
| Basement | Kitchen | 12.33 Ft x 5.33 Ft |
| Basement | Family Room | 14.75 Ft x 8.67 Ft |
| Basement | 4pc Bathroom | 7.42 Ft x 5.00 Ft |
| Basement | Den | 7.67 Ft x 7.42 Ft |
| Main Level | Living Room | 10.33 Ft x 10.42 Ft |
| Main Level | Kitchen | 14.33 Ft x 10.08 Ft |
| Main Level | Dining Room | 10.00 Ft x 9.75 Ft |
| Main Level | Family Room | 14.17 Ft x 11.00 Ft |
| Main Level | Sunroom | 11.75 Ft x 9.58 Ft |
| Main Level | 2pc Bathroom | 7.08 Ft x 3.08 Ft |
| Upper Level | Primary Bedroom | 12.50 Ft x 12.50 Ft |
| Upper Level | Bedroom | 10.50 Ft x 10.00 Ft |
| Upper Level | Bedroom | 11.42 Ft x 7.50 Ft |
| Upper Level | 3pc Bathroom | 7.67 Ft x 4.75 Ft |
| Upper Level | 4pc Bathroom | 7.67 Ft x 4.75 Ft |

Start Your Mortgage Application


