
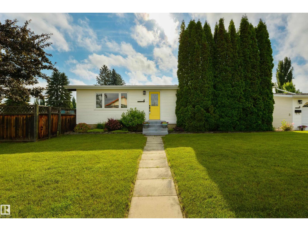
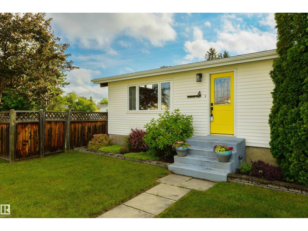
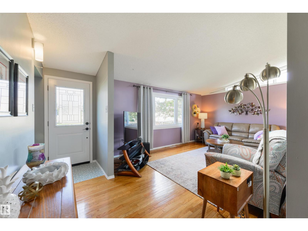
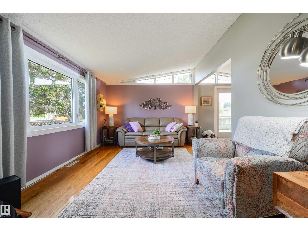
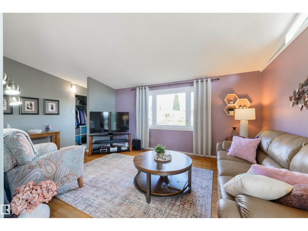
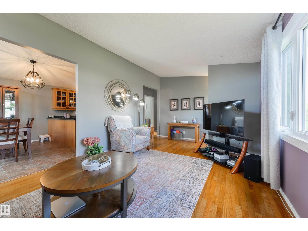
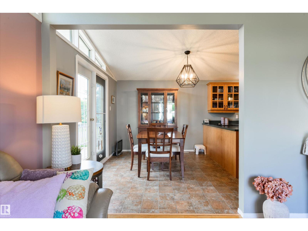
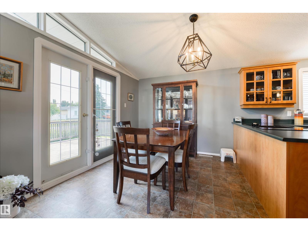
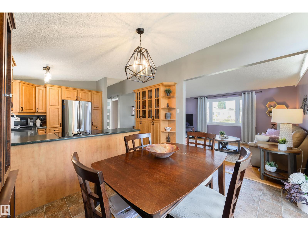
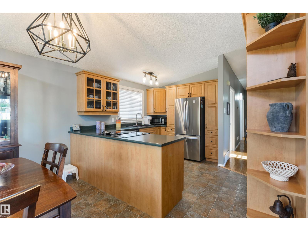
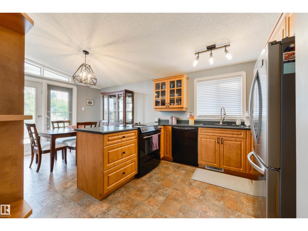
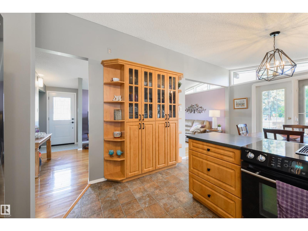
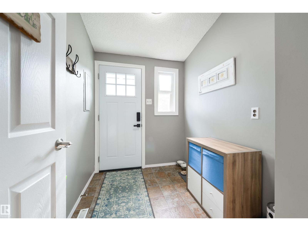
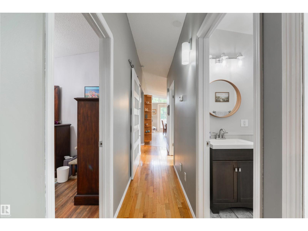
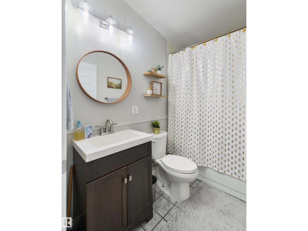
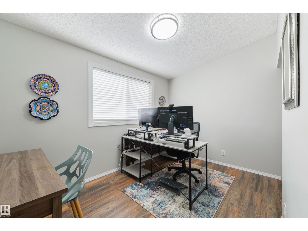
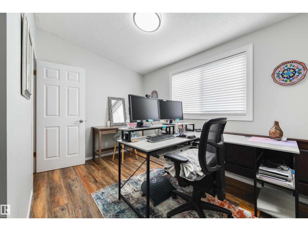
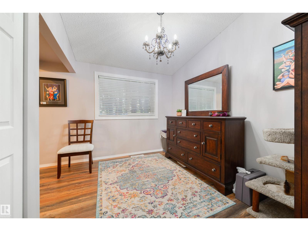
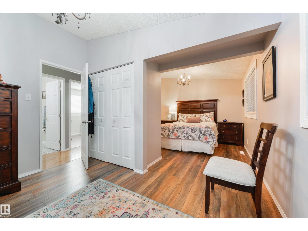
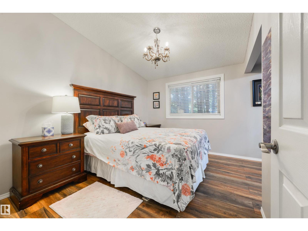
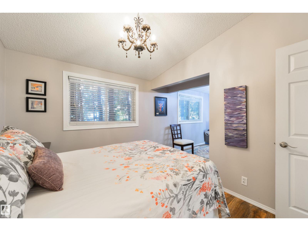
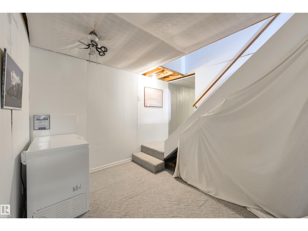
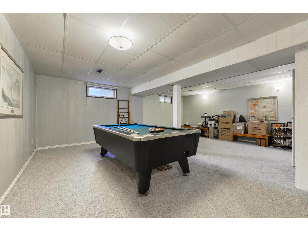
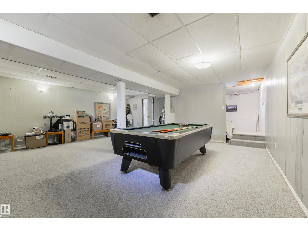
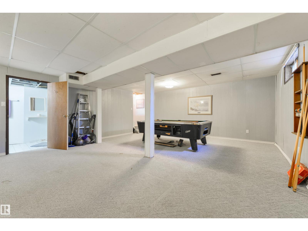
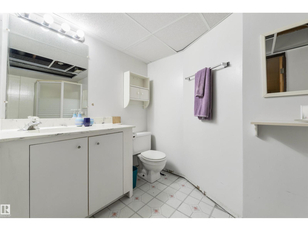
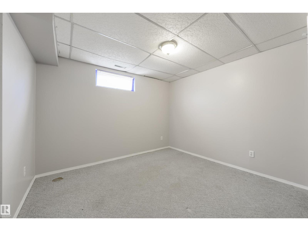
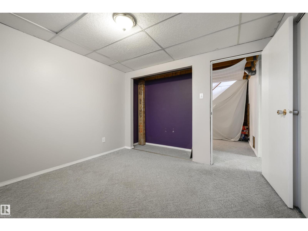
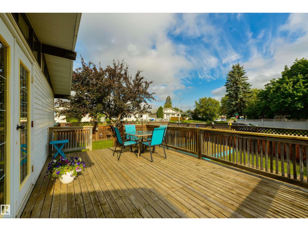
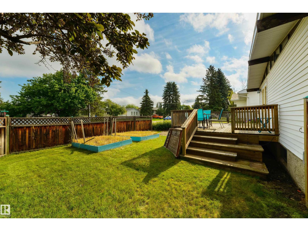
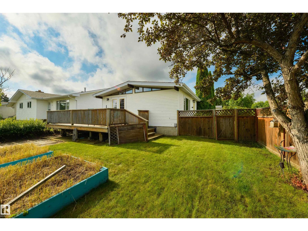
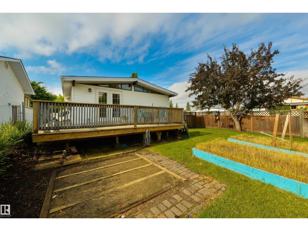
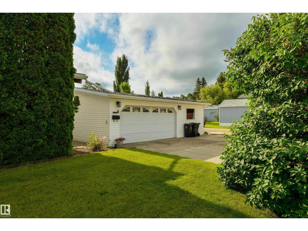
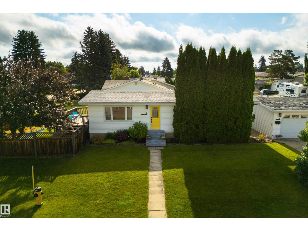
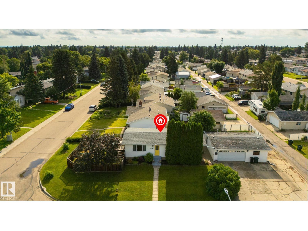
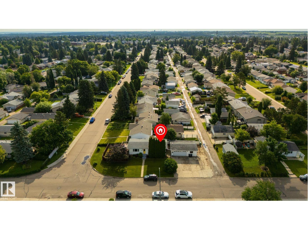
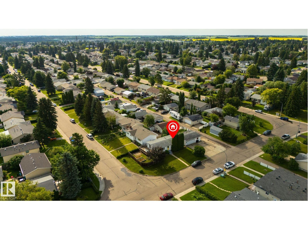
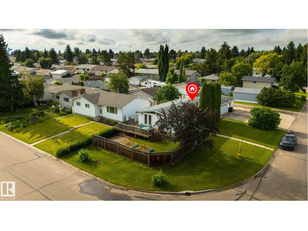
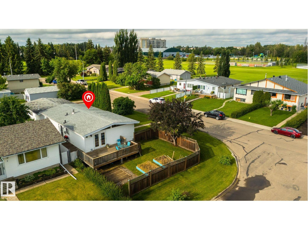
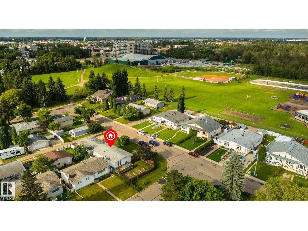
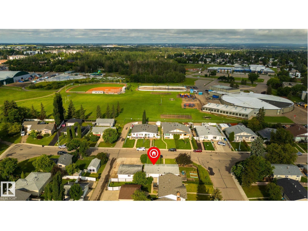
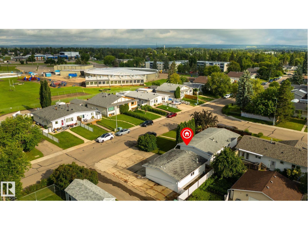
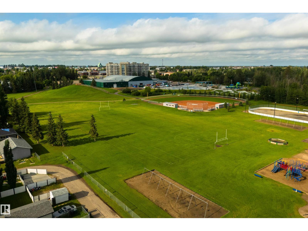
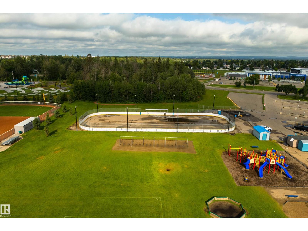
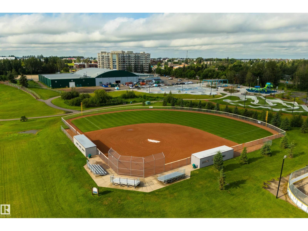
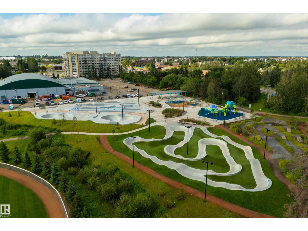
The cutest house in the PERFECT location with the BIGGEST garage – welcome to 4 Blairmore Street in Brookwood! This bungalow offers fantastic curb appeal from the moment you set foot on the property and features central A/C, hardwood flooring, vaulted ceilings with stunning raked windows offering plenty of natural light, a great living room, lovely kitchen with newer cabinetry, built-in pantry, separate dinette, & garden doors leading out to the deck, a back-hall mudroom, 3 total bedrooms including an oversized owner’s suite, 2 bathrooms, and a finished basement. Outside you’ll find a wrap-around deck, beautifully landscaped yard, and OVERSIZED & HEATED double-detached garage with MASSIVE driveway and room to park a full-sized RV! Situated just one block from Hamburger Hill and Central Park, with trails, schools, restaurants & amenities all within walking distance, this home is ideally situated and would make a great addition to your family! (id:53676)
1:00 pm
Ends at:3:00 pm
| Bathroom Total | 2 | Bedrooms Total | 3 |
| Appliances | Dishwasher, Dryer, Garage Door Opener Remote(s), Garage Door Opener, Refrigerator, Stove, Washer, Window Coverings | Architectural Style | Bungalow |
| Basement Development | Finished | Basement Type | Full (finished) |
| Ceiling Type | Vaulted | Constructed Date | 1972 |
| Construction Style Attachment | Detached | Cooling Type | Central Air Conditioning |
| Heating Type | Forced Air | Stories Total | 1 |
| Size Interior | 1089 Sqft | Type | House |
| Detached Garage | |
| Heated Garage | |
| Oversize | |
| R V | |
| See Remarks |
| Acreage | No | Land Amenities | Golf Course, Playground, Public Transit, Schools, Shopping |
| Size Irregular | 595.23 | Size Total | 595.23 M2 |
| Size Total Text | 595.23 M2 |
| Level | Type | Dimensions |
|---|---|---|
| Lower Level | Bedroom 3 | 3.34 m x 3.04 m |
| Main Level | Living Room | 3.51 m x 5.93 m |
| Main Level | Dining Room | 3.5 m x 2.73 m |
| Main Level | Kitchen | 3.5 m x 3.21 m |
| Main Level | Primary Bedroom | 3.51 m x 2.52 m |
| Main Level | Bedroom 2 | 2.46 m x 3.51 m |
| Main Level | Mud Room | 2.44 m x 1.85 m |

Start Your Mortgage Application
