
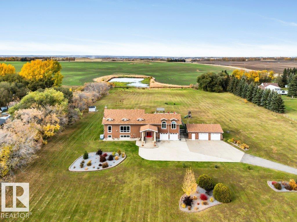
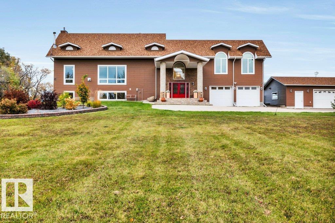
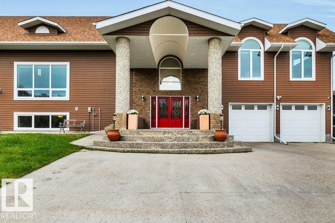
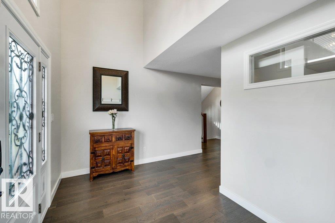
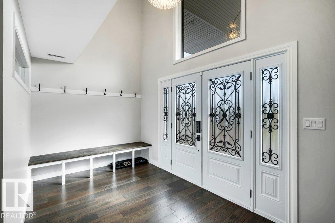
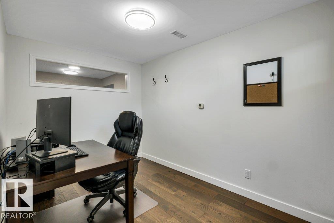
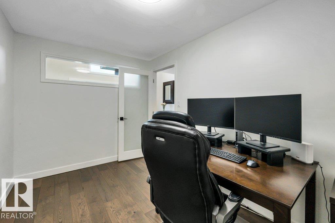
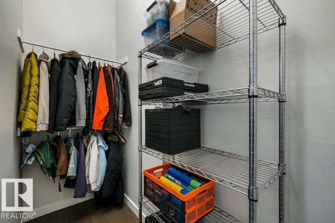
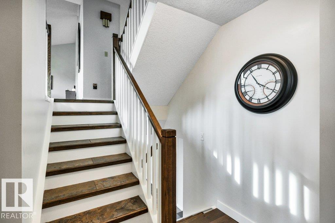
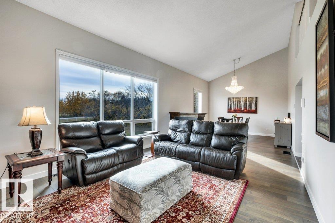
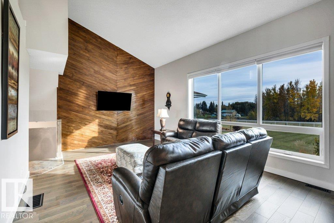
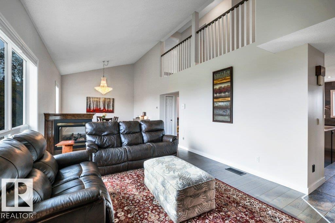
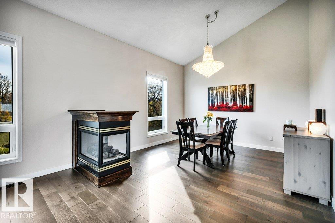
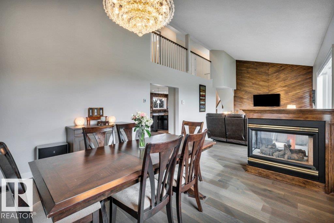
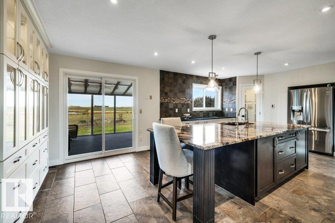
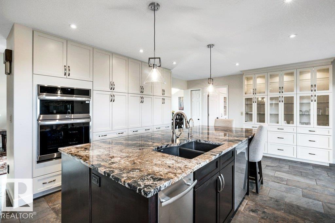
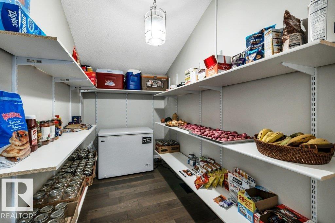
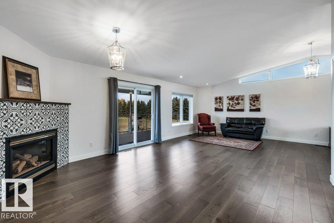
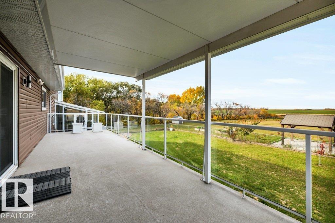
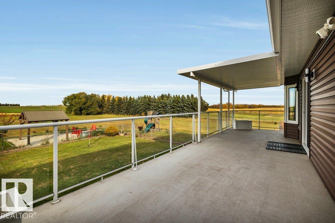
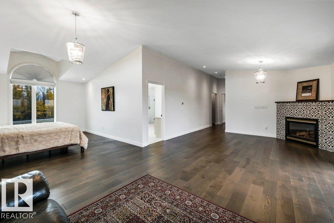
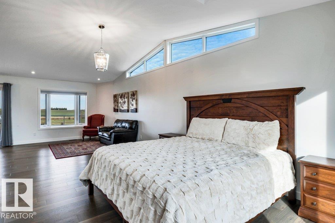
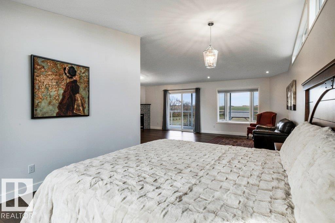
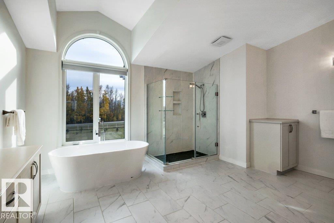
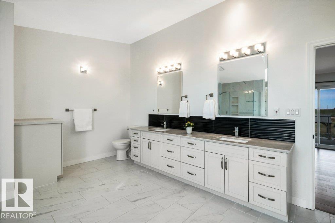
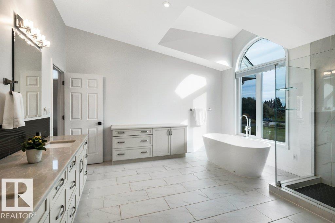
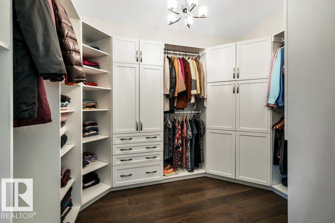
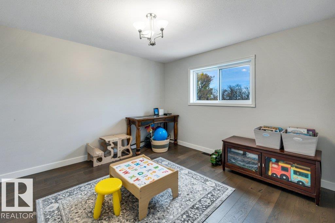
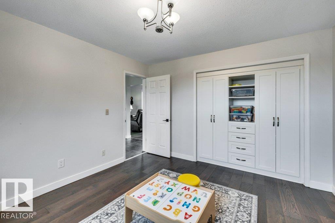
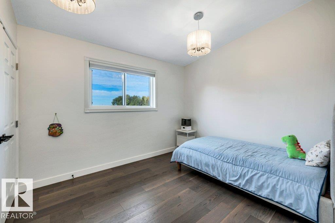
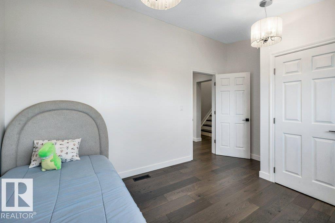
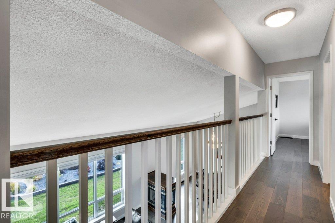
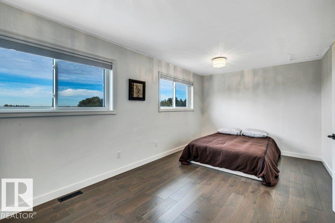
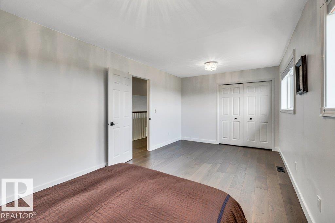
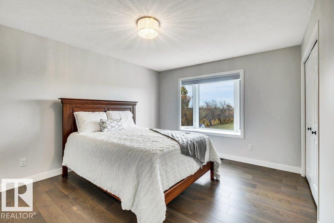
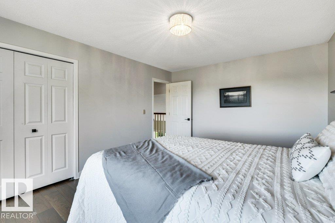
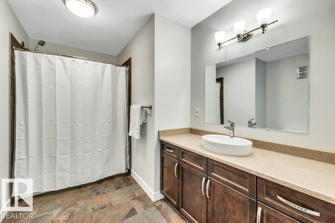
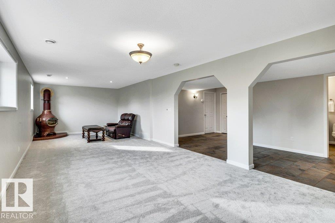
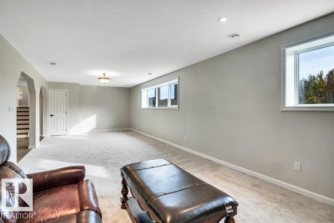
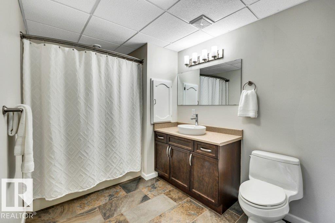
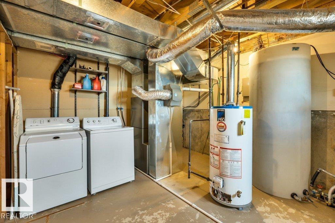
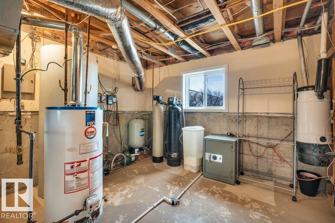
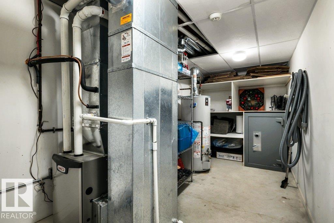
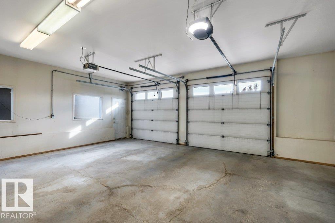
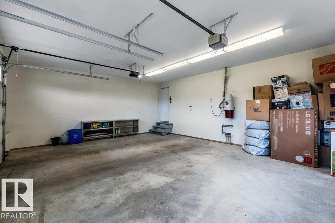
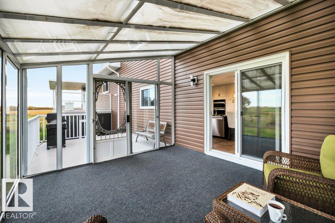
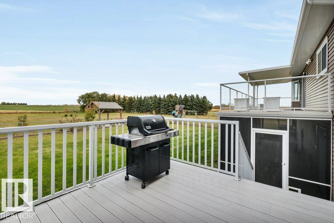
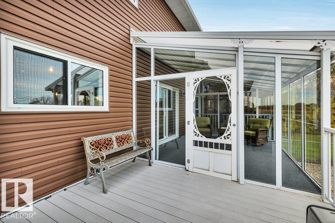
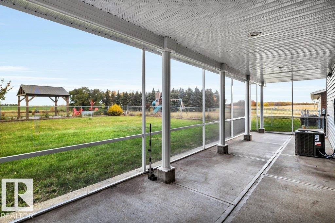
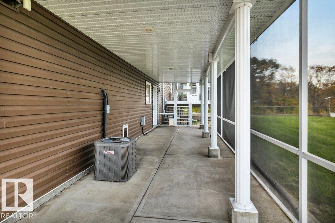
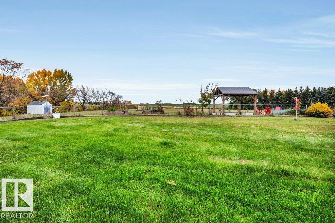
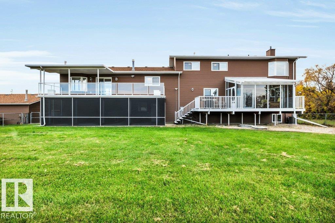
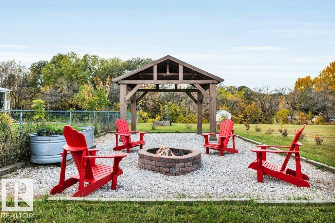
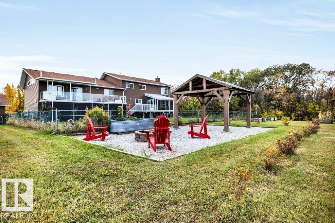
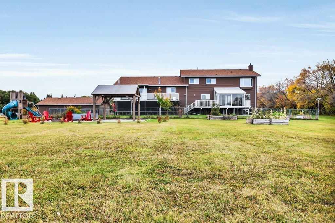
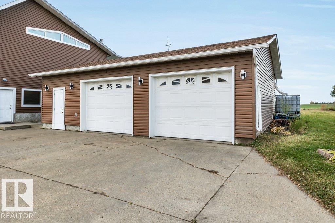
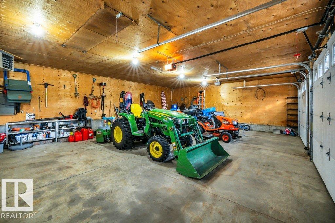
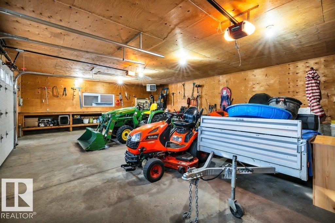
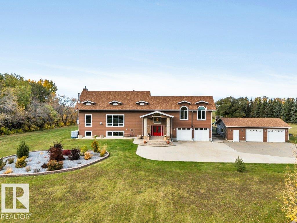
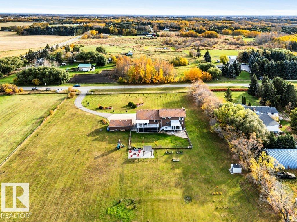
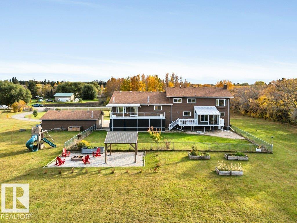
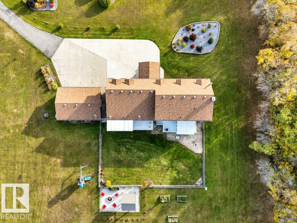
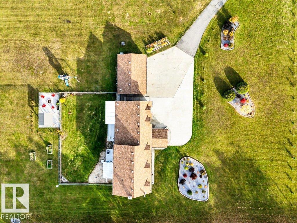
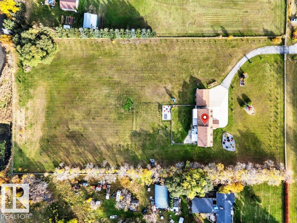
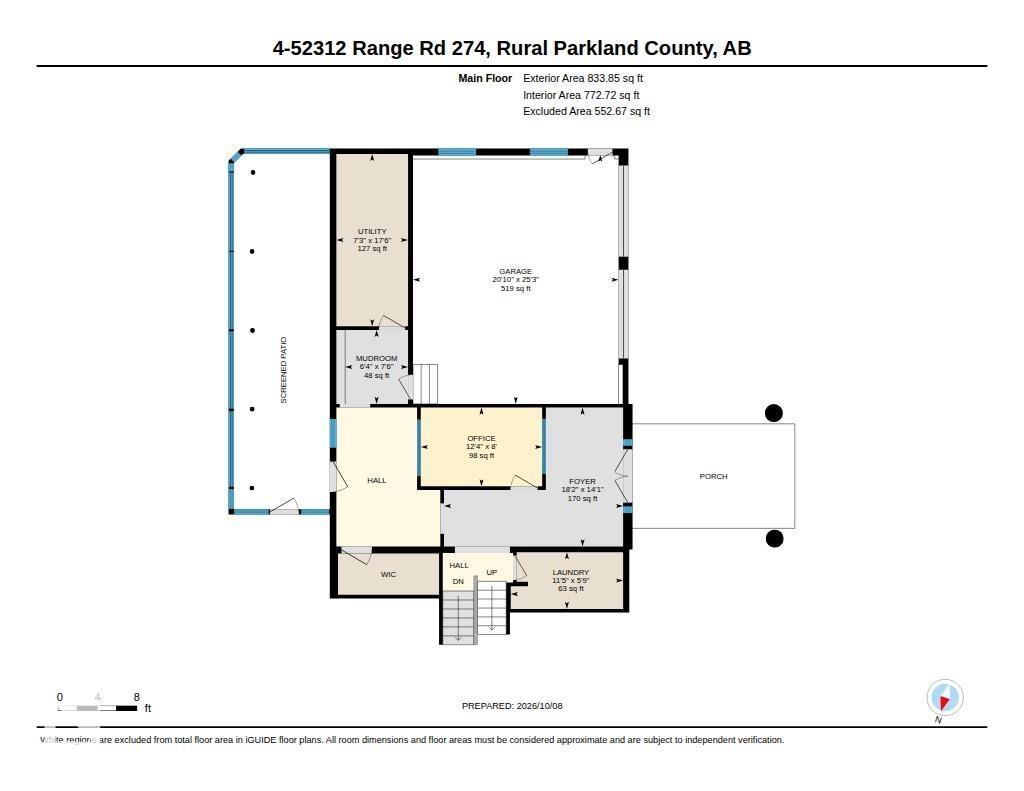
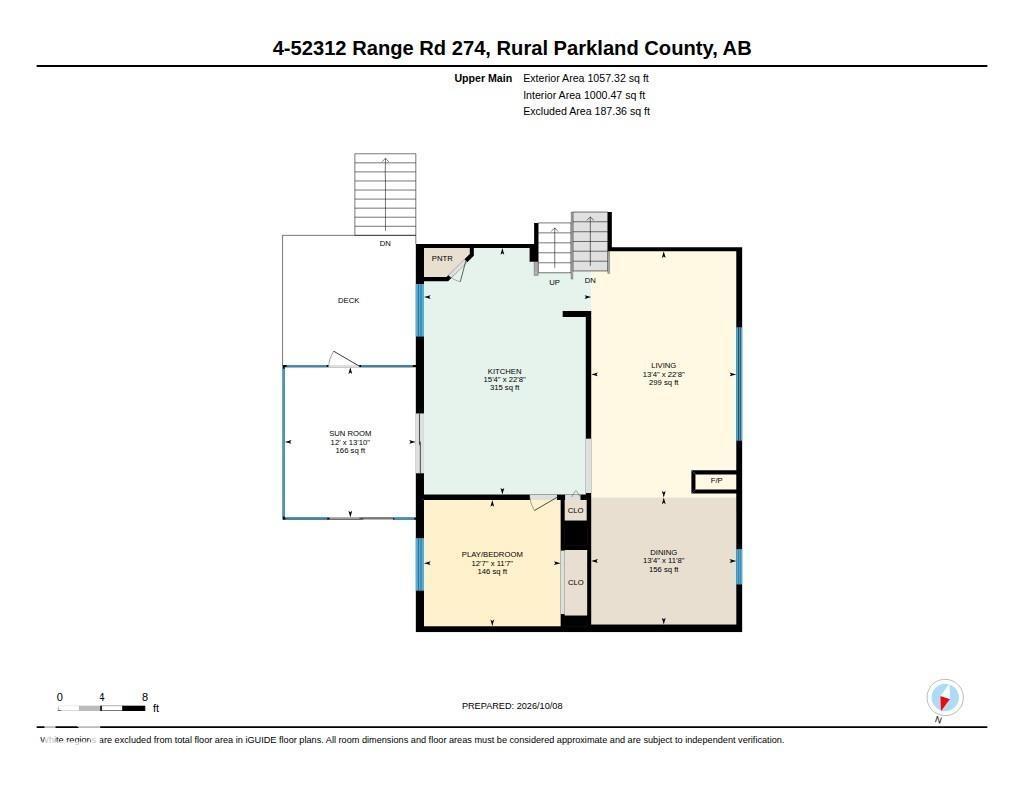
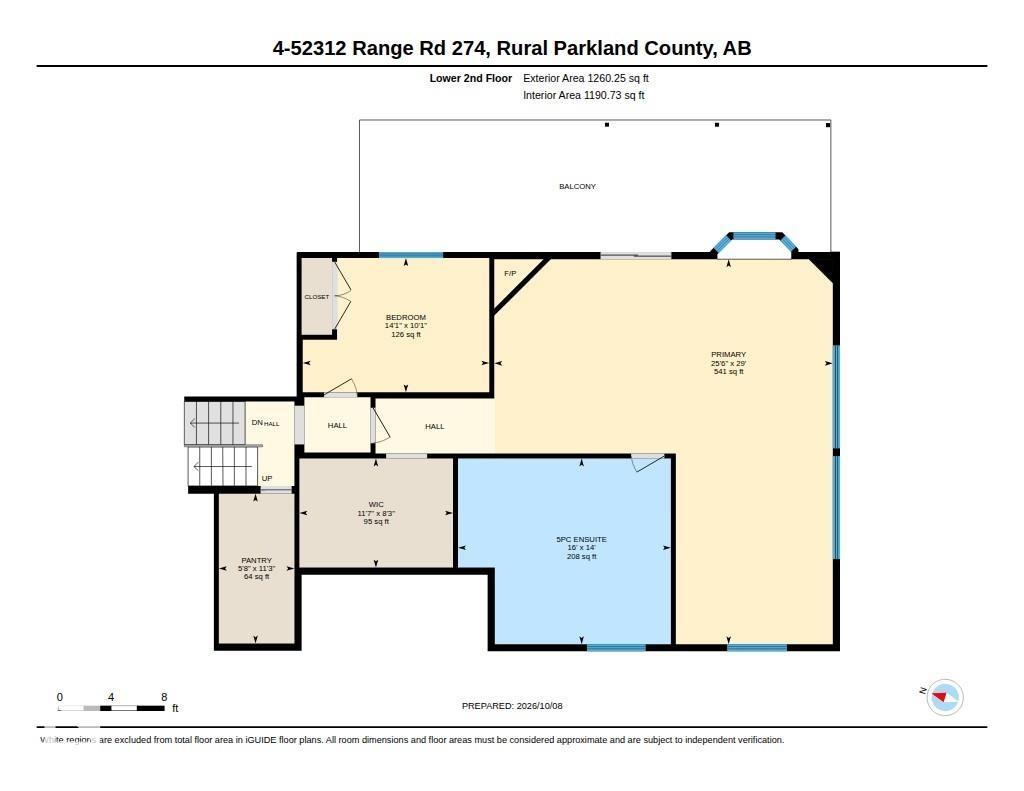
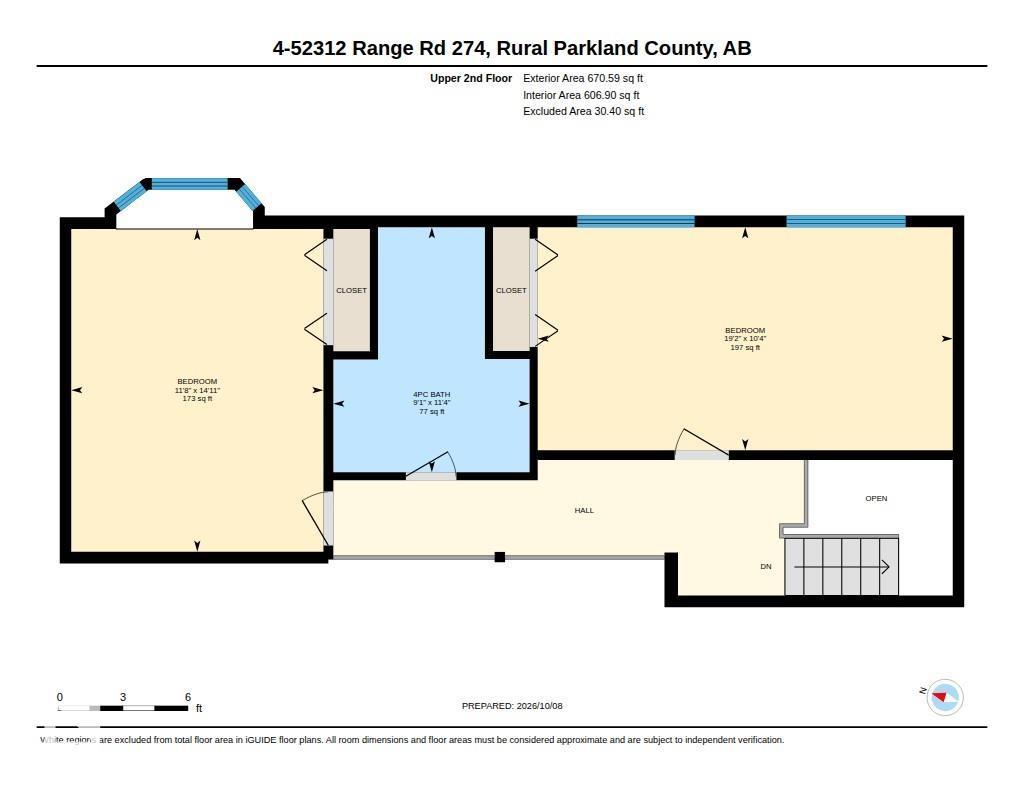
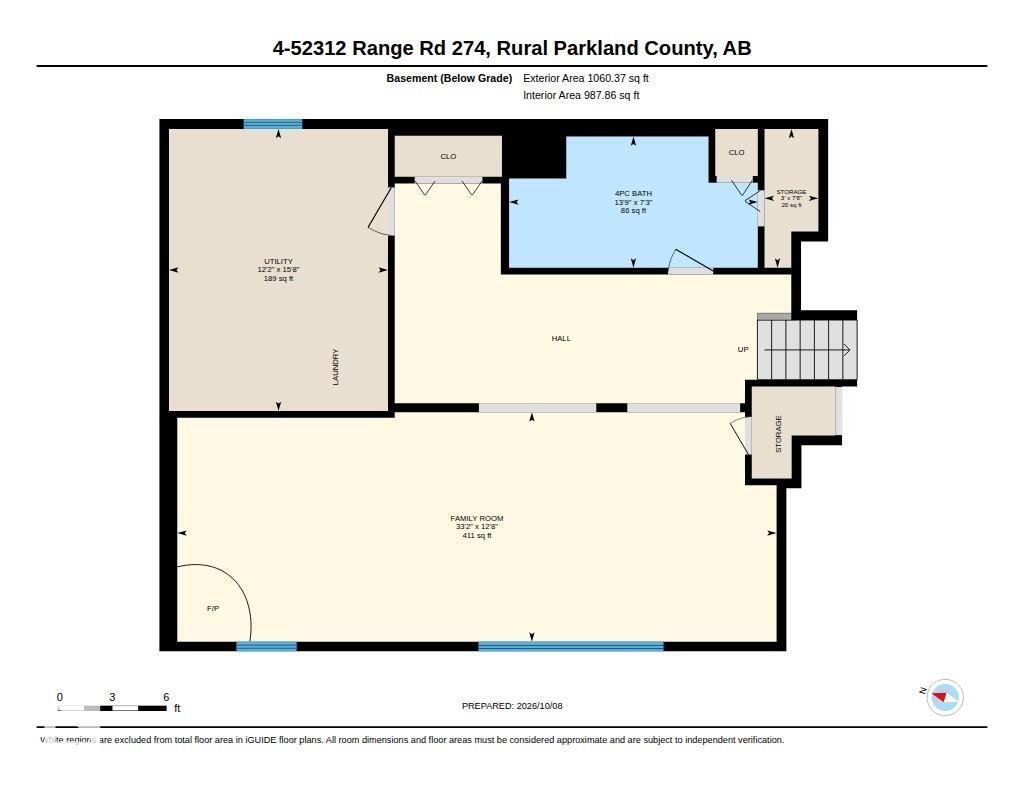
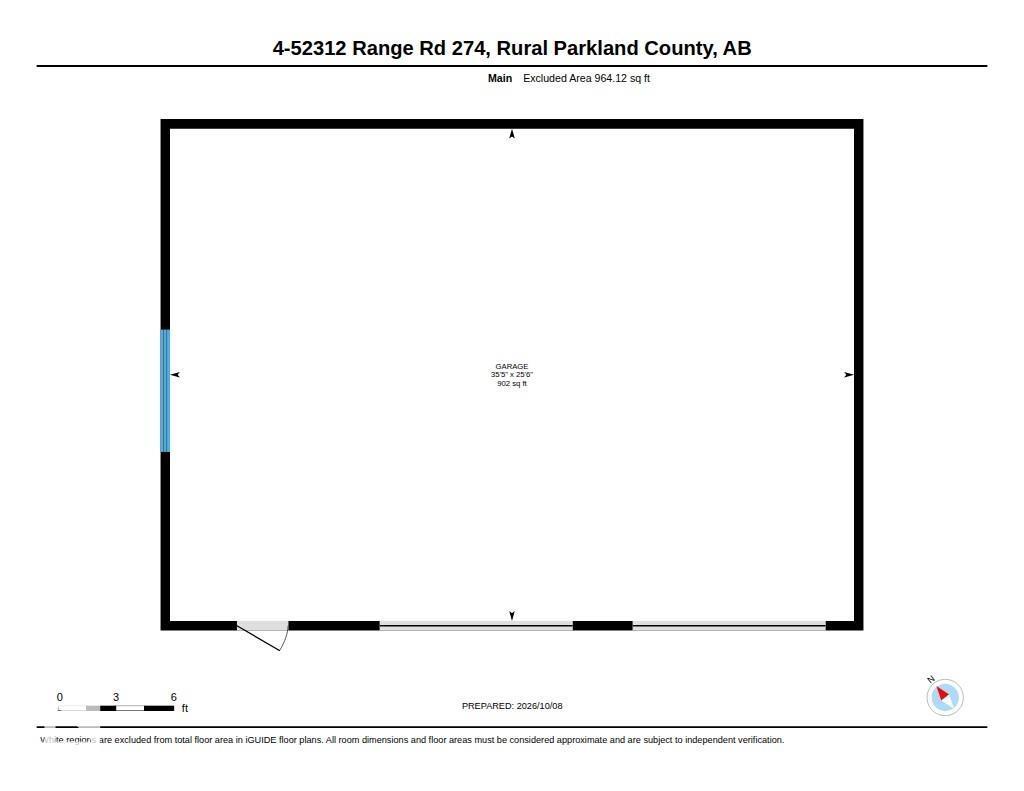
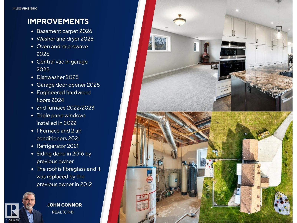
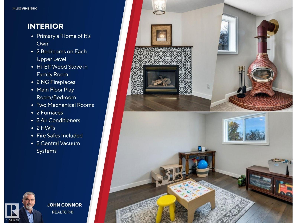
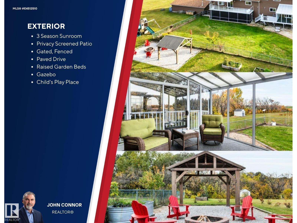
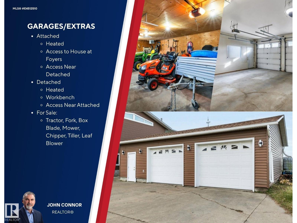
5 min south of Spruce Grove, this beautifully updated 4-level split on 4.99 acres offers the perfect blend of space, comfort & convenience! With over 3,800 sq ft, a heated workshop, a fully fenced, gated property w/ paved driveway, this acreage is ready to impress. Chef's kitchen includes enormous granite island, while the adjoining sunroom invites you to enjoy 3-season views. Vaulted ceilings, big windows & 3-sided FP create a welcoming atmosphere in the living & dining rms. Bed/play rm also on this level. 3 beds & 4-pce bath fill upper two levels, plus an exceptional primary retreat w/ 5-pce ensuite, walk-in closet, sitting area, FP & rear deck access. Lower lvl offers a spacious family rm w/ hi-eff ceramic wood stove, ample storage & 4-pce bath. Office, mudroom & att garage access add convenience on main flr. Triple-glazed windows, new appliances, paint & flooring, plus 2x6 construction, complete the package. Screened patio, raised gardens, play place, roam! Come make this exceptional property yours! (id:53676)
| Bathroom Total | 3 | Bedrooms Total | 5 |
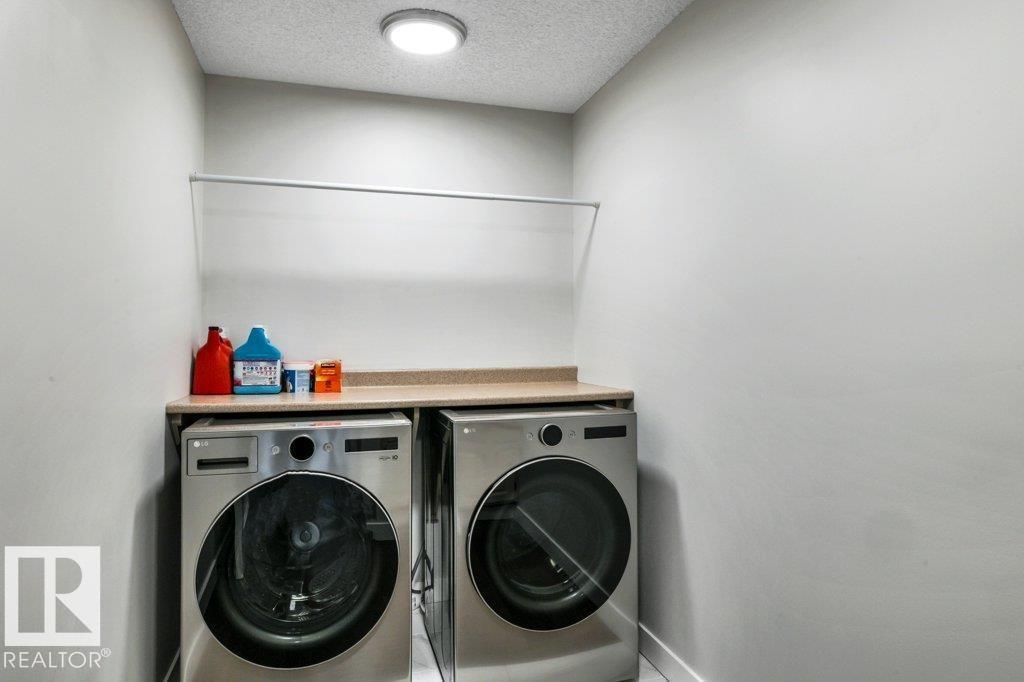
| Appliances | Dishwasher, Garage Door Opener Remote(s), Garage Door Opener, Oven - Built-in, Microwave, Refrigerator, Stove, Window Coverings, Dryer, Two Washers | Basement Development | Finished |
| Basement Type | Full (finished) | Ceiling Type | Vaulted |
| Constructed Date | 1983 | Construction Style Attachment | Detached |
| Fireplace Fuel | Gas | Fireplace Present | Yes |
| Fireplace Type | Woodstove | Heating Type | Forced Air, In Floor Heating |
| Size Interior | 3822 Sqft | Type | House |
| Attached Garage | |
| Detached Garage | |
| Heated Garage | |
| Oversize | |
| R V |
| Acreage | Yes | Fence Type | Fence |
| Land Amenities | Airport, Golf Course, Schools, Shopping | Size Irregular | 4.99 |
| Size Total | 4.99 Ac | Size Total Text | 4.99 Ac |
| Level | Type | Dimensions |
|---|---|---|
| Lower Level | Family Room | 10.12 m x 3.87 m |
| Lower Level | Laundry Room | 3.7 m x 4.76 m |
| Main Level | Den | 3.75 m x 2.43 m |
| Main Level | Laundry Room | 3.47 m x 1.75 m |
| Upper Level | Living Room | 4.06 m x 6.9 m |
| Upper Level | Dining Room | 4.06 m x 3.56 m |
| Upper Level | Kitchen | 4.69 m x 6.91 m |
| Upper Level | Primary Bedroom | 7.77 m x 8.83 m |
| Upper Level | Bedroom 2 | 4.28 m x 3.08 m |
| Upper Level | Bedroom 3 | 5.48 m x 3.14 m |
| Upper Level | Bedroom 4 | 3.55 m x 4.54 m |
| Upper Level | Bedroom 5 | 3.83 m x 3.54 m |

Start Your Mortgage Application
